
Showing 2704 items matching "demolished buildings"
-
 St Kilda Historical Society
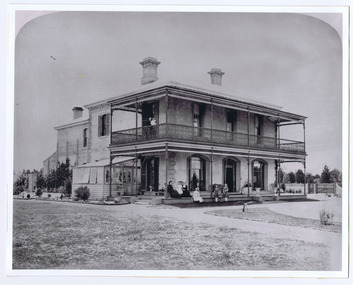
Photograph - Building, Donald McDonald, Herford, 1872
... demolished in 1940. Noting the spelling difference, there is now a street named 'Hertford Street' very close to this location. Mansions Herford Lloyd Tayler St Kilda Alma Road Alma Road south west corner Lansdowne Road built for Federick C Lange (Merchant) Photo 1872 black and white photograph copy Herford Photograph Building Donald McDonald ...Large residence on large elevated block for Frederick Christian Lange (1832-1888) and family in 1870. The architect Lloyd Tayler (1830-1900) designed it in an Italianate style. Over time adjoining allotments were purchased until the gardens covered nearly 15 acres. Lange was in partnership with Emil Thoneman trading under the name of Lange & Thoneman, merchants and general importers. Lange was also one of the local directors of the local Australasian directors for the Swiss Lloyd Marine Insurance Company. William Officer (1835-1913), pastoralist, bought the property from Lange in 1888 for 23,500 pounds. Following Officer's death the grounds were subdivided in 1914 and the house finally demolished in 1940. Noting the spelling difference, there is now a street named 'Hertford Street' very close to this location. black and white photograph copyAlma Road south west corner Lansdowne Road built for Federick C Lange (Merchant) Photo 1872mansions, herford, lloyd tayler, st kilda, alma road -
 St Kilda Historical Society
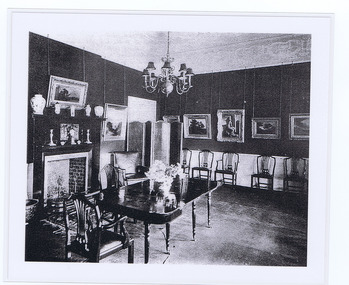
Photograph - Building interior, Camelot, 09/09/1913
... Camelot was a prominent 19th-century estate designed by architect Lloyd Tayler. The building has been demolished and the land subdivided....Camelot was a prominent 19th-century estate designed by architect Lloyd Tayler. The building has been demolished and the land subdivided. Camelot Mansions St Kilda Dining Room of Camelot, 9-9-1913 black and white photograph, laminated Camelot Photograph Building interior ...Dining room at Camelot, home of Brooks esq at 82 Alma Road, St Kilda. Sumptuous decor, fringed curtains, velvet chairs. Camelot was a prominent 19th-century estate designed by architect Lloyd Tayler. The building has been demolished and the land subdivided.black and white photograph, laminatedDining Room of Camelot, 9-9-1913camelot, mansions, st kilda -
 St Kilda Historical Society
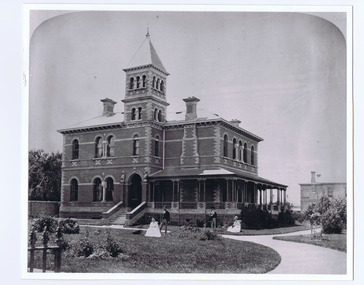
Photograph - Building, Donald McDonald, Euro Reko, 1872
... building. Two couples in garden foreground. Built 1860, photograph taken 1872. Designed by Reed and Barnes. Euro Reko Mansions St Kilda Grey Street Built 1860, designed by Reed and Barnes, Euro Reko, Burnett Street S E side, through to Gurner Street. Photograph taken 1872. Demolished ...Front view of two storey mansion, central tower, polychrome brick, arched windows and single storey verandah to right side of building. Two couples in garden foreground. Built 1860, photograph taken 1872. Designed by Reed and Barnes.backed, unmounted copy, black and white photoBuilt 1860, designed by Reed and Barnes, Euro Reko, Burnett Street S E side, through to Gurner Street. Photograph taken 1872. Demolished.'euro reko, mansions, st kilda, grey street -
 St Kilda Historical Society
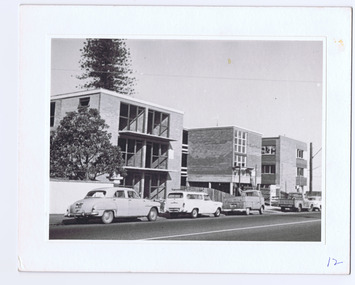
Photograph, Flats, 52, 54, 56 Barkly Street, c.1964
... buildings. In the modern style. Brick. Flats Barkly Street, site of former St Margarets, 56 Barkly Street, taken in 1964. Old house demolished ...Typical example of replacement from mansions to flats. Three storey walk ups, by three buildings. In the modern style. Brick.black and white photograph, mounted in good condition.Flats Barkly Street, site of former St Margarets, 56 Barkly Street, taken in 1964. Old house demolished and flats erected.' -
 St Kilda Historical Society
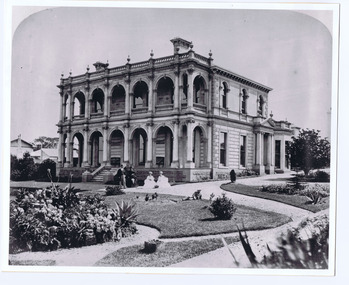
Photograph - Building, Barham House (later called Mittagong) Grey St, West side, St Kilda, 1890s
... demolished c1940. Barham House Mittagong St Kilda Grey Street Mansions black and white photograph, unmounted, good condition Barham House (later called Mittagong) Grey St, West side, St Kilda Photograph Building ...Home of Richard Twentyman, merchant, subsequently Judge Molesworth. Five people posed in front of the mansion wearing late Victorian clothes. Gardens. Mansion was demolished c1940.black and white photograph, unmounted, good conditionbarham house, mittagong, st kilda, grey street, mansions -
 St Kilda Historical Society
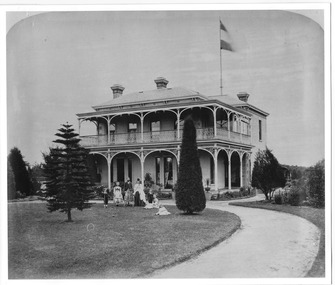
Postcard, Brighton Rd (south west)
... Photo shows two adults and four children with croquet sticks in hand in front of building On back: Brighton Road, w side Built for Emil Thoneman, Merchant. Demolished approx 1960. ...Photo shows two adults and four children with croquet sticks in hand in front of building black and white photograph, unmounted, copy, good conditionOn back: Brighton Road, w side Built for Emil Thoneman, Merchant. Demolished approx 1960. Flats now on the site in Wimbledon Avenue -
 St Kilda Historical Society
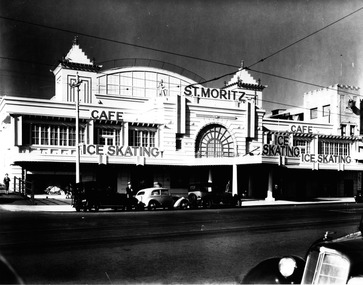
Photograph, St Moritz St Kilda - images collection #1, c1940s
... The building infamously suffered a fire later that year, leaving only the facades, which were demolished soon after. ...The building infamously suffered a fire later that year, leaving only the facades, which were demolished soon after. ...The St. Moritz Ice Rink was a popular ice skating rink on The Esplanade, St. Kilda, Victoria. It operated between 1939–1981. As one of only two ice rinks in Melbourne in the 1940s and 1950s, it played a central role to the sport of ice hockey in Australia. Closed in 1982, it soon suffered a major fire and was then demolished, an event later seen as a major blow to the heritage of St Kilda. It was first built as the Wattle Path Palais de Danse in 1922, a very large dance hall, designed by architects Beaver & Purnell, The Wattle Path was the venue for the first all-Australian dance championship, and featured some of the best dance bands of Australia, as well as from America. Popular throughout the 1920s, it suffered due to the Great Depression, and closed in the early 1930s. From 1933-1936 the building became a film studio, Efftee Studios, for Frank W. Thring. In 1938, businessman Henry Hans "Harry" Kleiner announced that the Wattle Path would become an ice rink. He was sole proprietor until 1953, when he sold the business to J. Gordon and T. Molony, both champion skaters. Trade declined during the 1970s. The building was sold in 1980 to developers Hudson Conway and trucking magnate Lindsay Fox and was closed in early 1982. It was nominated to the Historic Buildings Preservation Council, but a majority of City of St Kilda councillors voted to oppose this action and uphold a demolition permit already issued. The building infamously suffered a fire later that year, leaving only the facades, which were demolished soon after. The site remained vacant until about 1991, when a mid-price hotel called the St Moritz was constructed. By 1993 it was simply called the Novotel St Kilda. The hotel closed in 2019 and was replaced by an apartment complex.black and white photographSt Moritz, St Kilda. Ice Skating. Caf�st moritz, st kilda, the esplanade, ice skating -
 Stawell Historical Society Inc
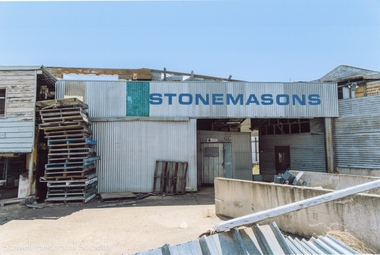
Photograph, Carol Ann Jones, Stonemasons on the corner of Main and Napier Streets, next to Central Park Stawell -- 6 Photos -- Coloured
... buildings in Lower Main street on corner of Napier Street Stawell. On corner of Central Park prior to demolition One photo shows headstones and pallets. Business established in 1864. Demolished...buildings in Lower Main street on corner of Napier Street Stawell. On corner of Central Park prior to demolition One photo shows headstones and pallets. Business established in 1864. Demolished ...4 Colour photographs showing stonemasons buildings in Lower Main street on corner of Napier Street Stawell. On corner of Central Park prior to demolition One photo shows headstones and pallets. Business established in 1864. Demolished March 2018. -
 National Wool Museum
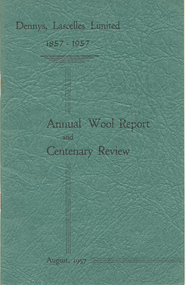
Journal, Dennys, Lascelles Limited 1857-1957 Annual Wool Report and Centenary Review, 1957
... Reeves (I can't recall his first name), would hold court at the now demolished Geelong Wool Exchange — I saw him in action once — what a sight. The huge show floors in the Denny's building would be full of open bales and samples for the buyers to inspect, and for mum days would start at 0800, and finish at 1800 or later. ...Reeves (I can't recall his first name), would hold court at the now demolished Geelong Wool Exchange — I saw him in action once — what a sight. The huge show floors in the Denny's building would be full of open bales and samples for the buyers to inspect, and for mum days would start at 0800, and finish at 1800 or later. ..."Dennys, Lascelles Limited 1857-1957 Annual Wool Report and Centenary Review". Apart from the annual report, this booklet also contains a brief history of Dennys, Lascelles Limited from its founding in 1857 up to 1957. A copy of both the ‘Dennys Lascelles Limited 1857-1957: Annual Wool Report & Centenary Review’ & ‘Staff Reunion Souvenir Programme, 1988’ was donated to the museum in 2021. These were duplicate items so only their story was retained in addition to the image of Rita located in Multimedia. “Enclose two items which may be of interest to add to your collection. They belonged to my mother, Rita Sedgwick (nee Glenn), who died earlier this year in April. She worked for Dennys Lascelles in two separate periods. First as a young girl, who had finished her schooling, at Morongo Presbyterian ladies College, having been sent as boarder there by her parents from their farm at Mathoura (just north of Echuca). This period was from 1942 — 1947. It was her second job out of school having worked first at the then Geelong Telephone Exchange. She would commute daily to work on a bicycle from where she was then living in Drumcondra. She had the front office role of receptionist and telephonist driving an old manual switchboard. The old front desk was her domain. She departed in 1947, shortly after she was married in late 1946. She spoke fondly of her times at the company as a young girl in her late teens and early twenties. Her second stint was much later, but again as the front-desk telephonist and receptionist commencing in 1972, ending 11 years later in 1983. This was a period when Sir Henry Bolte was on the Board, Don Urqhuart was MD, Ray Hobson was General Manger, Cliff Bone the company Secretary, Peter Keys the CFO and Jim Hay was also on the Executive team. While there were some 25 years between her periods of service, she welcomed the chance to re-join the company. Again, it was a time of hard work, and good friends. The busy times were the wool auctions, when the Firm would be visited by representatives of the big Japanese trading houses such as Mitsui, and Kanematsu. The Chief Auctioneer, Mr. Reeves (I can't recall his first name), would hold court at the now demolished Geelong Wool Exchange — I saw him in action once — what a sight. The huge show floors in the Denny's building would be full of open bales and samples for the buyers to inspect, and for mum days would start at 0800, and finish at 1800 or later. In quieter times over summer, it was reported that the empty show floor would provide an excellent arena for the more enthusiastic cricketers to get in a bit of practise with a tennis ball at lunch and after closing time! Dennys was a full-service firm for wool growers, with branches all over the Western Districts as far afield as Mt Gambier, but through Timboon, Warrnambool, and the like, as I am sure you are aware. She also saw the merger of Dennys and Strachan to create DSM, and later the amalgamation with AML&F to create Dennys AML (I think). She saw the change from the old manual switch board to the then latest of PABX technologies and was part of the team the relocated from the original offices to the new address on the south side of Brougham Street. Along with the shift from the large show floor-based sales of the past. She retired from fulltime work in mid-1983, again with fond memories and friendships that lasted a lifetime. I found these two items among her things recently, and felt that given her connection to the industry, and the place in which the Museum now resides you may like to add them to the collection. I hope you can find a home for them, and that they might add a little to the story that the wool museum now houses and curates.” "Dennys, Lascelles Limited Annual Wool Report and Centenary Review, August 1957". Apart from the annual report, this booklet also contains a brief history of Dennys, Lascelles Limited from its founding in 1857 up to 1957.Dennys, Lascelles Limited Annual Wool Report and Centenary Review, August 1957wool brokering, wool growing, dennys, lascelles limited -
 National Wool Museum
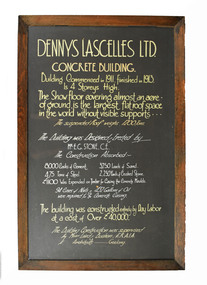
Sign - Display Board, Dennys Lascelles Ltd Concrete Building
... The building was designed as a show floor for wool bales, thus the lack of columns and roof supports was significant in providing free space. It was designed by Mr E.G. Stone and construction was supervised by Laird and Buchan. It was demolished...The building was designed as a show floor for wool bales, thus the lack of columns and roof supports was significant in providing free space. It was designed by Mr E.G. Stone and construction was supervised by Laird and Buchan. It was demolished ...Display panel giving details re: the construction of the Dennys Lascelles concrete building (the Bow Truss building) adjacent to the Dennys Lascelles wool offices and store (now NWM) in 1911-13. The building was designed as a show floor for wool bales, thus the lack of columns and roof supports was significant in providing free space. It was designed by Mr E.G. Stone and construction was supervised by Laird and Buchan. It was demolished in the 1990s. This display board / text panel may have been created for use in the concrete building.Display board from 1913 giving details re: the construction of the Dennys Lascelles concrete building (the Bow Truss building), adjacent to their wool store and offices.DENNYS LASCELLES LTD. / CONCRETE BUILDING. / Building Commenced in 1911. Finished in 1913. / Is 4 Storeys High. / The Show Floor covering almost an acre / of ground, is the largest flat roof space / in the world without visible supports ... / The suspended Roof weighs 1200 Tons. / The Building was Designed & Erected by / MR. E.G. STONE, C.E. / The Construction Absorbed:- / 8000 Casks of Cement. 3250 Loads of Sand. / 475 Tons of Steel. 2250 Yards of Crushed Stone. / 1100 Was Expended on Timber for Casing the Concrete Moulds. / 94 Cases of Nails & 432 Gallons of Oil / were required for the Concrete Casing. / The building was constructed entirely of Day Labor / at a cost of Over 40,000. / The Building Construction was supervised / by Messrs Laird & Buchan, F.R.A.I.A. / Architects - Geelong.wool sales, wool bales, dennys, lascelles limited, stone, mr e. g. laird and buchan, dennys lascelles concrete building, bow truss building, geelong -
 Stawell Historical Society Inc
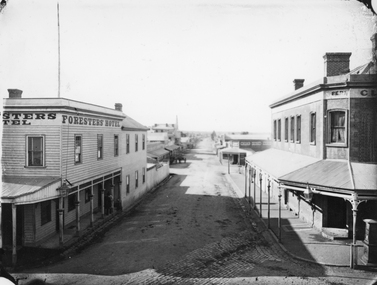
Photograph, Main Street & Patrick Streets corner looking East down Patrick Street with the Foresters Hotel on left corner 1878
... The building was sold in 1935 and demolished shortly after sale. ...The building was sold in 1935 and demolished shortly after sale. ...First floor view from corner of Main & Patrick Streets looking East down Patrick Street. Weatherboard Foresters Hotel in Main Street on left corner. Foresters Hotel was built in 1868 by Mr. Joseph Cawley, Mr. and Mrs. Cawley were the occupants for 30 years. The site was previously occupied by a Billiards Room. In 1917 the building became Foresters Coffee Palace with new owner Mr. J.C. Crothers who purchased the building for 410 pounds and leased it to Mr. Robert Wennerbom. The next lease holder was Miss Fulton and in 1921 Mrs. R. Claringbold took over and called the building Foresters House. The building was sold in 1935 and demolished shortly after sale. Businesses visible down Patrick street, Foresters Hotel, J.H. Wallis Royal Exchange Hotel on Big Hillside of Street. With St Patrick's church tower visible in distance. Melbourne Cash Store Wines and Spirits on corner of Patrick and Sloane Street near centre of photo. Ferns Hotel / Times office on right of photo, corner of Patrick and Main Street. Post Box on Corner at right of photo. 1878First floor view from Main Street Patrick Street intersection looking down Patrick Street. Foresters Hotel on left. Fern Boarding House on right.Victorian Views. C. Herbert, Photo. Stawell 1878stawell businesses streetscape -
 Stawell Historical Society Inc
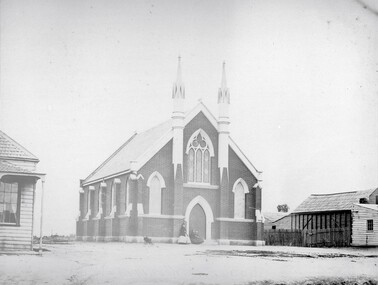
Photograph, Wesleyan Church Main Street, Reefs Opened 1863
... The church was demolished for a car park in the 1980’s. Stawell Religion Brick church building with two ornate towers beside front doors. ...Wesleyan Church Main Street Reefs. Opened 1863. Part of a collection of Photographs by Mr. O.G. Armstrong as commissioned by the Shire of Stawell for the Inter-colonial and Paris Exhibition in Melbourne in 1866. This brick church, later known as the Wesley Centre, was opened for service on Christmas Day 1863. It was situated in the Main Street alongside the Town Hall which was constructed in 1872. The church was demolished for a car park in the 1980’s. Brick church building with two ornate towers beside front doors.stawell religion -
 Stawell Historical Society Inc
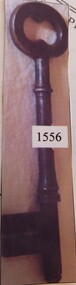
Memorabilia - Realia, c1856
... Large Front Door Key from First Church of England Stawell Building, Christ Church, now demolished....Stawell Large Front Door Key from First Church of England Stawell Building, Christ Church, now demolished. Memorabilia Realia ...Large Front Door Key from First Church of England Stawell Building, Christ Church, now demolished.stawell -
 Sunshine and District Historical Society Incorporated
Archive - A Study Of The Region Of Ardeer, Sister Chanel (Sister Julia Williams), 1985
... Today, the Brigidine Convent at Ardeer no longer exists. The buildings have been demolished. The local schools begun by the Brigidine Sisters are now entirely staffed by lay teachers. ...Today, the Brigidine Convent at Ardeer no longer exists. The buildings have been demolished. The local schools begun by the Brigidine Sisters are now entirely staffed by lay teachers. ...Sister Chanel, was later known as Sister Julia Williams. She was professed on the 7th December 1963. She is mentioned in a history of the Brigidine Sister, by Morna Sturrock, Women of Strength, Women of Gentleness: Brigidine Sisters - Victoria Province, David Lovell Publishing, Victoria Australia, 1995, page 290. Sister Chanel (Sister Julia Williams) undertook a study of Ardeer in 1985, as part of her university studies. At the time, she was based at the Brigidine Convent in Blanche Street, Ardeer, opposite the Mother of God Catholic Primary School. Some years later, she was living at Unit 3, 387 Station Street, Bonbeach, Vic, 3196. Today, the Brigidine Convent at Ardeer no longer exists. The buildings have been demolished. The local schools begun by the Brigidine Sisters are now entirely staffed by lay teachers. There is a Brigidine Centre in Malvern, which contains archives relating to the Brigidine Sisters' history.The Brigidine Sisters (often misheard as “Bridiline”) are a long‑established Catholic religious congregation with a major historical presence in Melbourne, especially in education and social justice work. They arrived in Victoria in the 1880s and continue to operate schools, ministries, and community programs across the state.5384.01 - A Regional Study Of The Region Of Ardeer Envelope.jpg Text - A Regional Study Of The Region Of Ardeer 5384.02 - A Regional Study Of The Region Of Ardeer Page 1.jpg Text - A Regional Study Of The Region Of Ardeer 5384.02 - A Regional Study Of The Region Of Ardeer Page 2.jpg 5384.02 - A Regional Study Of The Region Of Ardeer Page 3.jpg Text - Subject HU211 Regionalism And Australia 5384.02 - A Regional Study Of The Region Of Ardeer Page 4.jpg Text - Ardeer Regions Selected 5384.02 - A Regional Study Of The Region Of Ardeer Page 5.jpg Melway Map 5384.02 - A Regional Study Of The Region Of Ardeer Page 6.jpg Text - Ardeer Never Heard Of It. Wheres That? 5384.02 - A Regional Study Of The Region Of Ardeer Page 7.jpg Text - Study The Region of Ardeer. There's Northing To Study 5384.02 - A Regional Study Of The Region Of Ardeer Page 8.jpg 1978 Municipal Directory 5384.02 - A Regional Study Of The Region Of Ardeer Page 9.jpg Text - Who Fosters It Image - House 5384.02 - A Regional Study Of The Region Of Ardeer Page 10.jpg Image - Market Gardens Yallourn Street Image - Yallourn Street 5384.02 - A Regional Study Of The Region Of Ardeer Page 11.jpg Image - Mother Of God Catholic Church Blanche Street Image - Mother Of God Catholic Church Blanche Street 5384.02 - A Regional Study Of The Region Of Ardeer Page 12.jpg Image - Scotch Thistles Image - Kororoit Creek Bridge West Street To Esmond Street 5384.02 - A Regional Study Of The Region Of Ardeer Page 13.jpg Image - Kororoit Creek Bridge Yalloun Street to Ballarat Road Image - Mother Of God Catholic Church Blanche Street 5384.02 - A Regional Study Of The Region Of Ardeer Page 14.jpg Text - Councillors, Politicians, People 5384.02 - A Regional Study Of The Region Of Ardeer Page 15.jpg Reality 5384.02 - A Regional Study Of The Region Of Ardeer Page 16.jpg Text - Geography Of The City Of Sunshine 5384.02 - A Regional Study Of The Region Of Ardeer Page 18.jpg Melway Map 5384.02 - A Regional Study Of The Region Of Ardeer Page 20.jpg Image - Kororoit Creek From Ballarat Road 5384.02 - A Regional Study Of The Region Of Ardeer Page 22.jpg Text - Basalt Sample Of A Basalt Rock When Laying Foundations For The Polish Community Hall In Helene Street 5384.02 - A Regional Study Of The Region Of Ardeer Page 23.jpg Image - Corner Yallourn Street And Rockbank Road Image - Tower Road Proposed Freeway Site (Now Scrapped) 5384.02 - A Regional Study Of The Region Of Ardeer Page 24.jpg Image - Kororoit Creek Bridge West Street To Esmond Street 5384.02 - A Regional Study Of The Region Of Ardeer Page 25.jpg Kororoit Creek Bridge West Street To Esmond Street 5384.02 - A Regional Study Of The Region Of Ardeer Page 26.jpg Image - Sunshine Swimming Pool Kororoit Creek 5384.02 - A Regional Study Of The Region Of Ardeer Page 27.jpg Text - Industry 5384.02 - A Regional Study Of The Region Of Ardeer Page 28.jpg Text - ICI 5384.02 - A Regional Study Of The Region Of Ardeer Page 29.jpg Text - ICINZ 5384.02 - A Regional Study Of The Region Of Ardeer Page 30.jpg Image - ICIANZ Ballarat Road Entrance 1979 Image - ICIANZ Explosive Reserve View From More Park Esmond Road 5384.02 - A Regional Study Of The Region Of Ardeer Page 31.jpg Image - Forrest Street Corner Fitzgerald Road Image - Entrance To ICIANZ Forrest Street 5384.02 - A Regional Study Of The Region Of Ardeer Page 32.jpg Image - Explosive Train Shunting Across Forrest Street 5384.02 - A Regional Study Of The Region Of Ardeer Page 33.jpg Image - Besco Batteries Forrest Street 5384.02 - A Regional Study Of The Region Of Ardeer Page 34.jpg Image - Queen Of Heaven Catholic Church Holt Street 5384.02 - A Regional Study Of The Region Of Ardeer Page 35.jpg Image - Ukrainian Catholic Church Forrest Street 5384.02 - A Regional Study Of The Region Of Ardeer Page 36.jpg Image - Mother Of God Catholic Church Blanche Street 5384.02 - A Regional Study Of The Region Of Ardeer Page 37.jpg Image - Ukrainian Hall Suspension Street Image - Polish Hall Helene Street 5384.02 - A Regional Study Of The Region Of Ardeer Page 38.jpg Image - Mother Of God Catholic Primary School Blanche Street 5384.02 - A Regional Study Of The Region Of Ardeer Page 39.jpg Image - Ardeer State School Looking From Suspension Street 5384.02 - A Regional Study Of The Region Of Ardeer Page 40.jpg Image - Polish Soccer Club Playgroup 5384.02 - A Regional Study Of The Region Of Ardeer Page 41.jpg Image - Holt Street Shopping Centre Image - Holt Street Milk Bar And Post Office 5384.02 - A Regional Study Of The Region Of Ardeer Page 42.jpg Image - 29 - 31 Maxwell Street Shopping Centre Image - 60 - 62 Maxwell Street Shopping Centre 5384.02 - A Regional Study Of The Region Of Ardeer Page 43.jpg Image - Motor Rail Train At Ardeer Station 5384.02 - A Regional Study Of The Region Of Ardeer Page 44.jpg Image - Ardeer Railway Station 5384.02 - A Regional Study Of The Region Of Ardeer Page 45.jpg Image - Railway Line Pedestrian Crossing Ardeer Station Ridgeway Parade To Forrest Street Image - Railway Line Pedestrian Crossing Ridgeway Parade To West Street 5384.02 - A Regional Study Of The Region Of Ardeer Page 46.jpg Image - Half House Image - Half House 5384.02 - A Regional Study Of The Region Of Ardeer Page 47.jpg Image - Small House Image - Vacant Block 5384.02 - A Regional Study Of The Region Of Ardeer Page 48.jpg Image - House Image - New House 5384.02 - A Regional Study Of The Region Of Ardeer Page 49.jpg Image - House 5384.02 - A Regional Study Of The Region Of Ardeer Page 50.jpg Image - Horse Riding School Forrest Street Image - Horse Riding School Forrest Street 5384.02 - A Regional Study Of The Region Of Ardeer Page 51.jpg Image - Kororoit Creek Image - Playground 5384.02 - A Regional Study Of The Region Of Ardeer Page 52.jpg Image - More Park Women's Sport Centre Esmond Street Image - Old Service Station Old Service Station 5384.02 - A Regional Study Of The Region Of Ardeer Page 53.jpg Image - Vegetable Garden Image - Vegetable Garden 5384.02 - A Regional Study Of The Region Of Ardeer Page 54.jpg Text - Open Space Analysis 5384.02 - A Regional Study Of The Region Of Ardeer Page 55.jpg 1976 Census 5384.02 - A Regional Study Of The Region Of Ardeer Page 56.jpg 1976 Census 5384.02 - A Regional Study Of The Region Of Ardeer Page 57.jpg 1979 Statistics 5384.02 - A Regional Study Of The Region Of Ardeer Page 58.jpg Text - Some Significant Realities 5384.02 - A Regional Study Of The Region Of Ardeer Page 59.jpg Text - A Typical Story From An Ardeerite 5384.02 - A Regional Study Of The Region Of Ardeer Page 60.jpg Text - Bibliography 5384.03 - A Regional Study Of The Region Of Ardeer - Donation Letter.jpg 5384.04 - A Regional Study Of The Region Of Ardeer - Sister Chanel Details.jpg -
 Sunshine and District Historical Society Incorporated
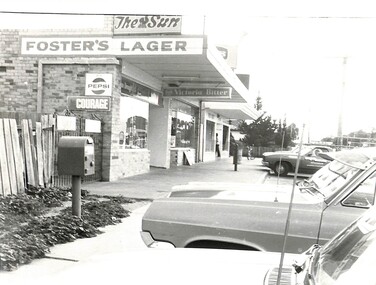
Photograph - Images of Ardeer By Sister Chanel, Sister Chanel (Sister Julia Williams), 1980's
... These photographs have been scanned from her university work "A Study Of The Region Of Ardeer" Today, the Brigidine Convent at Ardeer no longer exists. The buildings have been demolished. The local schools begun by the Brigidine Sisters are now entirely staffed by lay teachers. ...These photographs have been scanned from her university work "A Study Of The Region Of Ardeer" Today, the Brigidine Convent at Ardeer no longer exists. The buildings have been demolished. The local schools begun by the Brigidine Sisters are now entirely staffed by lay teachers. ...Sister Chanel, was later known as Sister Julia Williams. She was professed on the 7th December 1963. She is mentioned in a history of the Brigidine Sister, by Morna Sturrock, Women of Strength, Women of Gentleness: Brigidine Sisters - Victoria Province, David Lovell Publishing, Victoria Australia, 1995, page 290. Sister Chanel (Sister Julia Williams) undertook a study of Ardeer in 1985, as part of her university studies. At the time, she was based at the Brigidine Convent in Blanche Street, Ardeer, opposite the Mother of God Catholic Primary School. Some years later, she was living at Unit 3, 387 Station Street, Bonbeach, Vic, 3196. These photographs have been scanned from her university work "A Study Of The Region Of Ardeer" Today, the Brigidine Convent at Ardeer no longer exists. The buildings have been demolished. The local schools begun by the Brigidine Sisters are now entirely staffed by lay teachers. There is a Brigidine Centre in Malvern, which contains archives relating to the Brigidine Sisters' history.These black & white photographs capture Ardeer's street scenes and other points of interest in the 1980's5383.01 - Images of Ardeer By Sister Chanel - Holt Street Shopping Centre.jpg 5383.02 - Images of Ardeer By Sister Chanel - Holt Street Milk Bar And Post Office.jpg 5383.03 - Images of Ardeer By Sister Chanel - 29 - 31 Maxwell Street Shopping Centre.jpg 5383.04 - Images of Ardeer By Sister Chanel - 60 - 62 Maxwell Street Shopping Centre.jpg 5383.05 - Images of Ardeer By Sister Chanel - Mother Of God Catholic Church Blanche Street.jpg 5383.06 - Images of Ardeer By Sister Chanel - Mother Of God Catholic Church Blanche Street.jpg 5383.07 - Images of Ardeer By Sister Chanel - Mother Of God Catholic Church Blanche Street.jpg 5383.08 - Images of Ardeer By Sister Chanel - Mother Of God Catholic Church Blanche Street.jpg 5383.09 - Images of Ardeer By Sister Chanel - Mother Of God Catholic Primary School Blanche Street.jpg 5383.10 - Images of Ardeer By Sister Chanel - Ukrainian Catholic Church Forrest Street.jpg 5383.11 - Images of Ardeer By Sister Chanel - Ukrainian Hall Suspension Street.jpg 5383.12 - Images of Ardeer By Sister Chanel - Polish Hall Helene Street.jpg 5383.13 - Images of Ardeer By Sister Chanel - Queen Of Heaven Catholic Church Holt Street.jpg 5383.14 - Images of Ardeer By Sister Chanel - More Park Women's Sport Centre Esmond Street.jpg 5383.15 - Images of Ardeer By Sister Chanel - Kororoit Creek Bridge West Street To Esmond Street.jpg 5383.16 - Images of Ardeer By Sister Chanel - Kororoit Creek Bridge West Street To Esmond Street.jpg 5383.17 - Images of Ardeer By Sister Chanel - ICIANZ Ballarat Road Entrance 1979.jpg 5383.18 - Images of Ardeer By Sister Chanel - Ardeer Railway Station.jpg 5383.19 - Images of Ardeer By Sister Chanel - Motor Rail Train At Ardeer Station.jpg 5383.20 - Images of Ardeer By Sister Chanel - Railway Line Pedestrian Crossing Ridgeway Parade To West Street.jpg 5383.21 - Images of Ardeer By Sister Chanel - Railway Line Pedestrian Crossing Ardeer Station Ridgeway Parade To Forrest Street.jpg 5383.22 - Images of Ardeer By Sister Chanel - Old Service Station.jpg 5383.23 - Images of Ardeer By Sister Chanel - New House.jpg 5383.24 - Images of Ardeer By Sister Chanel - Ardeer State School Looking From Suspension Street.jpg 5383.25 - Images of Ardeer By Sister Chanel - Besco Batteries Forrest Street.jpg 5383.26 - Images of Ardeer By Sister Chanel - Corner Yallourn Street And Rockbank Road.jpg 5383.27 - Images of Ardeer By Sister Chanel - House.jpg 5383.28 - Images of Ardeer By Sister Chanel - Kororoit Creek From Ballarat Road.jpg 5383.29 - Images of Ardeer By Sister Chanel - Forrest Street Corner Fitzgerald Road.jpg 5383.30 - Images of Ardeer By Sister Chanel - Half House.jpg 5383.31 - Images of Ardeer By Sister Chanel - House.jpg 5383.32 - Images of Ardeer By Sister Chanel - Entrance To ICIANZ Forrest Street.jpg 5383.33 - Images of Ardeer By Sister Chanel - ICIANZ Explosive Reserve View From More Park Esmond Road.jpg 5383.34 - Images of Ardeer By Sister Chanel - Explosive Train Shunting Across Forrest Street.jpg 5383.35 - Images of Ardeer By Sister Chanel - House.jpg 5383.36 - Images of Ardeer By Sister Chanel - Kororoit Creek.jpg 5383.37 - Images of Ardeer By Sister Chanel - Market Gardens Yallourn Street.jpg 5383.38 - Images of Ardeer By Sister Chanel - Playground.jpg 5383.39 - Images of Ardeer By Sister Chanel - Polish Soccer Club Playgroup.jpg 5383.40 - Images of Ardeer By Sister Chanel - Scotch Thistles.jpg 5383.41 - Images of Ardeer By Sister Chanel - Small House.jpg 5383.42 - Images of Ardeer By Sister Chanel - Tower Road Proposed Freeway Site (Now Scrapped).jpg 5383.43 - Images of Ardeer By Sister Chanel - Vacant Block.jpg 5383.44 - Images of Ardeer By Sister Chanel - Vegetable Garden.jpg 5383.45 - Images of Ardeer By Sister Chanel - Yallourn Street.jpg 5383.46 - Images of Ardeer By Sister Chanel - Half House.jpg 5383.47 - Images of Ardeer By Sister Chanel - Horse Riding School Forrest Street.jpg 5383.48 - Images of Ardeer By Sister Chanel - Horse Riding School Forrest Street.jpg 5383.49 - Images of Ardeer By Sister Chanel - Kororoit Creek Bridge Yalloun Street to Ballarat Road.jpg 5383.50 - Images of Ardeer By Sister Chanel - Vegetable Garden.jpg -
 Sunshine and District Historical Society Incorporated
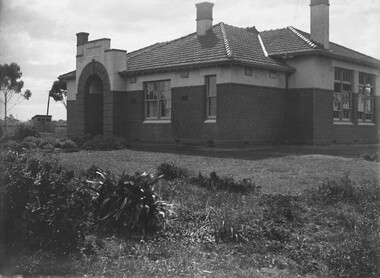
Photograph - Braybrook State School Photographs
... demolished after a 2010 arson attack. In 1970, the school’s official name changed from Braybrook State School to Braybrook Primary School, following statewide naming reforms. In 2007, the school merged with Sunshine East Primary School and Sunvale Primary School to form Sunshine Harvester Primary School. In 2008, Braybrook Primary School officially closed and in 2009, the Braybrook campus ceased operation as part of Sunshine Harvester Primary School. In 2010, the former school buildings...demolished after a 2010 arson attack. In 1970, the school’s official name changed from Braybrook State School to Braybrook Primary School, following statewide naming reforms. In 2007, the school merged with Sunshine East Primary School and Sunvale Primary School to form Sunshine Harvester Primary School. In 2008, Braybrook Primary School officially closed and in 2009, the Braybrook campus ceased operation as part of Sunshine Harvester Primary School. In 2010, the former school buildings ...Braybrook State School opened in 1873, replacing the old Albion No. 6 School that was located in Duke Street, Albion (Now Sunshine North). The school grew from a small bluestone rural school into one of the largest primary schools in Melbourne’s West, peaking at 811 students in 1960, before closing in 2008 and being demolished after a 2010 arson attack. In 1970, the school’s official name changed from Braybrook State School to Braybrook Primary School, following statewide naming reforms. In 2007, the school merged with Sunshine East Primary School and Sunvale Primary School to form Sunshine Harvester Primary School. In 2008, Braybrook Primary School officially closed and in 2009, the Braybrook campus ceased operation as part of Sunshine Harvester Primary School. In 2010, the former school buildings were destroyed by arson. The site buildings were rebuilt and today, they are occupied by the Rosamond School (specialist school), which has relocated from Rosamond Road, Maidstone.These photographs are of the Braybrook State School brick building that was built in 1925, replacing the original 1873 bluestone schoolhouse.braybrook state school, ballarat road, braybrook -
 Sunshine and District Historical Society Incorporated
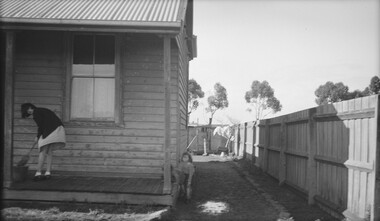
Photograph - Braybrook State School Caretakers Cottage Photographs
... demolished after a 2010 arson attack. In 1970, the school’s official name changed from Braybrook State School to Braybrook Primary School, following statewide naming reforms. In 2007, the school merged with Sunshine East Primary School and Sunvale Primary School to form Sunshine Harvester Primary School. In 2008, Braybrook Primary School officially closed and in 2009, the Braybrook campus ceased operation as part of Sunshine Harvester Primary School. In 2010, the former school buildings...demolished after a 2010 arson attack. In 1970, the school’s official name changed from Braybrook State School to Braybrook Primary School, following statewide naming reforms. In 2007, the school merged with Sunshine East Primary School and Sunvale Primary School to form Sunshine Harvester Primary School. In 2008, Braybrook Primary School officially closed and in 2009, the Braybrook campus ceased operation as part of Sunshine Harvester Primary School. In 2010, the former school buildings ...Braybrook State School opened in 1873, replacing the old Albion No. 6 School that was located in Duke Street, Albion (Now Sunshine North). The school grew from a small bluestone rural school into one of the largest primary schools in Melbourne’s West, peaking at 811 students in 1960, before closing in 2008 and being demolished after a 2010 arson attack. In 1970, the school’s official name changed from Braybrook State School to Braybrook Primary School, following statewide naming reforms. In 2007, the school merged with Sunshine East Primary School and Sunvale Primary School to form Sunshine Harvester Primary School. In 2008, Braybrook Primary School officially closed and in 2009, the Braybrook campus ceased operation as part of Sunshine Harvester Primary School. In 2010, the former school buildings were destroyed by arson. The site buildings were rebuilt and today, they are occupied by the Rosamond School (specialist school), which has relocated from Rosamond Road, Maidstone.These photographs are rare examples of a school's caretaker cottage which were generally located on the school grounds.braybrook state school, ballarat road, braybrook -
 Sunshine and District Historical Society Incorporated
Document - Heritage Council Of Victoria Former Sunshine Technical College Determination 2025, Heritage Victoria, 20th January 2025
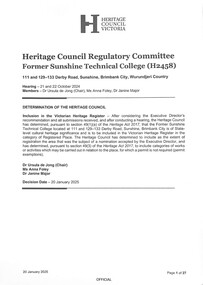
... As the site had been under threat, with earlier proposals to demolish the buildings, this determination now gives the site strong legal protection. ...On 15 January 2024, the Executive Director made a recommendation (‘the Recommendation’) to the Heritage Council, pursuant to Part 3, Division 3 of the Heritage Act 2017 (‘the Act’), that the Former Sunshine Technical College, at 111 and 129–133 Derby Road, Sunshine (‘the Place’), is not of State-level cultural heritage significance and should not be included in the Victorian Heritage Register (‘the Heritage Register’), pursuant to section 49(1)(b) of the Act. An appeal was made by seven submissions. • Albion and Ardeer Community Club (Neil Head), who did not support the Recommendation and requested that a hearing be held • Sunshine and Districts Historical Society (John Pardy), who did not support the Recommendation and wished to participate in any hearing • Sunshine and Districts Historical Society (Olwen Ford), who did not support the Recommendation and requested that a hearing be held • Harwood Andrews Lawyers, on behalf of the Brimbank City Council, who did not support the Recommendation and requested that a hearing be held • Royal Historical Society of Victoria, who did not support the Recommendation and wished to participate in any hearing • Lesley Preston, who did not support the Recommendation and wished to participate in any hearing. After considering the Executive Director’s recommendation and all submissions received, and after conducting a hearing, the Heritage Council has determined, pursuant to section 49(1)(a) of the Heritage Act 2017, that the Former Sunshine Technical College located at 111 and 129–133 Derby Road, Sunshine, Brimbank City is of State-level cultural heritage significance and is to be included in the Victorian Heritage Register in the category of Registered Place. The Heritage Council has determined to include as the extent of registration the area that was the subject of a nomination accepted by the Executive Director, and has determined, pursuant to section 49(3) of the Heritage Act 2017, to include categories of works or activities which may be carried out in relation to the place, for which a permit is not required (permit exemptions).The significance of this successful appeal was a major win for local heritage advocates (including the Sunshine & District Historical Society, RHSV, and Brimbank Council), who argued that the school’s story is inseparable from Sunshine’s identity. As the site had been under threat, with earlier proposals to demolish the buildings, this determination now gives the site strong legal protection. Developers and government agencies must now work within the heritage permit system, ensuring conservation of key buildings.Heritage Council Victoria Heritage Council Regulatory Committee Former Sunshine Technical College (H2458) 111 and 129–133 Derby Road, Sunshine, Brimbank City, Wurundjeri Country Hearing – 21 and 22 October 2024 Members – Dr Ursula de Jong (Chair), Ms Anna Foley, Dr Janine Majorsunshine technical school, sunshine technical college, sunshine secondary college -
![Photograph - MB Lynch Blacksmith and Farrier Building, [1913]](/media/collectors/5164c1772162ef0c64d700f2/items/69dc57946a5a9c1cb356d84f/item-media/69dc57c06a5a9c1cb356eb50/item-fit-380x285.jpg?cb=6) Sunshine and District Historical Society Incorporated
Sunshine and District Historical Society IncorporatedPhotograph - MB Lynch Blacksmith and Farrier Building, [1913]
... building. These premises were situated on the corner of Hampshire and Ballarat Road Structure was eventually demolished in 1950 as the business catered for automobiles See also records 29 30...building. These premises were situated on the corner of Hampshire and Ballarat Road Structure was eventually demolished in 1950 as the business catered for automobiles See also records 29 30 MB Lynch Blacksmith and Farrier Building Photograph MB Lynch Blacksmith and Farrier Building ...Three men and child outside of blacksmith shop which is a corrugated iron building. These premises were situated on the corner of Hampshire and Ballarat Road Structure was eventually demolished in 1950 as the business catered for automobiles See also records 29 30lynch, blacksmith, farrier, sunshine, ballarat road -
![Photograph - MB Lynch garage, [Circa 1930's]](/media/collectors/5164c1772162ef0c64d700f2/items/69dc57946a5a9c1cb356d850/item-media/69dc57c06a5a9c1cb356eb51/item-fit-380x285.jpg?cb=6) Sunshine and District Historical Society Incorporated
Sunshine and District Historical Society IncorporatedPhotograph - MB Lynch garage, [Circa 1930's]
... Formerly a blacksmith and farrier shop Petrol bowsers featured out front Building was demolished around 1950 and a modern structure replaced this building to cater for automobiles See also records no 28 and 30...Formerly a blacksmith and farrier shop Petrol bowsers featured out front Building was demolished around 1950 and a modern structure replaced this building to cater for automobiles See also records no 28 and 30 MB Lynch garage Photograph MB Lynch garage ...MB Lynchs garage on the corner of Hampshire and Ballarat roads. Formerly a blacksmith and farrier shop Petrol bowsers featured out front Building was demolished around 1950 and a modern structure replaced this building to cater for automobiles See also records no 28 and 30lynch, garage, sunshine, ballarat road -
 Sunshine and District Historical Society Incorporated
Artwork, other - Braybrook Shire Hall Deer Park 1885 Painting, n.d
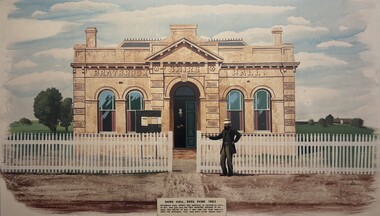
... building in the area, was erected in 1885. It was used for shire purposes until the Memorial Hall was built after World War". Note: The Memorial Hall was demolished...building in the area, was erected in 1885. It was used for shire purposes until the Memorial Hall was built after World War". Note: The Memorial Hall was demolished ...Occasion for painting not known, but was displayed in Coles, Hampshire Road, Sunshine. Donated to Sunshine & District Historical Society Inc.A large watercolour painting drawn to life of the Shire Hall, Deer Park in 1885, with a yellow golden building, white picket fence and a gentleman standing dressed in brown suit and white cap."Shire Hall, Deer Park 1885. Braybrook road district was redefined as Braybrook Shire in 1871, and this hall, the first municipal building in the area, was erected in 1885. It was used for shire purposes until the Memorial Hall was built after World War". Note: The Memorial Hall was demolished many years ago and gardens established on the site.braybrook shire hall, ballarat road, deer park -
 Sunshine and District Historical Society Incorporated
Archive - Martin Baird Lynch
... Typed Letter from Elizabeth Lynch 12 March 2013|Typed Notes Martin B Lynch Sunshine Advocate Vic 1924 to 1954|Booklet Sunshien Cavalcade Commemorating the Proclamation of the City of Sunshine|Newsletter The Sunshine Recorder September 2012 Series 5 No 23 Sapper Martin Lynch|Website Extract Family Notices 7 June 1924|Website Extract Obituary Mrs Charlotte Ann Lynch 7 June 1924 siccumbed as the result of a chill|Website Extract Sunshine Advocate 1 July 1932 Familty notices Sterling Martin Lynch|Newspaper Article Sunshine Advocate 2 June 1928 Sunshine Garage Broken Into|Newspaper Article Sunshine Advocate 10 November 1944 Death Martin Lynch|Newspaper Article Sunshine Advocate 6 May 1938 Field Gun Club|Newspaper Article Sunshine Advocate12 November 1943 Ballarat Road Death Trap Lynchs Corner a menace to Safety|Newspaper Article Sunshine Advocate 19 November 1943 The Village Blacksmith|Newspaper Article Sunshine Advocate 1 July 1932 Old Pioneer Passes|Newspaper Article Sunshine Advocate 8 October 1943 St Albans Purse|Newspaper Article Sunshine Advocate 3 November 1944 Wedding Bells|Timeline|Handwritten letter to Sunshine Advocate 5 March 2013|Photograph of Lynches Service Station November 1954|Photograph of 3 men and a child outside blacksmith shop which is a corrugated iron building on corner of Hampshire and Ballarat Road in 1950|Photograph of MB Lynch Garage on corner of Hampshire and Ballarat Road built in 1950 after previous corrugate iron shed was demolished Lynch Garage was demolished in 1988 Now 711 store....Martin Baird Lynch was Grandfather Lynch Ballarat Road Sunshine Typed Letter from Elizabeth Lynch 12 March 2013|Typed Notes Martin B Lynch Sunshine Advocate Vic 1924 to 1954|Booklet Sunshien Cavalcade Commemorating the Proclamation of the City of Sunshine|Newsletter The Sunshine Recorder September 2012 Series 5 No 23 Sapper Martin Lynch|Website Extract Family Notices 7 June 1924|Website Extract Obituary Mrs Charlotte Ann Lynch 7 June 1924 siccumbed as the result of a chill|Website Extract Sunshine Advocate 1 July 1932 Familty notices Sterling Martin Lynch|Newspaper Article Sunshine Advocate 2 June 1928 Sunshine Garage Broken Into|Newspaper Article Sunshine Advocate 10 November 1944 Death Martin Lynch|Newspaper Article Sunshine Advocate 6 May 1938 Field Gun Club|Newspaper Article Sunshine Advocate12 November 1943 Ballarat Road Death Trap Lynchs Corner a menace to Safety|Newspaper Article Sunshine Advocate 19 November 1943 The Village Blacksmith|Newspaper Article Sunshine Advocate 1 July 1932 Old Pioneer Passes|Newspaper Article Sunshine Advocate 8 October 1943 St Albans Purse|Newspaper Article Sunshine Advocate 3 November 1944 Wedding Bells|Timeline|Handwritten letter to Sunshine Advocate 5 March 2013|Photograph of Lynches Service Station November 1954|Photograph of 3 men and a child outside blacksmith shop which is a corrugated iron building on corner of Hampshire and Ballarat Road in 1950|Photograph of MB Lynch Garage on corner of Hampshire and Ballarat Road built in 1950 after previous corrugate iron shed was demolished Lynch Garage was demolished in 1988 Now 711 store. ...Items put together by Melchior Bajada for Elizabeth Lynch's family research. Martin Baird Lynch was GrandfatherTyped Letter from Elizabeth Lynch 12 March 2013|Typed Notes Martin B Lynch Sunshine Advocate Vic 1924 to 1954|Booklet Sunshien Cavalcade Commemorating the Proclamation of the City of Sunshine|Newsletter The Sunshine Recorder September 2012 Series 5 No 23 Sapper Martin Lynch|Website Extract Family Notices 7 June 1924|Website Extract Obituary Mrs Charlotte Ann Lynch 7 June 1924 siccumbed as the result of a chill|Website Extract Sunshine Advocate 1 July 1932 Familty notices Sterling Martin Lynch|Newspaper Article Sunshine Advocate 2 June 1928 Sunshine Garage Broken Into|Newspaper Article Sunshine Advocate 10 November 1944 Death Martin Lynch|Newspaper Article Sunshine Advocate 6 May 1938 Field Gun Club|Newspaper Article Sunshine Advocate12 November 1943 Ballarat Road Death Trap Lynchs Corner a menace to Safety|Newspaper Article Sunshine Advocate 19 November 1943 The Village Blacksmith|Newspaper Article Sunshine Advocate 1 July 1932 Old Pioneer Passes|Newspaper Article Sunshine Advocate 8 October 1943 St Albans Purse|Newspaper Article Sunshine Advocate 3 November 1944 Wedding Bells|Timeline|Handwritten letter to Sunshine Advocate 5 March 2013|Photograph of Lynches Service Station November 1954|Photograph of 3 men and a child outside blacksmith shop which is a corrugated iron building on corner of Hampshire and Ballarat Road in 1950|Photograph of MB Lynch Garage on corner of Hampshire and Ballarat Road built in 1950 after previous corrugate iron shed was demolished Lynch Garage was demolished in 1988 Now 711 store.|Photograph of MB LYnch Blacksmith shop Ballarat Road view from rear of property looking north c1915|Photograph of rear view MB Lynch blacksmith shop|Photograph of MB Lynch and Sons Pty Ltd|Newspaper Article Sunshine Advocate 9 April 1927 Advertising Coach and Motor Body Works Mr MB Lynch|Newspaper Article Sunshine Advocate 23 August Safe Driving Road E 0|Newspaper Article Sunshine Advocate 23 June 1928 Garage and Service Station MB Lynch|Newspaper Article Sunshine Advocate 16 January 1964 Be confident of your car|Newspaper Article Sunshine Advocate18 August 1928 Our Prices will fit your purse|Newspaper Article Sunshine Cavalcade MB Lynchs Garage Ballarat Road|Newspaper Article Advertisement For the First Time in Sunshine Petrol 24 Hours a Day|Newspaper Article Historic Tools for Society|Brochure Blacksmithing in Sunshine|Newspaper Article Sunshine Advocate 15 September 1960 MB Lynch and Sons proudly present the Ford Falcon|Newspaper Article Sunshine Advocate 4 August 1960 Immediate delivery of anglia Zodiac and Zephyr from as low as 200 pound deposit MB Lynch and Sonslynch, ballarat road, sunshine -
 Sunshine and District Historical Society Incorporated
Document - Orica's Application to demolish buildings within a heritage overlay at Deer Park" - Planning Committee Meeting. Agenda Meeting No.29 Tuesday 4 October 2011", Brimbank City Council, 28/09/2011 12:00:00 AM
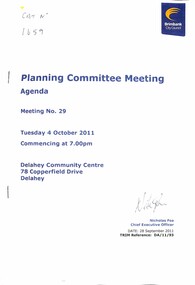
... Document Orica's Application to demolish buildings within a heritage overlay at Deer Park" - Planning Committee Meeting. ...The face page carries a reproductioin of the signature of Nicholas Foa Chief Exectutive Officer of Brimbank City Council.orica, deer park, ballarat road -
 Sunshine and District Historical Society Incorporated
Photograph - Smithy replica construction Barclay Reserve Albion, Opened on 10 October 2001
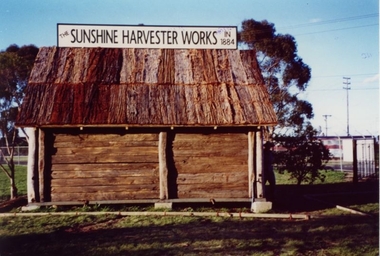
... building in which the first H. V. McKay harvester was built at Drummartin in northern Victoria in 1884. The original Smithy was moved from Drummartin to Sunshine Victoria where it remained for many years outside the H. V. McKay manufacturing plant. With the construction of the standard gauge railway line the road outside the Smithy was demolished...building in which the first H. V. McKay harvester was built at Drummartin in northern Victoria in 1884. The original Smithy was moved from Drummartin to Sunshine Victoria where it remained for many years outside the H. V. McKay manufacturing plant. With the construction of the standard gauge railway line the road outside the Smithy was demolished ...This Smithy is a replica of the building in which the first H. V. McKay harvester was built at Drummartin in northern Victoria in 1884. The original Smithy was moved from Drummartin to Sunshine Victoria where it remained for many years outside the H. V. McKay manufacturing plant. With the construction of the standard gauge railway line the road outside the Smithy was demolished, and the original Smithy was taken to the Melbourne Museum.The original Smithy is now in a fragile state and is no longer on public display at the Melbourne Museum. The site where the original Smithy stood in Sunshine was no longer available so the replica Smithy was erected a few hundred metres away, in the South East corner of Barclay Reserve on King Edward Ave, Albion 3020.The replica Smithy permits the public to view a full sized model of the building which eventually led to the formation of the H. V. McKay Sunshine Harvester Works. This firm grew to being considered the main manufacturing plant in the southern hemisphere, and also led to the local area being renamed in 1907 from Braybrook Junction to Sunshine.THE SUNSHINE HARVESTER WORKS 1884smithy, h. v. mckay, sunshine harvester works, drummartin, replica, massey harris, massey ferguson -
 Sunshine and District Historical Society Incorporated
Domestic object - Wunderlich Architectural Terra Cotta Tile, Wunderlich Limited, Circa 1965
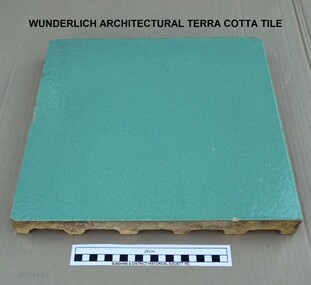
... As building techniques changed the need for this type of facing diminished, and so the factory was eventually sold and demolished. ...In the Sunshine Advocate of 21/03/1925 it is reported that Wunderlich Ltd decided to establish works in Sunshine for the manufacture of terra cotta and faience for the facing of city buildings. The product was intended to imitate granite, which would give a brighter appearance to concrete walls. A stone surface finish to the terra cotta could be achieved by applying a variety of colour combinations of glazes with a special 'spackle' gun. A building that is still standing and has the imitation granite finish terra cotta is the Nicholas Building at 21 - 47 Swanston Street, Melbourne. The Nicholas Building was designed by Harry Norris for Alfred Nicholas (Aspro fame), and was built during 1925 - 1926. The building is classified by the National Trust (B4079) and has the Victorian Heritage Register (H2119). During my employment in the factory from 1964 to 1969 the tiles were generally faced with single colour glazes. For some small jobs a light coloured mottled finish was achieved by spattering a white glaze over a cream coloured background or vice versa. There were no imitation granite jobs done, probably because of changing attitudes to the intended appearance of buildings. The green coloured tile in our collection is an unfinished (untrimmed) retain tile typical of the green coloured tiles that were made for the two stages of the Commonwealth Centre Building (colloquially known as the Green Latrine), that was once located on the corner of Spring and Victoria Streets in Melbourne. Similar coloured tiles were also used on some shop fronts. The Commonwealth Centre Building no longer exists, however the Century Building at 125 - 133 Swanston Street, Melbourne is covered with single coloured tiles (white). The Century Building was built in 1939, with the architect being Marcus Barlow. The Building is classified by the National Trust (B4045). Our tile along with several others were headed for dumping among the asbestos waste at the rear of the two Wunderlich factories (Circa 1968). With permission from the Factory Superintendent of the Terra Cotta factory they were saved and taken home. Several are still in use as pavers around a barbecue in Melton from where our tile was obtained. It should be noted that the Wunderlich Architectural Terra Cotta factory in Sunshine did not manufacture terra cotta roofing tiles, as reported in the Brimbank City Council Post-contact Heritage Study HO 073 former Wunderlich now West End Market. Wunderlich terra cotta roofing tiles were manufactured at their factory in Mitcham Road, Vermont. Document HO 073 contains at least 3 errors. Other References: (1). http://nla.gov.au/nla.news-article74726224. (2). Armstrong, J. 'Investigating the historic and current use, manufacture and conservation of architectural terra cotta and faience USA & UK'. This tile is an example of the type of facing that was applied to city buildings for over 40 years from the mid 1920's. As building techniques changed the need for this type of facing diminished, and so the factory was eventually sold and demolished. A free standing tall chimney stack which serviced two of the kilns was a significant feature of the North Sunshine skyline. A part of the history of Sunshine disappeared with the demolition of the factory and the chimney stack. Only the façade of the finishing section of the factory where tiles were trimmed and stored remains. Off-white/beige architectural terra cotta tile with green coloured vitreous glaze on the face of tile. The rear of tile is ribbed. wunderlich limited, terra cotta, architectural, commonwealth centre, spring street, sunshine, mcintyre, victoria street, faience, faence, imitation granite, nicholas building, century building -
 Sunshine and District Historical Society Incorporated
Flyer - 1st Sunshine Scout Hall Auction Advertisement
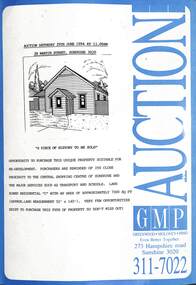
... demolished, and a residential house was subsequently built. The image of the hall on this advertisement is a rare image of the church hall that was built in the early 20th century. Martin Street Sunshine Scouts Scouting Pentecostal Church Gospel Mission Hall Auction Saturday 25th June 1994 at 11:00AM 28 Martin Street Sunshine GMP Greenwood Moloney Pino Laminated flyer with blue and black text with image of the building Flyer 1st Sunshine Scout Hall Auction Advertisement ...This scout hall was the former Gospel Mission Hall (Pentecostal Church) which was built in 1910. The scouting movement (1st Sunshine) took over the hall for their use in 1921. The hall was sold by the scouting movement in 1994 to a private resident. The hall was demolished, and a residential house was subsequently built.The image of the hall on this advertisement is a rare image of the church hall that was built in the early 20th century.Auction Saturday 25th June 1994 at 11:00AM 28 Martin Street Sunshine GMP Greenwood Moloney Pinomartin street, sunshine, scouts, scouting, pentecostal church, gospel mission hall -
![Photograph - North Sunshine Cornish miners building Wesleyan Church 19402, [circa 1940s]](/media/collectors/5164c1772162ef0c64d700f2/items/69dc57946a5a9c1cb356d97d/item-media/69dc58fb6a5a9c1cb356ee0f/item-fit-380x285.jpg?cb=6) Sunshine and District Historical Society Incorporated
Sunshine and District Historical Society IncorporatedPhotograph - North Sunshine Cornish miners building Wesleyan Church 19402, [circa 1940s]
... Photo of an old building in North Sunshine built by Cornish miners It was used for many years as Wesleyan Church until the early 20th Century The building is now demolished...Sunshine North Albion Wesleyan Church Church Photo of an old building in North Sunshine built by Cornish miners It was used for many years as Wesleyan Church until the early 20th Century The building is now demolished North Sunshine Cornish miners building Wesleyan Church 1940s Photograph North Sunshine Cornish miners building Wesleyan Church 19402 ...Photo of an old building in North Sunshine built by Cornish miners It was used for many years as Wesleyan Church until the early 20th Century The building is now demolishedsunshine north, albion wesleyan church, church -
 Sunshine and District Historical Society Incorporated
Functional object - Sunshine Railway Station Building Weather Boards
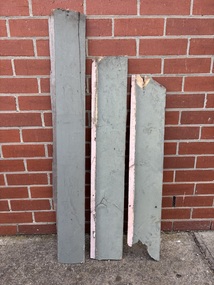
... These weatherboards were collected when the form wooden station building was being demolished as part of the worked for the Region Railway Line being constructed between Southern Cross Statation and Geelong Station....These weatherboards were collected when the form wooden station building was being demolished as part of the worked for the Region Railway Line being constructed between Southern Cross Statation and Geelong Station. 3 sections of weatherboards from the former wooden Sunshine Railway Station. ...These weatherboards were collected when the form wooden station building was being demolished as part of the worked for the Region Railway Line being constructed between Southern Cross Statation and Geelong Station.3 sections of weatherboards from the former wooden Sunshine Railway Station. The boards are painted green -
 Sunshine and District Historical Society Incorporated
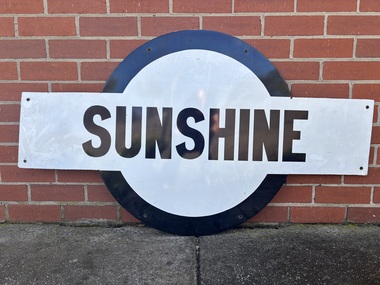
Sign - Sunshine Railway Station Sign
... This sign was attached to one of the buildings at the Sunshine Railway Station prior to it being demolished as part of the Region Railway Works in 2014...This sign was attached to one of the buildings at the Sunshine Railway Station prior to it being demolished as part of the Region Railway Works in 2014 Sunshine White rectangle sign with circle shape in the middle with black text Sign Sunshine Railway Station Sign ...This sign was attached to one of the buildings at the Sunshine Railway Station prior to it being demolished as part of the Region Railway Works in 2014White rectangle sign with circle shape in the middle with black textSunshine -
 Sunshine and District Historical Society Incorporated
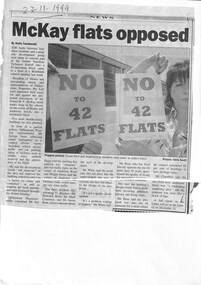
Archive - Sunshine Housing Heritage Study & opposition to the residential development of part of Sunshine Technical School
... Sunshine Technical School Sunshine Dunstone Morris Street Sunshine Technical School Trade Building Newspaper Article Sunshine Advocate 7 July 1993 30000 jump by 2010 demolishing and rebuilding parts of Braybrook and Maidstone will raise the population of the City of Sunshine over the next 20 years. ...Newspaper Article Sunshine Advocate 7 July 1993 30000 jump by 2010 demolishing and rebuilding parts of Braybrook and Maidstone will raise the population of the City of Sunshine over the next 20 years. Sunshine Housing Heritage Study|Newspaper Article 23 November 1999 McKay flats opposedsunshine technical school, sunshine, dunstone, morris street, sunshine technical school trade building
