
Showing 238 items matching " caulfield’s heritage "
-
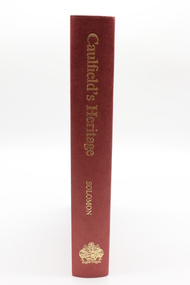 Glen Eira City Council History and Heritage Collection
Book, "Caulfield's Heritage"
... "Caulfield's Heritage" ...Includes Volume 1: Caulfield's Building Heritage, Volume 2: Caulfield's Cultural Heritage, Volume 3: Caulfield's Recreational Heritage, Volume 4: Caufield's Recent Municipal Heritage. ..."Caulfield's Heritage" Book ...This book was written by Dr. Geulah Solomon.Single publication combining Volumes 1-4 of "Caulfield's Heritage" by Dr Geulah Solomon. Red hardcover book with gold embossed lettering down spine which reads 'Caulfield's Heritage Solomon' and post-1975 City of Caulfield Ensign. Housed in hardcover red sleeve. Includes Volume 1: Caulfield's Building Heritage, Volume 2: Caulfield's Cultural Heritage, Volume 3: Caulfield's Recreational Heritage, Volume 4: Caufield's Recent Municipal Heritage. -
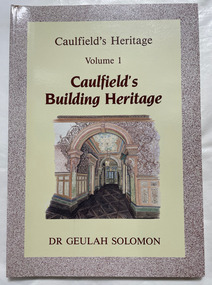 City of Moorabbin Historical Society (Operating the Box Cottage Museum)
Book, Solomon, Geulah, Caulfield's Building Heritage : Caulfield's Heritage : Volume 1, 1989
... Caulfield's Building Heritage : Caulfield's Heritage : Volume 1...Caulfield...buildings...Heritage...Caulfield buildings Heritage buildings ill., maps, ports. ; Vols. 1-4 together in case. ...ill., maps, ports. ; Vols. 1-4 together in case. Includes bibliographies and indexes.non-fictioncaulfield, buildings, heritage buildings -
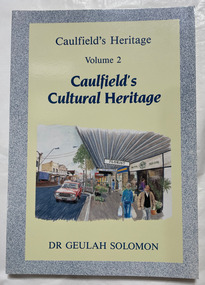 City of Moorabbin Historical Society (Operating the Box Cottage Museum)
Book, Solomon, Geulah, Caulfield's Cultural Heritage : Caulfield's Heritage :Volume 2, 1989
... Caulfield's Cultural Heritage : Caulfield's Heritage :Volume 2...Caulfield...buildings...Heritage...Caulfield buildings Heritage buildings ill., maps, ports. ; Vols. 1-4 together in case. ...ill., maps, ports. ; Vols. 1-4 together in case. Includes bibliographies and indexes.non-fictioncaulfield, buildings, heritage buildings -
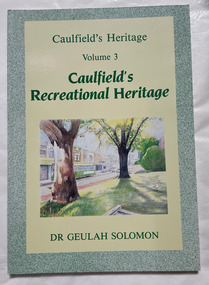 City of Moorabbin Historical Society (Operating the Box Cottage Museum)
Book, Solomon, Geulah, Caulfield's Recreational Heritage : Caulfield's Heritage :Volume 3, 1989
... Caulfield's Recreational Heritage : Caulfield's Heritage :Volume 3...Caulfield...buildings...Heritage...Caulfield buildings Heritage buildings ill., maps, ports. ; Vols. 1-4 together in case. ...ill., maps, ports. ; Vols. 1-4 together in case. Includes bibliographies and indexes.non-fictioncaulfield, buildings, heritage buildings -
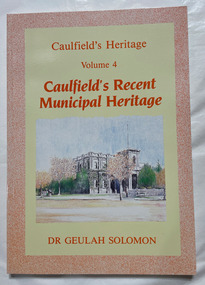 City of Moorabbin Historical Society (Operating the Box Cottage Museum)
Book, Solomon, Geulah, Caulfield's Recent Municipal Heritage : Caulfield's Heritage :Volume 4, 1989
... Caulfield's Recent Municipal Heritage : Caulfield's Heritage :Volume 4...Caulfield...buildings...Heritage...Caulfield buildings Heritage buildings ill., maps, ports. ; Vols. 1-4 together in case. ...ill., maps, ports. ; Vols. 1-4 together in case. Includes bibliographies and indexes.non-fictioncaulfield, buildings, heritage buildings -
 Glen Eira Historical Society
Document - Historic Conservation Areas Project
... ... ‘Caulfield’s Heritage Study’...It includes a map of the Caulfield North Heritage Overlay Area, two illustrations about the development envelope and many black-and-white photographs of houses and architectural features....It includes a map of the Caulfield North Heritage Overlay Area, two illustrations about the development envelope and many black-and-white photographs of houses and architectural features. ...Contains 4 items relating to historic conservation: 1/Five newsletters (one page each newsletter, dated 07/1975, 08/1975, 09/1975, 10/1975 and the final one 12/1975) describing how the project evolved, project funds, progress, study method, project 1 report, project 2 report and summary as no further funds available. Project was to include all of Melbourne but funding did not allow this. Note: newsletters stamped with Caulfield Historical Society. 2/Letter (one page on official city of Caulfield letterhead) from Andrew Rodda (manager planning) to Hazal Ford (dated 13/11/1989) describing ‘council resolved on 18/07/1989 to proceed with preliminary conservation survey’ and mentions that a copy is included. 3/Preliminary conservation survey for the City of Caulfield (nine pages) describing background, study area, budget, purpose, study outline, timeframe, report format, ownership, tasks and background information (mentions number and types of houses and properties as at 1986 and 1988) and a map of City of Caulfield. 4/Booklet (28 pages) titled ‘Heritage Area – Caulfield North Draft Heritage Guidelines July 1999 – City of Glen Eira’, containing Caulfield North Heritage Area, cultural heritage, Heritage Overlay Area, architectural description, common architectural forms and features, development guidelines, key design checklist. It includes a map of the Caulfield North Heritage Overlay Area, two illustrations about the development envelope and many black-and-white photographs of houses and architectural features.historic conservation areas project niven barbara, newsletters, town planning, historic buildings, heritage studies, housing, royal historical society of victoria (rhsv), read michael, plans, local government, historical societies, committee for urban action (cua), national trust, hopkins sherry ms., ford hazel, preliminary conservation survey, town planning, heritage studies, rodda andrew, city of caulfield, housing estates, victoria national estate grants program, australia icomos, burra charter, buildings structures and establishments, land surveys, suburbs, historic buildings, architectural significance, ‘caulfield’s heritage study’, soloman geulah dr., caulfield library, dandenong road, nepean highway, hotham street, iknerman road, orrong road, north road, poath road, ‘plan of the city of caulfield’, north ward, east ward, south ward, west ward, kooyong road, neerim road, bambra road, balaclava road, shire of caulfield, railways, world war 1914-1918, depression 1929-1939, rippon lea, labassa, parks, mansions, community services, ‘caulfield north draft heritage guidelines july 1999’, city of glen eira, caulfield north heritage area, glen eira heritage management plan, mayfield grove, normanby avenue, carnarvon street, glenferrie street, arthur street, malakoff street, normanby road, heritage advisory service, construction materials, victorian style, mediterranean style, spanish mission style, californian bungalow style, federation style, architectural style, architectural features, heritage conservation design, building construction, building regulations, aboriginal peoples, carnarvon road -
Glen Eira Historical Society
Letter - Bellecourt, Seymour Road, 85, Elsternwick
... Caulfield North... Langdon Charles Pettey... Rosecraddock... Rose Craddock... Tarqua... Hengar... Victorian style... Seymour Street... Kooyong Estate... Beemery Park Extension... Langdon H J... Langdon Montague... Lirrewa... Rennick Samuel... The Garrell... Langdon family... Victorian era... Neringa... Little Gromer... Little Cromer... Parson Charles... Moloney James... Trezise Alex... Vassy Albert... Johnston Mrs... Solomon G... Caulfield’s Heritage...Heritage Database web page on Bellecourt with a black and white photograph (60mm x 45mm) of the house. Also included is a document giving additional details on Bellecourt with a black and white illustration (85mm x 130mm) of the house, source unknown though handwritten notes provide that it is a duplicate from the book Caulfield’s Building Heritage...Heritage Database web page on Bellecourt with a black and white photograph (60mm x 45mm) of the house. Also included is a document giving additional details on Bellecourt with a black and white illustration (85mm x 130mm) of the house, source unknown though handwritten notes provide that it is a duplicate from the book Caulfield’s Building Heritage Bellecourt Buildings Heritage studies Architectural features History Johnston Mr Hart Trevor Town clerks Caulfield South Filbert Street Beemery Glen Eira Road Kooyong Road Seymour Road Blanche Street Kooyong Estate Caulfield Caulfield North Langdon Charles Pettey Rosecraddock Rose Craddock Tarqua Hengar Victorian style Seymour Street Kooyong Estate Beemery Park Extension Langdon H J Langdon Montague Lirrewa Rennick Samuel The Garrell Langdon family Victorian era Neringa Little Gromer Little Cromer Parson Charles Moloney James Trezise Alex Vassy Albert Johnston Mrs Solomon G Caulfield’s Heritage Volume 1 City of Caulfield City of Glen Eira Heritage Management Plan Ward Andrew Belemery Park Johnston Archibald Letter Bellecourt, Seymour Road, 85, Elsternwick ...A typewritten letter to Mr Johnston from the National Trust Victoria, concerning the listing of Bellecourt by the Trust. The file also includes a print of the Victorian Heritage Database web page on Bellecourt with a black and white photograph (60mm x 45mm) of the house. Also included is a document giving additional details on Bellecourt with a black and white illustration (85mm x 130mm) of the house, source unknown though handwritten notes provide that it is a duplicate from the book Caulfield’s Building Heritagebellecourt, buildings, heritage studies, architectural features, history, johnston mr, hart trevor, town clerks, caulfield south, filbert street, beemery, glen eira road, kooyong road, seymour road, blanche street, kooyong estate, caulfield, caulfield north, langdon charles pettey, rosecraddock, rose craddock, tarqua, hengar, victorian style, seymour street, kooyong estate, beemery park extension, langdon h j, langdon montague, lirrewa, rennick samuel, the garrell, langdon family, victorian era, neringa, little gromer, little cromer, parson charles, moloney james, trezise alex, vassy albert, johnston mrs, solomon g, caulfield’s heritage , volume 1 city of caulfield, city of glen eira heritage management plan, ward andrew, belemery park, johnston archibald -
Glen Eira Historical Society
Letter - Westfield, Corner Eskdale and Wyuna Roads, Caulfield North
... Caulfield Historical Society... Caulfield’s Building Heritage...Caulfield Historical Society Caulfield’s Building Heritage Eskdale Road Kambrook Road Wyuna Road Stevens George Pescott David James Pescott James Richard Pescott Keith Woodfull Heathcote Norman Westfield Wyuna Road Woodfull Cecily Woodfull Dorothy Heathcote Norman Mrs. ...Letter from George Stevens to Caulfield Historical Society dated 27/08/2001 regarding the owners of Westfield 1904 to 1952 plus a brief history of the property and the reason for the house name. Photocopy of two photographs plus handwritten notes on the value, owners and builder of Westfield.caulfield historical society, caulfield’s building heritage, eskdale road, kambrook road, wyuna road, stevens george, pescott david james, pescott james richard, pescott keith woodfull, heathcote norman, westfield, wyuna road, woodfull cecily, woodfull dorothy, heathcote norman mrs., heathcote norma, oakley norma, house names, solomon g. dr., dunbar margaret, leonard f., leonard s., timber houses, land values, heathcote dorothy -
Glen Eira Historical Society
Letter - Heritage Watch Caulfield
... Heritage Watch Caulfield...... Caulfield Heritage Watch Committee...It includes a paragraph on Rosecraddock, The Grand Union Tram Junction, Caulfield Heritage Study and an invitation to the annual general meeting on 27/06/1991. 4/Financial statement for Caulfield Heritage Watch for November 1989 to May 1991. 5/A handwritten submission to save Rosecraddock from demolition, date and author unknown....Caulfield Heritage Watch Committee Snowball B. Kay W. ...This file contains 5 items: 1/Documents related to the establishment of Heritage Watch in Caulfield. This includes a typed letter to Mrs. And Mr. Campbell from Graham Walsh inviting them to attend a meeting concerning the potential establishment of Heritage Watch – dated 08/11/1989. A nomination form to elect a committee –dated 27/06/1991, and documents outlining goals, maps of proposed area designated by the council, and black-and-white photographs of Miners Cottage Elsternwick and a mansion in Ripponlea, Elsternwick. 2/Minutes of Caulfield Heritage Watch Committee meetings on 04/12/1999, 22./01/1990, 08/10/1990 and 26/11/1990. It includes aims, general business, publicity and discussion on ‘Rosecraddock’. 3/Caulfield Heritage Watch Newsletter issue number three dated June 1991. It includes a paragraph on Rosecraddock, The Grand Union Tram Junction, Caulfield Heritage Study and an invitation to the annual general meeting on 27/06/1991. 4/Financial statement for Caulfield Heritage Watch for November 1989 to May 1991. 5/A handwritten submission to save Rosecraddock from demolition, date and author unknown.caulfield train station, margaret street 28, walsh graham a., caulfield manor grove 1, shellard mr., labassa, derby road, inkerman road, kerr paul, glen huntly road, victorian houses, gladstone parade, hawthorn road, o’neill college, miners cottage regent street elsternwick, buildings, heritage, preservation, urban conservation policy, caulfield city council, campbell mr. + mrs., caulfield heritage watch committee, snowball b., kay w., spencer d., dustan don, dustan david, campbell f., hill tess, jordan p., ritchie jack, architecture, development, cultural structures and establishments, residential development, murray, wells, hopkins sherry, caulfield town hall, rodder a., caulfield contact, spiker mr., elsternwick railway, elsternwick club, committees and inquiries, meetings, rosecraddock, construction sites, property, hill l., mayoress’ room caulfield, city hall, morris e., feehan j., molony v., moore mrs., elsternwick sandham street 19, elsternwick bowling club, ward andrew, shellard mr., construction and demolition, balaclava road, tramways, tram junction, kerr paul, gardens, save rosecraddock neighbourhood group -
Glen Eira Historical Society
Document - Dairies
... This file contains two items: 1/A handwritten description of Margaret Bullock’s memories of the area where Sheridan’s dairy and house were in Kooyong Road, and of Lempriere’s Paddock. 2/A photocopied extract from Caulfield’s heritage vol. 1 by Dr. Gewlah Solomon on Joseph Sheridan....This file contains two items: 1/A handwritten description of Margaret Bullock’s memories of the area where Sheridan’s dairy and house were in Kooyong Road, and of Lempriere’s Paddock. 2/A photocopied extract from Caulfield’s heritage vol. 1 by Dr. Gewlah Solomon on Joseph Sheridan. ...This file contains two items: 1/A handwritten description of Margaret Bullock’s memories of the area where Sheridan’s dairy and house were in Kooyong Road, and of Lempriere’s Paddock. 2/A photocopied extract from Caulfield’s heritage vol. 1 by Dr. Gewlah Solomon on Joseph Sheridan.sheridan, dairies, hospital, car park, sheridan’s paddocks, north road, bluestone, sheridan’s cottage, lempriere estate, white flett, berkley hospital, the little company of mary, bethlehem hospital, bullock margaret, stewart margaret, gardenvale road, kooyong road, sheridan joseph, dairyman, mansions, dairy farms, sheridan t. j., sheridan thomas, elsternwick, dairying -
Glen Eira Historical Society
Article - Ercildoune
... A one page photocopy of an article by Geulah Solomon from the book Caulfield’s Heritage, Volume 1, about the house Ercildoune at 576 Inkerman Road. ...A one page photocopy of an article by Geulah Solomon from the book Caulfield’s Heritage, Volume 1, about the house Ercildoune at 576 Inkerman Road. ...A one page photocopy of an article by Geulah Solomon from the book Caulfield’s Heritage, Volume 1, about the house Ercildoune at 576 Inkerman Road. The article notes the history of the home, its owners, and provides a brief description of the property’s architectural features. The file also includes one page of unattributed, undated handwritten notes and one page of unattributed, undated, typed notes mentioning Ercildoune.ercildoune, inkerman road, wilson samuel sir, orrong road, orrong crescent, knox arthur, ercildoune street, caulfield, caulfield north, solomon geulah, architectural features, towers, windows, residential development -
Glen Eira Historical Society
Letter - Nooralie Private Hospital
... Includes a copy of the reply from Margaret Dunbar that lists information from Sand and McDougal directories from 1942 – 1970 and a reference to information in Caulfield Heritage Vol 1. 2/Email dated 12/02/2013 regarding a photo of a house in Ulupna Road which he says is Nooralie Private Hospital. ...Includes a copy of the reply from Margaret Dunbar that lists information from Sand and McDougal directories from 1942 – 1970 and a reference to information in Caulfield Heritage Vol 1. 2/Email dated 12/02/2013 regarding a photo of a house in Ulupna Road which he says is Nooralie Private Hospital. ...Two items about this property: 1/Enquiry from Moyra Cachia seeking information on Nooralie Private Hospital in Ormond. Includes a copy of the reply from Margaret Dunbar that lists information from Sand and McDougal directories from 1942 – 1970 and a reference to information in Caulfield Heritage Vol 1. 2/Email dated 12/02/2013 regarding a photo of a house in Ulupna Road which he says is Nooralie Private Hospital. He is referring to a photo titled Ulupna Road in Jenny O'Donnell's photo album 1972, held by Glen Eira Historical Society.nooralie private hospital, ebenezer baker, hospitals, mcallister c.l, ulupna road, french e.m, ormond, dunbar margaret, cachia moyra, glen eira historical society, nooralie bush hospital -
Glen Eira Historical Society
Article - Ormond Tennis Club
... These likely were referred to by Dr Solomon for her book "Caulfield's Heritage". 3/ An article from the GLEN EIRA NEWS on the Ormond Tennis Club’s participation in the Go Tennis program, established to provide people with a disability the opportunity to play tennis, dated 11/2011....These likely were referred to by Dr Solomon for her book "Caulfield's Heritage". 3/ An article from the GLEN EIRA NEWS on the Ormond Tennis Club’s participation in the Go Tennis program, established to provide people with a disability the opportunity to play tennis, dated 11/2011. ...This file contains three items. 1/ A 2-page handwritten report by Bob Flavell on the formation and development of the Ormond Tennis Club. 2/ Letter accompanying the report above, sent to Dr. Geulah Solomon by Bob Flavell, regarding his report on the Ormond Tennis Club, dated 06/02/1988. These likely were referred to by Dr Solomon for her book "Caulfield's Heritage". 3/ An article from the GLEN EIRA NEWS on the Ormond Tennis Club’s participation in the Go Tennis program, established to provide people with a disability the opportunity to play tennis, dated 11/2011.ormond tennis club, caulfield council, caulfield, ormond park, clubs, tennis clubs, ormond, glenhuntly, flavell bob, competitions, associations, solomon dr., sports grounds, sports establishments, ormond tennis club committee, recreations establishments, sporting clubs, parks, reserves, social facilities, local government, pavilions, organisations, societies, sports, recreations, tennis, leisure, cultural events, cultural activities, cultural structures, cultural establishments, tennis courts, go tennis, access unlimited, marriott support services, disabled people, handicapped people, diviny kevin, ormond tennis club president, voluntary workers, volunteers, stooke john, schweitz zvi, victorian intellectual disability tennis, nunes kelli, gregory kay, glen huntly -
 Glen Eira Historical Society
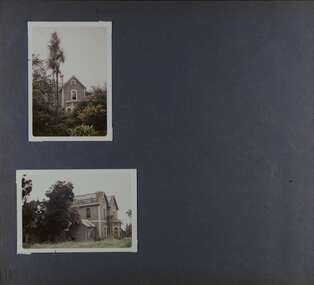
Album - Album page, Royston, Kooyong Road, Circa 1972
... Vol 1 of 4 "Caulfield's Heritage" p34 states that this mansion was demolished in 1972....Vol 1 of 4 "Caulfield's Heritage" p34 states that this mansion was demolished in 1972. trevor hart caulfield north kooyong road 1860's mansion ornamented corner stones royston renwick curved windows ruins bay windows victorian architectural style polychrome bricks abandoned buildings Handwritten: 115 [bottom left] Page 115 of Photograph Album with two colour photographs (one portrait and one landscape) of different views Royston in its garden. ...This photograph is part of the Caulfield Historical Album 1972. This album was created as part of a project from approximately 1966-1972 by the Caulfield Historical Society to assist in identifying buildings worthy of preservation. This album is related to a Survey the Caulfield Historical Society developed in collaboration with the National Trust of Australia Victoria and Caulfield City Council to identify historic buildings within the City of Caulfield that warranted the protection of a National Trust Classification. Photographers Jenny O’Donnell and Trevor Hart, members of Caulfield Historical Society. Some photographs are older and from unknown sources. All photographs are black and white except where stated. Vol 1 of 4 "Caulfield's Heritage" p34 states that this mansion was demolished in 1972.Page 115 of Photograph Album with two colour photographs (one portrait and one landscape) of different views Royston in its garden.Handwritten: 115 [bottom left]trevor hart, caulfield north, kooyong road, 1860's, mansion, ornamented corner stones, royston, renwick, curved windows, ruins, bay windows, victorian architectural style, polychrome bricks, abandoned buildings -
 Glen Eira Historical Society
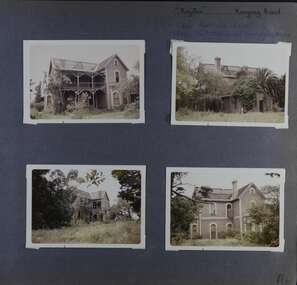
Album - Album page, Royston, Kooyong Road, Circa 1972
... Vol 1 of 4 "Caulfield's Heritage" p34 states that this mansion was demolished in 1972....Vol 1 of 4 "Caulfield's Heritage" p34 states that this mansion was demolished in 1972. trevor hart caulfield north kooyong road 1860's villa residence victorian mansion ornamented corner stones royston renwick curved windows timber verandahs return verandahs bay windows may edith alice slatter may slatter balconies polychrome bricks abandoned buildings Handwritten: "Royston" Kooyong Road / 240 KOOYONG ROAD / 1939 - SLATTER - MISS MAY EDITH ALICE. ...This photograph is part of the Caulfield Historical Album 1972. This album was created in approximately 1972 as part of a project by the Caulfield Historical Society to assist in identifying buildings worthy of preservation. The album is related to a Survey the Caulfield Historical Society developed in collaboration with the National Trust of Australia (Victoria) and Caulfield City Council to identify historic buildings within the City of Caulfield that warranted the protection of a National Trust Classification. Principal photographer thought to be Trevor Hart, member of Caulfield Historical Society. Most photographs were taken between 1966-1972 with a small number of photographs being older and from unknown sources. All photographs are black and white except where stated, with 386 photographs over 198 pages. Vol 1 of 4 "Caulfield's Heritage" p34 states that this mansion was demolished in 1972.Page 114 of Photograph Album with four colour photographs (landscape) of different views of Royston in its garden.Handwritten: "Royston" Kooyong Road / 240 KOOYONG ROAD / 1939 - SLATTER - MISS MAY EDITH ALICE. [top right] / 114 [bottom right]trevor hart, caulfield north, kooyong road, 1860's, villa residence, victorian, mansion, ornamented corner stones, royston, renwick, curved windows, timber verandahs, return verandahs, bay windows, may edith alice slatter, may slatter, balconies, polychrome bricks, abandoned buildings -
Glen Eira Historical Society
Article - Rosemont, Kooyong Road, 112A, Caulfield North
... Online print without photo of same Heritage Study with handwritten note about brick exterior provided by owner/occupier to compiler Andrew Frederick 2010. Excerpt from Caulfield’s...Online print without photo of same Heritage Study with handwritten note about brick exterior provided by owner/occupier to compiler Andrew Frederick 2010. Excerpt from Caulfield’s ...Eight items about this property: Handwritten notes from 1870 Caulfield rate book along with list of owners 1870-1890; unsigned and undated. Short history of Rosemont from 1860’s with owners listed up to 1895. Includes description of land and architectural features of house with sketch of pillar. Unsigned and undated with both typed and handwritten information. Unsigned and undated note (original and photocopy) about 112 Kooyong Road and Rosemont’s changing address over time. Photocopy of Andrew Ward’s Heritage Study (two pages) on 112 Kooyong Road (rear) describing significance, history and description of property. Includes photo. Online print without photo of same Heritage Study with handwritten note about brick exterior provided by owner/occupier to compiler Andrew Frederick 2010. Excerpt from Caulfield’s Building Heritage p.47-48 Volume 1 by Dr. Geulah Solomon about Rosemont giving description and history (start of entry on page 46 omitted). Added by Claire Barton date unknown. Notes taken by Andrew Frederick from Caulfield Heritage Vol.1 pages 47-9 re history; and from Sands and McDougall Directories of 1874, 1903, 1911, 1913 and 1923; plus 1913 entry in Vict. P.O Directory. These show house numbers and owners for those periods. Three pages of plans relating to Rosemont covering ground and first floors.rosemont, caulfield north, howitt godfrey dr., kooyong road, blake arthur, grice james, cast iron work, cellars, campbell john a., campbell john archibald, stables, verandahs, king thomas, howitt’s corner, howitt alfred william, farm houses, bakewell john, architectural features, bricks, mcwilliams robert, rosemont estate, mansions, howitt william godfrey dr., arches, balaclava road, coach houses, outbuildings, timber houses, squatters, campbell john, connelly mrs., king florence, slate tiles, ward andrew, chimneys, fireplaces, allen george, warburton james, mirfield professor, hall william sir, hall lady, land subdivision, cellars, embossed leather features, bay windows, house names, victorian style, ceilings, stairs, gardens -
Glen Eira Historical Society
Letter - Beauville Estate
... Heritage... Beauville Estate... Beaufort Estate... Caulfield...She corrects a small error on page 8 of Caulfield’s Building Heritage Volume 1 where Beauville Estate has been mistakenly referred to as Beaufort Estate. ...She corrects a small error on page 8 of Caulfield’s Building Heritage Volume 1 where Beauville Estate has been mistakenly referred to as Beaufort Estate. ...Letter dated 08/10/2001 from Sarah Burgess, Communications Manager at A V Jennings Homes to Glen Eira Historical Society. She corrects a small error on page 8 of Caulfield’s Building Heritage Volume 1 where Beauville Estate has been mistakenly referred to as Beaufort Estate. The file also includes a photocopy of the relevant page with the error highlighted.a v jennings, a v jennings homes, burgess sarah, heritage, beauville estate, beaufort estate, caulfield, builders, residential development, carnegie, heritage, a v jennings library, murrumbeena, glenhuntly, glen huntly -
 Glen Eira Historical Society
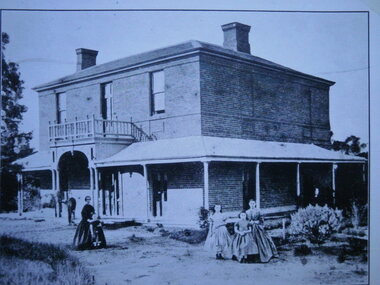
Photograph - Blencairn
... The document contains handwritten notes concerning the property’s identification as 'Slaney's Home' and 'Blencairn'. 4/Additional research notes of cataloguer Lee Johns, taken 12/08/2011, concerning the identification and occupation of the house shown in the photograph and sourced from the book 'Caulfield’s Heritage' Volume 1 1989....The document contains handwritten notes concerning the property’s identification as 'Slaney's Home' and 'Blencairn'. 4/Additional research notes of cataloguer Lee Johns, taken 12/08/2011, concerning the identification and occupation of the house shown in the photograph and sourced from the book 'Caulfield’s Heritage' Volume 1 1989. Blencairn Slaney’s home Hart Thomas Centenaries Mansions Hawthorn Road Slaney family Blencairn Caulfield Bell A. ...Four items about this mansion: 1/A black and white copy of a photograph (140mm x 110mm) of a Caulfield property with 2 adults and 4 young people positioned across the garden 2/Photocopied pages (2) out of the article '100 Years of Local Government - Early Caulfield' contained in 'Caulfield Centenary 1857-1957' by Mrs A. P. Bell showing the same photograph above as 'Slaney's Home, Hawthorn Road, Cnr Glen Eira Road'. Refer file 1441C for orignial copy of this booklet. 3/A one page typed document of the Caulfield Historical Society that identifies the property in the photograph as a Caulfield home and requests help in further identifying the property. The document contains handwritten notes concerning the property’s identification as 'Slaney's Home' and 'Blencairn'. 4/Additional research notes of cataloguer Lee Johns, taken 12/08/2011, concerning the identification and occupation of the house shown in the photograph and sourced from the book 'Caulfield’s Heritage' Volume 1 1989.blencairn, slaney’s home, hart thomas, centenaries, mansions, hawthorn road, slaney family, blencairn, caulfield, bell a. p. mrs, solomon geulah dr, glen eira road -
 Glen Eira Historical Society
Album - Album page, Crotonhurst, Hawthorn Road, Circa 1972
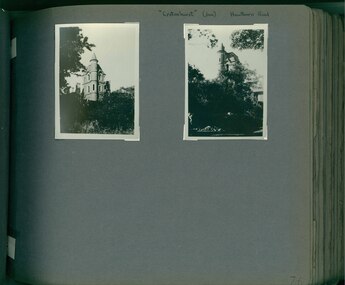
... Dr Geulah Solomon's 4 volume book "Caulfield's Heritage" Vol 1 p 35 "...an elaborate double-storey spreading mansion which brought together several architectural styles to create a fairytale castle effect...". ...Dr Geulah Solomon's 4 volume book "Caulfield's Heritage" Vol 1 p 35 "...an elaborate double-storey spreading mansion which brought together several architectural styles to create a fairytale castle effect...". ...This photograph is part of the Caulfield Historical Album 1972. This album was created in approximately 1972 as part of a project by the Caulfield Historical Society to assist in identifying buildings worthy of preservation. The album is related to a Survey the Caulfield Historical Society developed in collaboration with the National Trust of Australia (Victoria) and Caulfield City Council to identify historic buildings within the City of Caulfield that warranted the protection of a National Trust Classification. Principal photographer thought to be Trevor Hart, member of Caulfield Historical Society. Most photographs were taken between 1966-1972 with a small number of photographs being older and from unknown sources. All photographs are black and white except where stated, with 386 photographs over 198 pages. Dr Geulah Solomon's 4 volume book "Caulfield's Heritage" Vol 1 p 35 "...an elaborate double-storey spreading mansion which brought together several architectural styles to create a fairytale castle effect...". Dr Solomon indicates that the mansion was demolished circa 1937.Page 76 of Photograph Album with two portrait photographs of Crotonhurst and its grounds.Handwritten: "Crotonhust " (dem) Hawthorn Road [top right hand corner] / 76 [bottom right]trevor hart, caulfield, architectural features, architectural styles, hawthorn road, crotonhurst, north caulfield, gothic, george henry frederick webb, george webb, 1860's, judge webb, mansion, semi circular spire, square turret, cornish entrance porch, isabella webb, cruden farm, stables, castle-like towers, j mclaughlin, glen eira road, walworth avenue, stained glass windows, organs -
 Glen Eira Historical Society
Album - Album page, Eversley, Gladstone Parade & Clarence Street, Circa 1972
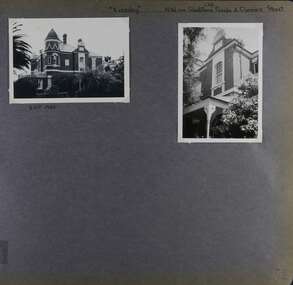
... Property now known as Eversley, formerly Nulmore then Brampton. From Caulfield Heritage Management Plan 1996 by Andrew Ward In 1888, C. ...Property now known as Eversley, formerly Nulmore then Brampton. From Caulfield Heritage Management Plan 1996 by Andrew Ward In 1888, C. ...This photograph is part of the Caulfield Historical Album 1972. This album was created in approximately 1972 as part of a project by the Caulfield Historical Society to assist in identifying buildings worthy of preservation. The album is related to a Survey the Caulfield Historical Society developed in collaboration with the National Trust of Australia (Victoria) and Caulfield City Council to identify historic buildings within the City of Caulfield that warranted the protection of a National Trust Classification. Principal photographer thought to be Trevor Hart, member of Caulfield Historical Society. Most photographs were taken between 1966-1972 with a small number of photographs being older and from unknown sources. All photographs are black and white except where stated, with 386 photographs over 198 pages. Property now known as Eversley, formerly Nulmore then Brampton. From Caulfield Heritage Management Plan 1996 by Andrew Ward In 1888, C. Hume owned lots 61, 62 and 63 in the Kooyong Park Estate, on the northwest corner of Gladstone Parade and Clarence Street. In 1889 Thomas B. Jackson, architect, of Shoobra Road, purchased the land and in the same year built a ten roomed brick house on lot 63 and part lot 62. Jackson leased the property to William Dalrymple in 1890. By 1894, the property was owned by P. Langwill and leased to James Ainslie, an accountant. By 1899, Frederick Henriques had moved into the house, which was known as ''Nulmore". In 1910, the house was vacant. In 1920, it was leased to Augustine Barbeta who continued to live there in 1930. By 1934, the house was renamed ''Brampton". ''Nulmore" is locally important as an unusually imposing Elizabethan influenced villa in Caulfield, comparing with nos. 34 and 25 Gladstone Parade. Its link with local architect Thomas B Jackson is of interest. Page 52 of Photograph Album with two exterior photographs (one landscape and one portrait) of Eversley , a double storey mansion.Hand written: (36 )[top right] / "Eversley" N.W. cnr Gladstone Parade & Clarence Street [top right] / 8 Oct 1966 [under top left photo] / 52 [bottom right] trevor hart, 1880's, 1890's, gladstone parade, eversley, victorian, clarence street, architectural features, nulmore, brampton, kooyong park estate, architect, shoobra road, hume, elsternwick, double storey mansions, thomas b jackson, william dalrymple, p langwill, james ainslie, frederick henriques, augustine barbeta, elizabethan style, house names -
 Glen Eira Historical Society
Album - Album page, Gladstone Parade, 34, Circa 1972
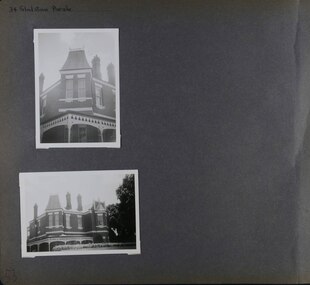
... All photographs are black and white except where stated, with 386 photographs over 198 pages. From Caulfield Heritage Management Plan 1996 by Andrew Ward In 1889, Thomas B Jackson, an architect in Shoobra Road, owned lots 61-63 at the north west intersection with Clarence Street. ...All photographs are black and white except where stated, with 386 photographs over 198 pages. From Caulfield Heritage Management Plan 1996 by Andrew Ward In 1889, Thomas B Jackson, an architect in Shoobra Road, owned lots 61-63 at the north west intersection with Clarence Street. ...This photograph is part of the Caulfield Historical Album 1972. This album was created in approximately 1972 as part of a project by the Caulfield Historical Society to assist in identifying buildings worthy of preservation. The album is related to a Survey the Caulfield Historical Society developed in collaboration with the National Trust of Australia (Victoria) and Caulfield City Council to identify historic buildings within the City of Caulfield that warranted the protection of a National Trust Classification. Principal photographer thought to be Trevor Hart, member of Caulfield Historical Society. Most photographs were taken between 1966-1972 with a small number of photographs being older and from unknown sources. All photographs are black and white except where stated, with 386 photographs over 198 pages. From Caulfield Heritage Management Plan 1996 by Andrew Ward In 1889, Thomas B Jackson, an architect in Shoobra Road, owned lots 61-63 at the north west intersection with Clarence Street. He built the two red brick houses, each of 10 rooms, known as "Kenly" and "Nulmore" (later "Brampton") in that year. By 1894, P. Langwill had purchased the property, leasing it to Fred Henriques, an accountant. Alfred Pearson a government chemist, was occupying tenant by 1899. The property was known as ''Kenly''. In 1910, the house was vacant, however, in 1920, James Edmends was living there and continued to do so in 1930. By 1941, Edmends had moved to No. 32, and Alfred Williamson was in residence. "Kenly'' is important as an unusually imposing Elizabethan influenced villa in Caulfield, comparing with nos. 25 and 36 Gladstone Parade. Its importance is enhanced by its substantially intact state whilst its link with local architect Thomas B Jackson is of interest.Page 53 of Photograph Album with two exterior photographs (one portrait and one landscape) of a double storey brick mansion.Hand written: 34 Gladstone Parade [top left] / 53 [bottom left] trevor hart, 1880's, 1890's, gladstone parade, eversley, victorian, double storey, clarence street, architectural features, nulmore, brampton, kooyong park estate, architect, shoobra road, elsternwick, kenly, elizabethan influence, thomas b jackson, p langwill, fred henriques, alfred pearson, james edmends, alfred wiliamson, house names -
Glen Eira Historical Society
Letter - ARTHUR STREET, 19, CAULFIELD NORTH
... This file contains three items relating to 19 Arthur Street, Caulfield North: .1/Photocopied article from Caulfield North Draft Heritage Guidelines, July 1999. 2/Photocopied page on current property valuation of 17 and 19 Arthur Street c. 1948/49 3/Correspondence to Glen Eira Historical Society in relation to valuation photocopy from Jill Miller 25/07/2013 (See separate file 1918 re no. 17, with these 3 articles copied for inclusion.)...This file contains three items relating to 19 Arthur Street, Caulfield North: .1/Photocopied article from Caulfield North Draft Heritage Guidelines, July 1999. 2/Photocopied page on current property valuation of 17 and 19 Arthur Street c. 1948/49 3/Correspondence to Glen Eira Historical Society in relation to valuation photocopy from Jill Miller 25/07/2013 (See separate file 1918 re no. 17, with these 3 articles copied for inclusion.) ...This file contains three items relating to 19 Arthur Street, Caulfield North: .1/Photocopied article from Caulfield North Draft Heritage Guidelines, July 1999. 2/Photocopied page on current property valuation of 17 and 19 Arthur Street c. 1948/49 3/Correspondence to Glen Eira Historical Society in relation to valuation photocopy from Jill Miller 25/07/2013 (See separate file 1918 re no. 17, with these 3 articles copied for inclusion.)caulfield north, arthur street, glen eira council, brown mrs., hart mrs., gables, verandas, finials, chimneys, property values, caulfield park, nairn joanna, dodwell phil, miller jill -
 Glen Eira Historical Society
Album - Album page, London Tavern, Hawthorn Road, Circa 1972
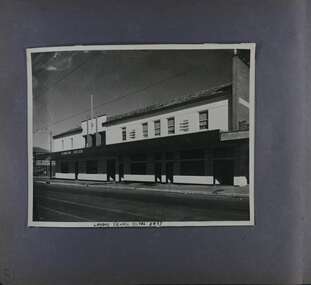
... Dr Geulah Solomon's 4 volume book "Caulfield's Heritage" Vol 1 p 93: "A modern hotel presently on the site continues the name of the London Tavern." ...Dr Geulah Solomon's 4 volume book "Caulfield's Heritage" Vol 1 p 93: "A modern hotel presently on the site continues the name of the London Tavern." ...This photograph is part of the Caulfield Historical Album 1972. This album was created in approximately 1972 as part of a project by the Caulfield Historical Society to assist in identifying buildings worthy of preservation. The album is related to a Survey the Caulfield Historical Society developed in collaboration with the National Trust of Australia (Victoria) and Caulfield City Council to identify historic buildings within the City of Caulfield that warranted the protection of a National Trust Classification. Principal photographer thought to be Trevor Hart, member of Caulfield Historical Society. Most photographs were taken between 1966-1972 with a small number of photographs being older and from unknown sources. All photographs are black and white except where stated, with 386 photographs over 198 pages. Glen Eira Heritage Management Plan 1996 by Andrew Ward The 1857 rate book indicates that the major portion of the District was under pasture, although a considerable portion was cultivated. There were 159 houses, huts and tents whose occupants were mainly occupied on the land. If "Camden Town" was the principal commercial focus for the District in 1857, it was to remain so in later years, incorporated today in the Glenhuntly Road centre which extends more or less continuously from Elsternwick to Bambra Road. The Caulfield State School of 1877, the horse tramway of 1889 and subsequently the electric trams were all events confirming the importance of Glenhuntly Road and the fledgling community of "Camden Town" wherein the City's commercial centre has its origins. It is recalled, today, by their presence, and also by the "London Tavern" in Hawthorn Road, established by John Guess in 1873. Dr Geulah Solomon's 4 volume book "Caulfield's Heritage" Vol 1 p 93: "A modern hotel presently on the site continues the name of the London Tavern." That was true until recent years as the hotel is named The Camden Hotel now (2021).Page 81 of Photograph Album with one landscape photograph of the front of the London Tavern with handwriting on the edge of the photograph.Hand written: LONDON TAVERN HOTEL 1937 [on bottom edge of photo] / 81 [bottom left] trevor hart, caulfield, hawthorn road, london tavern, camden town, john guess, hotels, pubs, victorian, 1870's, 1930's, sycamore street, the camden hotel -
 Glen Eira Historical Society
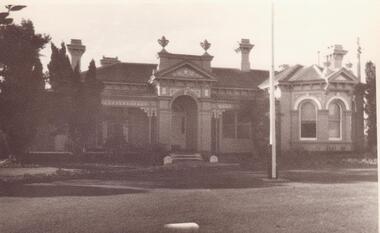
Photograph - Elsternwick Club, Sandham Street, 19, Elsternwick
... The back advertises the opening hours, price of alcohol and gaming machines. 3/ An original colour site plan (300mm x 290mm) on tracing paper in ink of the Club’s premises, prepared by Thomas Watts and Son Architects 77 Swanston Street with a colour photocopy of this same plan. 4/ Photocopy of page 15 from the 1985 second edition of the City of Caulfield's "caulfield's building heritage" directory and information guide which provides basic information about the Elsternwick Club building and includes an illustration (115mm x 85mm) of the exterior of the Club....The back advertises the opening hours, price of alcohol and gaming machines. 3/ An original colour site plan (300mm x 290mm) on tracing paper in ink of the Club’s premises, prepared by Thomas Watts and Son Architects 77 Swanston Street with a colour photocopy of this same plan. 4/ Photocopy of page 15 from the 1985 second edition of the City of Caulfield's "caulfield's building heritage" directory and information guide which provides basic information about the Elsternwick Club building and includes an illustration (115mm x 85mm) of the exterior of the Club. ...Four items about the Elsternwick Club: 1/ An undated black and white photograph (90mm x 140mm) of the exterior of the Elsternwick Club Building at Sandham Street. 2/ Two identical postcards advertising the opening of the Tabaret at the Elsternwick Club in 1996, with four historic photographs of the club included on the front. The back advertises the opening hours, price of alcohol and gaming machines. 3/ An original colour site plan (300mm x 290mm) on tracing paper in ink of the Club’s premises, prepared by Thomas Watts and Son Architects 77 Swanston Street with a colour photocopy of this same plan. 4/ Photocopy of page 15 from the 1985 second edition of the City of Caulfield's "caulfield's building heritage" directory and information guide which provides basic information about the Elsternwick Club building and includes an illustration (115mm x 85mm) of the exterior of the Club.For item 1 inscription: Elsternwick Club Sandham Stst georges road, elsternwick, elsternwick club, thomas watts and son, sandham street, site plans -
 Glen Eira Historical Society
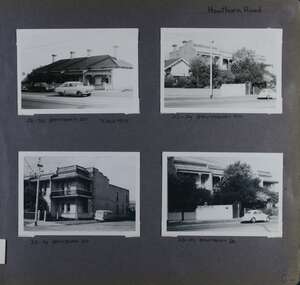
Album - Album page, Hawthorn Road, Circa 1972
... All photographs are black and white except where stated, with 386 photographs over 198 pages. 23-29 Hawthorn Road Caulfield North are contributory buildings to HO14 Caulfield North and environs, Caulfield North - Heritage Precinct in the City of Glen Eira....All photographs are black and white except where stated, with 386 photographs over 198 pages. 23-29 Hawthorn Road Caulfield North are contributory buildings to HO14 Caulfield North and environs, Caulfield North - Heritage Precinct in the City of Glen Eira. trevor hart caulfield hawthorn road victorian cars terrace houses cottages streetscapes caulfield north Handwritten: Hawthorn Road [top right] / 28-34 HAWTHORN ROAD 3 Sep 1972 [under top left photo] / 23-29 HAWTHORN ROAD [under top right photo] / 23-29 HAWTHORN ROAD 3 Sep [under bottom left photo] / 23-29 HAWTHORN ROAD [under bottom right photo] / 82 [bottom right] Page 82 of Photograph Album with four landscape photographs of street views of two sets of properties on Hawthorn Road. ...This photograph is part of the Caulfield Historical Album 1972. This album was created in approximately 1972 as part of a project by the Caulfield Historical Society to assist in identifying buildings worthy of preservation. The album is related to a Survey the Caulfield Historical Society developed in collaboration with the National Trust of Australia (Victoria) and Caulfield City Council to identify historic buildings within the City of Caulfield that warranted the protection of a National Trust Classification. Principal photographer thought to be Trevor Hart, member of Caulfield Historical Society. Most photographs were taken between 1966-1972 with a small number of photographs being older and from unknown sources. All photographs are black and white except where stated, with 386 photographs over 198 pages. 23-29 Hawthorn Road Caulfield North are contributory buildings to HO14 Caulfield North and environs, Caulfield North - Heritage Precinct in the City of Glen Eira.Page 82 of Photograph Album with four landscape photographs of street views of two sets of properties on Hawthorn Road. Addresses are handwritten underneath each property.Handwritten: Hawthorn Road [top right] / 28-34 HAWTHORN ROAD 3 Sep 1972 [under top left photo] / 23-29 HAWTHORN ROAD [under top right photo] / 23-29 HAWTHORN ROAD 3 Sep [under bottom left photo] / 23-29 HAWTHORN ROAD [under bottom right photo] / 82 [bottom right] trevor hart, caulfield, hawthorn road, victorian, cars, terrace houses, cottages, streetscapes, caulfield north -
 Glen Eira Historical Society
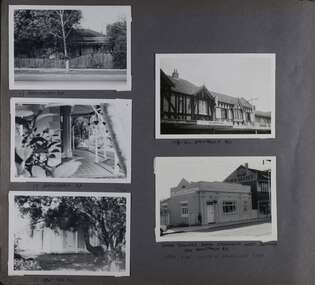
Album - Album page, Hawthorn Road, Circa 1972
... All photographs are black and white except where stated, with 386 photographs over 198 pages. 17 Hawthorn Road, North Caulfield is a contributory building to HO14 Caulfield North and environs, Caulfield North - Heritage Precinct in the City of Glen Eira....All photographs are black and white except where stated, with 386 photographs over 198 pages. 17 Hawthorn Road, North Caulfield is a contributory building to HO14 Caulfield North and environs, Caulfield North - Heritage Precinct in the City of Glen Eira. trevor hart caulfield hawthorn road verandahs houses shops banks state savings bank caulfield west caulfield north tudor style victorian style Handwritten: 17 HAWTHORN ROAD [under top left photo] / 17 HAWTHORN ROAD [under middle left photo] / 17 HAWTHORN ROAD [under bottom left photo] / 158-162 HAWTHORN ROAD [under top right photo] // STATE SAVINGS BANK CAULFIELD WEST BRANCH / 144 HAWTHORN RD / WEST SIDE - SOUTH OFF BALACLAVA ROAD [under bottom right photo] / 83 [bottom left] Page 83 of Photograph Album with five portrait photographs of 3 different properties on Hawthorn Road. ...This photograph is part of the Caulfield Historical Album 1972. This album was created in approximately 1972 as part of a project by the Caulfield Historical Society to assist in identifying buildings worthy of preservation. The album is related to a Survey the Caulfield Historical Society developed in collaboration with the National Trust of Australia (Victoria) and Caulfield City Council to identify historic buildings within the City of Caulfield that warranted the protection of a National Trust Classification. Principal photographer thought to be Trevor Hart, member of Caulfield Historical Society. Most photographs were taken between 1966-1972 with a small number of photographs being older and from unknown sources. All photographs are black and white except where stated, with 386 photographs over 198 pages. 17 Hawthorn Road, North Caulfield is a contributory building to HO14 Caulfield North and environs, Caulfield North - Heritage Precinct in the City of Glen Eira.Page 83 of Photograph Album with five portrait photographs of 3 different properties on Hawthorn Road. Addresses are handwritten underneath each property.Handwritten: 17 HAWTHORN ROAD [under top left photo] / 17 HAWTHORN ROAD [under middle left photo] / 17 HAWTHORN ROAD [under bottom left photo] / 158-162 HAWTHORN ROAD [under top right photo] // STATE SAVINGS BANK CAULFIELD WEST BRANCH / 144 HAWTHORN RD / WEST SIDE - SOUTH OFF BALACLAVA ROAD [under bottom right photo] / 83 [bottom left] trevor hart, caulfield, hawthorn road, verandahs, houses, shops, banks, state savings bank, caulfield west, caulfield north, tudor style, victorian style -
Glen Eira Historical Society
Article - ARTHUR STREET, 17, CAULFIELD NORTH
... Photocopied article from Caulfield North Draft Heritage Guidelines, July 1999. Photocopied pages on current property valuation at 17 and 19 Arthur Street, 1948/49 Correspondence to Glen Eira Historical Society in relation to valuation photocopy from Sill Miller 25/07/2013. ...Photocopied article from Caulfield North Draft Heritage Guidelines, July 1999. Photocopied pages on current property valuation at 17 and 19 Arthur Street, 1948/49 Correspondence to Glen Eira Historical Society in relation to valuation photocopy from Sill Miller 25/07/2013. ...This file contains four items. Photocopied article from Caulfield North Draft Heritage Guidelines, July 1999. Photocopied pages on current property valuation at 17 and 19 Arthur Street, 1948/49 Correspondence to Glen Eira Historical Society in relation to valuation photocopy from Sill Miller 25/07/2013. Leader newspaper article 29/03/2006 on upcoming sale of 17 Arthur Street, North Caulfield (See separate file 1920A re no 19, with 3 of the 4 items copied into that from above.)caulfield north, arthur street, glen eira council, brown mrs., hart mrs., gables, verandas, finials, chimneys, property values, caulfield park, nairn joanna, dodwell phil, miller jill -
 Glen Eira Historical Society
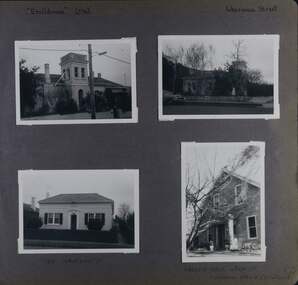
Album - Album page, Ercildoune (576), Inkerman Street, Circa 1972
... Vol 1 Caulfield's Building Heritage by Dr Geulah Solomon states that Ercildoune was the home of Sir Samuel Wilson and later, Arthur Knox. ...Vol 1 Caulfield's Building Heritage by Dr Geulah Solomon states that Ercildoune was the home of Sir Samuel Wilson and later, Arthur Knox. ...This photograph is part of the Caulfield Historical Album 1972. This album was created in approximately 1972 as part of a project by the Caulfield Historical Society to assist in identifying buildings worthy of preservation. The album is related to a Survey the Caulfield Historical Society developed in collaboration with the National Trust of Australia (Victoria) and Caulfield City Council to identify historic buildings within the City of Caulfield that warranted the protection of a National Trust Classification. Principal photographer thought to be Trevor Hart, member of Caulfield Historical Society. Most photographs were taken between 1966-1972 with a small number of photographs being older and from unknown sources. All photographs are black and white except where stated, with 386 photographs over 198 pages. Vol 1 Caulfield's Building Heritage by Dr Geulah Solomon states that Ercildoune was the home of Sir Samuel Wilson and later, Arthur Knox. Knox is likely the person who subdivided the land, creating Ercildoune Street.Page 100 of Photograph Album with two photographs (landscape) of Ercildoune and two photographs (one landscape and one portrait) of two other houses on Inkerman Street.Handwritten: "Ercildoune" (576) [top left] / Inkerman Street [top right] / 138 INKERMAN ST [under bottom left photo] / LABASSA GROVE CORNER OF INKERMAN OPPOSITE ERCILDOUNE [under bottom right photo] / 100 [bottom right]trevor hart, east st kilda, ercildoune, mansions, towers, gardens, bloomsbury, inkerman road, labassa grove, attic houses, porches, inkerman street, caulfield north, st kilda east, sir samuel wilson, arthur knox, ercildoune street, house names -
 Glen Eira Historical Society
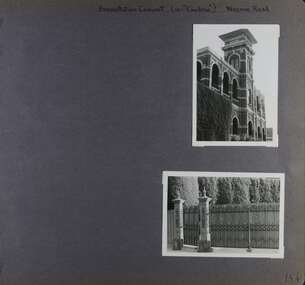
Album - Album page, Presentation Convent (ex "Cambria), Neerim Road, Circa 1972
... References cited above indicate that Cambria was demolished around 1974-1976 (2 dates given). Caulfield's Built Heritage states it was built for Cyril Godby with the National Trust (Victorian Heritage Database) saying it was built in 1888....References cited above indicate that Cambria was demolished around 1974-1976 (2 dates given). Caulfield's Built Heritage states it was built for Cyril Godby with the National Trust (Victorian Heritage Database) saying it was built in 1888. trevor hart presentation sisters cambria presentation convent roseberry grove glen huntly neerim road convent victorian polychrome bricks mansions gates verandahs balconies towers lookouts Cyril Godby house names Handwritten: Presentation Convent (ex- "Cambria") Neerim Road [top] / 144 [bottom right] Page 144 of Photograph Album with two photographs (one portrait, one landscape) of Presentation Convent, Neerim Road. ...This photograph is part of the Caulfield Historical Album 1972. This album was created in approximately 1972 as part of a project by the Caulfield Historical Society to assist in identifying buildings worthy of preservation. The album is related to a Survey the Caulfield Historical Society developed in collaboration with the National Trust of Australia (Victoria) and Caulfield City Council to identify historic buildings within the City of Caulfield that warranted the protection of a National Trust Classification. Principal photographer thought to be Trevor Hart, member of Caulfield Historical Society. Most photographs were taken between 1966-1972 with a small number of photographs being older and from unknown sources. All photographs are black and white except where stated, with 386 photographs over 198 pages. References cited above indicate that Cambria was demolished around 1974-1976 (2 dates given). Caulfield's Built Heritage states it was built for Cyril Godby with the National Trust (Victorian Heritage Database) saying it was built in 1888.Page 144 of Photograph Album with two photographs (one portrait, one landscape) of Presentation Convent, Neerim Road.Handwritten: Presentation Convent (ex- "Cambria") Neerim Road [top] / 144 [bottom right]trevor hart, presentation sisters, cambria, presentation convent, roseberry grove, glen huntly, neerim road, convent, victorian, polychrome bricks, mansions, gates, verandahs, balconies, towers, lookouts, cyril godby, house names -
 Glen Eira Historical Society
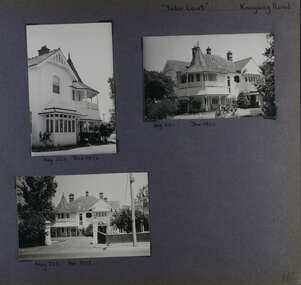
Album - Album page, Tudor Court, Kooyong Road, Dec 1972
... Sands & McDougalls directory of Victoria : 1970 gives address as 141 Kooyong Road, Caulfield North. "Caulfield's Building Heritage" p67 includes that this mansion was originally called Fairhaven, built for George Hope, a dairy farmer. ...Sands & McDougalls directory of Victoria : 1970 gives address as 141 Kooyong Road, Caulfield North. "Caulfield's Building Heritage" p67 includes that this mansion was originally called Fairhaven, built for George Hope, a dairy farmer. ...This photograph is part of the Caulfield Historical Album 1972. This album was created in approximately 1972 as part of a project by the Caulfield Historical Society to assist in identifying buildings worthy of preservation. The album is related to a Survey the Caulfield Historical Society developed in collaboration with the National Trust of Australia (Victoria) and Caulfield City Council to identify historic buildings within the City of Caulfield that warranted the protection of a National Trust Classification. Principal photographer thought to be Trevor Hart, member of Caulfield Historical Society. Most photographs were taken between 1966-1972 with a small number of photographs being older and from unknown sources. All photographs are black and white except where stated, with 386 photographs over 198 pages. Sands & McDougalls directory of Victoria : 1970 gives address as 141 Kooyong Road, Caulfield North. "Caulfield's Building Heritage" p67 includes that this mansion was originally called Fairhaven, built for George Hope, a dairy farmer. He changed the name to Tudor Court in 1915 when he moved his dairy to Cranbourne.Page 116 of Photograph Album with three photographs (one portrait and two landscape) of different views of Tudor Court in its garden. Handwritten: "Tudor Court" Kooyong Road [top right] / Neg 252 Dec 1972 [under top left photo] / Neg 251 Dec 1972 [under top right photo] / Neg 253 Dec 1972 [under bottom left photo] / 116 [bottom right]trevor hart, caulfield north, kooyong road, mansion, verandah, tudor court, george hope, terracotta tiles, terracotta roof, arched windows, port cochere, square bay window, timber balustrade, columned balcony, receptions, fairhaven, arcare caulfield aged care, 1910's, spire, ridge capping, conical roof, verandahs, victorian architectural style, tudor style, queen anne style, lead lights windows, shingle roofs
