
Showing 183 items matching " coach houses"
-
 Tatura Irrigation & Wartime Camps Museum
Jug, Nelson Ware - Elijah cotton LTD
... English china jug from W and A Collivers house with English scene of old coach house. Bristol cream with green edge....Old Coach House - Bristol...Old Coach House - Bristol English china jug from W and A Collivers house with English scene of old coach house. ...English china jug from W and A Collivers house with English scene of old coach house. Bristol cream with green edge.Old Coach House - Bristol -
 Kew Historical Society Inc
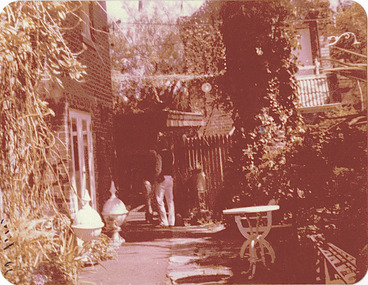
Photograph - 'Roseneath', 37 Pakington Street, 1979
... Original colour (degraded) positive photograph of the coach house of 'Roseneath', 37 Pakington Street Street, Kew....Annotated in ink reverse: "Coach House Roseneath / Peter Watts National Trust Historic Gardens Coordinator / Donated by Mavis Rolley"...Pakington Street -- kew (Vic.) roseneath Annotated in ink reverse: "Coach House Roseneath / Peter Watts National Trust Historic Gardens Coordinator / Donated by Mavis Rolley" Original colour (degraded) positive photograph of the coach house of 'Roseneath', 37 Pakington Street Street, Kew. ...In 1979, a series of photographs of significant gardens in Kew (Victoria) were taken during a tour by Peter Watts, Historic Gardens Coordinator of National Trust Victoria. These were later purchased to add to the collection. In the case of each photo the colour had badly degraded over time. Original colour (degraded) positive photograph of the coach house of 'Roseneath', 37 Pakington Street Street, Kew.Annotated in ink reverse: "Coach House Roseneath / Peter Watts National Trust Historic Gardens Coordinator / Donated by Mavis Rolley"gardens -- kew (vic.), pakington street -- kew (vic.), roseneath -
Glen Eira Historical Society
Document - SHELFORD GIRLS’ SCHOOL AND KINDERGARTEN
... ... coach houses...Miss halls theatres ‘Little Shelford’ Thewlis J.S. Miss coach houses lofts festivals and celebrations primary schools secondary schools stables clergy residences fireplaces towers mansions Document SHELFORD GIRLS’ SCHOOL AND KINDERGARTEN ...This file contains 2 items relating to the History of Shelford Girls’ School and Kindergarten: 1/1 set of typed notes by Betty Snowball, titled ‘History of Shelford Church of England Girls’ Grammar School’, date unknown. The notes detail the history of the school from 1898 to 1973 including a period from 1922 when boys and girls were enrolled. 2/2 copies of typed notes detailing the history of the school from 1898 to 1982. Author and date unknown.dixon emily miss, shelford church of england girls’ grammar school, ‘shelford’, glen eira road, st mary’s church, seymour road, blundell d miss, homain freda miss, schools, blundell f miss, alison road, langley h.t. canon, green bishop, anglican church, thomas a.m. miss, principals, students, bishops, ‘helenslea’, hood crescent, hood judge, ripley grove, st margaret’s hall, thewlis d miss, foundation stones, criswick wing, criswick mrs, cooper wing, cooper canon, woods f archbishop dr, baddams v.t. miss, baddams wing, cowling c.c. reverend, washington i.i. miss, ida washington library, delacombe rohan sir major general (governor), myers j.m. miss, parents clubs, classrooms, schoolhouses, davies margaret e miss, nicholson mabel miss, the nicholson primary library, st mary’s parish caulfield, caulfield, lloyd c mr, thewlis wing, henderson g mr, henderson mrs, hancock archdeacon, gates, watson normie, scholl reginald sir, gorton john senator, langley canon, langley dean, hone brian sir, caulfield grammar, excursions, construction (events and activities), britten e. miss, halls, theatres, ‘little shelford’, thewlis j.s. miss, coach houses, lofts, festivals and celebrations, primary schools, secondary schools, stables, clergy residences, fireplaces, towers, mansions -
Glen Eira Historical Society
Article - Rosemont, Kooyong Road, 112A, Caulfield North
... ... Coach Houses...Arches Balaclava Road Coach Houses Outbuildings Timber Houses Squatters Campbell John Connelly Mrs. ...Eight items about this property: Handwritten notes from 1870 Caulfield rate book along with list of owners 1870-1890; unsigned and undated. Short history of Rosemont from 1860’s with owners listed up to 1895. Includes description of land and architectural features of house with sketch of pillar. Unsigned and undated with both typed and handwritten information. Unsigned and undated note (original and photocopy) about 112 Kooyong Road and Rosemont’s changing address over time. Photocopy of Andrew Ward’s Heritage Study (two pages) on 112 Kooyong Road (rear) describing significance, history and description of property. Includes photo. Online print without photo of same Heritage Study with handwritten note about brick exterior provided by owner/occupier to compiler Andrew Frederick 2010. Excerpt from Caulfield’s Building Heritage p.47-48 Volume 1 by Dr. Geulah Solomon about Rosemont giving description and history (start of entry on page 46 omitted). Added by Claire Barton date unknown. Notes taken by Andrew Frederick from Caulfield Heritage Vol.1 pages 47-9 re history; and from Sands and McDougall Directories of 1874, 1903, 1911, 1913 and 1923; plus 1913 entry in Vict. P.O Directory. These show house numbers and owners for those periods. Three pages of plans relating to Rosemont covering ground and first floors.rosemont, caulfield north, howitt godfrey dr., kooyong road, blake arthur, grice james, cast iron work, cellars, campbell john a., campbell john archibald, stables, verandahs, king thomas, howitt’s corner, howitt alfred william, farm houses, bakewell john, architectural features, bricks, mcwilliams robert, rosemont estate, mansions, howitt william godfrey dr., arches, balaclava road, coach houses, outbuildings, timber houses, squatters, campbell john, connelly mrs., king florence, slate tiles, ward andrew, chimneys, fireplaces, allen george, warburton james, mirfield professor, hall william sir, hall lady, land subdivision, cellars, embossed leather features, bay windows, house names, victorian style, ceilings, stairs, gardens -
Glen Eira Historical Society
Document - MORRIS FAMILY
... House names... Mansions... Morris John... Iron merchants... ‘Glenmayne’... Murray William... Eddington George... Morris Constance... Eddington Constance... Willmot Gertrude... Morris Gertrude Maesmore... Billiard rooms... Coach...‘Maysbury’ Orrong Road Elsternwick House names Mansions Morris John Iron merchants ‘Glenmayne’ Murray William Eddington George Morris Constance Eddington Constance Willmot Gertrude Morris Gertrude Maesmore Billiard rooms Coach houses Eddington Leonore authors Stables Morris Maesmore Maesmore actors Wilmott Dr. ...This file has two items about the Morris Family: 1/Nine typed pages taken from Trove – includes social history on John Morris and his family from 1890 to 1937. Subjects range from the letting of ‘Maysbury’ family weddings, his will and resulting auction of ‘Maysbury’ after his wife died. Source documents are from newspapers, reports and magazines. 2/Eleven pages of typed and photocopied photographs sourced from Trove regarding the divorce of son, Maesmore Morries and wife Gertrude, her subsequent marriage and the grandchildren’s weddings and social achievements.‘maysbury’, orrong road, elsternwick, house names, mansions, morris john, iron merchants, ‘glenmayne’, murray william, eddington george, morris constance, eddington constance, willmot gertrude, morris gertrude maesmore, billiard rooms, coach houses, eddington leonore authors, stables, morris maesmore, maesmore actors, wilmott dr. julius, divorce, morris ethel, morris kate, stuckey kate soames, stockey mortimer, morries james jackson, sutor mcdonald robert, sutor gertrude mrs, auctions, mcdonald sutor betty, mcdonald suttor john allan, morris jackson mrs, smith jessie murray, smith alexander, poetry, morris ethel jackon, artists, authors, ‘the white butterfly’, morries colin maesmore captain, doyle miss maesmore, morris mrs, tea and coffee merchants, elliott madge, overton john captain, morris elizabeth alice margaret mrs, morris gertrude, actresses, maesmore morris mr, miners, accountants, morries thomas wiltshire, morris eliza k, st mary’s caulfield, greenaway kate, wedding dresses, weddings, wills, eddington leonora, ‘maysbury mansions’, flats, springfield avenue, morris jackson, morris steve -
Glen Eira Historical Society
Article - Billing, Richard Annesley
... House names... Balaclava Road... Orrong Road... Labassa... St Kilda East... Billing Judge... Judges... Stables... Coach...Mansion Sylliott Hill House names Balaclava Road Orrong Road Labassa St Kilda East Billing Judge Judges Stables Coach houses Stained glass Ferguson and Urie Crouch and Wilson Towers Pearson William Paddocks Robertson Alexander Cobb and Co Ontario Verandahs Article Billing, Richard Annesley ...Two documents regarding Sylliot Hill, home of judge Richard Billings. 1. Three photocopies of the notice for sale/lease of Sylliot Hill, Judge Billing’s house, in The Argus of 02/09/1882 2. Handwritten research notes by Peta Darke, dated 24/05/2011, concerning the history of Judge Billing’s residence.mansion, sylliott hill, house names, balaclava road, orrong road, labassa, st kilda east, billing judge, judges, stables, coach houses, stained glass, ferguson and urie, crouch and wilson, towers, pearson william, paddocks, robertson alexander, cobb and co, ontario, verandahs -
Glen Eira Historical Society
Document - Christian Family
... ... Coach Houses...Charters Towers Mines and Mining Gold Mining Balconies Verandahs Cast Iron Work Towers Stained Glass Mansions Ievers William Pfeiffer Frederick Newmann Violet Mary Lloyd John Charles Architects Brooke Family Servants Stairs Teacher Work Cellars Flats Slate Tiles Roofs Chimneys Fireplaces Land Subdivision Coach Houses Reed Henderson and Smart (Architects) Wills Ships Wakool Henderson Anketell Document Christian Family ...Six documents on the Christian Family. Nine typed pages by Robert Trumble dated 08/02/1974. Extracts taken from two books written by him about the Christian family in Australia. Three pages about Thomas Christian and Myoora from Caulfield Historical Society Newsletter April/June 1974. Handwritten notes on Thomas and Violet Christian from 1886-1891, possibly taken from Rate Books, unsigned and undated. Handwritten information from the Public Record Office Victoria giving extract of register of Wills, Vol.W1, page 39 Christian, Thomas. Unsigned and undated. Photocopied UK incoming passenger list dated 28/04/1899 showing Mrs. Christian, eight children and maid on the ship Wakool, from Ancestry.com.au Newspaper item dated 26/01/2013 from the Saturday Age mentioning Coolart Homestead, late Victorian mansion, owned at one stage by Tom Luxton who was married to Gertrude Christian.christian thomas, christian violet mary, christian dorothy, christian emily, barclay frank, baker blanch miss, christian florence, trumble hugh, christian arthur james, christian may, player charles dr., llaneast, house names, player janet, player alison, player dorothy, myoora, christian gertrude, christian grace, richards henry caselli, richards harry, trumble robert, trumble kathleen, christian dorothy, dandenong road, caulfield, luxton thomas j., trumble ken, christian edgar john, emery irene, the golden age of cricket, the trumble family in australia, dunstan john r., o’donnell j., caulfield historical society, alma road, hawthorn road, dandenong road, craigellachie, orrong road, p.c. day dawn, p.c. gold mining company ltd., charters towers, mines and mining, gold mining, balconies, verandahs, cast iron work, towers, stained glass, mansions, ievers william, pfeiffer frederick, newmann violet mary, lloyd john charles, architects, brooke family, servants, stairs, teacher work, cellars, flats, slate tiles, roofs, chimneys, fireplaces, land subdivision, coach houses, reed henderson and smart (architects), wills, ships, wakool, henderson anketell -
 Linton and District Historical Society Inc
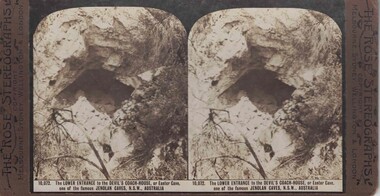
Stereograph, The Rose Stereographs, Melbourne, Sydney, Wellington and London, 10,072. The Lower Entrance to the Devil's Coach-House, Jenolan Caves, Australia, Copyright 19
... The Lower Entrance to the Devil's Coach-House, Jenolan Caves, Australia...The LOWER ENTRANCE to the DEVIL'S COACH-HOUSE, or Easter Cave, / one of the famous JENOLAN CAVES, N.S.W., AUSTRALIA....The LOWER ENTRANCE to the DEVIL'S COACH-HOUSE, or Easter Cave, / one of the famous JENOLAN CAVES, N.S.W., AUSTRALIA. ...One of two sets of stereographs donated by the O'Beirne family along with a stereoscope for viewing (Stereoscope is Registration no. 2014-51).Stereograph of two black and white images. Images show the entrance to a cave.10,072. The LOWER ENTRANCE to the DEVIL'S COACH-HOUSE, or Easter Cave, / one of the famous JENOLAN CAVES, N.S.W., AUSTRALIA.stereographs -
 Bendigo Historical Society Inc.
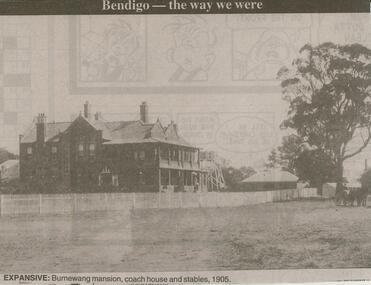
Newspaper - JENNY FOLEY COLLECTION: EXPANSIVE
... Expansive: Burnewang mansion, coach house and stables, 1905. The clip is in a folder....Expansive: Burnewang mansion, coach house and stables, 1905. The clip is in a folder. ...Bendigo Advertiser ''The way we were'' from 2000. Expansive: Burnewang mansion, coach house and stables, 1905. The clip is in a folder.newspaper, bendigo advertiser, the way we were -
 Marysville & District Historical Society
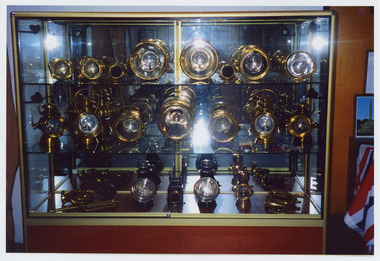
Photograph (Item) - Colour photograph, Unknown
... A colour photograph of a collection of coach lights that was housed in The Marysville Museum in Marysville in Victoria....A colour photograph of a collection of coach lights that was housed in The Marysville Museum in Marysville in Victoria....A colour photograph of a collection of coach lights that was housed in The Marysville Museum in Marysville in Victoria. ...A colour photograph of a collection of coach lights that was housed in The Marysville Museum in Marysville in Victoria.A colour photograph of a collection of coach lights that was housed in The Marysville Museum in Marysville in Victoria. Fred Sawyer was originally from London, but then later relocated to Sydney, Australia, and then to Marysville in Victoria where he established The Marysville Museum. The Marysville Museum held a collection of horse-drawn vehicles, veteran, vintage, and classic vehicles, various machinery, and memorabilia. the marysville museum, marysville, victoria, photograph, fred sawyer, coach lights -
 Eltham District Historical Society Inc
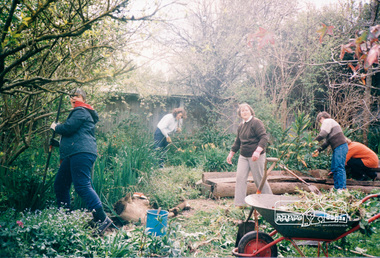
Photograph, Working bee, Eltham Living and Learning Centre, c.1976-1978, 1970s
... Coach house/garage in background...Coach house/garage in background eltham living and learning centre Colour photograph Working bee, Eltham Living and Learning Centre, c.1976-1978 Photograph ...Coach house/garage in backgroundColour photographeltham living and learning centre -
 Bendigo Historical Society Inc.
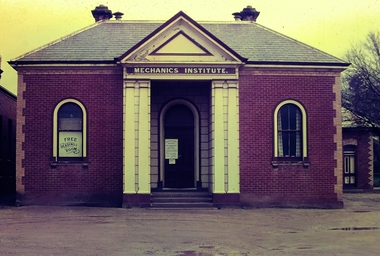
Slide - Scenes around Eaglehawk, About 1970s
... It ws then broken up in 1929. 4. Symbester Coach House:- this house and the adjacent ginger beer factory (now demolished) were built in 1859 for William Bruce (1834-1916) a publican and manufacturer of aerated drinks....Scenes around Eaglehawk - Photographer unknown This item contains the following nine coloured slides: 4403.2a - exact location unknown 4403.2b Eaglehawk - exact location unknown 4403.2c Former Coach house - Symbester Crescent Eaglehawk 4403.2d Mine Poppet Head - Eaglehawk - exact location unknown 4403.2e Eaglehawk Mechanics Institute 4403.2f Mine Poppet Head - Eaglehawk - exact location unknown 4403.2g Eaglehawk Town Hall with the Post Office on the left and mechanics institute on the right 4403.2h Mine Poppet Head - Eaglehawk - exact location unknown 4403.2i Eaglehawk Cannon with the post office behind...It ws then broken up in 1929. 4. Symbester Coach House:- this house and the adjacent ginger beer factory (now demolished) were built in 1859 for William Bruce (1834-1916) a publican and manufacturer of aerated drinks. history bendigo eaglehawk symbester house eaglehawk eagelhawk town hall eaglehawk mechanics institute eaglehawk post office poppet head Scenes around Eaglehawk - Photographer unknown This item contains the following nine coloured slides: 4403.2a - exact location unknown 4403.2b Eaglehawk - exact location unknown 4403.2c Former Coach house - Symbester Crescent Eaglehawk 4403.2d Mine Poppet Head - Eaglehawk - exact location unknown 4403.2e Eaglehawk Mechanics Institute 4403.2f Mine Poppet Head - Eaglehawk - exact location unknown 4403.2g Eaglehawk Town Hall with the Post Office on the left and mechanics institute on the right 4403.2h Mine Poppet Head - Eaglehawk - exact location unknown 4403.2i Eaglehawk Cannon with the post office behind Slide Scenes around Eaglehawk ...1. Mechanics Institute:- this building was built in 1883 and designed by H E Tolhurst. It included a library, reading room, museum, billiard room and mineral collection. 2. Town Hall:- the current building was built in 1901 on the site of an earlier Town Hall. The architects were Williamson& Permewan of Melbourne. 3. Cannons:- were recovered from HMVS Nelson, a wooden steam ship that was one of the first of the colonies warships when it was on permanent loan from Britain from 1867. It ws then broken up in 1929. 4. Symbester Coach House:- this house and the adjacent ginger beer factory (now demolished) were built in 1859 for William Bruce (1834-1916) a publican and manufacturer of aerated drinks.Scenes around Eaglehawk - Photographer unknown This item contains the following nine coloured slides: 4403.2a - exact location unknown 4403.2b Eaglehawk - exact location unknown 4403.2c Former Coach house - Symbester Crescent Eaglehawk 4403.2d Mine Poppet Head - Eaglehawk - exact location unknown 4403.2e Eaglehawk Mechanics Institute 4403.2f Mine Poppet Head - Eaglehawk - exact location unknown 4403.2g Eaglehawk Town Hall with the Post Office on the left and mechanics institute on the right 4403.2h Mine Poppet Head - Eaglehawk - exact location unknown 4403.2i Eaglehawk Cannon with the post office behindhistory, bendigo, eaglehawk, symbester house eaglehawk, eagelhawk town hall, eaglehawk mechanics institute, eaglehawk post office, poppet head -
 Bendigo Military Museum
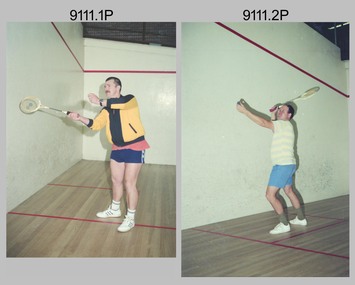
Photograph - Lithographic Squadron Personnel and Equipment, Army Survey Regiment, Fortuna, Bendigo, 1990
... One of Fortuna’s tunnel entrances was located beneath the Coach House....L to R: Lithographic Squadron buildings, Coach house (Navy Chart Library)....One of Fortuna’s tunnel entrances was located beneath the Coach House. Royal Australian Survey Corps RASvy Army Survey Regiment Army Svy Regt Fortuna Litho Litho Sqn There are no personnel identified. ...This is a set of 16 photographs of Lithographic personnel and equipment taken at the Army Survey Regiment, Fortuna, Bendigo in 1990. The Army Svy Regt printed hydrographic charts for the Royal Australian Navy and operated the chart library in the Coach House as seen in photo .16P. Tom Chisolm, John Hogan and Joe Farrington fulfilled the role of the RAN Liaison Officer from 1965 to 1996. Hydrographic Charts were an essential authoritative source for the depiction of coastal and offshore features shown on RA Svys’ map and chart products. More information on the role of the RAN Liaison Officer is provided in page 114 of Valerie Lovejoy’s book 'Mapmakers of Fortuna – A history of the Army Survey Regiment’ ISBN: 0-646-42120-4. One of Fortuna’s tunnel entrances was located beneath the Coach House.This is a set of 16 photographs of Lithographic Squadron personnel and equipment taken at the Army Survey Regiment, Fortuna, Bendigo in 1990. The photographs are on 35mm negative film and were scanned at 2400 dpi. They are part of the Army Survey Regiment’s Collection. .1) - Photo, colour, 1990. Unidentified squash player. .2) - Photo, colour, 1990. CPL Terry King demonstrates his squash skills. .3) & .4) - Photo, colour, 1990. Photo Troop’s CPL Terry King. .5) - Photo, colour, 1990. L to R: Photo Troop’s LCPL John Bragg and LCPL Andrew Morrison-Evans. .6) - Photo, colour, 1990. Photo Troop’s LCPL John Bragg. .7) - Photo, colour, 1990. Photo Troop’s LCPL Andrew Morrison-Evans. .8) - Photo, colour, 1990. Photo Troop’s CPL Penny Knott. .9) - Photo, colour, 1990. Print Troop’s SPR Ross Anza operating the Original Heidelberg Printing Press. .10) - Photo, colour, 1990. Photo Troop’s SPR Scott Cameron. .11) - Photo, colour, 1990. Photo Troop’s SPR Scott Cameron’s best ‘seagull’ impression. .12) & .13) - Photo, colour, 1990. Photo Troop’s SPR Tony Purton. .14) - Photo, colour, 1990. Photo Troop’s SPR Shane Campbell. .15) - Photo, colour, 1990. Photo Troop’s SPR Dave Pumpa. .16) - Photo, colour, 1990. L to R: Lithographic Squadron buildings, Coach house (Navy Chart Library).There are no personnel identified.royal australian survey corps, rasvy, army survey regiment, army svy regt, fortuna, litho, litho sqn -
 Eltham District Historical Society Inc
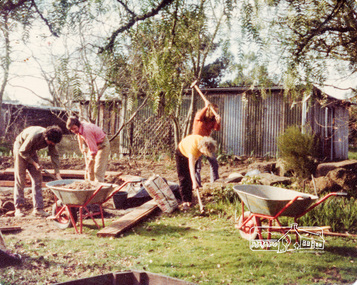
Photograph, Preparation for the seating circle, Eltham Living and Learning Centre, c.Sept. 1976, 1970s
... Buildings from left: Goat Shed, Chook Pens, Car Garage, Stables and Coach House...Buildings from left: Goat Shed, Chook Pens, Car Garage, Stables and Coach House eltham living and learning centre Colour photograph Preparation for the seating circle, Eltham Living and Learning Centre, c.Sept. 1976 Photograph ...Buildings from left: Goat Shed, Chook Pens, Car Garage, Stables and Coach HouseColour photographeltham living and learning centre -
Tatura Irrigation & Wartime Camps Museum
Photograph - original, Dhurringile Stables 1990, 1990
... Historical Society regional members enjoying an inspection of stables and coach house fof Dhurringile Mansion....Historical Society regional members enjoying an inspection of stables and coach house fof Dhurringile Mansion. dhurringile stables Dhurringile Mansion on back: stables Dhurringile 1990 Colour photograph of stables Dhurringile Mansion 1990. ...Historical Society regional members enjoying an inspection of stables and coach house fof Dhurringile Mansion.Colour photograph of stables Dhurringile Mansion 1990. on back: stables Dhurringile 1990dhurringile stables, dhurringile mansion -
 Bendigo Historical Society Inc.
Photograph - APRIL'S CD
... Box 20. Calendar Pix. Coach House. Collection Management. New Folder. ...Box 20. Calendar Pix. Coach House. Collection Management. New Folder. ...DVD, April's CD. Contents of this CD: Barb's Photos. Box 20. Calendar Pix. Coach House. Collection Management. New Folder. Acrobat Reader. Agfa. Apple. Corel. TC Watts. Visitor Info. Waters Dosc.dvd collection -
 Bayside Gallery - Bayside City Council Art & Heritage Collection
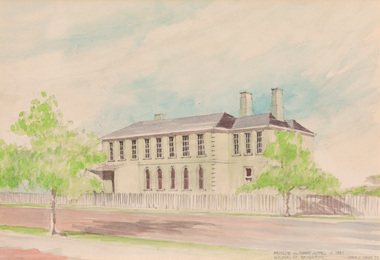
Work on paper - watercolour, John C. Paul, Prince Albert Hotel c.1851, 1973
... wner could not obtain the necessary licence and it became a coaching House for Cobb & Co. The building was demolished in 1971....wner could not obtain the necessary licence and it became a coaching House for Cobb & Co. The building was demolished in 1971. brighton prince albert hotel historic building john c paul cobb & co. ...wner could not obtain the necessary licence and it became a coaching House for Cobb & Co. The building was demolished in 1971.John C. Paul, Prince Albert Hotel c.1851 1973, watercolour, 28 x 40.9 cm. Bayside City Council Art and Heritage Collection. Purchased 1974.brighton, prince albert hotel, historic building, john c paul, cobb & co. -
 Eltham District Historical Society Inc
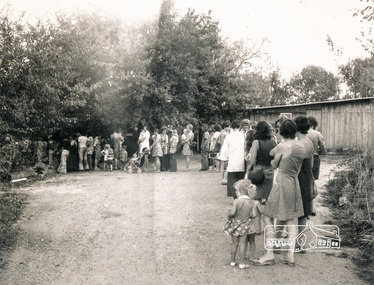
Photograph, Queuing to join classes at the Eltham Living and Learning Centre
... The building is the side view of the stables and coach house, which is now a cleared area following a fire in the 1980s adjacent to the car park...The building is the side view of the stables and coach house, which is now a cleared area following a fire in the 1980s adjacent to the car park classes eltham living and learning centre Black and white photograph Queuing to join classes at the Eltham Living and Learning Centre. ...The building is the side view of the stables and coach house, which is now a cleared area following a fire in the 1980s adjacent to the car parkBlack and white photographclasses, eltham living and learning centre -
 Melton City Libraries
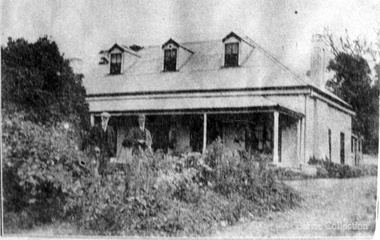
Photograph, Exford, Unknown
... 1867 President (Road Board), Shire President. 1856 coach house – skillion dairy. First two storey house in rural Victoria 1842. ...1867 President (Road Board), Shire President. 1856 coach house – skillion dairy. First two storey house in rural Victoria 1842. ...1867 President (Road Board), Shire President. 1856 coach house – skillion dairy. First two storey house in rural Victoria 1842. Rammed earth Shearers quarters Exford Homestead on Werribee River (formerly Exe River) Home of Simon Staughton, arrived 1841 local identities, pioneer families -
 Williamstown Historical Society Inc
Model - Ship model 'Lady Loch', 1946
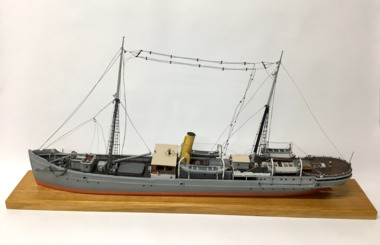
... Model of the steam ship “Lady Loch”, painted grey, red below waterline, two masts, rattlins on side shrouds, single funnel, two lifeboats port and starboard, varnished bridge coach house, boom on foremast, anchor catted at bow port and starboard, radio aerials strung between masts....On bow: "LADY LOCH" Model of the steam ship “Lady Loch”, painted grey, red below waterline, two masts, rattlins on side shrouds, single funnel, two lifeboats port and starboard, varnished bridge coach house, boom on foremast, anchor catted at bow port and starboard, radio aerials strung between masts. ...SS Lady Loch was built in Melbourne, in Footscray, by Anderson Campbell. The ship was named after Lady Elizabeth Loch, wife of Sir Henry Loch, Governor of Victoria from 1884 -1889. It was originally used by the Victorian Ports and Harbours Branch for coastal and bay work. By 1908 it was being used as a Commonealth lighthouse tender. Made by an unnamed maker, believed to be a Polish seaman who worked on board the Lady Loch.Model of the steam ship “Lady Loch”, painted grey, red below waterline, two masts, rattlins on side shrouds, single funnel, two lifeboats port and starboard, varnished bridge coach house, boom on foremast, anchor catted at bow port and starboard, radio aerials strung between masts.On bow: "LADY LOCH" -
 Hume City Civic Collection
Photograph, Late 1980's
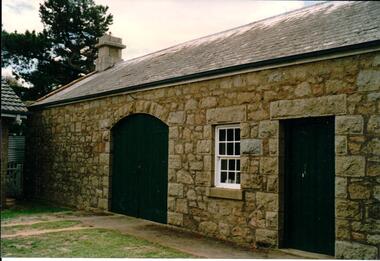
... ...coach house...The granite coach house and kitchen are part of the Glen Loeman complex which is situated on Loemans Road in Bulla. ...The granite coach house and kitchen are part of the Glen Loeman complex which is situated on Loemans Road in Bulla. ...The granite coach house and kitchen are part of the Glen Loeman complex which is situated on Loemans Road in Bulla. Most of the buildings on the estate were constructed in the 1850's. The first owner of the property was Michail Loeman and his wife Isobella.A coloured photograph of outbuildings. The pitched roof is slate clad and is partly moss covered. The grey stone chimney stack at the end of the building is finished with a simple cornice. The stone walls are constructed in a random rubble pattern. There are two doorways. The wider doorway has black timber doors and is finished with an arched stone lintel and the smaller doorway has a straight stone lintel. The twelve paned sash window has a white painted frame and stone lintel and sill.granite, coach house, burns, joseph, loeman, michael, glen loeman, george evans collection -
 Port Fairy Historical Society Museum and Archives
Photograph
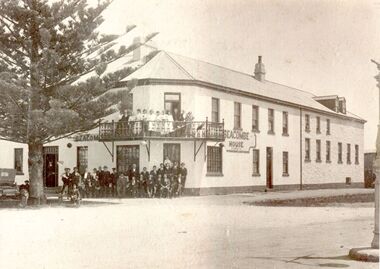
... Seacombe House also known as The Stag was built 1848-1854 , in its early days it contained a billiard room, a 20 stall livery stable and coach house, and 44 apartments as well as the cottage, it failed to sell in 1869 due to 12 other licensed premises and lack of growth prospects....Seacombe House also known as The Stag was built 1848-1854 , in its early days it contained a billiard room, a 20 stall livery stable and coach house, and 44 apartments as well as the cottage, it failed to sell in 1869 due to 12 other licensed premises and lack of growth prospects. hotel stag seacombe Workers Stag inn seacombe house sackville street Cox street stag hotel Black and white Photograph of 2 story rendered building with small corner balcony large group of males and females posed in front, pine tree to the left with rear of car Photograph Photograph ...Seacombe House also known as The Stag was built 1848-1854 , in its early days it contained a billiard room, a 20 stall livery stable and coach house, and 44 apartments as well as the cottage, it failed to sell in 1869 due to 12 other licensed premises and lack of growth prospects.Black and white Photograph of 2 story rendered building with small corner balcony large group of males and females posed in front, pine tree to the left with rear of carhotel, stag, seacombe, workers, stag inn, seacombe house, sackville street, cox street, stag hotel -
 Lorne Historical Society
Photograph, Coach at Erskine House 1898
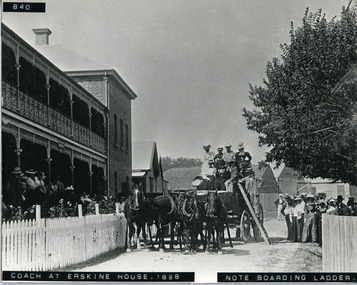
... Coach at Erskine House 1898...house...1898...lorne...coach...Coach at Erskine House 1898 with horses, boarding ladder also showing stable buildings...erskine house 1898 lorne coach and horses bording ladder stable buildings Coach at Erskine House 1898 with horses, boarding ladder also showing stable buildings Coach at Erskine House 1898 Photograph Photograph ...Coach at Erskine House 1898 with horses, boarding ladder also showing stable buildingserskine house, 1898, lorne, coach and horses, bording ladder, stable buildings -
 Ballarat Tramway Museum
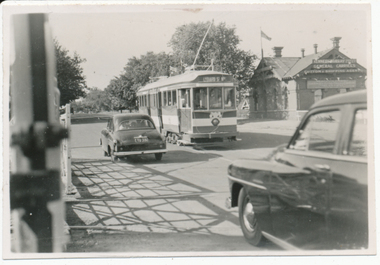
Negative - SECV Ballarat 38 decorated for the Queens visit at railway station, Wal Jack, 6/03/1954
... Has a number of motor cars in the view and the Coach House or Kennedy and Murray General Carriers in the background. ...Has a number of motor cars in the view and the Coach House or Kennedy and Murray General Carriers in the background. ...Photograph of Ballarat 38 decorated for the Queens visit to Ballarat, passing over the railway level crossing on its way to Lydiard St North. Has a number of motor cars in the view and the Coach House or Kennedy and Murray General Carriers in the background. See image i2 for rear of photograph. See image i3 for hi res scan of print. See image i4 for hi res scan of negativeYields information about the Ballarat's bogie trams, in particular No. 38 that was decorated for the Royal visit in 1954.Negative and Digital image from the Wal Jack Ballarat Album.On rear in ink "SEC Ballarat No. 38 decorated crossing railway 6-3-54". In top right hand corner is Wal Jack stamp with no negative number written in.trams, tramways, royal visit, decorated trams, lydiard st nth, level crossings, tram 38 -
 Kew Historical Society Inc
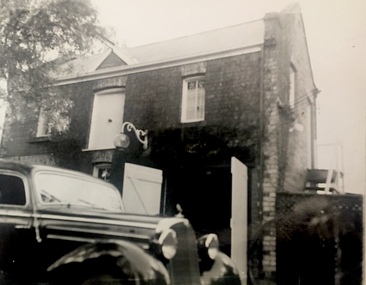
Photograph, J E & B L Rogers, Stables, 'Roseneath', Pakington Street, c.1959
... A new wing was built at the right side of the house and several rooms as well as the coach house, loft and groom's quarters were added. ...A new wing was built at the right side of the house and several rooms as well as the coach house, loft and groom's quarters were added. ...This work forms part of the collection assembled by the historian Dorothy Rogers, that was donated to the Kew Historical Society by her son John Rogers in 2015. The manuscripts, photographs, maps, and documents were sourced by her from both family and local collections or produced as references for her print publications. Many were directly used by Rogers in writing ‘Lovely Old Homes of Kew’ (1961) and 'A History of Kew' (1973), or the numerous articles on local history that she produced for suburban newspapers. Most of the photographs in the collection include detailed annotations in her hand.The Rogers Collection provides a comprehensive insight into the working habits of a historian in the 1960s and 1970s. Together it forms the largest privately-donated collection within the archives of the Kew Historical Society.'Roseneath' was constructed in stages in the I850s by John Ambrose Kitchen, a soap-maker. In 1870 the brick house received an N.A.V. of £60 while in 1885 it was purchased by Edward John Dunn, a geologist. A new wing was built at the right side of the house and several rooms as well as the coach house, loft and groom's quarters were added. In 1903, during Dunn's ownership, the property was described as having eight roorns. The garden is recorded as having been designed by Baron von Mueller who was the Government Botanist from 1853. Source: City of Kew Urban Conservation Study, 1988"32"historic houses -- kew (vic.), roseneath -- pakington street -- kew (vic.) -
 Surrey Hills Historical Society Collection
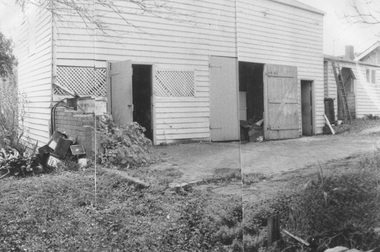
Photograph, Coach house at 'St Abbs', 33 York Street, Mont Albert
... Coach house at 'St Abbs', 33 York Street, Mont Albert......coach house...The photo is of the coach house at 'St. Abbs', 33 York Street. John Inglis Lothian, publisher, bought St Abbs in 1903 and lived here with his family until 1908. ...The photo is of the coach house at 'St. Abbs', 33 York Street. John Inglis Lothian, publisher, bought St Abbs in 1903 and lived here with his family until 1908. ...The photo is of the coach house at 'St. Abbs', 33 York Street. John Inglis Lothian, publisher, bought St Abbs in 1903 and lived here with his family until 1908. Prior to this the property had been part of Isiah Ainger's farm. The San Miguel family lived there from 1911-1923 and in 1926 Thomas Lothian bought 'St Abbs' and his family lived there until 1974. As the donor was Miss Jean Lothian it is assumed that the photo was taken during one of the periods the Lothian family occupied the property and more likely during the earlier period. A black and white photograph of a wooden building with a number of doors and windows with lattice work in place of glass. There is a concrete area in front of the building and a ladder leaning up against the building at the right hand end.york street, surrey hills, 'st abbs', house names, san miguel family, ainger farm, lothian family, coach house, isiah ainger, thomas lothian, john inglis lothian -
 Surrey Hills Historical Society Collection
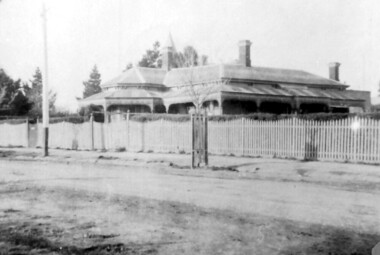
Photograph, 215 Union Road, c 1920
... Property included a block of land on south side and also land to the north. The original coach house was on what became 213 Union Road and was used to build a yacht in by the then neighbours, the Flemings. ...Property included a block of land on south side and also land to the north. The original coach house was on what became 213 Union Road and was used to build a yacht in by the then neighbours, the Flemings. ...The house was variously known as ‘Mintaro’, ‘Montiere’ and ‘Goonoo Goonoo’, the later after 1920 when it was purchased by Natale Cerini and his wife Ethel May (nee Swan), who were married in 1918. Built 1887-1888 by William Wigley. The original colour was deep cream with dark green trim. Property included a block of land on south side and also land to the north. The original coach house was on what became 213 Union Road and was used to build a yacht in by the then neighbours, the Flemings. The street plane trees were replaced in the 1970s with melaleucas and in 1987 new plane trees were planted between the melaleucas. Sepia copy of an older photo of 215 Union Road from diagonally across the road. Shows street surface, bluestone kerbing, a young tree within a guard and a Victorian style home with 3 chimneys, a slate roof and a veranda on at least the south and west side. Beyond the house are mature cypress and other trees and a spire. The spire belonged to Surrey College, a boys' boarding school (later Nethercourt Hospital and St Judes.)'mintaro', 'montiere', 'goonoo goonoo', william wigley, mrs ethel may cerini, miss ethel may swan, miss jocelyn cerini, mrs jocelyn hall, miss lynette cerini, victorian style, 215 union road -
 Mt Dandenong & District Historical Society Inc.
Photograph
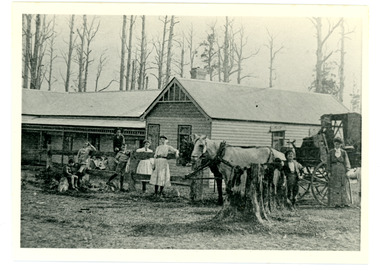
... House...Bonvenu...The Oaks...Campbell's Coach... is a Campbell's Coach. Callum House later became 'Bonvenu' and then 'The Oaks'. ... is a Campbell's Coach. Callum House later became 'Bonvenu' and then 'The Oaks'. ...Early settler William Farndon built 'Callum House' and it became a guest house. This photograph is taken in 1911 and shows guests and members of the Farndon family. The coach is a Campbell's Coach. Callum House later became 'Bonvenu' and then 'The Oaks'. The building is still standing today on Farndons Road.Black and white photograph showing a group of adults and children eithing standing or leaning on a fence in front of a wooden house. A white horse is hitched to a buggy with driver at the reins on the rhs. Tall, dead trees can be seen behind the building.william farndon, farndon, callum house, bonvenu, the oaks, campbell's coach -
 Eltham District Historical Society Inc
Photograph, Albert Jones, Returned soldiers picnic, Police Paddocks, Queenstown, c.1916
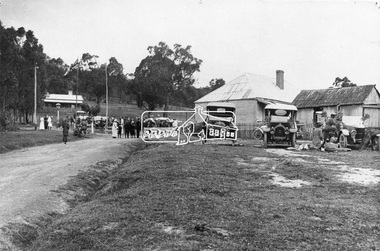
... Ninks, next to right the Mechanics Institute or library according to Miss Muller. On far right, Coach House (stables not shown) - end of coach run from Heidelberg. ...Ninks, next to right the Mechanics Institute or library according to Miss Muller. On far right, Coach House (stables not shown) - end of coach run from Heidelberg. ...Queenstown (St Andrews) looking towards Panton Hill . A picnic is taking place. Streetscape with dirt road, buildings, Model T Fords and people. Police station far left, the gaol was behind (not visible). On the right is a boarding house according to Mr. Ninks, next to right the Mechanics Institute or library according to Miss Muller. On far right, Coach House (stables not shown) - end of coach run from Heidelberg. This is possibly a picnic for returned servicemen from Gallipoli. The house on the right still existed c.1970 and was alongside Hotel on Kinglake side. Reproduced page 35 Pioneers & Painters also on the back cover and on page 59 of "St Andrews: a village built on gold". Described in chapter headed "The Police Paddocks". This photo forms part of a collection of photographs gathered by the Shire of Eltham for their centenary project book,"Pioneers and Painters: 100 years of the Shire of Eltham" by Alan Marshall (1971). The collection of over 500 images is held in partnership between Eltham District Historical Society and Yarra Plenty Regional Library (Eltham Library) and is now formally known as the 'The Shire of Eltham Pioneers Photograph Collection.' It is significant in being the first community sourced collection representing the places and people of the Shire's first one hundred years.Digital image 4 x 5 inch B&W Neg Prints 20 x 25 and 9 x 12.5 cm sepp, shire of eltham pioneers photograph collection, queenstown, cars, police station, st andrews, model t ford, pioneers and painters, boarding house, gallipoli, picnic, police paddocks, retuned soldiers -
 Bendigo Historical Society Inc.
Administrative record - Ex-Fortuna Survey Association Collection: Department of Administrative Services Construction Report: Parts 1 and 2 Conservation Analysis (Drafts), Dec 1987 - Jan 1988
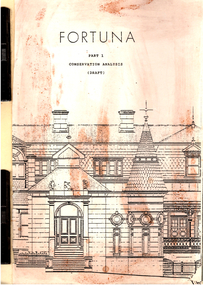
... The study primarily addresses key structures on the site, including the former house, laundry, quartz mill, coach house, stables, swimming bath, summerhouse, fountain, and arbor. ...The study primarily addresses key structures on the site, including the former house, laundry, quartz mill, coach house, stables, swimming bath, summerhouse, fountain, and arbor. ...This plan was commissioned by the Department of Administrative Services to outline the heritage qualities of Fortuna and provide guidelines for its future conservation. The property was owned by the Commonwealth of Australia, managed by the Department of Defence, and occupied by the Army Survey Corps. The study primarily addresses key structures on the site, including the former house, laundry, quartz mill, coach house, stables, swimming bath, summerhouse, fountain, and arbor. Fortuna is listed on the Register of the National Estate, classified by the National Trust of Australia (Victoria), and designated as a significant building in the City of Bendigo Planning Scheme. The site was originally part of the Ravenswood or Mount Alexander squatting run, licensed in 1840. Gold was discovered in the area in 1851, leading to the establishment of government camps and the development of Bendigo as a major gold mining center. The Victoria reef, located near the site, was one of the principal gold-bearing reefs in Bendigo, with mining activity beginning in the mid-1850s. The evolution of mining technology and the formation of mining companies played a significant role in the area's development. Fortuna is recognized for its historical, architectural, and environmental value, with conservation efforts focused on the estate as it existed around 1907 under the Lansells' ownership. Key structures to be conserved include the main house, shadehouse, stables, coach house, swimming bath, battery, retort room, Pompeii fountain, summerhouse, arbour, garage, laundry, and tunnel The plan includes detailed documentation of the site's existing structures, site plans, building plans, elevations, and features. Early photographs, drawings, and chronological development plans are used to support the analysis. The document assesses the historical, architectural, and environmental significance of the site.It provides a statement of cultural significance and recommendations for conservation priorities. This plan serves as a foundational document for understanding Fortuna's heritage value and guiding its preservation.Fortuna Villa Department of Administrative Services Construction Report: Part 1 Conservation Analysis (Draft) Dec 1987 by consultants John and Thurley O'Connor Pty Ltd, Architects, 10 Sefton Place, Camberwell, Vic, 3124 This Document Contains the following Items: PART 1 11231.2a This conservation management plan provides a comprehensive analysis of the Fortuna site in Bendigo, focusing on its historical, architectural, and cultural significance. The first have pages are copied here. 11231.2b Front Cover It appears that this is a black and white copy of an original coloured copy. The Document consists of approximately 200 pages typed with historical notes, photographs (Black and White), sketches (of various items including furniture and fittings; plans, and copies of legal documents. It is stapled together with a rear manila cover; and further held with metal holders. There is no binder. PART 2 11231.2c Front Cover 11231.2d This document outlines the management and conservation plan for the Fortuna Bendigo estate, focusing on heritage preservation, user requirements, and development guidelines. The first five pages are copied here. It appears that this is a black and white copy of an original coloured copy. The Document consists of approximately 90 pages typed with historical notes, mostle plans of the rooms and outbuidings. It is stapled together with a rear manila cover; and further held with metal holders. There is no binder. bendigo, fortuna villa, history, army survey regiment
