
Showing 65 items matching " conservation heritage buildings"
-
 Bendigo Historical Society Inc.
Book - CONSERVATION PLAN OF THE BENDIGO PRISON COMPLEX, 1996
... ... Conservation Heritage Buildings...BENDIGO Buildings prison Bendigo Prison Heritage Buildings Bendigo History Conservation Heritage Buildings . ...This conservation plan provides a detailed analysis of the significance of the Bendigo Prison complex and concludes with a recommended policy for the maintenance of the significance of the site. Report prepared by Bryce Raworth Conservation Consultant Architectural Historian in association with RBA Architects Conservation Consultants. Containing photographs and plans.Bryce Raworthbendigo, buildings, prison, bendigo prison, heritage buildings, bendigo history, conservation heritage buildings, . -
 Lakes Entrance Historical Society
Book, Butler Graeme, New Works Conservation Analysis, 1993
... Heritage... Conservation... Engineering... Buildings...Heritage Conservation Engineering Buildings Analysis of the engineering works, buildings and landscape surrounding the creation of the new artificial entrance at Cunninghame. ...Analysis of the engineering works, buildings and landscape surrounding the creation of the new artificial entrance at Cunninghame. This report defines a policy for the New Works area, as defined by the Historic buildings Council designation, and includesheritage, conservation, engineering, buildings -
 Warrnambool and District Historical Society Inc.
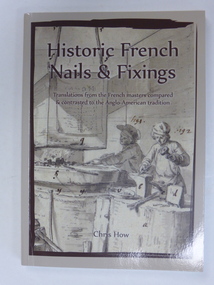
Book, Historic French Nails and Fixings, 2017
... He has been involved with conservation and heritage buildings for half a century and it was working with pioneer materials and techniques that first stimulated his interest in historic nails. ...He has been involved with conservation and heritage buildings for half a century and it was working with pioneer materials and techniques that first stimulated his interest in historic nails. ...This book contains information on historic French nails and fixings, being translations from the French Masters compared and contrasted to the Anglo-American tradition. It has been compiled by Chris How, a retired Civil/Structural Engineer who lives in Warrnambool, Victoria. He has been involved with conservation and heritage buildings for half a century and it was working with pioneer materials and techniques that first stimulated his interest in historic nails. He has completed a Master’s degree in England and made a special study of French and Germanic framing and its spread across Europe. This involved similar studies in Denmark, Belgium, the Baltic countries and Australia. This book is of interest because it was written by a local Warrnambool resident, one who has researched and studied many buildings in Warrnambool and district through an examination of the building materials used, especially the nails and fixings. This is a soft cover book of 126 pages The cover is grey with a grey, black and white sketch on the front cover and a colour photograph on the back page. The book has contents pages, a list of tables and figures, a list of the source of illustrations and credits, a foreword, acknowledgements, a preface, eight chapters, a glossary of terms and appendices. There are many black and white and colour illustrations. chris how, history of nails, history of warrnambool -
 City of Whittlesea
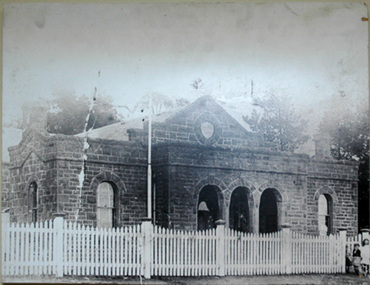
Photograph (item) - Photographs - Buildings, Epping Shire Hall
... Part of Epping Civic Precinct Heritage Conservation Area - 'the building reverted to its original role in 1939 when Epping again became the seat of the Whittlesea Council'...Part of Epping Civic Precinct Heritage Conservation Area - 'the building reverted to its original role in 1939 when Epping again became the seat of the Whittlesea Council' Epping Shire Council Whittlesea Council Epping Police Station digital image Epping Shire Hall Photograph Photographs - Buildings ...Image - Epping Shire Hall, c 1905 (F Coote) The Shire Hall was erected by Thomas Mitchell in 1871, at a cost of 628 Pounds. It served as council chambers and offices, courthouse, public meeting room and dance hall. (Wuchatsch & Hawke, 1988/1985). Part of Epping Civic Precinct Heritage Conservation Area - 'the building reverted to its original role in 1939 when Epping again became the seat of the Whittlesea Council'epping shire council, whittlesea council, epping police station -
 Federation University Historical Collection
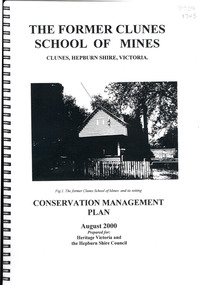
Book, The Former School of Mines Clunes Conservation Management Plan, 2000, 08/2000
... The conservation plan was prepared for Hepburn Shire Council and Heritage Victoria to guide the future management of the former Clunes School of Mines in Service Street, Clunes, The building was opened in February 1892 as the Clunes branch of the Ballarat School of Mines, and ceased operating in June 1893....The conservation plan was prepared for Hepburn Shire Council and Heritage Victoria to guide the future management of the former Clunes School of Mines in Service Street, Clunes, The building was opened in February 1892 as the Clunes branch of the Ballarat School of Mines, and ceased operating in June 1893. ballarat school of mines clunes school of mines australian native association ana australian native association clunes branch eygelaar inner spring mattress factory clunes infant welfare centre clunes angling club Spiral bound black and white copy of the Conservation Plan for the Clunes School of Mines. ...The Clunes School of Mines was a campus of the Ballarat School of Mines. The conservation plan was prepared for Hepburn Shire Council and Heritage Victoria to guide the future management of the former Clunes School of Mines in Service Street, Clunes, The building was opened in February 1892 as the Clunes branch of the Ballarat School of Mines, and ceased operating in June 1893.Spiral bound black and white copy of the Conservation Plan for the Clunes School of Mines. Contents include the history, chronology development, context of the building and site, current and past function of the building, original fabric, impact of later alterations, condition of the building, statement of significance, conservation action plan, caring for the site, collecting and keeping information, structural engineers Report, Department of Lands Survey 1955, Memorandum of Agreement 1956.ballarat school of mines, clunes school of mines, australian native association, ana, australian native association clunes branch, eygelaar inner spring mattress factory, clunes infant welfare centre, clunes angling club -
 Mission to Seafarers Victoria
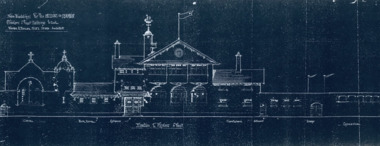
Drawing - Architectural drawing, photocopy, Walter Butler, New Buildings for the Missions to Seamen, c. 1916
... building designed by Walter Richmond Butler. The copy was published in the 2002 conservation plan without mentionne the source. The original has not been located. The drawing shows the first design of the chapel, the intented position of the weathervane, the absence of chaplain's residence and dome. Walter Richmond Butler (1864–1949) flinders street building built heritage ...Draft drawing for the new Flinders Street building designed by Walter Richmond Butler. The copy was published in the 2002 conservation plan without mentionne the source. The original has not been located.The drawing shows the first design of the chapel, the intented position of the weathervane, the absence of chaplain's residence and dome.A3 photocopy in black and white of an architectural drawing depicting the facade.walter richmond butler (1864–1949), flinders street, building, built heritage -
 Mission to Seafarers Victoria
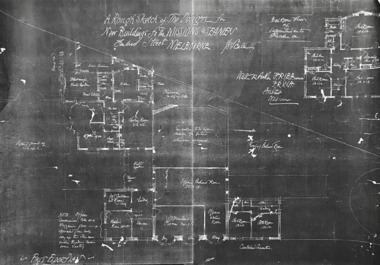
Drawing - Architectural drawing, photocopy, Walter Butler, A Rough Sketch of the Design for the New Buildings for the Missions to Seamen, Flinders Street, Melbourne, c. 1916
... building designed by Walter Richmond Butler. The copy was published in the 2002 conservation plan without mentionne the source. The original has not been located. The drawing shows the first design of the chapel, the intented position of the weathervane, the absence of chaplain's residence and dome. Walter Richmond Butler (1864–1949) flinders street building sketch built heritage ...Rough sketch for the new Flinders Street building designed by Walter Richmond Butler. The copy was published in the 2002 conservation plan without mentionne the source. The original has not been located.The drawing shows the first design of the chapel, the intented position of the weathervane, the absence of chaplain's residence and dome.2 A3 photocopies glued in black and white of an architectural drawing depicting the facade.walter richmond butler (1864–1949), flinders street, building, sketch, built heritage -
 Mission to Seafarers Victoria
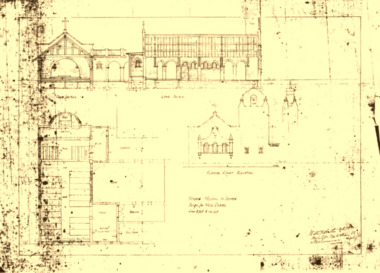
Drawing - Architectural drawings, Walter Butler, Victoria Missions to Seamen, Design for the New Chapel, September 1916
... building designed by Walter Richmond Butler. The copy was published in the 2002 conservation plan without mentionne the source. The original has not been located. The drawing shows the first design of the chapel, the intented position of the weathervane, the absence of chaplain's residence and dome. Walter Richmond Butler (1864–1949) flinders street building sketch built heritage ...Rough sketch for the new Flinders Street building designed by Walter Richmond Butler. The copy was published in the 2002 conservation plan without mentionne the source. The original has not been located.The drawing shows the first design of the chapel, the intented position of the weathervane, the absence of chaplain's residence and dome.Original drawing for the new chapel with signature of Walter Butlerwalter richmond butler (1864–1949), flinders street, building, sketch, built heritage -
 Federation University Historical Collection
Book, Ballarat Conservation Guidelines, 1981, 1981
... The Guidelines were commissioned by the City of Ballarat , Historical Buildings Preservation Council and the Australian Heritage Commission. ballarat conservation guidelines lydiard/camp street precinct case study railway botanic gardens guttes footpaths signs signage fences robin nuttall gerald jenzen ray tonkin conservation study architectural styles verandahs shopfronts cast iron wndy jacobs miles lewis gary vines heritage planning heritage guidelines Cream soft coloured book of 60 pages. ...The Guidelines were commissioned by the City of Ballarat , Historical Buildings Preservation Council and the Australian Heritage Commission.Cream soft coloured book of 60 pages. Contents include - Contributary Commercial Buildings, New COmmercial Buildings, Contributary residential Buildings, New Residential Development, Public and In stitutiona Buildings, Railways, Cemeteries, Botanic Gardens, Lake Wendouree, Public Open Spaces, Street Works, Fences and Landscaping, Advertising Guidelines, Lydiard/Camp Street Precinct Case Studyballarat, conservation guidelines, lydiard/camp street precinct case study, railway, botanic gardens, guttes, footpaths, signs, signage, fences, robin nuttall, gerald jenzen, ray tonkin, conservation study, architectural styles, verandahs, shopfronts, cast iron, wndy jacobs, miles lewis, gary vines, heritage planning, heritage guidelines -
 Flagstaff Hill Maritime Museum and Village
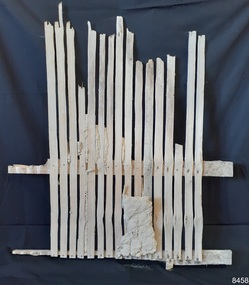
Functional object - Wall section, late 1800s
... heritage cabinets built in the 1970s were removed as part of conservation works. The wall section is significant for being part of the original Warrnambool lighthouse keeper's quarters on the western wall. It is an example of the building ...This wall section was part of the original Warrnambool Lighthouse Keeper's Assistant's Quarters built in the late 1800s. The frame was found in 2023, when the non-heritage cabinets built in the 1970s were removed as part of conservation works.The wall section is significant for being part of the original Warrnambool lighthouse keeper's quarters on the western wall. It is an example of the building materials and methods used in the late 19th and early 20 centuries.Wall frame section; a sample of the original inner western wall frame from the Warrnambool Lighthouse Keeper's Residence, Assistant's Quarters. Vertical timber slates of uneven size are fixed with short flat head metal nails to more substantial upper and lower horizontal rails. There are remnants of a sand and clay-like mortar between and in front of the slats. There are two spacers n the rear of one of the rails, made of timber and fixed with thick square handmade nails; the timber of one is rotting.flagstaff hill maritime museum and village, warrnambool, great ocean road, shipwreck coast, warrnambool lighthouse keeper's quarters, 1800s wall lining -
 Greensborough Historical Society
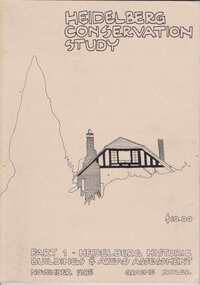
Book, Heidelberg Conservation Study: Part 1 Historic Buildings and Areas Assessment, 1985_
... This study identifies neighbourhood character, documents past development and the capacity of the environment for future development. heidelberg macleod heidelberg heritage advisory committee graeme butler plenty river eaglemont Stamps: Yarra Plenty Regional Library Service, and, Withdrawn Part one of set of three books. Paperback, 189 pages, Illus., maps. 2 copies. Heidelberg Conservation Study: Part 1 Historic Buildings ...Report prepared by Graeme Butler on behalf of City of Heidelberg and Heidelberg Heritage Advisory Committee. Area covered is from Eaglemont in the south to Macleod in the north.This study identifies neighbourhood character, documents past development and the capacity of the environment for future development.Part one of set of three books. Paperback, 189 pages, Illus., maps. 2 copies.Stamps: Yarra Plenty Regional Library Service, and, Withdrawnheidelberg, macleod, heidelberg heritage advisory committee, graeme butler, plenty river, eaglemont -
Phillip Island and District Historical Society Inc.
Book, Heritage Victoria, Gippsland Heritage Project. Prospectus, 1996
... historic buildings victoria conservation restoration historic sites cultural property protection gippsland buildings structures 316003/96 Gippsland Heritage Project. ...316003/96historic buildings, victoria, conservation, restoration, historic sites, cultural property, protection, gippsland, buildings, structures -
 Eltham District Historical Society Inc
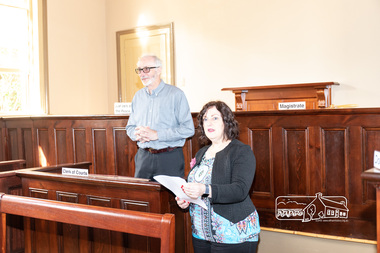
Photograph, Peter Pidgeon, Official opening of the restored Eltham Courthouse, 730 Main Road, Eltham, 23 Mar 2022
... Natalie Duffy, various council officers, EDHS executive committee members, as well as representatives of the head contractor Ducon Building Services and the heritage advisors, RBA architects and Conservation Consultants, were also in attendance, as was a representative of Nillumbik U3A. ...Natalie Duffy, various council officers, EDHS executive committee members, as well as representatives of the head contractor Ducon Building Services and the heritage advisors, RBA architects and Conservation Consultants, were also in attendance, as was a representative of Nillumbik U3A. ...Eltham Courthouse Officially Reopened (Jim Connor, EDHS Newsletter No. 263 April 2022) In the Conservation Management Plan prepared in 2006 for the Eltham Justice Precinct there is mention that more than 350 court houses have been built by the Public Works Department since 1856, when the Department was established. It also states Eltham was in an early group of 'Victorian Free Classical' structures, featuring a projecting entry porch and gabled roof. Characteristically, this group shares a simple, rectangular shape, central placement of the court room with smaller-scale offices set back at the sides or rear of the court room, arched openings, and decorative string courses. The Statement of Significance listed in the Victorian Heritage Register states: ‘The Eltham Court House dates from the time when the town was largely self-contained. It was initiated in response to itinerant gold prospectors who turned to crime when their quest was unsuccessful. This type of localised solution is characteristic of the self reliance preserved in Eltham today. The court house is an important symbol of the spirit which makes Eltham distinctive as a community.’ It also states: ‘The Eltham Court House, built in 1860, is one of only two intact examples in the state of this simple design with projecting entry.’ So with this background it is most appropriate this valued historic building has recently been the subject of a total restoration, as detailed in previous newsletters. This was a major project undertaken by Nillumbik Shire Council. At a small function in the Eltham Courthouse, on 23rd March 2022, Nillumbik Shire Council Mayor Fran Eyre declared the fully restored building officially reopened. In doing so the Mayor spoke about the earlier law and order function of the court and the importance of this building to the Eltham community. Wingrove Ward Councillor Geoff Paine then highlighted the importance of historical societies and groups within the shire and their valued activities in recording and preserving their local history. EDHS president Jim Connor thanked everyone involved with the project and provided an overview of the history of the courthouse. Michael Ioannides, Council’s project manager, spoke about how the restoration process proceeded and those involved in undertaking the works required. Cr. Natalie Duffy, various council officers, EDHS executive committee members, as well as representatives of the head contractor Ducon Building Services and the heritage advisors, RBA architects and Conservation Consultants, were also in attendance, as was a representative of Nillumbik U3A. After the formal part there was some light hearted interpretation of how past legal proceedings may, or may not have, occurred within this courthouse, before some refreshments were shared in the former second courthouse at the rear, which is now utilised by Nillumbik U3A. This was a successful celebration of a very worthwhile project.Born digital image (38)conservation consultants, cr. geoff paine, cr. natalie duffy, ducon building services, eltham courthouse, eltham district historical society, eltham justice precinct, jim connor, mayor cr. fran eyre, michael ioannides, nillumbik shire council, nillumbik u3a, opening ceremony, rba architects, restoration project -
 Eltham District Historical Society Inc
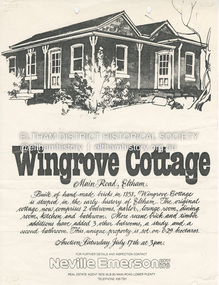
Document - Property Binder, 672 Main Road, Eltham
... conservation plan, photograph of site and Harry Gilham president Eltham District Historical Society. Newspaper article: Diamond Valley Leader, 1 December 2004, Cottage heritage plan crucial to sale success, site to be sold, photograph of Wingrove Cottage. Letter 14 April 2005 from Gaye Van Donkelaar Planning and Building...conservation plan, photograph of site and Harry Gilham president Eltham District Historical Society. Newspaper article: Diamond Valley Leader, 1 December 2004, Cottage heritage plan crucial to sale success, site to be sold, photograph of Wingrove Cottage. Letter 14 April 2005 from Gaye Van Donkelaar Planning and Building ...Flyer, Neville Emerson Pty Ltd, for sale Wingrove Cottage. Shire of Eltham Heritage Study, nd but post 1989: Wingrove Cottage. Note: June 1997 re Judy David, descendant of Mr Wingrove. Note: 2 September 2003: Greg Johnson description of building. Statement 2 September 2003 from Francis Percival (Jock) Read of memories of Wingrove Cottage. Copy letter 21 October 2002 from Value Creating Environments (recent purchasers of Wingrove site) to John Karageorge Planning and Building Services Nillumbik Shire re planned work; also attachment re possible site development. Newspaper article: Diamond Valley Leader, 23 October 2002, Angry crowd stops demolition, photograph of part demolition. Letter 30 December 2002 from Stephen Coleriro Acting Manager Planning and Building Services Nillumbik Shire re consultation on illegal demolition works at Wingrove Cottage. Letter 24 February 2003 from Allom Lovell & Associates to John Karageorge Shire of Nillumbik commenting on Wingrove Cottage work. Newspaper article: Diamond Valley Leader, 17 September 2003, Court orders restoration at cottage. Newspaper article: Diamond Valley Leader, 25 February 2004, Health vision for Eltham's 1800s home, Wingrove Cottage will be restored as health and wellness centre if plans approved. Newspaper article: Diamond Valley Leader, 7 July 2004, 1850s bricks in debris, Jim Cummane owner ordered to prepare conservation plan, photograph of site and Harry Gilham president Eltham District Historical Society. Newspaper article: Diamond Valley Leader, 1 December 2004, Cottage heritage plan crucial to sale success, site to be sold, photograph of Wingrove Cottage. Letter 14 April 2005 from Gaye Van Donkelaar Planning and Building Services Nillumbik Shire to Russell Yeoman Eltham District Historical Society re meeting of key stakeholders 27 April 2005. Newspaper article: Diamond Valley Leader, 28 March 2007, Cottage work on hold, recent purchasers Cameron Construction restored Cottage, open as photographic studio, applied for permit to build office and 7 homes on site. Letter 13 August 2007 from Senior Registrar VCAt to Eltham District Historical Society enclosing VCAT order re application for 672 Main Road. Letter 24 August 2007 from Colin Bowden Planning and Development Consultants to VCAT enclosing response prepared by O'Brien Traffic for VCAT. Letter 14 February 2007 from Jeremy Livingstone Planning and Building Services Nillumbik Shire, invitation to review re planning application.main road, eltham, property, houses, wingrove cottage -
 Eltham District Historical Society Inc
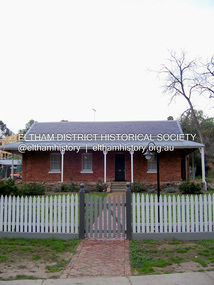
Photograph - Digital Photograph, Marguerite Marshall, Wingrove Cottage, Main Road, Eltham, 8 June 2006
... buildings associated with early Eltham and located in the original Eltham Village Reserve. The symmetrical planting of a pair of Pencil Pines (not visible in photo) is also historically and aesthetically significant as characteristic of the early period of planting in the district and because they are a distinctive landscape feature. In October 2002 new owners demolished the outbuildings attached to the rear of the cottage. Community protest at the demolition resulted in Council issuing a Stop Work order. The owner was issued with a court order in September 2003 to develop a conservation management plan and restore the heritage...buildings associated with early Eltham and located in the original Eltham Village Reserve. The symmetrical planting of a pair of Pencil Pines (not visible in photo) is also historically and aesthetically significant as characteristic of the early period of planting in the district and because they are a distinctive landscape feature. In October 2002 new owners demolished the outbuildings attached to the rear of the cottage. Community protest at the demolition resulted in Council issuing a Stop Work order. The owner was issued with a court order in September 2003 to develop a conservation management plan and restore the heritage ...Wingrove Cottage built 1858-1859 of hand made bricks is historically significant for its long association with Charles Wingrove, a prominent figure in Victorian local government, as secretary to the Eltham District Road Board and Shire Council from 1858 to 1904, and Shire Engineer and Secretary to the Heidelberg Road Board. The cottage was used as the office of the Eltham District Road Board and Council for many years It is one of the Shire's oldest dwellings, and one of the few surviving 19th century buildings associated with early Eltham and located in the original Eltham Village Reserve. The symmetrical planting of a pair of Pencil Pines (not visible in photo) is also historically and aesthetically significant as characteristic of the early period of planting in the district and because they are a distinctive landscape feature. In October 2002 new owners demolished the outbuildings attached to the rear of the cottage. Community protest at the demolition resulted in Council issuing a Stop Work order. The owner was issued with a court order in September 2003 to develop a conservation management plan and restore the heritage listed property. The owner sold the property in 2005 to Cameron Construction in 2005 who undertook the restoration work. In 2007 a planning application to build two offices and seven dwellings at the rear of the property was ultimately rejected. The cottage is now the main office for Cameron Construction. Covered under Heritage Overlay, Nillumbik Planning Scheme. Published: Nillumbik Now and Then / Marguerite Marshall 2008; photographs Alan King with Marguerite Marshall.; p57 Wingrove Cottage on Main Road beside Eltham Primary School, is one of the Shire’s most important historical buildings and was central to local government for almost 50 years. The cottage was built in stages from 1858 to 1888 for Charles Symons Wingrove JP. He was the Eltham District Road Board’s first paid secretary and later the Shire Secretary when the board became the Eltham Shire Council. Wingrove held those positions, and that of engineer for a time, for 46 years. He was also one of the main figures in the Municipal Association of Victoria. As Eltham’s first paid municipal officer, Wingrove used one room in his 11 – (originally two) roomed home, as the office for the board then the council. Meetings were held there from the late 1850s (as well as at more central locations) until Wingrove’s retirement in 1904. The cottage is a rare example of a local government office occupying a Road Board /Shire Secretary’s purpose-designed house. The cottage is also significant because it is the oldest largely intact building from the original Eltham township reserve (south of Dalton Street).1 The township had its origins in the 1848 Nillumbik Parish Plan and was one of the state’s earliest township reserves. The rectangular house of handmade bricks, roofed with grey slate tiles and with a veranda encompassing three sides, is reminiscent of those in the central goldfields including Castlemaine. Its overhanging eaves and gables were unlike houses in Melbourne at the time. Wingrove, who was born in 1827, had been a gold digger and a road surveyor. Impossible to imagine in today’s world, Wingrove was also the Shire of Heidelberg’s secretary and engineer for part of the time that he was secretary in Eltham. Living next door to the primary school was a mixed blessing. Wingrove and his wife Katherine, who had ten children, sent their eight surviving children to the school. But they had occasional disputes with the school authorities when their cattle wandered into the schoolyard. Eltham showed Charles Wingrove its appreciation of his services by giving him two illuminated addresses, one after ten years and the other at retirement. Wingrove died in 1905 aged 76 and was buried in the St Katherine’s Church of England cemetery in St Helena. His grave is surrounded by those of family members including his wife, Katherine and two babies, Henry, 12 months and Isobella, 15 months, who died in the mid-1860s. Cottage ownership passed to his wife, then to daughter Caroline and then to daughter Bessie, a Melbourne University graduate and artist. During the Great Depression their brother Walter was the ratepayer. At one stage the Wingrove property extended to Metery Road and included a small creek. The family ran a small dairy and orchard, with associated farm buildings, which were later removed. In 1949 part of the property was compulsorily acquired by the Eltham Primary School, which infuriated owner Bessie Wingrove. She protested in a letter about this ‘monstrous act of unmitigated tyranny’.2 She was the last Wingrove to occupy the cottage and died in 1955. Wingrove descendants sold the house in 1974 and the property was subdivided. In the 1960s the Eltham Shire named the park opposite the cottage in Wingrove’s honour. The cottage has since had several owners including psychiatrist Dr Daniel Kahans, who practised there. In October 2002 late rear additions which had been substantially altered were demolished contrary to council planning controls. This caused a community outcry and resulted in legal proceedings against the owner. Fortunately the historical significance of the demolished section was not as great as the older front part of the building, which has been retained and was later restored.This collection of almost 130 photos about places and people within the Shire of Nillumbik, an urban and rural municipality in Melbourne's north, contributes to an understanding of the history of the Shire. Published in 2008 immediately prior to the Black Saturday bushfires of February 7, 2009, it documents sites that were impacted, and in some cases destroyed by the fires. It includes photographs taken especially for the publication, creating a unique time capsule representing the Shire in the early 21st century. It remains the most recent comprehenesive publication devoted to the Shire's history connecting local residents to the past. nillumbik now and then (marshall-king) collection, cameron construction, charles symons wingrove, eltham, eltham road district board, eltham shire council, main road, wingrove cottage -
 Eltham District Historical Society Inc
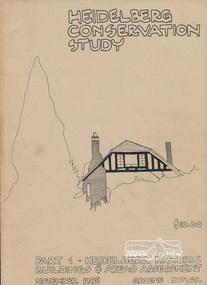
Book, Graem Butler, Heidelberg Conservation Study, Part 1 Heidelberg Historic Buildings and Areas Assessment by Graeme Butler, November 1985
... Heidelberg Conservation Study, Part 1 Heidelberg Historic Buildings and Areas Assessment by Graeme Butler Book Graem Butler Heidelberg Heritage Advisory Committee ...Historic Buildings and Areas Assessment by Graeme Butler. Part 1 of award winning study carried out in 1982 in collaboration with a community advisory committee to Heidelberg City Council. Pioneering identification of a broad range of heritage assets varying from buildings, gravestones, farm structures, landscape areas, mileposts, divided street construction, in a time when buildings only were assessed in municipal studies.2 v. : ill., maps ; 29 cm.significant buildings heidelberg victoria, history development of heidelberg victoria, man-made landscape heidelberg victoria, significant precincts heidelberg victoria, conservation study, graeme butler -
 Eltham District Historical Society Inc
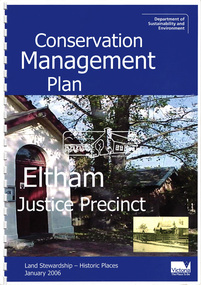
Book, Conservation Management Plan - Eltham Justice Precinct (January 2006) prepared for Nillumbik Shire
... Guidance on the heritage issues in the management of the court house and former police buildings of the early justice precinct at Eltham. eltham justice precinct justice precinct eltham 2006 This copy is the property of the Eltham District Historical Society Inc. 68 p, 30 cm. Also draft copy - Conservation ...Guidance on the heritage issues in the management of the court house and former police buildings of the early justice precinct at Eltham.68 p, 30 cm. Also draft copy - Conservation Management Plan (draft) for Justice Precinct Eltham (July 2005) prepared for Nillumbik Shire 2006 This copy is the property of the Eltham District Historical Society Inc.eltham justice precinct, justice precinct eltham -
 Eltham District Historical Society Inc
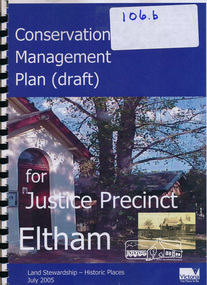
Book, Ivar Nelsen, Conservation Management Plan (draft) for Justice Precinct Eltham (July 2005) prepared for Nillumbik Shire, 2006
... Draft for report on guidance on the heritage issues in the management of the court house and former police buildings of the early justice precinct at Eltham. eltham justice precinct justice precinct eltham Harry Gilham E.D.H.S. Inc. 39 p, 30 cm. Conservation ...Draft for report on guidance on the heritage issues in the management of the court house and former police buildings of the early justice precinct at Eltham.39 p, 30 cm.Harry Gilham E.D.H.S. Inc.eltham justice precinct, justice precinct eltham -
 Eltham District Historical Society Inc
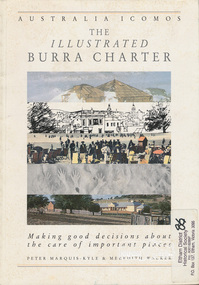
Book, Peter Marquis-Kyle et al, The illustrated Burra Charter : making good decisions about the care of important places / Peter Marquis-Kyle & Meredith Walker, 1992
... buildings monuments social customs art culture conservation ISBN 064612403 Paperback; 84 p. : ill., ports ; 30 cm. The illustrated Burra Charter : making good decisions about the care of important places / Peter Marquis-Kyle & Meredith Walker. Book Peter Marquis-Kyle Meredith Walker Australian Heritage ...Paperback; 84 p. : ill., ports ; 30 cm.ISBN 064612403buildings, monuments, social customs, art, culture, conservation -
Bendigo Historical Society Inc.
Document - National Trust Collection: Heritage Bid For Central Victorian Goldfields, 1981
... Invitation to Public Launch, Programme for the launch, Burra Charter - International Charter for the Conservation and Restoration of Monuments and sites, Building included in the initial Register. This item contains the following documents: 3084.51a Invitation from the City of Bendigo to attend the Bendigo Bid for World Heritage of the Goldfields; and the launch of the Central Nell Gwynne Poppet Legs Restoration Project 9th Nov 1989 3084.51b Letters in 1974 from the Natrional Trust. ...Estimated Cost was $55,000.Project, Team:Supervision: Kurt Bruhn (City Engineer), Colin Campbell Contractor: AllWeld Bendigo; Heritage Consultant: Andrew Ward,Engineering Consultant: Howard Osborne, Project Coordinator: Norm Cameron The restoration was funded by a loan from the Central Goldfields Restoration Fund, as part of a Commonwealth/State Bicentennial Project through the Ministry for Planning and Environment. history National Trust Bendigo Collection bendigo Central Goldfields Nell Gwynne Mine North Virginia Mine Invitation to Public Launch, Programme for the launch, Burra Charter - International Charter for the Conservation and Restoration of Monuments and sites, Building included in the initial Register. ...In November 1981 the City of Bendigo sent out an official invitation and informational outline for two significant events in Bendigo; the Public launch of the World Heritage Bid for the Central Victorian Goldfields and the official launch of the Central Nell Gwynne Poppet Legs Restoration The Central Nell Gwynne Mine operated from 1906 to 1950, reaching a depth of 1,912 feet and yielding 61,884 ounces of gold (approx. $25 million at current prices). The mine was one of the finest on the Bendigo field, with notable engineering features such as tubular steel lattice poppet legs and extensive mining equipment, much of which remains visible on site.Goals are to Stabilize the existing structure, Fabricate internal supports for the poppet legs and winding wheels, Restore original paint colors and install flood lighting. Estimated Cost was $55,000.Project, Team:Supervision: Kurt Bruhn (City Engineer), Colin Campbell Contractor: AllWeld Bendigo; Heritage Consultant: Andrew Ward,Engineering Consultant: Howard Osborne, Project Coordinator: Norm Cameron The restoration was funded by a loan from the Central Goldfields Restoration Fund, as part of a Commonwealth/State Bicentennial Project through the Ministry for Planning and Environment.Invitation to Public Launch, Programme for the launch, Burra Charter - International Charter for the Conservation and Restoration of Monuments and sites, Building included in the initial Register. This item contains the following documents: 3084.51a Invitation from the City of Bendigo to attend the Bendigo Bid for World Heritage of the Goldfields; and the launch of the Central Nell Gwynne Poppet Legs Restoration Project 9th Nov 1989 3084.51b Letters in 1974 from the Natrional Trust. The Bendigo City Council requested a list of historic buildings requiring urgent maintenance to support applications for Australian Government renovation funding and potential inclusion in the Historic Buildings Register. 3084.51c 1981 International Charter for the Restoration of Monuments and Sites (Venice 1966), and the Resolutions of the 5th General Assembly of ICOMOS (Moscow 1978) known as The Burra Charterhistory, national trust bendigo collection, bendigo, central goldfields, nell gwynne mine, north virginia mine -
 Bendigo Historical Society Inc.
Document - HERITAGE REPORT: FORMER POLICE STATION AND QUARTERS: CALIFORNIA GULLY
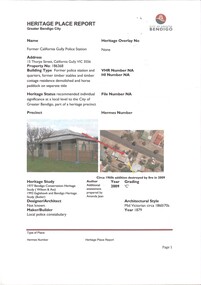
... Heritage Place Report on the Former California Gully Police Station at 15 Thorpe Street, California Gully. It is the former police station and quarters, former timber stables and timber cottage residence demolished and horse paddock on separate title. Report includes a Statement of Significance, Place History (History of the Area), Policing California Gully Goldfields, History of the Buildings, Chronology of Ownership, Rate Books 1858, - 1867 - 1868, 1895 Borough of Eaglehawk Rates, 1922 Voters Roll, 1952 & 1962 Sands & McDougall Directory Thorpe St California Gully, Comparable Examples, Secondary Sources, Description Conservation Policy Guidelines (Specific), Physical Conditions, Physical Description 1, Map of Early Photo Location, Bendigo Parish Plan circa 1870, Certificate of Title 1950 & 1960. ...Heritage Place Report on the Former California Gully Police Station at 15 Thorpe Street, California Gully. It is the former police station and quarters, former timber stables and timber cottage residence demolished and horse paddock on separate title. Report includes a Statement of Significance, Place History (History of the Area), Policing California Gully Goldfields, History of the Buildings, Chronology of Ownership, Rate Books 1858, - 1867 - 1868, 1895 Borough of Eaglehawk Rates, 1922 Voters Roll, 1952 & 1962 Sands & McDougall Directory Thorpe St California Gully, Comparable Examples, Secondary Sources, Description Conservation Policy Guidelines (Specific), Physical Conditions, Physical Description 1, Map of Early Photo Location, Bendigo Parish Plan circa 1870, Certificate of Title 1950 & 1960. ...Seventeen page Heritage Place Report on the Former California Gully Police Station at 15 Thorpe Street, California Gully. It is the former police station and quarters, former timber stables and timber cottage residence demolished and horse paddock on separate title. Report includes a Statement of Significance, Place History (History of the Area), Policing California Gully Goldfields, History of the Buildings, Chronology of Ownership, Rate Books 1858, - 1867 - 1868, 1895 Borough of Eaglehawk Rates, 1922 Voters Roll, 1952 & 1962 Sands & McDougall Directory Thorpe St California Gully, Comparable Examples, Secondary Sources, Description Conservation Policy Guidelines (Specific), Physical Conditions, Physical Description 1, Map of Early Photo Location, Bendigo Parish Plan circa 1870, Certificate of Title 1950 & 1960. Pge 14 has plans, maps and an aerial photo of 15 Thorpe Street. Page 15 has an aerial photo of 15 Thorpe Street, California Gully with Allotment Size. Page 16 & 17 has photos.heritage, heritage report - former police station and quarters - california gully, city of greater bendigo, wilson & ass, butler, amanda jean, johnson reef shafts no 1 & 2, rose of denmark, princess dagmar, bendigo amalgamated goldfields company, captain frederick standish, royal irish constabulary, e thorpe, campbell, taylor, watson, brown, hosken, mckowne, mcqualter, parker, hicks, eaglehawk municipal council, victorian police force, d bannear, historic mining sites in the sandhurst eaglehawk and raywood mining divisions, department of conservation and natural resources, joshua thorpe, thorpe & co, johnson & co, william thorn, michael thomas, james murdock, edward c brown, francis youlden, gold escort, water police, mounted police, city police (melbourne), geelong police, gold fields police, rural bench constabulary, the people's force, robert haldane, n wild, streets of the borough of eaglehawk, police registration act, william henry mitchell, camp hotel, j o c nieman, j m catarach, g w hosken, margaret hosken nee mckown, majorie alice mcqualter, kellie anne mcqualter, adam joseph doolan, mr hicks, sands & mcdougall, hill george, meeking howard, mcewan frank a, jinks stanley, mccaig mrs eleanor, gordon john l, mcqualter mrs adeline, maher william l, raynor robert, flack john p, whitehead miss a, sang george t, linddsay john p, dyer henry, jackman george a, tibbetts mrs s a, hosken mrs margaret winifred nee mckowne, chaplin frank w, wilson c e, wright george, miller g a, sheyhill basil hugh, marshall r, miles j h, parker w b, barkla w g, nicholls les, cartledge clifford william, cole charles basil, farmers citizens trustees co, bev hanson -
 Bendigo Historical Society Inc.
Newspaper - Fortuna Articles - "Respect our heritage", July 23 2009
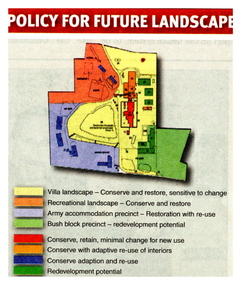
... buildings contain asbestos and lead paint; soil samples revealed elevated arsenic and low mercury levels, indicating environmental hazards that need management. Future uses should be sustainable and compatible with the site's heritage significance.Adaptive re-use of interiors and sensitive restoration are encouraged, with minimal changes to key heritage areas.Occasional public access should be considered in future plans. The Heritage Management Plan provides policies and specific recommendations for conservation...buildings contain asbestos and lead paint; soil samples revealed elevated arsenic and low mercury levels, indicating environmental hazards that need management. Future uses should be sustainable and compatible with the site's heritage significance.Adaptive re-use of interiors and sensitive restoration are encouraged, with minimal changes to key heritage areas.Occasional public access should be considered in future plans. The Heritage Management Plan provides policies and specific recommendations for conservation ...This article outlines the key findings and recommendations from a Defence Department report on Fortuna Villa, a historic site in Bendigo: Any future development must respect and complement the heritage values of Fortuna Villa. The site's cultural landscape and archaeological resources should be managed and documented appropriately. Most buildings on the site are in good to very good condition, with minimal structural issues.Some buildings contain asbestos and lead paint; soil samples revealed elevated arsenic and low mercury levels, indicating environmental hazards that need management. Future uses should be sustainable and compatible with the site's heritage significance.Adaptive re-use of interiors and sensitive restoration are encouraged, with minimal changes to key heritage areas.Occasional public access should be considered in future plans. The Heritage Management Plan provides policies and specific recommendations for conservation before and after the property's disposal by Defence.The plan aims to ensure ongoing management aligns with official heritage values.Next StepsThe report will inform decisions by the City of Greater Bendigo and the State Government regarding potential purchase and future management of the site.Fortuna Articles - "Respect our heritage" July 23 2009 The Bendigo Advertiser by Nino Bucci, pictures Julian Prowd This item contains the following: 11217.44a Colour sketch of the policy for future landscape 11217.44a Colour photo of Fortuna 11217.44c Part of Page 7 - Fortuna Articles - "Respect our heritage"non-fictionbendigo, fortuna, george lansell -
 Bendigo Historical Society Inc.
Document - Fortuna Article - Heritage jewell preserved for future generations, Oct 2006
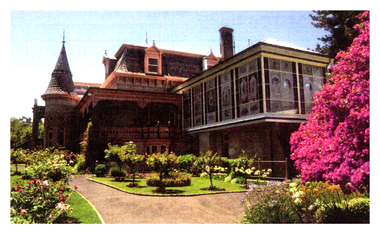
... heritage conservation work at Fortuna Villa. Fortuna Villa, built in 1861 and expanded by George Lansell, has a rich history and is now on the Commonwealth Heritage List. The property changed hands several times, narrowly escaping demolition in 1938, and was acquired by the Army in 1942. Tony Spurling led restoration and preservation efforts for over 30 years, balancing operational Defence needs with heritage conservation.Projects included building...heritage conservation work at Fortuna Villa. Fortuna Villa, built in 1861 and expanded by George Lansell, has a rich history and is now on the Commonwealth Heritage List. The property changed hands several times, narrowly escaping demolition in 1938, and was acquired by the Army in 1942. Tony Spurling led restoration and preservation efforts for over 30 years, balancing operational Defence needs with heritage conservation.Projects included building ...This document highlights the preservation and restoration of Fortuna Villa in Bendigo, focusing on the contributions of Tony Spurling within the Australian Defence Force: Tony Spurling received a Chief of the Defence Force - Secretary Environment and Heritage Award in 2006 for his heritage conservation work at Fortuna Villa. Fortuna Villa, built in 1861 and expanded by George Lansell, has a rich history and is now on the Commonwealth Heritage List. The property changed hands several times, narrowly escaping demolition in 1938, and was acquired by the Army in 1942. Tony Spurling led restoration and preservation efforts for over 30 years, balancing operational Defence needs with heritage conservation.Projects included building restoration, reversing unsympathetic modifications, security upgrades, and sustainable garden improvements.Tony conducted heritage tours, produced educational materials, and collaborated with the local historical community, including securing art loans from the Bendigo Regional Gallery. His leadership ensured the villa’s heritage is preserved for future generations while maintaining its role as an operational Defence facility.Fortuna Article - Heritage jewell preserved for future generations - The "Defence" magazine page 14 - written by Susan Elekessy This item contains the following documents: 11217.79a Colour photo of Fortuna 11217.79b The article complete - page 14 - three copiesnon-fictionbendigo, fortuna, george lansell, tony spurling -
 Bendigo Historical Society Inc.
Document - BENDIGO HERITAGE ADVISORY SERVICE: REPORT TO COUNCIL, JAN 1987
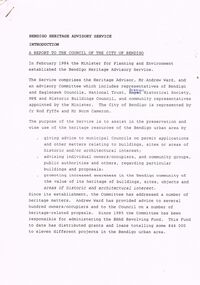
... Buildings; Adoption of Action Plans; Council to encourage Heritage based Tourism; Appropriate development applications encouraged. Attached are seven short papers on specific aspects of heritage planning - 1. a Statement of Bendigo's Significance; 2. The economic importance of heritage planning; 3. Planning Scheme heritage provisions; 4. Procedures for permits; 5. Action plans for Bendigo precincts; 6. Reuse of buildings; 7. Government incentives for heritage conservation...Buildings; Adoption of Action Plans; Council to encourage Heritage based Tourism; Appropriate development applications encouraged. Attached are seven short papers on specific aspects of heritage planning - 1. a Statement of Bendigo's Significance; 2. The economic importance of heritage planning; 3. Planning Scheme heritage provisions; 4. Procedures for permits; 5. Action plans for Bendigo precincts; 6. Reuse of buildings; 7. Government incentives for heritage conservation ...Bendigo Heritage Advisory Service - Report to Council, Jan 1987, This appears to be a draft report as there are handwritten changes on a number of pages. Report is set out in the form of an Introduction and a Summary. Advisory Service comprised Heritage Advisor, Andrew Ward; Bendigo and Eaglehawk Councils; National Trust; Bendigo Historical Society; MPE and Historic Buildings Council; community representatives??; City of Bendigo - Cr Rod Fyffe, Mr Norm Cameron. Recommendations - Changes to Planning Scheme; Policy encouraging reuse of Buildings; Adoption of Action Plans; Council to encourage Heritage based Tourism; Appropriate development applications encouraged. Attached are seven short papers on specific aspects of heritage planning - 1. a Statement of Bendigo's Significance; 2. The economic importance of heritage planning; 3. Planning Scheme heritage provisions; 4. Procedures for permits; 5. Action plans for Bendigo precincts; 6. Reuse of buildings; 7. Government incentives for heritage conservation., (this last one not attached as ''Already Circulated''.Bendigo Heritage Advisory Servicebendigo, council, heritage advisory committee, bendigo and eaglehawk councils. national trust, bendigo historical society, historic building council. reuse of buildings. -
Glen Eira Historical Society
Letter - ELSTERNWICK POST OFFICE
... Conservation Study by Andrew Ward dated September 1994 of former Elsternwick Post Office Building. The building plans for the Elizabethan Style building were approved in 1891. The original timber verandahs were replaced by the present brickworks in circa 1918 rear extensions in 1941-42. Similar Post Offices were built at Kew, Queenscliff and Portarlington. 7/ Computer printout dated 19/03/2010 of Statement of Significance held by the Victorian Heritage...Conservation Study by Andrew Ward dated September 1994 of former Elsternwick Post Office Building. The building plans for the Elizabethan Style building were approved in 1891. The original timber verandahs were replaced by the present brickworks in circa 1918 rear extensions in 1941-42. Similar Post Offices were built at Kew, Queenscliff and Portarlington. 7/ Computer printout dated 19/03/2010 of Statement of Significance held by the Victorian Heritage ...This file contains seven items about the significance of this building and how this was established : 1/ Photocopies of a handwritten application (in duplicate) by Walter Kay of Elsternwick dated 13/10/1985 and Rodney H Bush’s dated 16/10/1985 to the Historic Buildings Council to register the former Elsternwick Post Office building, and an original typewritten letter dated 17/10/1985 from the Historic Buildings Council to Caulfield and Historic Society advising them of an application and inviting them to submit relevant information about the building with a copy of application attached. 2/ Six pieces of correspondence between various interested parties (Caulfield Council , Caulfield Historical Society, National Trust, of Australia and Ministry for Planning and Environment on behalf of Historic Buildings Council, Victoria) about the significance of the former Elsternwick Post Office building and the progress of efforts to include it on the Register of Historic buildings. Dated between November 1985 and May 1986. 3/ Two pieces of correspondence between the Caulfield Progress Association and the Caulfield Historical Society dated April and May 1986, regarding the efforts of the Historical Society to save the former Elsternwick Post Office building. 4/ Two pieces of ephemera by the Caulfield Progress Association, one original undated and one photocopy undated in 1986. Both appealing to the public for support to help the former Elsternwick Post Office building and to protest a proposal to demolish it, by Caulfield Council. 5/Original newspaper article dated 07/06/1989 from the Malvern-Caulfield Progress newspaper written by Robert Carmody. The article talks about the approval by the Historic Buildings Council of Caulfield Council’s restoration program of the former Elsternwick Post Office building worth approximately $850,000. The refurbishment would consist of a shop and office space which would then be rented out. Mayor Emil Braun outlines the progress to implement the plans. 6/ Caulfield Conservation Study by Andrew Ward dated September 1994 of former Elsternwick Post Office Building. The building plans for the Elizabethan Style building were approved in 1891. The original timber verandahs were replaced by the present brickworks in circa 1918 rear extensions in 1941-42. Similar Post Offices were built at Kew, Queenscliff and Portarlington. 7/ Computer printout dated 19/03/2010 of Statement of Significance held by the Victorian Heritage database of the former Elsternwick Post Office Building. It was built in 1891 in the ‘Queen Anne’ style. The substantial two story red brick building was set on a bluestone plinth with an ornate façade incorporating cement dressings. There is a brief summary of the settlement and development of the Elsternwick area with mention of how important the building is to the Elsternwick Community. Original date and author is unknown.elsternwick post office, glenhuntly road, elsternwick, riddell parade, office buildings, postal services, caulfield city council, kay walter, regent street, caulfield, bush rodney h, gisborne street, city of caulfield, braun emil councillor, mayors, aylen doug, aylen douglas r, historic buildings council, caulfield historical society, ministry for planning and environment, head stephen, historic buildings act 1981, anderson p, national trust of australia (victoria), public works department, architectural styles, calder g.k. councillor, wills cathie, lyall kerry, marsden john hudson, town clerk, hill douglas, caulfield progress association, caulfield south, glen eira road, hawthorn road, mac neil j.r., neville street, glenhuntly, marten veronika, ballantyne richard, royal historical society of victoria, dunstan don, alfada street south, hardy joan, baird rob, snowball betty, ward andrew, hoddle robert, foot henry, ebden charles hodson, elster, oldham mary kate, english ‘queen anne’ revival style, rifle club, coulson herbert h., fick p.g., railway, city manager, austin g.b. h., architects, builders, architectural features, australia post, register of historical buildings, grey karen, planning appeal board, heritage overlay no h029, victorian government gazette no. 60 dated 16/07/1986, historic building no640, certificate of title volume 5817, kennan james harley, nelson ivor, blake alison, neale anne, telegraph offices, wardell, ward andrew -
 Bendigo Historical Society Inc.
Document - LONG GULLY HISTORY GROUP COLLECTION: BENDIGO AND EAGLEHAWK'S HERITAGE
... Headings are: Bendigo's Heritage, Heritage Controls - Benefits and Potential Effects, Advice and Financial Assistance, New Conservation Controls for Significant Historic Buildings and Precincts, Feature of the Controls, Types of Controls Proposed, Individually Significant Buildings and Heritage Precincts. ...Headings are: Bendigo's Heritage, Heritage Controls - Benefits and Potential Effects, Advice and Financial Assistance, New Conservation Controls for Significant Historic Buildings and Precincts, Feature of the Controls, Types of Controls Proposed, Individually Significant Buildings and Heritage Precincts. ...Cream coloured brochure providing a brief explanation of the findings of the Bendigo and Eaglehawk Heritage Study and some of the recommendations for preserving Bendigo's heritage for the future. Headings are: Bendigo's Heritage, Heritage Controls - Benefits and Potential Effects, Advice and Financial Assistance, New Conservation Controls for Significant Historic Buildings and Precincts, Feature of the Controls, Types of Controls Proposed, Individually Significant Buildings and Heritage Precincts. On the back: Proposed Urban Conservation Precincts for Bendigo and Eaglehawk. California Gully, Harvey Town and Virginia Hill are included in the Eaglehawk area.bendigo, history, long gully history group, the long gully history group - bendigo and eaglehawk's heritage, city of greater bendigo, heritage advisory committee, bart 'n' print -
 Bendigo Historical Society Inc.
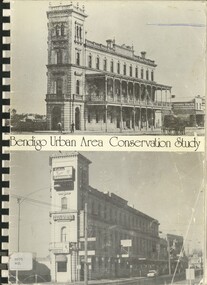
Book - BENDIGO URBAN AREA CONSERVATION STUDY, 1977
... BENDIGO Buildings conservation study conservation planning schemes architecture heritage houses Lawrie Wilson & Associates Bendigo Area Conservation Study - 192 pages with photos, illustrations and maps. ...Bendigo Area Conservation Study - 192 pages with photos, illustrations and maps. Written on front page ' 133 Mackenzie Street, Bendigo. Indecipherable signature with 'Bendigo, presented to RHSV Bendigo 1978'. 255pp.Lawrie Wilson & Associatesbendigo, buildings, conservation study, conservation, planning schemes, architecture, heritage houses -
 Bendigo Historical Society Inc.
Book - CONSERVATION OF ARCHAEOLOGICAL AND HISTORIC FEATURES, 1977
... BENDIGO Buildings historic and archaeological heritage history buildings historic features heritage features Loddon Campaspe Regional Planning Authority Conservation of archaeological and historic features Loddon-Campaspe Regional Planning Authority. 51 pages, with photos, and maps. ...Conservation of archaeological and historic features Loddon-Campaspe Regional Planning Authority. 51 pages, with photos, and maps.Loddon Campaspe Regional Planning Authoritybendigo, buildings, historic and archaeological, heritage, history, buildings, historic features, heritage features -
Port Melbourne Historical & Preservation Society
Book, Ministry of Planning & Environment, South Melbourne's Heritage, Dec 1988
... Conservation Study". Covers 1930s - 1960s. Local Government - City of South Melbourne Local Government - City of Emerald Hill Heritage Town Planning Paperback, illustrated guide to the history and development of South Melbourne "South Melbourne's Heritage" A4 sized book with coloured cover and blurred style picture of two women and children on Kerferd road pier in 1890s. Victoria Hotel in background. Book contains small black and white photos of buildings ...Based on "City of South Melbourne Urban Conservation Study". Covers 1930s - 1960s.Paperback, illustrated guide to the history and development of South Melbourne "South Melbourne's Heritage" A4 sized book with coloured cover and blurred style picture of two women and children on Kerferd road pier in 1890s. Victoria Hotel in background. Book contains small black and white photos of buildings with descriptionslocal government - city of south melbourne, local government - city of emerald hill, heritage, town planning -
 Narre Warren and District Family History Group
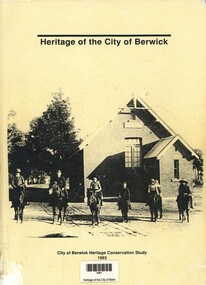
Book, Context Pty Ltd, Heritage of the City of Berwick - City of Berwick Conservation Study, 1993
... City of Berwick heritage Environmental history of the City of Berwick, containing photographs of various significant historical buildings. viii, 480 p.; 28 cm Heritage of the City of Berwick - City of Berwick Conservation Study Book Context Pty Ltd City of Berwick ...Environmental history of the City of Berwick, containing photographs of various significant historical buildings.viii, 480 p.; 28 cmnon-fictionEnvironmental history of the City of Berwick, containing photographs of various significant historical buildings.city of berwick, heritage
