
Showing 150 items matching " five walls"
-
 Women's Art Register
Archive (Collection) - Abstraction TwentyEighteen Exhibition Archive
... ... Five Walls...2018 Abstraction Non-Objective Langford 120 Five Walls Stephen Wickham Charles McLoughlan Gallery Justin House Art Museum Annelies Jahn Barbara Halnan Donna Comfort Emma Beer Graziela Guardino Pam Aitken Caroline Phillips Tania Alexander Emma Beer Magda Cebokli Rox de Luca Tina Douglas Sheeley Jardine Merryn Trevethan Karen Wells Karen Wells Kubota Fumikazu Leah Teschendorff Magda Cebokli Max Lawrence White Merryn Trevethan Nancy Constandelia Patricia Todarello PJ Hickman Raymond Carter Rebecca Monaghan Rohan Hartley Mills Rox De Luca Sally Tape Shaun O'Connor Shelley Jardine Simon Degroot Stephen Wickham Tania Alexander Tina Douglas Troy Innocent Wilma Tabacco Painting Sculpture Printmaking Mixed Media Archive Abstraction TwentyEighteen Exhibition Archive ...abstraction, non-objective, langford 120, five walls, stephen wickham, charles mcloughlan gallery, justin house art museum, annelies jahn, barbara halnan, donna comfort, emma beer, graziela guardino, pam aitken, caroline phillips, tania alexander, emma beer, magda cebokli, rox de luca, tina douglas, sheeley jardine, merryn trevethan, karen wells, karen wells, kubota fumikazu, leah teschendorff, magda cebokli, max lawrence white, merryn trevethan, nancy constandelia, patricia todarello, pj hickman, raymond carter, rebecca monaghan, rohan hartley mills, rox de luca, sally tape, shaun o'connor, shelley jardine, simon degroot, stephen wickham, tania alexander, tina douglas, troy innocent, wilma tabacco, painting, sculpture, printmaking, mixed mediaabstraction, non-objective, langford 120, five walls, stephen wickham, charles mcloughlan gallery, justin house art museum, annelies jahn, barbara halnan, donna comfort, emma beer, graziela guardino, pam aitken, caroline phillips, tania alexander, emma beer, magda cebokli, rox de luca, tina douglas, sheeley jardine, merryn trevethan, karen wells, karen wells, kubota fumikazu, leah teschendorff, magda cebokli, max lawrence white, merryn trevethan, nancy constandelia, patricia todarello, pj hickman, raymond carter, rebecca monaghan, rohan hartley mills, rox de luca, sally tape, shaun o'connor, shelley jardine, simon degroot, stephen wickham, tania alexander, tina douglas, troy innocent, wilma tabacco, painting, sculpture, printmaking, mixed media -
Women's Art Register
Archive (Series) - Abstraction TwentyEighteen. Subject File 1
... ... Five Walls...Abstraction Non-Objective Langford 120 Five Walls Stephen Wickham Charles McLoughlan Gallery Justin House Art Museum Annelies Jahn Barbara Halnan Donna Comfort Emma Beer Graziela Guardino Pam Aitken Caroline Phillips Tania Alexander Emma Beer Magda Cebokli Rox de Luca Tina Douglas Sheeley Jardine Merryn Trevethan Karen Wells Karen Wells Kubota Fumikazu Leah Teschendorff Magda Cebokli Max Lawrence White Merryn Trevethan Nancy Constandelia Patricia Todarello PJ Hickman Raymond Carter Rebecca Monaghan Rohan Hartley Mills Rox De Luca Sally Tape Shaun O'Connor Shelley Jardine Simon Degroot Stephen Wickham Tania Alexander Tina Douglas Troy Innocent Wilma Tabacco Painting Sculpture Printmaking Mixed Media Foolscap white archival 4 flap folder or document wallet Archive Abstraction TwentyEighteen. ...abstraction, non-objective, langford 120, five walls, stephen wickham, charles mcloughlan gallery, justin house art museum, annelies jahn, barbara halnan, donna comfort, emma beer, graziela guardino, pam aitken, caroline phillips, tania alexander, emma beer, magda cebokli, rox de luca, tina douglas, sheeley jardine, merryn trevethan, karen wells, karen wells, kubota fumikazu, leah teschendorff, magda cebokli, max lawrence white, merryn trevethan, nancy constandelia, patricia todarello, pj hickman, raymond carter, rebecca monaghan, rohan hartley mills, rox de luca, sally tape, shaun o'connor, shelley jardine, simon degroot, stephen wickham, tania alexander, tina douglas, troy innocent, wilma tabacco, painting, sculpture, printmaking, mixed mediaabstraction, non-objective, langford 120, five walls, stephen wickham, charles mcloughlan gallery, justin house art museum, annelies jahn, barbara halnan, donna comfort, emma beer, graziela guardino, pam aitken, caroline phillips, tania alexander, emma beer, magda cebokli, rox de luca, tina douglas, sheeley jardine, merryn trevethan, karen wells, karen wells, kubota fumikazu, leah teschendorff, magda cebokli, max lawrence white, merryn trevethan, nancy constandelia, patricia todarello, pj hickman, raymond carter, rebecca monaghan, rohan hartley mills, rox de luca, sally tape, shaun o'connor, shelley jardine, simon degroot, stephen wickham, tania alexander, tina douglas, troy innocent, wilma tabacco, painting, sculpture, printmaking, mixed media -
Women's Art Register
Archive (Series) - Abstraction TwentyEighteen. Duplicate File 1
... ... Five Walls...Painting Sculpture Printmaking Mixed Media Abstraction Non-Objective Langford 120 Five Walls Stephen Wickham Charles McLoughlan Gallery Justin House Art Museum Annelies Jahn Barbara Halnan Donna Comfort Emma Beer Graziela Guardino Pam Aitken Caroline Phillips Tania Alexander Emma Beer Magda Cebokli Rox de Luca Tina Douglas Sheeley Jardine Merryn Trevethan Karen Wells Karen Wells Kubota Fumikazu Leah Teschendorff Magda Cebokli Max Lawrence White Merryn Trevethan Nancy Constandelia Patricia Todarello PJ Hickman Raymond Carter Rebecca Monaghan Rohan Hartley Mills Rox De Luca Sally Tape Shaun O'Connor Shelley Jardine Simon Degroot Stephen Wickham Tania Alexander Tina Douglas Troy Innocent Wilma Tabacco Foolscap manilla file Archive Abstraction TwentyEighteen. ...painting, sculpture, printmaking, mixed media, abstraction, non-objective, langford 120, five walls, stephen wickham, charles mcloughlan gallery, justin house art museum, annelies jahn, barbara halnan, donna comfort, emma beer, graziela guardino, pam aitken, caroline phillips, tania alexander, emma beer, magda cebokli, rox de luca, tina douglas, sheeley jardine, merryn trevethan, karen wells, karen wells, kubota fumikazu, leah teschendorff, magda cebokli, max lawrence white, merryn trevethan, nancy constandelia, patricia todarello, pj hickman, raymond carter, rebecca monaghan, rohan hartley mills, rox de luca, sally tape, shaun o'connor, shelley jardine, simon degroot, stephen wickham, tania alexander, tina douglas, troy innocent, wilma tabaccopainting, sculpture, printmaking, mixed media, abstraction, non-objective, langford 120, five walls, stephen wickham, charles mcloughlan gallery, justin house art museum, annelies jahn, barbara halnan, donna comfort, emma beer, graziela guardino, pam aitken, caroline phillips, tania alexander, emma beer, magda cebokli, rox de luca, tina douglas, sheeley jardine, merryn trevethan, karen wells, karen wells, kubota fumikazu, leah teschendorff, magda cebokli, max lawrence white, merryn trevethan, nancy constandelia, patricia todarello, pj hickman, raymond carter, rebecca monaghan, rohan hartley mills, rox de luca, sally tape, shaun o'connor, shelley jardine, simon degroot, stephen wickham, tania alexander, tina douglas, troy innocent, wilma tabacco -
 Otway Districts Historical Society
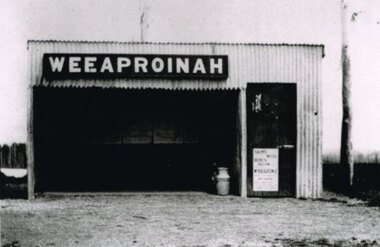
Photograph, R. Preston, Weeaproinah mallee shed, c.1920, c.1920
... In the shed there are five large wall-mounted posters and a cream can. ...In the shed there are five large wall-mounted posters and a cream can. ...Originally named 'McInnes' after a local selector, this station opened during construction of the Crowes railway on 1 May 1911. The name was altered to Weeaproinah, the second station of that name, on 9 December 1912, after the parish in which the station was situated. (The original 'Weeaproinah' on the railway became earlier 'Dinmont' in the Olangolah Parish.) The station comprised a passenger shelter and a loop siding with a ramped platform for a sheep and pig race. A departmental residence was built for a track repairer based at the station, but no station or caretaker staff were employed there. The residence was burnt down during the 1919 bushfire but it was replaced and remained in use as a departmental residence until 1930. Weeaproinah became an unattended crossing station in December 1927 under the Train Section Order system.B/W. Weeaproinah mallee shed. In the shed there are five large wall-mounted posters and a cream can. An unlocked door with a "Skins / Hides" poster gives access the inside. A tree trunk stands to the right.weeaproinah; railways; shed; -
 Ithacan Historical Society
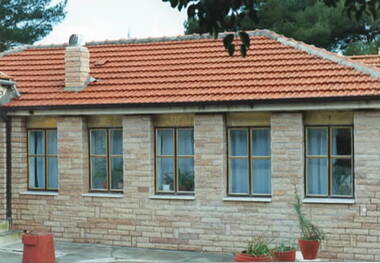
Photograph, Panagias Monastery, Ithaca, Late
... A coloured photograph of a section of az brick building with five windows along the wall....Greek Orthodox Church A coloured photograph of a section of az brick building with five windows along the wall. Panagias Monastery, Ithaca Photograph ...The photograph shows a newer section of the monastery with the five restored windows.A coloured photograph of a section of az brick building with five windows along the wall.greek orthodox church -
 Stawell Historical Society Inc
Photograph, Stawell Telegraph Office in Leslie Street with Window and Wall details -- 5 Photos
... Telegraph Office Leslie Street - Window and wall Details. Five photographs....Telegraph Office Leslie Street - Window and wall Details. Five photographs. Stawell Stawell Telegraph Office in Leslie Street with Window and Wall details -- 5 Photos Photograph ...Telegraph Office Leslie Street - Window and wall Details. Five photographs.stawell -
 Christ Church Anglican Parish of Warrnambool
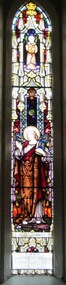
Memorial window: Thomas Falkner FLEETWOOD
... Stained glass, fourth from left in group of five lancet windows, west wall, north nave....Stained glass, fourth from left in group of five lancet windows, west wall, north nave. Memorial window: Thomas Falkner FLEETWOOD ...Stained glass, fourth from left in group of five lancet windows, west wall, north nave.To the Glory of God/and in loving and grateful memory of/ THOMAS FALKNER FLEETWOOD, M.D./a learned Scholar: a wise and skilful Doctor: above all, a/ faithful Servant of Jesus Christ, for Whom he worked, with Whom he suffered, in Whom he lives./ Thine Eyes shall see the King in his Beauty./ This window was given by/ parishioners and other friends. -
 Lakes Entrance Historical Society
Photograph - Post Office Jetty Lakes Entrance c1930, c1930
... Sepia toned photograph of boats at the Post Office Jetty, showing a crowd of people on the jetty, people sitting on the lake retaining wall, five boats moored around the jetty. Lakes Entrance Victoria...Jetties Waterfront Boats and Boating Tourism On back, 'One sports day at P O Jetty' Sepia toned photograph of boats at the Post Office Jetty, showing a crowd of people on the jetty, people sitting on the lake retaining wall, five boats moored around the jetty. Lakes Entrance Victoria Photograph Post Office Jetty Lakes Entrance c1930 ...Sepia toned photograph of boats at the Post Office Jetty, showing a crowd of people on the jetty, people sitting on the lake retaining wall, five boats moored around the jetty. Lakes Entrance VictoriaOn back, 'One sports day at P O Jetty'jetties, waterfront, boats and boating, tourism -
 National Vietnam Veterans Museum (NVVM)
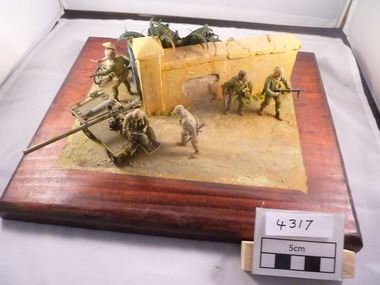
Model - Diorama, Battle for Hue 1968
... A diorama with rendered wall with five US Marines on one side of wall and three behind the wall. ...Hue Battle 106mm Recoilless Rifle US Marines Mule (all terrain vehicle) Diorama A diorama with rendered wall with five US Marines on one side of wall and three behind the wall. ...A diorama with rendered wall with five US Marines on one side of wall and three behind the wall. One Vietnamese civilian alongside a bicycle. Marines at front have a 'mule' with 106mm recoilless rifle.hue, battle, 106mm recoilless rifle, us marines, mule (all terrain vehicle), diorama -
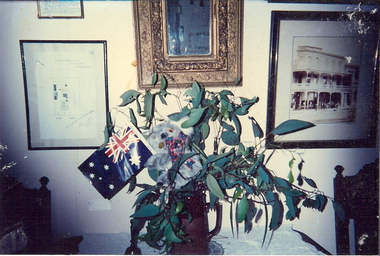 Bendigo Historical Society Inc.
Photograph - DUDLEY HOUSE COLLECTION: INTERIOR PHOTOGRAPH, c.1993
... Colored photograph of interior showing portions of five photographs on wall behind two chairs and jug containing gum leaves and flags. ...BUILDINGS dudley house Colored photograph of interior showing portions of five photographs on wall behind two chairs and jug containing gum leaves and flags. ...Colored photograph of interior showing portions of five photographs on wall behind two chairs and jug containing gum leaves and flags. Central frame is gold coloured. Inscriptions: on back - 'Australia Day Celebrations, Dudley House, 1993', 'Agfa, quality paper, made in Germany', 'snap 1607 NNNA'buildings, dudley house -
 Musculoskeletal Health Australia (now held by the Glen Eira Historical Society)
Photograph - Solo photo, XX/09/1989
... Pushed up against the wall are five milk crates stacked up on top of one another, a wooden coffee table, a long trestle table, and a radiator. ...Pushed up against the wall are five milk crates stacked up on top of one another, a wooden coffee table, a long trestle table, and a radiator. ...In September 1989, the Arthritis Foundation of Victoria held an Arthritis Self-Help Course at the Moridalloc Community Health Centre. The course was conducted by Arthritis Foundation of Victoria staff. In attendance was the Minister for Community Services, Victoria, Peter Spyker. In this photo, the Minister stands in position behind a chair, ready to try out some of the chair-based exercises. The event is briefly mentioned in an article titled, "Minister tries arthritis self help". It appears on page 6 of the Vol 2 No 4, November 1989 issue of the Arthritis Foundation of Victoria's quarterly magazine, Arthritis Update.B&W photo of a man standing behind a chair in a large room. He is holding onto the back of the chair with both hands while turning his head to face a long wood-panelled wall. Opposite and facing him, there are four chairs in a row. Pushed up against the wall are five milk crates stacked up on top of one another, a wooden coffee table, a long trestle table, and a radiator. There are various items on the coffee table and trestle table, including a board propped up on a small stool on top of the coffee table. There is a plastic basket beneath the trestle table. There are some cardboard signs with handwritten text on the wall.[On a yellow sticky note, handwritten in blue ink] The Hon. Mr Peter Spyker Minister for Community Services joins in an exercise demonstration at an Arthritis Self Help Course held at Mordialloc CHC in Sept '89; conducted by AFV staffarthritis foundation of victoria, afv, peter spyker, minister for community services, chair-based exercise, self-help course, self management, pain management, mordialloc, community health centre, arthritis update, 1989 -
 Musculoskeletal Health Australia (now held by the Glen Eira Historical Society)
Photograph - Group photo, XX/09/1989
... Pushed up against the wall are five milk crates stacked up on top of one another, a wooden coffee table, a long trestle table, and a radiator. ...Pushed up against the wall are five milk crates stacked up on top of one another, a wooden coffee table, a long trestle table, and a radiator. ...In September 1989, the Arthritis Foundation of Victoria held an Arthritis Self-Help Course at the Moridalloc Community Health Centre. The course was conducted by Arthritis Foundation of Victoria staff. In attendance was the Minister for Community Services, Victoria, Peter Spyker. In this photo, the Minister tries out some of the chair-based exercises with a small group of women. The event is briefly mentioned in an article titled, "Minister tries arthritis self help". It appears on page 6 of the Vol 2 No 4, November 1989 issue of the Arthritis Foundation of Victoria's quarterly magazine, Arthritis Update.B&W photo of a man standing behind a chair in a large room. He is holding onto the back of the chair with both hands while extending one leg out to the side. Standing opposite him are three women. They are each standing behind a chair and holding onto the back of the chair with both hands. In the background, there is a long wood-panelled wall. Pushed up against the wall are five milk crates stacked up on top of one another, a wooden coffee table, a long trestle table, and a radiator. There are various items on the coffee table and trestle table, including a board propped up on a small stool on top of the coffee table. There is a plastic basket beneath the trestle table. There are two cardboard signs with handwritten text on the wall.[On a yellow sticky note, handwritten in blue ink] The Hon Mr Peter Spyker, Minister for Community Services, demonstrates his exercise prowess at ["at" is crossed out] to participants in an ASHC at Modialloc CHC conducted by AFV staff in ? Oct ("Oct" is crossed out) Sept. '89 [Handwritten in blue ink, in the bottom right corner of the photo] 9/89arthritis foundation of victoria, afv, peter spyker, minister for community services, chair-based exercise, self-help course, self management, pain management, mordialloc, community health centre, arthritis update, 1989 -
 Musculoskeletal Health Australia (now held by the Glen Eira Historical Society)
Photograph - Group photo, XX/09/1989
... Pushed up against the wood-panelled wall are five milk crates stacked up on top of one another and a wooden coffee table. ...Pushed up against the wood-panelled wall are five milk crates stacked up on top of one another and a wooden coffee table. ...In September 1989, the Arthritis Foundation of Victoria held an Arthritis Self-Help Course at the Moridalloc Community Health Centre. The course was conducted by Arthritis Foundation of Victoria staff. In attendance was the Minister for Community Services, Victoria, Peter Spyker. In this photo, the Minister joins a small group of women in trying out some of the chair-based exercises. The event is briefly mentioned in an article titled, "Minister tries arthritis self help". It appears on page 6 of the Vol 2 No 4, November 1989 issue of the Arthritis Foundation of Victoria's quarterly magazine, Arthritis Update.B&W photo of a man standing behind a chair in a large room. He is holding onto the back of the chair with both hands while lifting one leg behind him from the knee. Standing opposite him are four women. They are each standing behind a chair and holding onto the back of the chair with both hands. In the background, there is a window along one wall, and a wood-panelled wall along a perpendicular wall. Beneath the window, there are several stacked chairs. Pushed up against the wood-panelled wall are five milk crates stacked up on top of one another and a wooden coffee table. There are various items on the coffee table, including a board propped up on a small stool (partially obscured).[On a yellow sticky note, handwritten in blue ink] THE HON. MR. PETER SPYKER, MINISTER FOR COMMUNITY SERVICES JOINS IN AN EXERCISE DEMONSTRATION AT AN ARTHRITIS SELF HELP COURSE HELD AT MORDIALLOC C.H.C. (CONDUCTED BY AFV STAFF) 9/89arthritis foundation of victoria, afv, peter spyker, minister for community services, chair-based exercise, self-help course, self management, pain management, mordialloc, community health centre, arthritis update, 1989 -
 Musculoskeletal Health Australia (now held by the Glen Eira Historical Society)
Photograph - Group photo, XX/09/1989
... Pushed up against the wood-panelled wall are five milk crates stacked up on top of one another and a wooden coffee table. ...Pushed up against the wood-panelled wall are five milk crates stacked up on top of one another and a wooden coffee table. ...In September 1989, the Arthritis Foundation of Victoria held an Arthritis Self-Help Course at the Moridalloc Community Health Centre. The course was conducted by Arthritis Foundation of Victoria staff. In attendance was the Minister for Community Services, Victoria, Peter Spyker. In this photo, the Minister and a small group of women are trying out some chair-based exercises. Standing beside the Minister and facing the women is another man who is giving them instructions. The event is briefly mentioned in an article titled, "Minister tries arthritis self help". It appears on page 6 of the Vol 2 No 4, November 1989 issue of the Arthritis Foundation of Victoria's quarterly magazine, Arthritis Update.B&W photo of a man standing behind a chair in a large room. He is holding onto the back of the chair with both hands while lifting one leg behind him from the knee. Standing opposite him are four women. They are each standing behind a chair and holding onto the back of the chair with both hands. There is another man standing beside him, facing the women and gesticulating with both hands. In the background, there is a window along one wall and a wood-panelled wall along a perpendicular wall. Beneath the window, there are several stacked chairs. Pushed up against the wood-panelled wall are five milk crates stacked up on top of one another and a wooden coffee table. There are various items on the coffee table, including a board propped up on a small stool.[On a yellow sticky note, handwritten in blue ink] THE HON. MR. PETER SPYKER, MINISTER FOR COMMUNITY SERVICES, JOINS IN AN EXERCISE DEMONSTRATION AT AN ARTHRITIS SELF HELP COURSE HELD AT MORDIALLOC C.H.C. (CONDUCTED BY AFV STAFF) 9/89arthritis foundation of victoria, afv, peter spyker, minister for community services, chair-based exercise, self-help course, self management, pain management, mordialloc, community health centre, arthritis update, 1989 -
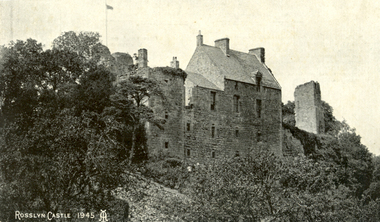 Federation University Historical Collection
Postcard, Roslin, c1945
... Formerly the castle was eight storeys high, five above and three underground. .2) While at Edinburgh I went out to Roslin saw there the Castle and Church. They are both very old dating back 500 hundred years. .3) The hole in the wall is the oven, is an immense thing. ...Formerly the castle was eight storeys high, five above and three underground. .2) While at Edinburgh I went out to Roslin saw there the Castle and Church. They are both very old dating back 500 hundred years. .3) The hole in the wall is the oven, is an immense thing. ...Roslin Castle, the seat of the St Clair Family, was founded in 1304. It is partly in ruins. According to legend some millions of pounds worth of treasure being hidden in the vaults. it is said to be under the charge of a lady of the ancient St Clair family. She is to wake from her slumber and point out the spot where the treasure lies. It is located near the village of Roslin in Midlothian, Scotland. It is located around 9 miles south of Edinburgh, on the north bank of the North Esk, only a few hundred metres from the famous Rosslyn Chapel. (See http://en.wikipedia.org/wiki/Roslin_Castle)Three postcards showing different views of Roslin Castle. .1) A stone building on a hill side, with flying flag, .2) The Courtyard, Roslin Castle .3) The Bakehouse, Roslin Castle.1) This a fine view taken from the Glen. Formerly the castle was eight storeys high, five above and three underground. .2) While at Edinburgh I went out to Roslin saw there the Castle and Church. They are both very old dating back 500 hundred years. .3) The hole in the wall is the oven, is an immense thing. A fire was lit in the oven then pulled out and the heat in the stone did the baking.roslin, rosslyn, roslin castle, st clair, spirit, ghost, baking, oven, bread -
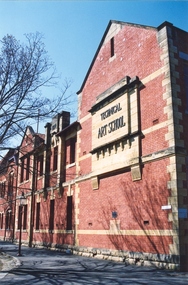 Federation University Historical Collection
Photograph, Clare Gervasoni, Ballarat School of Mines Technical Art School, c2008, c2008
... five supporting keystones whereas the upper windows have sandstone lintels. The building also features decorative cast iron downpipes. The entrance on the northern side has attractive leadlight glazing in an art deco style. Above the door a miner's lamp and pick are featured in the design. The building is functional in design with large metal windows in the south wall...five supporting keystones whereas the upper windows have sandstone lintels. The building also features decorative cast iron downpipes. The entrance on the northern side has attractive leadlight glazing in an art deco style. Above the door a miner's lamp and pick are featured in the design. The building is functional in design with large metal windows in the south wall ...The former Ballarat Circuit Court Building, later the first building of the Ballarat School of Mines, was demolished to make way for a new custom built Art School building. Sir Alexander Peacock opened the Ballarat Technical Art School in July 1915. It cost 10,000 pounds and was constructed by the Public Works Department from plans drawn by the then Art School Principal, Herbert H. Smith. The building contractors were Messrs Gower and Eddards. According to the SMB Annual Report of 1914 'the internal upholstering and fittings have all been carried out in Australian timbers, with Queensland maple largely used throughout.' Before this building was constructed art and craft classes were held in various buildings around Ballarat. The building could be described as federation-art deco in style. It features sandstone insertion with sandstone string coursing. The base of the building is rusticated sandstone. The relief stone panel on the front with the words "Technical Art School" features stone pilaster brackets and corbels. In the centre front can be seen rectangular sandstone pediment with decorative stonework incorporating the date of construction. The windows in the lower floor feature five supporting keystones whereas the upper windows have sandstone lintels. The building also features decorative cast iron downpipes. The entrance on the northern side has attractive leadlight glazing in an art deco style. Above the door a miner's lamp and pick are featured in the design. The building is functional in design with large metal windows in the south wall to ensure good light into the studios. The northern wall has standard double hung windows. The interior of the building features a carved wooden staircase and cast iron ceiling vents. The rear drawing studios can be made into one large studio by opening panelled timber doors. This opening features classical plaster pilasters with a pediment above.Colour photographs of a double storey, red brick building built - the Ballarat Technical Art School, a division of the Ballarat School of Minesballarat school of mines, ballarat technical art school, architecture, art, gribble building -
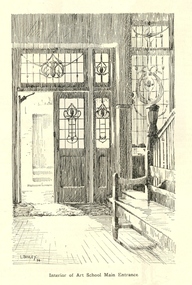 Federation University Historical Collection
Artwork, other - Artwork, Artwork from the Ballarat School of Mines Students' Magazine, 1934, 1934
... five supporting keystones whereas the upper windows have sandstone lintels. The building also features decorative cast iron downpipes. The entrance on the northern side has attractive leadlight glazing in an art deco style. Above the door a miner's lamp and pick are featured in the design. The building is functional in design with large metal windows in the south wall...five supporting keystones whereas the upper windows have sandstone lintels. The building also features decorative cast iron downpipes. The entrance on the northern side has attractive leadlight glazing in an art deco style. Above the door a miner's lamp and pick are featured in the design. The building is functional in design with large metal windows in the south wall ...Sir Alexander Peacock opened the Ballarat Technical Art School in July 1915. It cost 10,000 pounds and was constructed by the Public Works Department from plans drawn by the then Art School Principal, Herbert H. Smith. The building contractors were Messrs Gower and Eddards. According to the SMB Annual Report of 1914 'the internal upholstering and fittings have all been carried out in Australian timbers, with Queensland maple largely used throughout.' Before this building was constructed art and craft classes were held in various buildings around Ballarat. The building could be described as federation-art deco in style. It features sandstone insertion with sandstone string coursing. The base of the building is rusticated sandstone. The relief stone panel on the front with the words "Technical Art School" features stone pilaster brackets and corbels. In the centre front can be seen rectangular sandstone pediment with decorative stonework incorporating the date of construction. The windows in the lower floor feature five supporting keystones whereas the upper windows have sandstone lintels. The building also features decorative cast iron downpipes. The entrance on the northern side has attractive leadlight glazing in an art deco style. Above the door a miner's lamp and pick are featured in the design. The building is functional in design with large metal windows in the south wall to ensure good light into the studios. The northern wall has standard double hung windows. The interior of the building features a carved wooden staircase and cast iron ceiling vents. The rear drawing studios can be made into one large studio by opening panelled timber doors. This opening features classical plaster pilasters with a pediment above. This building is now the Gribble Building on the Federation University Australia SMB Campus.Artwork by students of the Ballarat Technical Art School from the 1934 Ballarat School of Mines Students' Magazine .1) Stairs to the Ballarat Junior Technical School from Grant Street .2) Caricatures by Nornie Gude .3) work by Colin S. Hunt .4) A girl and a rooster by Gilda Gude .5) Self Portrait .6) Main entrance to the Ballarat Technical Art School by Lorna Bailey .7) Artwork from the magazineballarat technical art school, gribble building, gribble, stained glass, white flat, hopwood, bailey, gude, ballarat junior technical school, visual arts -
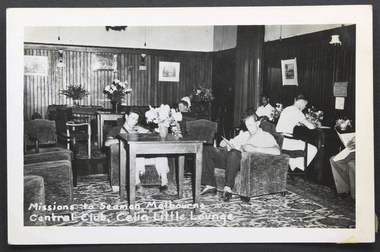 Mission to Seafarers Victoria
Postcard - Postcard, Black and white, KODAK, The Mission to Seamen, Melbourne - Central Hall, Celia Little Lounge, c. 1950
... wall yet. Visual record of the club area of Mission to Seafarers, 717 Flinders Street, Melbourne mid 20th C. club celia little room sailors literature armchairs flowers artworks magazines reading seamen mission to seamen mission to seafarers seamen's mission Printed on back: 'POST CARD/CORRESPONDENCE ADDRESS ONLY/' . Stamp location is top right and is indicated by the word 'KODAK' on four sides Black and white gloss postcard depicts the Celia Little room furnished with several chairs, tables with flowers, and five ...One of a series of Mission to Seamen postcards produced in the immediate post-war and post WW2 period. The other reason for creation could be the 1956 MTS centenary celebrations. The photograph was take before 1957 as the bell from the SS Morton Bay is not on the wall yet.Visual record of the club area of Mission to Seafarers, 717 Flinders Street, Melbourne mid 20th C.Black and white gloss postcard depicts the Celia Little room furnished with several chairs, tables with flowers, and five seamen or club members sitting reading or writing.Printed on back: 'POST CARD/CORRESPONDENCE ADDRESS ONLY/' . Stamp location is top right and is indicated by the word 'KODAK' on four sidesclub, celia little room, sailors, literature, armchairs, flowers, artworks, magazines, reading, seamen, mission to seamen, mission to seafarers, seamen's mission -
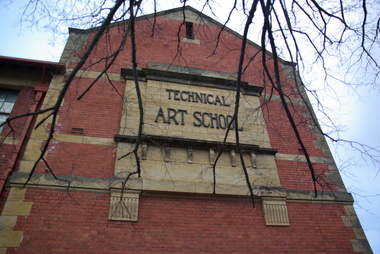 Federation University Historical Collection
Photograph, Clare Gervasoni, Ballarat School of Mines Technical Art School, c2008, 29/07/2020
... five supporting keystones whereas the upper windows have sandstone lintels. The building also features decorative cast iron downpipes. The entrance on the northern side has attractive leadlight glazing in an art deco style. Above the door a miner's lamp and pick are featured in the design. The building is functional in design with large metal windows in the south wall...five supporting keystones whereas the upper windows have sandstone lintels. The building also features decorative cast iron downpipes. The entrance on the northern side has attractive leadlight glazing in an art deco style. Above the door a miner's lamp and pick are featured in the design. The building is functional in design with large metal windows in the south wall ...The former Ballarat Circuit Court Building, later the first building of the Ballarat School of Mines, was demolished to make way for a new custom built Art School building. Sir Alexander Peacock opened the Ballarat Technical Art School in July 1915. It cost 10,000 pounds and was constructed by the Public Works Department from plans drawn by the then Art School Principal, Herbert H. Smith. The building contractors were Messrs Gower and Eddards. According to the SMB Annual Report of 1914 'the internal upholstering and fittings have all been carried out in Australian timbers, with Queensland maple largely used throughout.' Before this building was constructed art and craft classes were held in various buildings around Ballarat. The building could be described as federation-art deco in style. It features sandstone insertion with sandstone string coursing. The base of the building is rusticated sandstone. The relief stone panel on the front with the words "Technical Art School" features stone pilaster brackets and corbels. In the centre front can be seen rectangular sandstone pediment with decorative stonework incorporating the date of construction. The windows in the lower floor feature five supporting keystones whereas the upper windows have sandstone lintels. The building also features decorative cast iron downpipes. The entrance on the northern side has attractive leadlight glazing in an art deco style. Above the door a miner's lamp and pick are featured in the design. The building is functional in design with large metal windows in the south wall to ensure good light into the studios. The northern wall has standard double hung windows. The interior of the building features a carved wooden staircase and cast iron ceiling vents. The rear drawing studios can be made into one large studio by opening panelled timber doors. This opening features classical plaster pilasters with a pediment above.Colour photograph of a sandstone detail on a double storey, red brick building - the Ballarat Technical Art School, a division of the Ballarat School of Minesballarat school of mines, ballarat technical art school, architecture, art, gribble building -
Federation University Historical Collection
Document, Specifications for Building a Stone Wall and Making a Brock Tunnel for the Council of the School of Mines Ballarat, 1898, 1898
... wall was to be built on the Eastern side of the ground facing Albert Street. The stonewall to be 73 feet long and eight feet six inches high. A curved tunnel formed to be about 50 feet long. The work was undertaken by Johnson brothers for one hundred and fifteen pounds five...wall was to be built on the Eastern side of the ground facing Albert Street. The stonewall to be 73 feet long and eight feet six inches high. A curved tunnel formed to be about 50 feet long. The work was undertaken by Johnson brothers for one hundred and fifteen pounds five ...Four handwritten foolscap pages. The wall was to be built on the Eastern side of the ground facing Albert Street. The stonewall to be 73 feet long and eight feet six inches high. A curved tunnel formed to be about 50 feet long. The work was undertaken by Johnson brothers for one hundred and fifteen pounds five shilllings.ballarat school of mines, stone wall, tunnel, albert street -
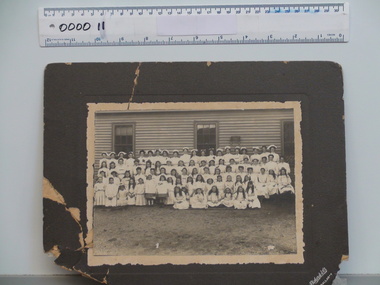 Ballarat Clarendon College
Photograph, 1908 (estimated)
... The students are arranged in five tiered rows. The photograph is taken against wall of a timber building. ...The students are arranged in five tiered rows. The photograph is taken against wall of a timber building. ...This extraordinary record of the student cohort in 1908 reveals many aspects of school life in the early 1900's. The fashions, hair coiffure and accessories and added costuming are fascinating. The sport detail from the basketball hoop is significant. This photograph has social significance because of its detail regarding female school activities in the early 1900s. Black and white photograph mounted on grey card of Clarendon Ladies College student cohort in 1908. The students are arranged in five tiered rows. The photograph is taken against wall of a timber building. There is a basketball net fixed to the wall above the last row. Many of the girls are wearing fancy hats, some decorated with birds. Two young girls in the front row wear poster boards over their clothing advertising an event not to be missed; something to do with a menagerie. All the students are dressed in white, some in dresses, some n skirts and blouses and many have aprons over their skirts. The photograph is accompanied with a typed list of namesPrinted on front righthand bottom corner of mount: 'Richards & Co/Ballarat'1908, uniform, richardson, clarendon ladies college, costume, menagerie, hilda farmer, avenel halls, sylvia eyres, ella morrow, florence sides, gertie owen, laela williams, lorna dowler, emma buchanan, phyllis doepel, daisy llewellyn, adeline purser, sophie anderson, helen mathieson, d brophy, lily wright, margaret dowler, dulce deardon, gladys small, marjory howe, jessie kelsall, erica mckay, pearl eyres, iris llewellyn, edith bishop, marjorie walker, violet howard, hazel wlls, effie white, mimi murphy, carrie miners, edith murphy, irene palamountain, miss allan, marjorie salmon, dollie snow, naomi franklin, elsie powell, rachael kennedy, rose paull, sylvia barnett, esther, lilah emblling, trixie kliender, chrissie anderson, agnes wheen, kitty dawbarn, hazel clements, m serjeant, dolly gill, beryl bach, dorothy nicholas, frances gill, meg moore, jessie eyres, blanche murphy, merle booth, melba mcconnel, edna clark, betty lester, bessie hoad, madge dearden, kate cameron, olive mathews, grace nicholas, mollie souter, isabel mctaggart, madge llewellyn, mollie mary buley, alice ralph, ruth tyler, rebecca abraham, joyce eyres, nellie salmon -
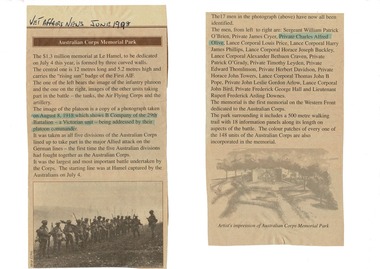 Lara RSL Sub Branch
Veteran Affairs Newspaper article dated June 1998, Australian Corps Memorial Park - $1.3 million memorial at La Hamel for Australian World War 1 Soldiers
... walls for Australian soldiers that died during Wold War 2. The photograph included in the article was taken on August 8, 1918 which shows B company of the 29th Battalion - a Victorian Unit - being addressed by their platoon Commander. All 5 Australian Divisions took part in the major Allied attack on the German Lines - the first time the five...walls for Australian soldiers that died during Wold War 2. The photograph included in the article was taken on August 8, 1918 which shows B company of the 29th Battalion - a Victorian Unit - being addressed by their platoon Commander. All 5 Australian Divisions took part in the major Allied attack on the German Lines - the first time the five ...Article of World War 1 Refer to carved life size soldier with machine gun in foyer and photograph at its feet.A4 sheet of white paper has two cut-out sections of Veteran Affairs Newspaper article dated June 1998 glued on. Title Australian Corps Memorial Park. Article covers a Memorial cost $1.3 million dollars for dedication on 4th July 1998 consisting of three curved memorial walls for Australian soldiers that died during Wold War 2. The photograph included in the article was taken on August 8, 1918 which shows B company of the 29th Battalion - a Victorian Unit - being addressed by their platoon Commander. All 5 Australian Divisions took part in the major Allied attack on the German Lines - the first time the five Australian Divisions had fought together as the Australian Corps. (Under Australian Command) It is the First memorial on the Western Front dedicated to the Australian Corps. The park surrounding it includes a 500 meter walking tril with 18 information panels along its length on aspects of the battle.Article was found in Veteran Affairs News dated June 1998, heading - Australian Corps Memorial Park.veteran affairs news article, a4 paper sheet -
 Federation University Historical Collection
Photograph, Former Ballarat Gaol, c2010
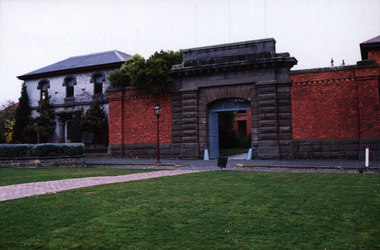
... Five photographs of the former Ballarat Gaol gates and walls, now part of the Ballarat School campus....former ballarat gaol gaol gates gao walls Five photographs of the former Ballarat Gaol gates and walls, now part of the Ballarat School campus. ...Five photographs of the former Ballarat Gaol gates and walls, now part of the Ballarat School campus.former ballarat gaol, gaol gates, gao walls -
 Flagstaff Hill Maritime Museum and Village
Container - Medicine Glass, W T & Co. (Whitall Tatum), late 1880's
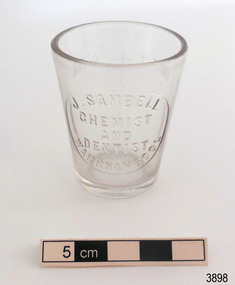
... Its western wall shows to older construction and design. William and Sibilla had five other children. ...Its western wall shows to older construction and design. William and Sibilla had five other children. ...This medicine glass was previously owned by Sybilla Margaret Kucks (1904-1978), daughter of Henry and Julia Kucks, and granddaughter of William and Sibilia Kucks. Sibilla was born in Warrnambool and lived there until 1917 when she moved to Armadale, Victoria, with her family. The medicine glass was among her effects left to her nephew William when she passed away and has been looked after by his wife Eva and treasured as a memento of their Warrnambool heritage. Mrs Sibilla Kucks sold sweets and fancy cakes in her Liebig Street shop from 1873 until the 1880s. She operated one of Warrnambool’s earliest dedicated confectionery shops at a time when sweets were more commonly found in a fruiterer’s shop. Her window display would have been full of brightly coloured sweets in shiny glass jars tempting passers-by. Sibilla (née Leyendecker) married Johann Wilhelm Kucks in New York, USA in 1856. Both were originally from Prussia. They sailed to Australia on the Ocean Rover and arrived in Melbourne June 10th, 1858. Seventeen days later their second child, William Jnr., was born. Warrnambool’s population was around 2,000 in 1859 when Sibilla and Johann (known as “William”) settled here. William was employed as a tailor by Cramond & Dickson. In 1859 the couple bought George Fergusson’s bakery in Timor Street and opened it as “W. Kucks Baker”. Along with fancy breads and biscuits, he advertised baked dinners to order. William supplied bread to the Warrnambool Hospital until the 1880s. In 1873 William built a row of four shops at 140-146 Liebig Street, one of which became Sibilla’s confectionery shop, and another was the new home to W. Kucks Baker. In 1877 William constructed a building in Liebig Street for the Warrnambool Steam Packet Company, which has since been incorporated into the Warrnambool Art Gallery. Its western wall shows to older construction and design. William and Sibilla had five other children. By 1896 their sons William Jnr. and Henry operated the business as “Messrs Kucks Bros., Bakers & Confectioners”. They employed six staff and used three carts for deliveries over a thirty-mile radius. They catered for clubs and functions including the Exhibitors’ Picnic Luncheon for the Warrnambool Industrial and Arts Exhibition (1896-7). In 1907 Messrs Kucks Bros. baked a monster Pyramid Cake for a local bazaar. It contained coins of various sizes and weighed 84lbs (38kg). Everyone buying a slice hoped to be lucky enough to end up with a coin! William Kucks Jnr. also became licensee of Terang’s ”Wheatsheaf Hotel”, its name and logo connecting it to the family’s bakery in Warrnambool. William (1825-1911) and Sibilla (1833-1910) Kucks and three of their seven children are buried at the Warrnambool Cemetery in a family grave. John Sambell migrated from England and established his chemist and dentist business in Warrnambool around 1890 in his premises in Fairy Street. The business later included his son Herbert. The maker, Whitall Tatum & Co, is clearly marked on the base of the bottle. The company was a a well known maker of prescription bottles. He used the brand "W. T. & Co. from Mid-1870's until the late 1880's, moulded into his glassware. This medicine glass is significant as one of very few remaining items from the history of John Sambell, chemist and dentist, Warrnambool. It is also significant as an example of medical equipment that has a design still used today. It is also significant for its association with William and Sibilla Kucks, a colonial family in Warrnambool that was greatly involved in the community and commerce of early days in Warrnambool.Medicine glass, (measuring glass or dose cup), clear glass, round. The antique chemist measuring glass is wide at the top and tapers to a narrow base. The glass has side seams and an uneven base. The glass has imperfections ans bubbles. The base is uneven. The measuring scale lines have been scored into the glass and the measurements and other inscriptions have been moulded into the glass. Glass is from J. Sambell, chemist and dentist in Warrnambool. On the back there is a measuring scale in tablespoons and teaspoons. There is also an inscription of the maker on the base. The glass was made in the late 1880's by Whitall Tatum & Co., America.Embossed within a round border "J. SAMBELL / CHEMIST / AND / DENTIST / WARRNAMBOOL" The scale on the back has "TABLE" "1" and "2", and "TEA" "8", "4", "2" and "1" The base has "W.T. & CO." around the edge.flagstaff hill, warrnambool, shipwrecked coast, flagstaff hill maritime museum, maritime museum, shipwreck coast, flagstaff hill maritime village, great ocean road, medicine glass, measuring glass, dose cup, medicine dispensing, medicine measurement, sambell pharmacy warrnambool, sambell chemist and dentist, warrnambool chemist, history of warrnambool, early 20th century chemist, john sambell, medical equipment, warrnambool medical services, kucks family in warrnambool, william and sibilla kucks descendant, mrs kucks' confectionery, william kucks baker, warrnambool dentist, herbert sambell, whitall tatum & co, w. t. & co., warrnambool steam packet, warrnambool art gallery -
 Flagstaff Hill Maritime Museum and Village
Photograph - Historical, Flagstaff Hill, The Lighthouse Keeper’s Cottage showing re-roofing carried out by Council, 1970s
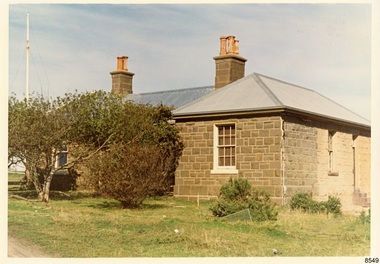
... five. Photograph shows the Lighthouse Keepers' Quarters, focused on the Assistant's Quarters on the right. It shows the a new iron roof that had been installed by the Warrnambool City Council, and the condition of the bluestone,walls. ...five. Photograph shows the Lighthouse Keepers' Quarters, focused on the Assistant's Quarters on the right. It shows the a new iron roof that had been installed by the Warrnambool City Council, and the condition of the bluestone,walls. ...The coloured photograph shows the Lighthouse Keepers' Quarters at Flagstaff Hill, Warrnambool. The building was erected in the 1850s on Middle Island, Lady Bay. It was relocated to its current location in the late 1870s along with the two lighthouses, the chart room and the privy. The Warrnambool City Council replaced the iron roof on the cottage in the 1970s and further work has since been carried out. The picture shows the poor condition of the stonework on the right hand side of the cottage. After the cottage ceased to be used by lighthouse keepers, it was rented out by various organisations and later became disused. The Historical Society requested the re-connection of power. The right hand side of the cottage was repurposed for use by Flagstaff Hill Maritime Museum and Village. in the 2020s it was restored and fitted out as the Alexander Farncombe room, which is used for temporary exhibitions. This photograph, a print, is one of a set of five that show the site of Flagstaff Hill. It is presumed to have been taken by John Lindsay, Founding Director of Flagstaff Hill Maritime Museum and Village. One of the photographs in the set has the pencil inscription "Photo J Lindsay". It was taken in the early 1970s during the initial stages of the development of Flagstaff Hill as a Museum and Maritime Village. The photographs belonged to the donor's grandparents, who lived in the Warrnambool district of Allansford/Naringal. The photograph is a record of the Lighthouse Keepers' Quarters at Flagstaff Hill Maritime Museum and Village before its development and opening in 1975. It shows the condition of the building at the time and some of the recent re-roofing. The photograph is significant for recording the condition of the original heritage listed building at that point in time.Coloured photograph, glassy print, one of a set of five. Photograph shows the Lighthouse Keepers' Quarters, focused on the Assistant's Quarters on the right. It shows the a new iron roof that had been installed by the Warrnambool City Council, and the condition of the bluestone,walls. There are clay chimney pots on the two chimneys. A set of steps are at the entry on the right hand side. The flagstaff is on the left of the photograph. The photograph's paper has the printer's watermark on the back. The early 1970s picture is presumed to have been photographed by John Lindsay, Warrnambool.Label on the back: "THE BLUESTONE COTTAGE SHOWING RE-ROOFING CARRIED OUT BY COUNCIL. The Historical Society has requested Council to have S.E.C. power re-connected"flagstaff hill maritime museum and village, warrnambool, maritime museum, shipwreck coast, 1970s, photograph, lady bay, flagstaff hill site, john lindsay, cannon emplacement, middle island, flagstaff, lighthouse keepers' quarters, lighthouse keepers' residence, alexander farncombe, re-roofing, s.e.c. connection -
 Glenelg Shire Council Cultural Collection
Print - Prints, Reproductive - Set, (Untitled - Historic Portland Buildings), 1974
... Wall hanging set of 5 black and white prints of Historic Portland Buildings. Each print in a black and gold frame, print covered with glass. The five...On Display at History House Wall hanging set of 5 black and white prints of Historic Portland Buildings. Each print in a black and gold frame, print covered with glass. The five ...On Display at History HouseWall hanging set of 5 black and white prints of Historic Portland Buildings. Each print in a black and gold frame, print covered with glass. The five prints connected with green braided cord. Steampacket Inn Foresters Hall Old Town Hall Court House H.M. Customs -
 Glenelg Shire Council Cultural Collection
Print, Sigi Gabrie, Play in swing in carnival tent, 1973
... wall with an open back. No roof. Front entrance is indicated by a partition to one side of the tent, edged in brown, opening in an inverted 'v'. Inside the tent is a swing with a seat and chains aloft in swinging motion. A black rope lies on the ground. Five...wall with an open back. No roof. Front entrance is indicated by a partition to one side of the tent, edged in brown, opening in an inverted 'v'. Inside the tent is a swing with a seat and chains aloft in swinging motion. A black rope lies on the ground. Five ...Print Council of Australia Members' Print Commission, 1973Image of a purple enclosure - one continuous tent wall with an open back. No roof. Front entrance is indicated by a partition to one side of the tent, edged in brown, opening in an inverted 'v'. Inside the tent is a swing with a seat and chains aloft in swinging motion. A black rope lies on the ground. Five black poles hold up the tent walls, secured by green cords to black pegs in the ground/ Mounted in dark cream matt and in a wooden frame with glass glazing.Front: 30/60 (lower left) "Play in swing in carny tent" (centre) Sigi Gabrie 73 (lower right) (pencil) Back: Sigi Gabrie "Play - in wing in carny tent" (1973) Silk screen and Litho (top left) (Typed table) -
 Orbost & District Historical Society
Photograph - Flood photos, Orbost 1971, 9/10 February 1971
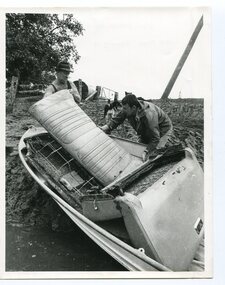
... Five people beside and climbing on a tree which has been uprooted, with water flowing underneath. Inscription: 1971 FLOOD. 2733.4 A b/w photo of a man standing in doorway of the old pumphouse for the Butter Factory. He is leaning out of the doorway and pointing to a mark on the wall...Five people beside and climbing on a tree which has been uprooted, with water flowing underneath. Inscription: 1971 FLOOD. 2733.4 A b/w photo of a man standing in doorway of the old pumphouse for the Butter Factory. He is leaning out of the doorway and pointing to a mark on the wall ...This series of photos documents some of the destruction from the January 1971 flood at Orbost. This flood was a record Snowy River flood and isolated the district through road and bridge destruction. These photos are significant because they document aspects of the record 1971 flood at Orbost, and are of good quality. A series of b/w photos from the 1971 record flood in Orbost. 2733.1 A b/w aerial photograph of a farm house with debris around, cattle in the background. Inscription: 1971 FLOOD. 2733.2 A b/w photo of 2 people walking towards an upturned vehicle in floodwaters. Inscription: 1971 FLOOD. 2733.3 A b/w photo taken at night time. Five people beside and climbing on a tree which has been uprooted, with water flowing underneath. Inscription: 1971 FLOOD. 2733.4 A b/w photo of a man standing in doorway of the old pumphouse for the Butter Factory. He is leaning out of the doorway and pointing to a mark on the wall (presumably the height of the 1971 flood). Inscription: FLOOD MARKER AT ORBOST BUTTER FACTORY. 2733.5 A b/w photo of a man and woman walking on a road towards a section of the road which has been broken-up by a flood waters. Inscription: 1971 FLOOD HIGHWAY AT SOUTHERN END OF TOWN. 2733.6 A b/w photo of two men with a boat hauled up on an eroded bank. They appear to be loading or unloading car seats. Inscription on back: 1971 FLOOD CLEANING UP. 2733.1 1971 FLOOD. 2733.2 1971 FLOOD. 2733.3 1971 FLOOD. 2733.4 FLOOD MARKER AT ORBOST BUTTER FACTORY. 2733.5 1971 FLOOD HIGHWAY AT SOUTHERN END OF TOWN. 2733.6 1971 FLOOD CLEANING UP. orbost, snowy river, 1971 flood -
 Mission to Seafarers Victoria
Photograph - Digital photograph
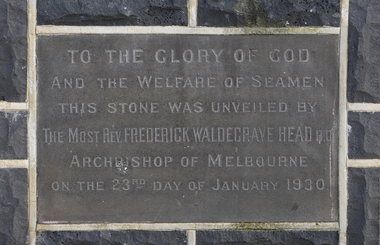
... five-roomed dwelling, for the caretaker." 1930 'MISSION TO SEAMEN.', The Age (Melbourne, Vic. : 1854 - 1954), 24 January, p. 13. archbishop head port melbourne reverend h. s. bailey building renovations 1930 port melbourne mission To the glory of God and the welfare of seamen/ This stone was unveiled by the most Rev. Frederick Waldegrave Head B.O. Archbishop of Melbourne, on the 23rd day of January 1930 Rectangular foundation stone with inscription inlayed in a bluestone wall ...Built in 1888, the building at Port Melbourne was in need of renovation. In February 1929 a fundraising was organised by the Box Hill branch of the Ladies Harbour Lights Guild: "The Mayoress of Box Hill (Mrs. C. Palling) opened a very successful Australian tea, held on Tuesday afternoon in St. Peter's Parish Hall, by members of the Box Hill branch of the Ladies' Harbour Lights Guild, to raise funds towards the cost of renovating the Port Melbourne Seamen's institute. The building is in a very dilapidated condition, and is totally inadequate for the extensive requirements of the Mission to Seamen." (1929 'AUSTRALIAN TEA.', Box Hill Reporter (Vic. : 1925 - 1930), 15 February, p. 7.) "Additional buildings at the Seamen's Institute, conducted by the Victoria Missions to Seamen, at Port Melbourne, were officially opened and dedicated yesterday (23 January 1930) by Archbishop Head. The additions, which have been erected at a cost of £3000, comprise an extension of the recreation hall, new canteen and office, ladies' rest room, apprentices' room, officers' room, and five-roomed dwelling, for the caretaker." 1930 'MISSION TO SEAMEN.', The Age (Melbourne, Vic. : 1854 - 1954), 24 January, p. 13.Rectangular foundation stone with inscription inlayed in a bluestone wall.To the glory of God and the welfare of seamen/ This stone was unveiled by the most Rev. Frederick Waldegrave Head B.O. Archbishop of Melbourne, on the 23rd day of January 1930archbishop head, port melbourne, reverend h. s. bailey, building renovations, 1930, port melbourne mission -
 Flagstaff Hill Maritime Museum and Village
Nail, 1855
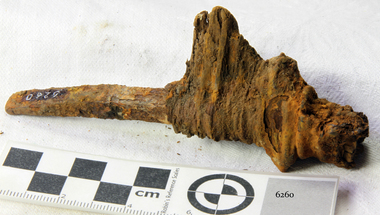
... five outer layers, or ‘skins’, of the SCHOMBERG’s pine hull were “combined by means of patent screw treenails”. However the “beams of her two upper decks” were of “malleable iron”, and “part of the forecastle” was “fitted for the accommodation of the crew”. It is therefore possible that iron nails of this description were used by the ship’s builders to secure floor and wall...five outer layers, or ‘skins’, of the SCHOMBERG’s pine hull were “combined by means of patent screw treenails”. However the “beams of her two upper decks” were of “malleable iron”, and “part of the forecastle” was “fitted for the accommodation of the crew”. It is therefore possible that iron nails of this description were used by the ship’s builders to secure floor and wall ...The artefact is the lower portion of a rectangular shanked ‘planking nail’ with a straight-edged ‘flat point’. The distinctive ‘point’ of a planking/skirting nail was designed to be driven into timber across the grain in order to prevent the wood from splitting. This relic is from the shipwreck of the SCHOMBERG, which ran aground near Peterborough in 1855. It was retrieved in 1875 from a large section of the ship’s bow which had been carried by ocean currents to the western coast of New Zealand’s South Island. The nail is still fixed in a fragment of the original timber that it secured in the SCHOMBERG. The top portion, or ‘head’ of the nail, has corroded away but the pronounced rectangular shank and its flat point indicate its likely purpose and position on the vessel. Most fastenings used in sailing ship construction were either wooden treenails or copper bolts, which were relatively resistant to seawater corrosion. In addition, the preferred hull-frame timber of British Oak has a high content of gallic acid which rapidly corrodes unprotected iron work. The ferrous composition of this planking nail suggests it came from an internal and upper portion of the ship’s bow (protected from exposure to the sea or oak). According to an 1855 edition of the Aberdeen Journal, the five outer layers, or ‘skins’, of the SCHOMBERG’s pine hull were “combined by means of patent screw treenails”. However the “beams of her two upper decks” were of “malleable iron”, and “part of the forecastle” was “fitted for the accommodation of the crew”. It is therefore possible that iron nails of this description were used by the ship’s builders to secure floor and wall planks in enclosed areas of the crew’s quarters. (The same reasoning would apply to officer and passenger accommodation amidships and at the stern of the vessel, but it was the bow that floated to New.Zealand.) The SCHOMBERG was a 2,000 ton clipper ship, specifically designed for the Australian immigration trade (back-loading wool for Britain’s mills), and constructed in Hall’s shipyard in Aberdeen, Scotland. She was owned by the Black Ball Line and launched in 1855. Alexander Hall & Son were renowned builders of sleek and fast 1,000 ton clippers for the China trade (opium in, tea out) and were keen to show they could also outclass the big North American ships built by Donald Mackay. Consequently the SCHOMBERG was ‘overbuilt’. Her hull featured five ‘skins’ of Scotch Larch and Pitch Pine overlaying each other in a diagonal pattern against a stout frame of British Oak. Oak has been favoured by builders of wooden ships for centuries. Its close, dense grain made it harder to work, but also gave it great strength and durability. In addition, the lateral spread of its branches supplied a natural curvature for the ribs of a vessel’s hull, as well as providing the small corner or curved pieces (‘knees’ and ‘elbows’) that fit them together. At the launch the SCHOMBERG’s 34 year old master, Captain ‘Bully’ Forbes, had promised Melbourne in 60 days, "with or without the help of God." James Nicol Forbes was born in Aberdeen in 1821 and rose to fame with his record-breaking voyages on the famous Black Ball Line ships; MARCO POLO and LIGHTNING. In 1852 in the MARCO POLO he made the record passage from London to Melbourne in 68 days. There were 53 deaths on the voyage but the great news was of the record passage by the master. In 1954 Captain Forbes took the clipper LIGHTNING to Melbourne in 76 days and back in 63 days, this was never beaten by a sailing ship. He often drove his crew and ship to breaking point to beat his own records. He cared little for the comfort of the passengers. On this, the SCHOMBERG’s maiden voyage, he was going to break records. SCHOMBERG departed Liverpool on her maiden voyage on 6 October 1855 flying the sign “Sixty Days to Melbourne”. She departed with 430 passengers and 3000 tons cargo including iron rails and equipment intended to build the Melbourne to Geelong Railway and a bridge over the Yarra from Melbourne to Hawthorn. She also carried a cow for fresh milk, pens for fowls and pigs, 90,000 gallons of water for washing and drinking. It also carried 17,000 letters and 31,800 newspapers. The ship and cargo was insured for $300,000, a fortune for the time. The winds were poor as she sailed across the equator, slowing SCHOMBERG’s journey considerably. Land was first sighted on Christmas Day, at Cape Bridgewater near Portland, and Captain Forbes followed the coastline towards Melbourne. Forbes was said to be playing cards when called by the Third Mate Henry Keen, who reported land about 3 miles off, Due in large part to the captain's regarding a card game as more important than his ship, it eventually ran aground on a sand spit near Curdie's Inlet (about 56 km west of Cape Otway) on 26 December 1855, 78 days after leaving Liverpool. The sand spit and the currents were not marked on Forbes’s map. Overnight, the crew launched a lifeboat to find a safe place to land the ship’s passengers. The scouting party returned to SCHOMBERG and advised Forbes that it was best to wait until morning because the rough seas could easily overturn the small lifeboats. The ship’s Chief Officer spotted SS QUEEN at dawn and signalled the steamer. The master of the SS QUEEN approached the stranded vessel and all of SCHOMBERG’s passengers and crew were able to disembark safely. The SCHOMBERG was lost and with her, Forbes’ reputation. The Black Ball Line’s Melbourne agent sent a steamer to retrieve the passengers’ baggage from the SCHOMBERG. Other steamers helped unload her cargo until the weather changed and prevented the salvage teams from accessing the ship. Later one plunderer found a case of Wellington boots, but alas, all were for the left foot! Local merchants Manifold & Bostock bought the wreck and cargo, but did not attempt to salvage the cargo still on board the ship. They eventually sold it on to a Melbourne businessman and two seafarers. In 1864 after two of the men drowned when they tried to reach SCHOMBERG, salvage efforts were abandoned. Parts of the SCHOMBERG were washed ashore on the south island of New Zealand in 1870, nearly 15 years after the wreck. The wreck now lies in almost 9 metres of water. Although the woodwork is mostly disintegrated the shape of the ship can still be seen due to the remaining railway irons, girders and the ship’s frame. A variety of goods and materials can be seen scattered about nearby. Flagstaff Hill holds many items salvaged from the SCHOMBERG including a ciborium (in which a diamond ring was concealed), communion set, ship fittings and equipment, personal effects, a lithograph, tickets and photograph from the SCHOMBERG. One of the SCHOMBERG bells is in the Warrnambool Library. This nail is a registered artefact from the wreck of the SCHOMBERG, Artefact Reg No S/35 and is significant because of its association with the SCHOMBERG. The SCHOMBERG collection as a whole is of historical and archaeological significance at a State level, listed on the Victorian Heritage Register VHR S612. Flagstaff Hill’s collection of artefacts from the SCHOMBERG is significant for its association with the Victorian Heritage Registered shipwreck. The collection is primarily significant because of the relationship between the objects, as together they have a high potential to interpret the story of the SCHOMBERG. The SCHOMBERG collection is archaeologically significant as the remains of an international passenger ship. The shipwreck collection is historically significant for representing aspects of Victoria’s shipping history and its potential to interpret sub-theme 1.5 of Victoria’s Framework of Historical Themes (living with natural processes). The collection is also historically significant for its association with the shipwreck and the ship, which was designed to be fastest and most luxurious of its day. The SCHOMBERG collection meets the following criteria for assessment: Criterion A: Importance to the course, or pattern, of Victoria’s cultural history. Criterion B: Possession of uncommon, rare or endangered aspects of Victoria’s cultural history. Criterion C: Potential to yield information that will contribute to an understanding of Victoria’s cultural history. The object is the bottom end of a slightly curved iron planking nail with remnant of timber still attached, recovered from the wreck of the SCHOMBERG (1855). The shank of the nail is rectangular and it narrows to a flat (chisel like) ‘point’. The ‘head’ is missing although there is a quantity of dark red corrosion within the top of the surrounding wood, suggesting where it might have been. The artefact is from the wreck of the SCHOMBERG (1855) and was retrieved from part of the ship’s bow which was carried by sea currents to the South Island of New Zealand. flagstaff hill, warrnambool, shipwrecked-coast, flagstaff-hill-maritime-museum, maritime-museum, shipwreck-coast, flagstaff-hill-maritime-village, schomberg, planking nail, rectangular ship’s nail, cast iron nail
