
Showing 71 items matching "ballarat gaol building"
-
 Federation University Historical Collection
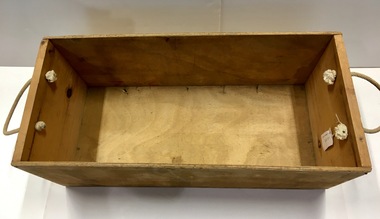
Container - Container - Wooden Box, Ballarat Institute of Advanced Education: Wooden Book Box with Rope Handles
... ...ballarat gaol building...The SMB library was in the Ballarat Gaol Building. This was demolished and the new E J Tippett Library was built on the site in 1977....The SMB library was in the Ballarat Gaol Building. This was demolished and the new E J Tippett Library was built on the site in 1977. ballarat institute of advanced education ballarat school of mines e j barker library mount helen campus federation university ballarat gaol building e j tippett library wooden book box Sticker with 8 on each end. ...Solid wooden box with rope handles was used to move library books from the Library at Ballarat School of Mines to the E J Barker Library at Mount Helen Campus. The Mount Helen Campus Library was opened in 1973. At that time it was Ballarat Institiute of Adult Education. This was the fore runner of what is now Federation University. The SMB library was in the Ballarat Gaol Building. This was demolished and the new E J Tippett Library was built on the site in 1977.Wooden book box with rope handles.Sticker with 8 on each end. BIAE written on each end.ballarat institute of advanced education, ballarat school of mines, e j barker library, mount helen campus, federation university, ballarat gaol building, e j tippett, library, wooden book box -
 Federation University Historical Collection
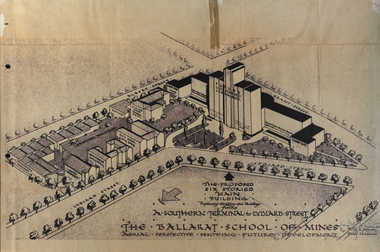
Plan, Ballarat School of Mines Future Development: A Southern Terminal to Lydiard Street, 1947, 09/12/1947
... After much communication a plan for a six-storied building, flanked by two three storied buildings was planned to be built on the site of the Ballarat Gaol was developed. ...Plans for a proposed building to replace the Ballarat Gaol buildings. The proposed building was never built, the concept being replaced by a new teritary facility at Mt Helen. ...Ballarat Gaol. It was determined that the Lydiard Street South site had no room for future growth so a new campus was sought. The new campus was purchased at Mt Helen, and was initially known as the Ballarat Insittute of Advanced Education. In 1976, when the Ballarat Teachers' College merged into the structure, the campus became known as the Ballarat College of Advanced Education and it was no longer a part of the Ballarat School of Mines. buildings percy everett ballarat school of mines battery ballarat technical art school engineering workshops machine shop ballarat junior technical school architectural plans Ballarat School of Mines SMB Campus Plans for a proposed building to replace the Ballarat Gaol buildings. ...In 1947 Percy Everett, Chief Architect for the Victorian Government, drew up plans to accomodate the growth in student numbers on the Ballarat School of Mines site. It was an era of government buildings surrounding the Ballarat School of Mines campus either being transfered to the school or foreshadowed for transfer. In 1947 two Red Cross huts were transferred from Victoria Park to the western side of the former Ballarat Supreme Court (later Courthouse Theatre) for use by Wool Classing and Motor Mechanics. In the same year additional facilities were provided for Pottery due to the increase in enrolments and a large brick classroom was built at the rear of the Ballarat Junior Technical School Building. In the annual report of 1947 the President said: "These transfers are, however, only temporary expedients and indicate the pressing need for more buildings of a permanent nature". By the end of the year the School Council decided to request the Education Department of Victoria to proceed with the implementation of the School's long-range plan whch had received approval earlier and to treat it as an urgent post-war requirement. After much communication a plan for a six-storied building, flanked by two three storied buildings was planned to be built on the site of the Ballarat Gaol was developed. The plan was sent to the Education Department for the Minister's Approval. It is not know if approval was granted, but the building did not proceed, possibly becausse the Ballarat Gaol was still very miuch in use. When a tertiary division of the Ballarat School of Mines was being developed in 1967 it corresponded with the closure of the Ballarat Gaol. It was determined that the Lydiard Street South site had no room for future growth so a new campus was sought. The new campus was purchased at Mt Helen, and was initially known as the Ballarat Insittute of Advanced Education. In 1976, when the Ballarat Teachers' College merged into the structure, the campus became known as the Ballarat College of Advanced Education and it was no longer a part of the Ballarat School of Mines. Plans for a proposed building to replace the Ballarat Gaol buildings. The proposed building was never built, the concept being replaced by a new teritary facility at Mt Helen. buildings, percy everett, ballarat school of mines battery, ballarat technical art school, engineering workshops, machine shop, ballarat junior technical school, architectural plans, ballarat school of mines, smb campus -
 Federation University Historical Collection
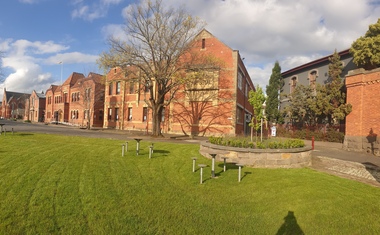
Photograph, Clare Gervasoni, Ballarat School of Mines, 2022, 2022
... Double storey brick buildings, and former Ballarat Gaol buildings and walls, at the Ballarat School of Mines Campus of Federation University....Ballarat Technical Art School Gribble Building A Building Administration Building Lydiard Street South Ballarat School of Mines BaBallarat "aal" pitzen Double storey brick buildings, and former Ballarat Gaol buildings and walls, at the Ballarat School of Mines Campus of Federation University. ...Double storey brick buildings, and former Ballarat Gaol buildings and walls, at the Ballarat School of Mines Campus of Federation University.ballarat technical art school, gribble building, a building, administration building, lydiard street south, ballarat school of mines, baballarat, "aal" pitzen -
 Federation University Historical Collection
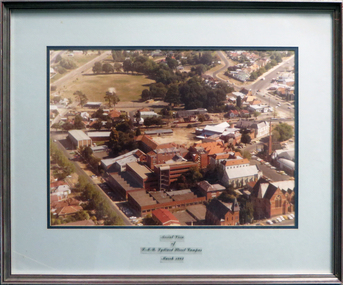
Photograph - coloured, Aerial view of SMB Lydiard Street Campus, March 1982, March 1982
... ballarat gaol...hillman recreation building...Ballarat Gaol. The Gaol has been demolished but the Brewery still stands. Hillman Recreation Centre is under construction. The tennis courts are still evident, now the site of the M B John Building....Ballarat Gaol. The Gaol has been demolished but the Brewery still stands. Hillman Recreation Centre is under construction. The tennis courts are still evident, now the site of the M B John Building. ballarat school of mines ballarat gaol hillman recreation building tennis courts m b john brewery Timber frame with silver/red paint, pale blue and dark blue mount board with glass. ...SMB was established on the area on the area of the Ballarat Gaol. The Gaol has been demolished but the Brewery still stands. Hillman Recreation Centre is under construction. The tennis courts are still evident, now the site of the M B John Building.Timber frame with silver/red paint, pale blue and dark blue mount board with glass.ballarat school of mines, ballarat gaol, hillman recreation building, tennis courts, m b john, brewery -
 Federation University Historical Collection
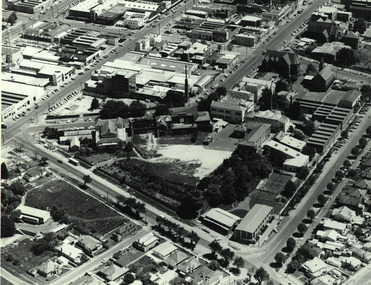
Photograph - Black and White, Aerial View of the Ballarat School of Mines
... building...ballarat school of mines tennis court...model mine...ballarat junior technical school...administration building...former wesleyan church...former court house...former ballarat gaol...Aerial photograph of the Ballarat School of Mines soon after the Ballarat Gaol was demolished. The photograph shows the Corbould Building, tennis court, Model Mine, Ballarat Junior Technical School, Administration Building, former Wesleyan Church, Former Court House, Former Ballarat Gaol walls, Old Plumbing Building, Old Chemistry Building, Botanical Gardens, Corbould Hall, Ballarat Brewery, Ballarat Girls' School, Albert Street, Grant Street, Hickman Street...corbould building ballarat school of mines tennis court model mine ballarat junior technical school administration building former wesleyan church former court house former ballarat gaol walls old plumbing building old chemistry building botanical gardens corbould hall ballarat brewery ballarat girls' school albert street grant street hickman street flecknoe Aerial photograph of the Ballarat School of Mines soon after the Ballarat Gaol was demolished. ...Aerial photograph of the Ballarat School of Mines soon after the Ballarat Gaol was demolished. The photograph shows the Corbould Building, tennis court, Model Mine, Ballarat Junior Technical School, Administration Building, former Wesleyan Church, Former Court House, Former Ballarat Gaol walls, Old Plumbing Building, Old Chemistry Building, Botanical Gardens, Corbould Hall, Ballarat Brewery, Ballarat Girls' School, Albert Street, Grant Street, Hickman Streetcorbould building, ballarat school of mines tennis court, model mine, ballarat junior technical school, administration building, former wesleyan church, former court house, former ballarat gaol walls, old plumbing building, old chemistry building, botanical gardens, corbould hall, ballarat brewery, ballarat girls' school, albert street, grant street, hickman street, flecknoe -
 Federation University Historical Collection
Book - Report, Ballarat School of Mines Conservation Management Plan, 2016, 2016
... ballarat gaol...court of mines...circuit courthouse...gal culvert...ballarat school of mines museum...ballarat technical art school...x-rays...ballarat junior technical school...motor mechanics...wool classing...former governor's quarters...library...flecknoe building...Contents include: Establishment of the Wesleyan church Reserve Selection of a Site for the Ballarat Gaol and Court House Building the Court of Mines The Gaol Culvert The Ballarat School of Mines Establishment Ballarat iron Workers' Association Ballarat Technical Art School Ballarat School of Mines Museum Acquisition of Lewin's Land The Ballarat School of Mines site in c1970 Master Planning Flecknoe Biulding The Ballarat School of Mines in 1988 Architectects Caselli, Figgus, Molloy and Smith. ...Contents include: Establishment of the Wesleyan church Reserve Selection of a Site for the Ballarat Gaol and Court House Building the Court of Mines The Gaol Culvert The Ballarat School of Mines Establishment Ballarat iron Workers' Association Ballarat Technical Art School Ballarat School of Mines Museum Acquisition of Lewin's Land The Ballarat School of Mines site in c1970 Master Planning Flecknoe Biulding The Ballarat School of Mines in 1988 Architectects Caselli, Figgus, Molloy and Smith. ...The Ballarat School of Mines was the first school of mines in Australasia, and is a predecessor institution of Federation University Australia.CD-ROM of the SMB Campus Conservation Management plan, and a printout of the 390 page Draft report on the Federation University SMB Campus. Contents include: Establishment of the Wesleyan church Reserve Selection of a Site for the Ballarat Gaol and Court House Building the Court of Mines The Gaol Culvert The Ballarat School of Mines Establishment Ballarat iron Workers' Association Ballarat Technical Art School Ballarat School of Mines Museum Acquisition of Lewin's Land The Ballarat School of Mines site in c1970 Master Planning Flecknoe Biulding The Ballarat School of Mines in 1988 Architectects Caselli, Figgus, Molloy and Smith. Public Work Department Architects Ballarat School of Mines Botanical Garden Former Ballarat Junior Technical School Administration Building - Building A W.J. Gribble Building (Ballarat Technical Art School) - Building B Old Chemistry Building Building C Amenities Building, Governor's Quarters, Gaol Gatehouse and Watch Tower and Gaol Walls - Building D Courthouse Theatre (Former Ballarat Supreme Court) - Building F A.W. Steane Building (Former Ballarat Junior Technical School) - Building J Flecknoe Building and E.J. Barker Building (Building N) Old Plumbing Building - Builidng ) Unistyle Haridressing Building (Formerly Ballarat School of Mines Museum and Wesleyan Church) - Building P david rowe, wendy jacobs, ballarat school of mines conservation management plan, ballarat school of mines, buildings, wesleyan church reserve, former ballarat gaol, court of mines, circuit courthouse, gal culvert, ballarat school of mines museum, ballarat technical art school, x-rays, ballarat junior technical school, motor mechanics, wool classing, former governor's quarters, library, flecknoe building, former supreme court, architects, henry richards caselli, figgis, molloy and smith, public work department architects, ballarat school of mines botanic garden, former ballarat junior technical school commemorative gardem, w.j. gribble building, old chemistry building, amenities building, former warden's quarters, courthouse theatre, a.w. steane building, old plumbing building, unistyle hairdressing building, former ballarat post office, post office gallery, former ballarat government offices, cmp, conservation management plan, ballarat school of mines campus, smb campus -
Federation University Historical Collection
Programme, Programme for the Official Opening of the Mt Helen Campus, 10/1970
... building at the Mt Helen Campus was opened in October 1970. Students first starting using the campus in the same year. The programme includes the following historical information: "On 26th October, 1870, Sir Redmond Barry officially opened the first venture into formal technical education in Australia - the Ballarat School of Mines. Over the preceding year a small group of Ballarat citizens interested in mining had conceived and brought into being the idea of creating such a school. They leased a derelict Court House next to the Ballarat Gaol...building at the Mt Helen Campus was opened in October 1970. Students first starting using the campus in the same year. The programme includes the following historical information: "On 26th October, 1870, Sir Redmond Barry officially opened the first venture into formal technical education in Australia - the Ballarat School of Mines. Over the preceding year a small group of Ballarat citizens interested in mining had conceived and brought into being the idea of creating such a school. They leased a derelict Court House next to the Ballarat Gaol ...The first building at the Mt Helen Campus was opened in October 1970. Students first starting using the campus in the same year. The programme includes the following historical information: "On 26th October, 1870, Sir Redmond Barry officially opened the first venture into formal technical education in Australia - the Ballarat School of Mines. Over the preceding year a small group of Ballarat citizens interested in mining had conceived and brought into being the idea of creating such a school. They leased a derelict Court House next to the Ballarat Gaol in Lydiard St., at a nominal rental for15 years, and started classes with 4 students and an honorary lecturer. The School developed its courses beyond the initially intended range of studies related to mining, increased in enrolments, took over neighbouring properties and buildings and developed three levels of education - tertiary, trade and secondary. From the latter part of the 19th Century, even though remaining under the control of its own autonomous Council, it developed close links with the State Education Department. From the earliest times the School achieved widespread recognition and a particularly high reputation, and its graduates spread across Australia and the world. For several years it was affiliated with Melbourne University. In the last decade its scope has been further broadened by the introduction of new tertiary courses. During 1965 the State Government created the Victoria Institute of Colleges - a non-teaching body empowered to award degrees and directed towards the task of co-ordinating and developing tertiary education in Victorian in institutions other than universities. the tertiary division of the School became affiliated with the V.I.C. at the end of that same year. Subsequently the Council of the School decided that, whilst retaining for the whole establishment the time honoured title - The School of Mines and Industries, Ballarat - it should more distinctly sub-title the three divisions. the tertiary division then became known as the Ballarat Institute of Advanced Education. On receipt of substantial Commonwealth-State Grants, made to it as a college of advanced education, the Council was enabled at the start of 1967, to purchase for the Institute the 20 acre campus at Mt Helen. A master plan has been produced to develop this beautiful and spacious site as a tertiary institution enrolling, in due course, some 3000 full time students. the first sod was turned, to initiate this development, by the then Governor General of Australia, The Right Honourable Lord Casey, on 19th October, 1967. The first building group, now completed and occupied, has involved an expenditure approaching $1,000,000. It contains the departments of Mechanical, Civil and Mining Engineering, Metallurgy and Geology. it also contains the Computer Centre, a temporary Library and temporary student amenities. Over the next two years a further four buildings, costing about $2,500,000, will be erected, and a further major portion of the Institute will move to Mt Helen. these buildings, in addition to one for direct teaching work, will include a Library, a Union and the first stage of a Hall of Residence."White, folded, paper programme printed on the occasion of the official opening of the Ballarat Institute of Advanced Education (BIAE) Mount Helen Campus on the occasion of the centenary of the Ballarat School of Minesuniversity of ballarat, ballarat school of mines, biae, mount helen, mt helen campus, mb john, jack barker, e.j. barker, rolly parfenovics, parfenovics, nigel bown, campus. victorian institute of colleges, m.b. john -
 Federation University Historical Collection
Booklet - Book, Albert Steane, Freemasonic Records Ballarat and District 1854 - 1957, 16/10/1957 (exact)
... Ballarat. The beginning classes with 86 pupils were held at a temporary site at the Dana Street School. Classrooms were so scattered that Steane recalled without his motorbike he would never have covered the ground! By 9 September 1921 the Junior Technical School Building was officially opened on the site of the old Ballarat Gaol...Ballarat. The beginning classes with 86 pupils were held at a temporary site at the Dana Street School. Classrooms were so scattered that Steane recalled without his motorbike he would never have covered the ground! By 9 September 1921 the Junior Technical School Building was officially opened on the site of the old Ballarat Gaol ...Born at the Victorian town of Sandhurst (now Bendigo, Albert Steane attended the Gravel Hill State School until the fourth class, then transferred to the Central School 1976 where he gained the Merit Certificate. The monitor system of teacher training had been introduced and he passed as a fourth, third, second and first class pupil teacher. At about 16 years of age Steane was appointed a teacher monitor at £12 per annum. Albert Steane was awarded the Teachers' Certificate of Competency in 1897. He was the first headmaster of the Ballarat Technical School, and opened the Sloyd (woodwork) Centre in 1902 at the Ballarat East Art School (later known as the Ballarat East Free Library). According to the Ballarat Courier of 23 March 1957 Steane established the Ballarat Junior Technical School in February 1913, a part of the School of Mines and Industries Ballarat. The beginning classes with 86 pupils were held at a temporary site at the Dana Street School. Classrooms were so scattered that Steane recalled without his motorbike he would never have covered the ground! By 9 September 1921 the Junior Technical School Building was officially opened on the site of the old Ballarat Gaol. In a confidential report of 1916 Steane was described as one of the best organizers in schools at that time, and he was noted for his strong but fair discipline. In the 1926 school report the Chief Inspector wrote that 'no boy is neglected'. Steane held the position of headmaster at the Ballarat Junior Technical School for 29 years retiring on 16 April 1942. Steane is known for the teaching of Sloyd or woodwork, which was an important point in his career, and for his love of gymnastics. He was made a life member of the Ballarat Y.M.C.A. in 1968 aged 91 years. The teaching of woodwork in Victoria began in 1901 and Steane was chosen, among 18 others for the inaugural training course at Queensberry State School in Melbourne. Because of his lifelong love of gymnastics Steane organized a gymnastic display for the Education Department in 1902 at Bendigo's Golden Jubilee Exhibition. He was one of those instrumental in establishing the Ballarat Y.M.C.A. and directed its physical culture evening classes in 1906. In 1908 Steane toured the world visiting the Swedish Naas Institute and the Gymnastic Festival in Germany. Steane in his reminiscences recalls: "In 1908 I obtained leave of absence and undertook a world trip to further my knowledge of both manual art training and physical training. On this trip I visited U.S.A., Canada, Scotland, England and Europe. Notable events were the attendance at the great 11th Deutche Turnfest at Frankfurt, inspection of the Naas Training School for Sloyd at Naas, Sweden inorgorated [sic] by Otto Solomon, and attendance at Physical Education Demonstrations at London given by the Swedish institution. These P.E. demonstrations were given to assist the organization and introduction of P.E. training in London schools.On returning to Ballarat I resumed my position at the Ballarat East Sloyd Centre and continued my studies at the Ballarat Art School gaining the Drawing Teachers' Certificate." Steane died, aged 93 years, on 13 July 1970, at Sydney, leaving his widow Grace Elliott Steane and children Eric and Violet. Steane is listed on the University of Ballarat Honour Roll at https://www.ballarat.edu.au/curator/honour-roll/honourroll_steane.shtml Printed green book with soft cover. The book lists all masonic bodies, including lodges and chapters, that have worked within 30 miles of Ballarat during the first 100 years of Freemasonry in the district. Includes a Loose, one page addenda et Corrigenda.The image of Albert Steane in the front of the book is inscribed "Yours faithfully A.W. Steane."ballarat, freemason, freemasonic, lodge, albert steane, a a w steane, a j dean, mark lodges, royal ark mariners, royal arch chapters, masonic orders -
 Federation University Historical Collection
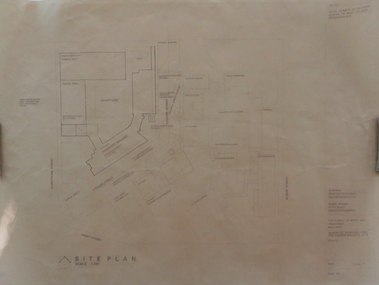
Plan, Ballarat School of Mines Schematic Proposal for the Former Ballarat Brewery Site
... ballarat school of mines...brewery building...ballarat brewery...architectural plans...Schematic Proposal...SMB Campus...Former Ballarat Gaol...Ballarat School of Mines Brewery Building was Peter Davies. The plan suggests the closure of Lydiard Street South ballarat school of mines brewery building ballarat brewery architectural plans Schematic Proposal SMB Campus Former Ballarat Gaol Chimney Tower M.B. ...The Project Manager for the Ballarat School of Mines Brewery Building was Peter Davies. The plan suggests the closure of Lydiard Street South Copy of the Site plan for the Ballarat School of Mines Brewery Building, built on the site of the former Ballarat Brewery. The plan shows where the new building sites in relation to all other buildings at the Ballarat School of Mines ballarat school of mines, brewery building, ballarat brewery, architectural plans, schematic proposal, smb campus, former ballarat gaol, chimney tower, m.b. john building, lydiard street south, armstrong street south -
 Federation University Historical Collection
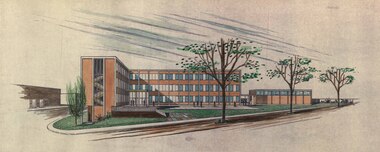
Plan, Ballarat School of Mines Building Development, 11/04/1964
... With the development of tertiary education in the 1960s and 1970s the Ballarat School of Mines asked Coburn and Associates to design new buildings for the Ballarat School of Mines site, utilising the Ballarat Gaol site. ...With the development of tertiary education in the 1960s and 1970s the Ballarat School of Mines asked Coburn and Associates to design new buildings for the Ballarat School of Mines site, utilising the Ballarat Gaol site. ...With the development of tertiary education in the 1960s and 1970s the Ballarat School of Mines asked Coburn and Associates to design new buildings for the Ballarat School of Mines site, utilising the Ballarat Gaol site. The plans did not proceed, with the Mount Helen Campus being created instead. For information on Herbert L. Coburn go to http://guerin.ballarat.edu.au/curator/honour-roll/honourroll_Coburn,%20H.L.shtmlThree copies of plans by Coburn and Associates, with hand applied colour. The plans relate to a proposed development of the Ballarat School of Mines. .1) - shows the Ballarat School of Mines site, with proposed new buildings. It also shows buildings along Dana Street including the Ballarat Club, as well as White Flat. .2) View of proposed Library and Union Building .3) View of proposed Engineering Buildinguniversity of ballarat, ballarat school of mines, architect, herbert coburn, herbert l coburn, coburn and associates, architectural plans -
 Federation University Historical Collection
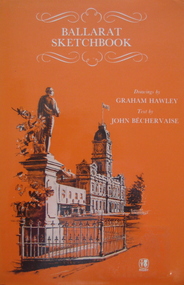
Book, Rigby Publishers Ltd, Ballarat Sketchbook, 1982
... ballarat architecture building drawings Hard covered book of 56 pages, with an orange dust jacket. The book includes information and sketches such as the Ballarat Town Hall, Lake Wendouree, Sovereign Hill, St Andrew's Kirk, St Patrick's Cathedral, Warrenheip, former Ballarat Gaol, Arch of Victory, Old Colonist' Hall, Ballarat Post Office. 2 Copies .1 & .2 Ballarat Sketchbook Book Book Graham Hawley John Bechervaise Rigby Publishers Ltd ...Hard covered book of 56 pages, with an orange dust jacket. The book includes information and sketches such as the Ballarat Town Hall, Lake Wendouree, Sovereign Hill, St Andrew's Kirk, St Patrick's Cathedral, Warrenheip, former Ballarat Gaol, Arch of Victory, Old Colonist' Hall, Ballarat Post Office. 2 Copies .1 & .2ballarat, architecture, building, drawings -
 Federation University Historical Collection
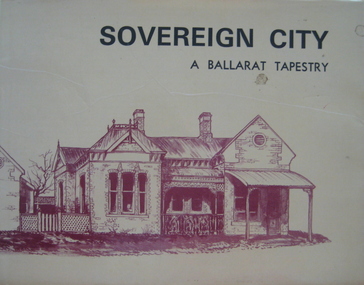
Book, Sovereign City: A Ballarat Tapestry, 1974
... ballarat buildings architecture edward heffernan Inside front cover 'E. Lee Hamilton' Hard covered book of 80 pages with a yellow dust jacket. Many sketches including Armstrong Street, Lydiard Street, Montrose Cottage Eureka Street, Lauderdale, Ballarat Railway Station. Bailey's Mansion, Former Ballarat Gaol ...Hard covered book of 80 pages with a yellow dust jacket. Many sketches including Armstrong Street, Lydiard Street, Montrose Cottage Eureka Street, Lauderdale, Ballarat Railway Station. Bailey's Mansion, Former Ballarat Gaol, Ballarat Town Hall, Camp Street Police Station. Ballarat East Post Office, Ballarat Synagogue, Lal Lal blast furnace, Sovereign Hill, Mount Buninyong, Dana Street Primary School. non-fictionballarat, buildings, architecture, edward heffernan -
 Federation University Historical Collection
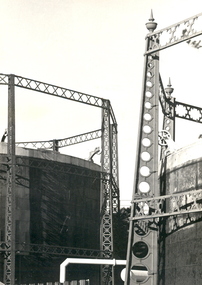
Photograph - Photograph - Black and White, Geoff Biddington, Views of Ballarat, 1967
... Ballarat Gaol Gates 16. Golden Point Football Club Rooms, Main Road 17. Ballarat Fire Station, Ballarat East 18. Ballarat Town Hall Tower 19. Ballan Hotel 20. Building...Ballarat Gaol Gates 16. Golden Point Football Club Rooms, Main Road 17. Ballarat Fire Station, Ballarat East 18. Ballarat Town Hall Tower 19. Ballan Hotel 20. Building ...These images were taken by Geoff Biddington who was highly active in the Ballarat Branch of the National Trust. Twenty two black and white photographic views of Ballarat by Geoff Biddington. 1. Ballarat Mechanics' Institute 2. 18-20 Lyons Street south, Ballarat 3. Licensed grocer (Corner Eyre and Lyons Street South) featuring Ballarat Bertie Sign 4. Cast Iron Gasometer Frames 5. Former Ballarat Supreme Court (Ballarat School of Mines Electrical Engineering 6. Telegraph Station (Castlemaine?) 7. Ballarat Fine Art Gallery (later Art Gallery of Ballarat) 8. Former Ballarat Police Station, Camp Street 9. Former Baptist Church, Dawson Street 10. Craig's Hotel Lamp 11-13. Goller's, Camp Street 14. Old Post Box- Crown on Top 15. Former Ballarat Gaol Gates 16. Golden Point Football Club Rooms, Main Road 17. Ballarat Fire Station, Ballarat East 18. Ballarat Town Hall Tower 19. Ballan Hotel 20. Building on Inglis street, Ballan 21. Ballan News Building (Est 1872) 22. Adam Lindsay Gordon Cottagebiddington, ballarat mechanics' institute, ballaarat mechanics' institute, mechanics institute, gasometer, ballarat police station, police, baptist church, craig's hotel, goller, post box, crown, golden point, ballarat town hall, ballan hotel, adam lindsay gordon cottage, ballarat gaol gates, wrought iron, bluestone, ballarat bertie, orlando, penfolds, signwriting, licensed grover, ballarat bitter, craig's royal hotel lamp, craig's hotel -
 Federation University Historical Collection
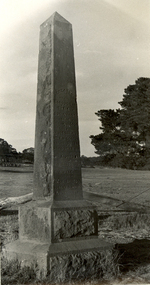
Photograph - Photograph - Black and White, Photographs of Ballarat Buildings by Geoff Biddington, 1967, 1967
... Ballarat buildings. 1. National Bank, Buninyong 2. Gas Light Standard, Geelong Road, Mount Clear 3. Water Hydrant 4. Former Police Station, Camp Street 5. Cast Iron Drinking Fountain, Eureka Stockade 6. Buninyong Gold Discovery Monument 7. Ballarat Old Cemetery Gates 8. Ballarat East Post office 9. Carriers Arms, Doveton Street North 10. North Star Hotel, Lydiard Street North 11.Lake View Hotel 12. Former Ballarat Gaol...Ballarat Gaol, Gate Two 13. Beaufort House 14. Smythesdale Post Office 15. Ballan Timber Building 16. ...Geoff Biddington took numerous photos around Ballarat and District. He was an active member of the Ballarat Branch of the National Trust. 48 black and white photographs of Ballarat buildings. 1. National Bank, Buninyong 2. Gas Light Standard, Geelong Road, Mount Clear 3. Water Hydrant 4. Former Police Station, Camp Street 5. Cast Iron Drinking Fountain, Eureka Stockade 6. Buninyong Gold Discovery Monument 7. Ballarat Old Cemetery Gates 8. Ballarat East Post office 9. Carriers Arms, Doveton Street North 10. North Star Hotel, Lydiard Street North 11.Lake View Hotel 12. Former Ballarat Gaol, Gate Two 13. Beaufort House 14. Smythesdale Post Office 15. Ballan Timber Building 16. National Mutual Building, Sturt Street 17. Craig's Hotel Doors 18. Her Majesty's Theatre Stage 19 & 20. Ballarat Botanical Gardens Statuary House 21 & 22. Stonemason at work 23. Methodist Church School (1867) Humffray Street 24 & 25. Methodist Church, Brown Hill 26. Queen St Statue,Sturt Street 27-29. Sturt Street Fountain 30. Moore Statue, Sturt Street 31. Hede Statue, Sturt Street 32. George V Statue (Victor Greenhalgh), Sturt Street 33-35. Peter Lalor Statue, Sturt Street 36. Art Deco Statue, Sturt Street 37. Beaufort Bandstand 38. Ranger Barracks, Curtis Street, Ballarat 39. Smeaton Mill and Bridge 40. Hepburn Graveyard, Smeaton 41-45 - Ballarat Tram Ride (possibly last) 46-48. Taking up the Ballarat Tram Tracks, 1967 .49. Melbourne House, Sebastopolgeoff biddington, biddington, buninyong, mount clear, police, gold, cemetery, hotels, ballarat gaol, beaufort house, smythesdale, ballan, theatre, statue, statues, statuary, peter lalor, ranger barracks, smeaton mill, smeaton bridge, hepburn, tram, sebastopol, craig's, her majesty's theatre, smeaton, hepburn graveyard, gold monument, queen victoria statue, ballarat, foodland, ballarat, ballarat buildings, former eagle hotel, former ballarat police station, gold discovery, craig's hotel, buninyong gold discovery obelisk -
 Federation University Historical Collection
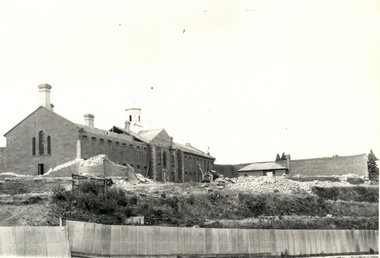
Photograph - Photograph - Digital, Geoff Little, Ballarat Gaol Under Demolition, 1968, 1968
... The Ballarat Gaol was one of the earliest gaols. Building commenced in 1856 and was completed in 1862. ...The Ballarat Gaol was one of the earliest gaols. Building commenced in 1856 and was completed in 1862. ...The Ballarat Gaol was one of the earliest gaols. Building commenced in 1856 and was completed in 1862. It provided accommodation for 74 prisoners - male and female. The materials use to build the gaol were locally quarried basalt combined with local bricks. At that time there were about 14 brick making plants in Ballarat. 1870 saw the opening of the School of Mines, Australia's third oldest tertiary institution. The purpose of the school was "to impart instruction in the various branches of science relating to mining engineering. It is proposed, as soon as practicable, to extend the operation of the school so as to impart instruction in those branches of technical science which may be considered most likely to exert a beneficial influence on the prosperity of Victoria." School was in a disused Circuit Court House in Lydiard Street South. Sir Redmond Barry was first President of the School of Mines Council.Seven black and white and sepia photographs of the Ballarat Gaol under demolition. Progressive demolition showing rubble and machinery used. Gift of photographer. ballarat gaol, ballarat school of mines, gaol, basalt, local bricks, prisoners, circuit court house, mining engineering, sir redmond barry, lydiard street, tertiary institution, geoff little -
 Federation University Historical Collection
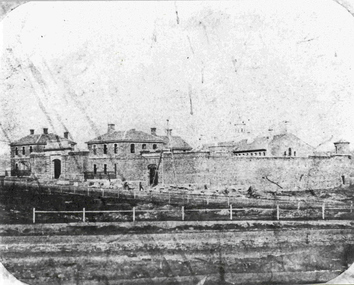
Photograph - Photograph - Black and White, Former Ballarat Gaol, c1861, c1861
... The former Ballarat Gaol was commenced in 1856 and completed in 1862, This view looks up Lydiard Street South, and was taken before the Ballarat Courthouse was built south of the gaol in 1868. The wall was built from quarried basalt with local bricks. A system of burning the lime mortar between the joints and the shape of the wall meant it had a high degree of stability. From 1870 on more buildings...Label on underneath photograph: The Ballarat Gaol, c.1861 - This view looks up Lydiard Street towards our present school entrance. The gaol buildings remain unchanged . ...Ballarat. The Gaol closed in 1965. This image shows the Ballarat Gaol c. 1861 giving us an understanding of what the site looked like before all the changes that have occurred over the years since the gaol closed and other organisations have had the site. ballarat gaol ballarat school of mines gaol m113 lydiard street courthouse lime mortar lydiard street south Label on underneath photograph: The Ballarat Gaol, c.1861 - This view looks up Lydiard Street towards our present school entrance. The gaol buildings ...The former Ballarat Gaol was commenced in 1856 and completed in 1862, This view looks up Lydiard Street South, and was taken before the Ballarat Courthouse was built south of the gaol in 1868. The wall was built from quarried basalt with local bricks. A system of burning the lime mortar between the joints and the shape of the wall meant it had a high degree of stability. From 1870 on more buildings were constructed and these became the School of Mines and Industries Ballarat. The Gaol closed in 1965. This image shows the Ballarat Gaol c. 1861 giving us an understanding of what the site looked like before all the changes that have occurred over the years since the gaol closed and other organisations have had the site. Black and white image showing the former Ballarat Gaol from Lydiard Street South.Label on underneath photograph: The Ballarat Gaol, c.1861 - This view looks up Lydiard Street towards our present school entrance. The gaol buildings remain unchanged . Note that the Court House, now S.M.B's Elec. classrooms, has not yet been built on the right hand side of the gaol.ballarat gaol, ballarat school of mines, gaol, m113, lydiard street, courthouse, lime mortar, lydiard street south -
 Federation University Historical Collection
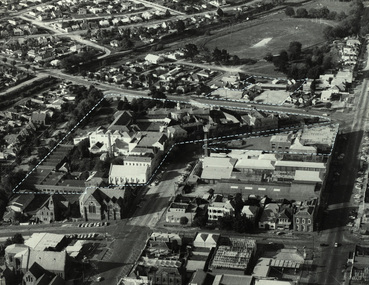
Photograph, Aerial photograph of the Ballarat School of Mines, 1983
... ballarat gaol...ballarat courthouse...ballarat club...ballarat townscape...uniting church...ballarat brewery...old plumbing building...Ballarat School of Mines built the M.B. John Building and the Hillman Recreation Centre. Since this photo has been taken most of the Ballarat Gaol and the Ballarat Brewery have been demolished....The photo shows the former Ballarat Gaol, former Ballarat Courthouse, Ballarat Club, Uniting Church, White Flat, Ballarat Brewery; and was taken before the building of Corbould Hall and the M.B. ...Ballarat School of Mines built the M.B. John Building and the Hillman Recreation Centre. Since this photo has been taken most of the Ballarat Gaol and the Ballarat Brewery have been demolished. ballarat gaol ballarat courthouse ballarat club ballarat townscape uniting church ballarat brewery old plumbing building flecknoe administration building flecknoe building lydiard street south ballarat White Flat Ballarat School of Mines Botanical Garden White broken lines show the Ballarat School of Mines campus Black and white aerial photograph of central Lydiard Street south in Ballarat, including the Ballarat School of Mines. ...The photo was taken before the Ballarat School of Mines built the M.B. John Building and the Hillman Recreation Centre. Since this photo has been taken most of the Ballarat Gaol and the Ballarat Brewery have been demolished.Black and white aerial photograph of central Lydiard Street south in Ballarat, including the Ballarat School of Mines. The photo shows the former Ballarat Gaol, former Ballarat Courthouse, Ballarat Club, Uniting Church, White Flat, Ballarat Brewery; and was taken before the building of Corbould Hall and the M.B. John Building. White broken lines show the Ballarat School of Mines campusballarat gaol, ballarat courthouse, ballarat club, ballarat townscape, uniting church, ballarat brewery, old plumbing building, flecknoe, administration building, flecknoe building, lydiard street south, ballarat, white flat, ballarat school of mines botanical garden -
 Federation University Historical Collection
Booklet, Keith Boast, Federation University SMB Campus, 20006
... ballarat technical art school...administration building...former ballarat gaol...School of mines and industries Ballarat and University of Ballarat are predecessors of Federation University ballarat school of mines architecture heritage ballarat technical art school administration building former ballarat gaol former wesley church Twenty page booklet outlining some of the buildings on the Federation University SMB Campus. ...School of mines and industries Ballarat and University of Ballarat are predecessors of Federation University Twenty page booklet outlining some of the buildings on the Federation University SMB Campus. Digital copy plus 3 hard copies ballarat school of mines, architecture, heritage, ballarat technical art school, administration building, former ballarat gaol, former wesley church -
Federation University Historical Collection
Plan, Ballarat Gaol Sewerage Plan (photocopy), 05/1927
... The site of the former Ballarat gaol is now part of Federation University's SMB campus. ballarat gaol arthur lasser gaol ballarat school of mines buildings A3 plan with 6 additional works added to original plan. ...The site of the former Ballarat gaol is now part of Federation University's SMB campus.A3 plan with 6 additional works added to original plan. The last addition was 22 August 1947. WGS 84 37 degrees 33 feet 58 inches S 143 degrees 51 feet 24 inches Eballarat gaol, arthur lasser, gaol, ballarat school of mines, buildings -
 Federation University Historical Collection
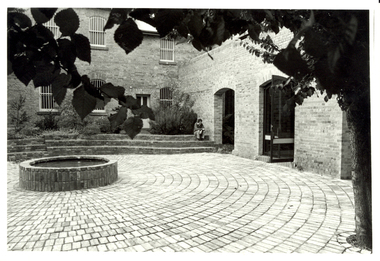
Photograph - Photograph - Black and White, Former Ballarat Gaol Courtyard, Federation University SMM Campus
... ballarat school of mines...courtyard...amenities building...ballarat gaol...Ballarat Gaol was closed it was handed to the Ballarat School of Mines. The gaol cells were demolished, and sections of the former gaol walls were incorporated into the Amenities building. ...A bricked courtyard at in the grounds of the former Ballarat Gaol at Federation University SMB Campus. The open door leads to the cafeteria in the Amenities Building....Ballarat Gaol was closed it was handed to the Ballarat School of Mines. The gaol cells were demolished, and sections of the former gaol walls were incorporated into the Amenities building. ballarat school of mines courtyard amenities building ballarat gaol architectural feature A bricked courtyard at in the grounds of the former Ballarat Gaol at Federation University SMB Campus. ...After the Ballarat Gaol was closed it was handed to the Ballarat School of Mines. The gaol cells were demolished, and sections of the former gaol walls were incorporated into the Amenities building. A bricked courtyard at in the grounds of the former Ballarat Gaol at Federation University SMB Campus. The open door leads to the cafeteria in the Amenities Building.ballarat school of mines, courtyard, amenities building, ballarat gaol, architectural feature -
 Federation University Historical Collection
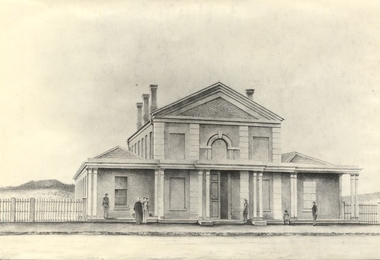
Photograph - Photograph - Black and white, Circuit Court House Ballarat - 1859
... The Circuit Court House buildings were located in Lydiard Street Ballarat. By 1862 the Ballarat Gaol was completed, including a tunnel connecting the Gaol to the Court House. ...The Circuit Court House buildings were located in Lydiard Street Ballarat. By 1862 the Ballarat Gaol was completed, including a tunnel connecting the Gaol to the Court House. ...The Circuit Court House buildings were located in Lydiard Street Ballarat. By 1862 the Ballarat Gaol was completed, including a tunnel connecting the Gaol to the Court House. The original initiative for the founding of the Ballarat School of Mines was taken at a meeting of the Ballarat Mining Board on 6 October 1869. The Provisional Ballarat School of Mines Council applied to the Government for the lease of the former Circuit Court House. It was approved for a 15 year period at one shilling per annum. The official opening of the Ballarat School of Mines by its first President, Sir Redmond Barry, was held 26 October 1870 in the former Circuit Court House, Lydiard Street Ballarat. Conversions were made to accommodate the new role it was to play. On 14 December 1912, demolition of the former Circuit Court House commenced. In 1915, Ballarat Technical Art School opened on the site of the former Circuit Court House. Black and white photograph of the Circuit Court House, Lydiard Street South Ballarat. Brick building with veranda across the front. This is supported by 5 groups of columns. Main section is two storey with single storey wing on either side. Arched window in centre of top storey, directly above double doorway. Features pillar effect in brick/stone across the front.ballarat school of mines, ballarat court house, ballarat circuit court house, lydiard street ballarat, sir redmond barry, ballarat mining board, government, ballarat technical art school, 1912, 1915, lydiard street south -
 Federation University Historical Collection
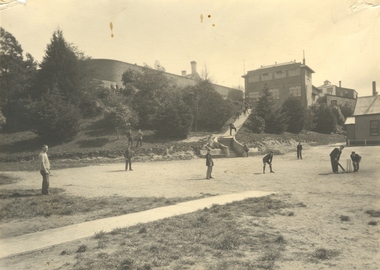
Photograph - Photograph - Black and White, Ballarat Junior Technical School Students Playing Cricket on the Battery Paddock at the Ballarat School of Mines, c1935, 1934
... Ballarat School of Mines. In the background the walls of the gaols are evident, as is the Ballarat Junior Technical School building which was built in 1926....Ballarat School of Mines was opened. Today that building houses Prospects Training Restaurant. battery paddock ballarat school of mines ballarat school of mines battery ballarat school of mines model mine ballarat junior technical school cricket sport ballarat gaol grant street albert street A number of students of the Ballarat Junior Technical School play cricket on the Battery Paddock of the Ballarat School of Mines. ...The Battery Paddock ran along Albert Street near the intersection of Grant Street, and was alongside the Ballarat School of Mines battery, or model mine. The Ballarat Junior Technical School was a division of the Ballarat School of Mines. It was established in 1913 at Dana Street Primary School with Albert Steane as Principal. In 1926 a custom built school in the grounds of the Ballarat School of Mines was opened. Today that building houses Prospects Training Restaurant. A number of students of the Ballarat Junior Technical School play cricket on the Battery Paddock of the Ballarat School of Mines. In the background the walls of the gaols are evident, as is the Ballarat Junior Technical School building which was built in 1926.battery paddock, ballarat school of mines, ballarat school of mines battery, ballarat school of mines model mine, ballarat junior technical school, cricket, sport, ballarat gaol, grant street, albert street -
 Federation University Historical Collection
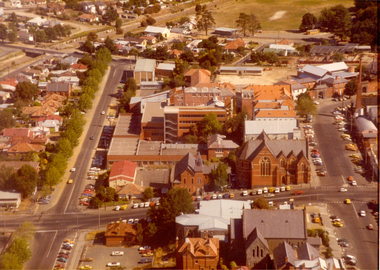
Photograph - Photograph - Colour, Aerial View of the Ballarat School of Mines
... ballarat uniting church...flecknoe...flecknoe building...corbould hall...old chemistry building...former ballarat wesleyan church...administration building...former ballarat gaol...Ballarat School of Mines block bounded by Albert Street Dana Street, Lydiard Street South and Grant Street. Buildings shown include the Uniting Church, Flecknoe Building, Corbould Hall, Old Chemistry Building, Former Wesleyan Church, Administration Building, former Ballarat Gaol Gates (gaol demolished), Amenities Building, Ballarat Brewery, St Johns'....Tippett library on the Ballarat School of Mines campus was built. ballarat uniting church flecknoe flecknoe building corbould hall old chemistry building former ballarat wesleyan church administration building former ballarat gaol gates (gaol demolished) aerial amenities building ballarat brewery st johns' cathedral albert street lydiard street south grant street dana street white flat Aerial photograph of the Ballarat School of Mines block bounded by Albert Street Dana Street, Lydiard Street South and Grant Street. ...This aerial photograph was taken before the E.J. Tippett library on the Ballarat School of Mines campus was built. Aerial photograph of the Ballarat School of Mines block bounded by Albert Street Dana Street, Lydiard Street South and Grant Street. Buildings shown include the Uniting Church, Flecknoe Building, Corbould Hall, Old Chemistry Building, Former Wesleyan Church, Administration Building, former Ballarat Gaol Gates (gaol demolished), Amenities Building, Ballarat Brewery, St Johns'.ballarat uniting church, flecknoe, flecknoe building, corbould hall, old chemistry building, former ballarat wesleyan church, administration building, former ballarat gaol gates (gaol demolished), aerial, amenities building, ballarat brewery, st johns' cathedral, albert street, lydiard street south, grant street, dana street, white flat -
 Federation University Historical Collection
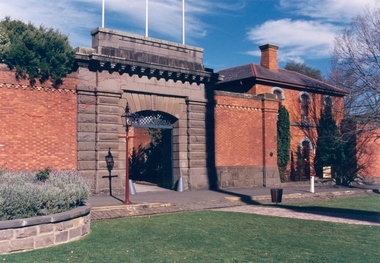
Colour photograph, Ballarat Courier Photographer, Former Ballarat Gaol Gates, 09-06-1997
... Most of the gaol has been demolished to allow the School of Mines Ballarat to expand onto the site. The remaining structures at the site include the main gate, warden's residence and governor's residence. These buildings...Most of the gaol has been demolished to allow the School of Mines Ballarat to expand onto the site. The remaining structures at the site include the main gate, warden's residence and governor's residence. These buildings ...The main gate to the former Gaol is a monumental work. The arch keystone facing Lydiard Street is beautifully executed. The gates and the iron lacework over the top are distinctive.The arch under the flyover is also distinctive; the basalt keystone appears to have been cut from one single block of stone. Most of the gaol has been demolished to allow the School of Mines Ballarat to expand onto the site. The remaining structures at the site include the main gate, warden's residence and governor's residence. These buildings are now used by Federation University.The main gate to the former Gaol is a monumental work. The arch keystone facing Lydiard Street is beautifully executed. The gates and the iron lacework over the top are distinctive.The arch under the flyover is also distinctive; the basalt keystone appears to have been cut from one single block of stone. gate, gaol, arch keystone, lydiard street, iron lacework, flyover, stone, basalt, ballarat school of minesfederation university, warden's residence, governor's residence -
 Federation University Historical Collection
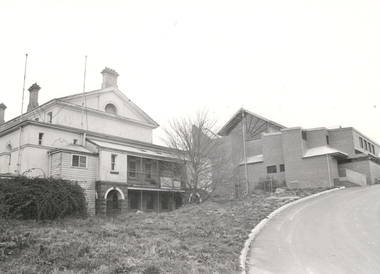
Black and white photograph, Rear view of the former Ballarat Supreme Court, Lydiard Street South, c2004
... ballarat gaol...ballarat school of mines...electrical engineering...performing arts centre...amenities building...Built in 1868 as part of the Ballarat Gaol complex, it became part of the Ballarat School of Mines in 1947 and used for Electrical Engineering. It has now been transformed into a performing arts centre. New building...Built in 1868 as part of the Ballarat Gaol complex, it became part of the Ballarat School of Mines in 1947 and used for Electrical Engineering. It has now been transformed into a performing arts centre. New building ...Black and white photograph of the rear of the former Supreme Court. Built in 1868 as part of the Ballarat Gaol complex, it became part of the Ballarat School of Mines in 1947 and used for Electrical Engineering. It has now been transformed into a performing arts centre. New building shown is Amenities Building and was officially opened in 1981. Radiating beams used for the top window are made from Oregon wood. Thought to be the last building using this wood for this purpose. Drive up to the building comes off Grant Street. All this is part of Federation University - Grant Street Campus.Black and white photograph of the rear of the former Courthouse. Built in 1868, it became part of the Ballarat School of Mines in 1947. New building shown is the Amenities Building. All part of Federation University - Grant Street Campus.ballarat supreme court, ballarat gaol, ballarat school of mines, electrical engineering, performing arts centre, amenities building, oregon cedar, grant street, grant street, federation university -
Federation University Historical Collection
Photograph, 4 Photographs of Painting of old Gaol Building
... Gaol Building...School of Mines Ballarat...Old Gaol building is apart of the School of Mines Campus of Federation University Painters Gaol Building School of Mines Ballarat Federation University Painting Painting Gaol building Four photographs of painters painting the old Gaol Building .1 3 painters in different positions doing painting .2 2 painters one on ladder painting around window .3 2 painters one standing on the fence .4 4 painters painting. 4 Photographs of Painting of old Gaol Building Photograph ...Old Gaol building is apart of the School of Mines Campus of Federation UniversityFour photographs of painters painting the old Gaol Building .1 3 painters in different positions doing painting .2 2 painters one on ladder painting around window .3 2 painters one standing on the fence .4 4 painters painting.painters, gaol building, school of mines ballarat, federation university, painting, painting gaol building -
 Federation University Historical Collection
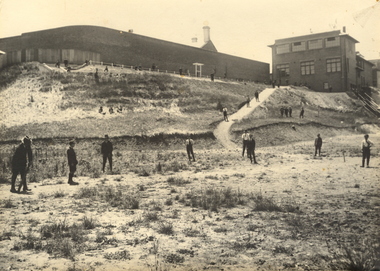
Photograph, Ballarat Junior Technical School - outside the Ballarat Gaol Wall, c1921
... Plans were developed and a two-storied red brick building in the vacinity of the School of Mines was build. An acre of land was reclaimed from the north-east corner of the Ballarat Gaol. ...This kept them occupied as the official playground areas were still full of rubble. junior technical school dana street primary school bluestone mathematics instrumental drawing junior technical certificate woodwork fitting and turning school of mines ballarat gaol landscaping terracing gaol wall cricket View from the south-east of the Junior Technical School with the slope from the gaol wall down to the area known as the Battery Paddock. The new school building ...In February 1913 the Ballarat Junior Technical School opened its doors to its 86 pupils. The old bluestone building in the grounds of the Dana Street Primary School became their temporary home for eight years. In its early years the school offered only a two-year course. The first year was of a general nature giving a thorough grounding in Mathematics and Instrumental Drawing, and introducing students to the various branches of trade work. The second-year students studied for the Junior Technical Certificate and specialized in a course of their choice - either a trade (Woodwork or Fitting and Turning) or a course leading to higher studies at the School of Mines. Increased enrolment - 86 to 110 in the second year. Some applicants were turned away due to lack of space. An abandoned single room school was brought in and this helped for a time. Plans were developed and a two-storied red brick building in the vacinity of the School of Mines was build. An acre of land was reclaimed from the north-east corner of the Ballarat Gaol. The school backed onto the wall of the gaol. The task of landscaping and terracing of the area was to cost a great deal and time. The boys did much of the heavy work. This kept them occupied as the official playground areas were still full of rubble.View from the south-east of the Junior Technical School with the slope from the gaol wall down to the area known as the Battery Paddock. The new school building was a two-storied red brick building along the Education Department style of the 1920s. On 9 September 1921, the Junior Technical School building was officially opened. Much work was needed to terrace and landscape the area. Students shown in various areas of the grounds.junior technical school, dana street primary school, bluestone, mathematics, instrumental drawing, junior technical certificate, woodwork, fitting and turning, school of mines, ballarat gaol, landscaping, terracing, gaol wall, cricket -
 Federation University Historical Collection
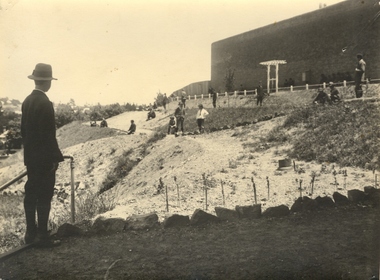
Photograph - Black and white photograph, Ballarat Junior Technical School - outside the Gaol wall - 1921, c1921
... Plans were developed and a two-storied red brick building in the vacinity of the School of Mines was build. An acre of land was reclaimed from the north-east corner of the Ballarat Gaol. ...Plans were developed and a two-storied red brick building in the vacinity of the School of Mines was build. An acre of land was reclaimed from the north-east corner of the Ballarat Gaol. ...In February 1913 the Ballarat Junior Technical School opened its doors to its 86 pupils. The old bluestone building in the grounds of the Dana Street Primary School became their temporary home for eight years. In its early years the school offered only a two-year course. The first year was of a general nature giving a thorough grounding in Mathematics and Instrumental Drawing, and introducing students to the various branches of trade work. The second-year students studied for the Junior Technical Certificate and specialized in a course of their choice - either a trade (Woodwork or Fitting and Turning) or a course leading to higher studies at the School of Mines. Increased enrolments - 86 to 110 in the second year. Some applicants were turned away due to lack of space. An abandoned single room school was brought in and this helped for a time. Plans were developed and a two-storied red brick building in the vacinity of the School of Mines was build. An acre of land was reclaimed from the north-east corner of the Ballarat Gaol. The school backed onto the wall of the gaol. The task of landscaping and terracing of the area was to cost a great deal and time. The boys did much of the heavy work. This kept them occupied as the official playground areas were still full of rubble. This photograph shows the work that has been done in terracing and landscaping the area.Junior Technical School with the slope from the gaol wall down to the area known as the Battery Paddock. New plantings and rock edging evident in the foreground.junior technical school, dana street primary school, bluestone, mathematics, instrumental drawing, junior technical certificate, woodwork, fitting and turning, school of mines, ballarat gaol, landscaping, terracing, gaol wall -
 Federation University Historical Collection
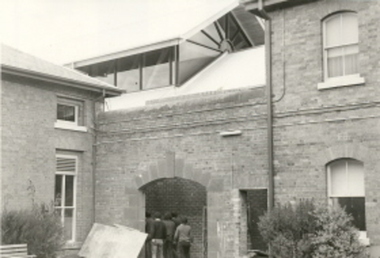
Photograph - Black and White, Walls of the former Ballarat Gaol
... ballarat gaol...governor's residence...amenities building...Black and white photograph of the walls of the former Ballarat Gaol and the Ballarat School of Mines Amenities Building, now part of the Federation University Australia SMB campus. ...ballarat school of mines former ballarat gaol governor's residence amenities building Black and white photograph of the walls of the former Ballarat Gaol and the Ballarat School of Mines Amenities Building, now part of the Federation University Australia SMB campus. ...Black and white photograph of the walls of the former Ballarat Gaol and the Ballarat School of Mines Amenities Building, now part of the Federation University Australia SMB campus. ballarat school of mines, former ballarat gaol, governor's residence, amenities building -
 Federation University Historical Collection
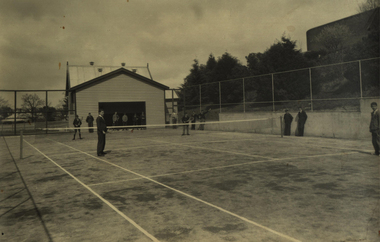
Photograph - Photograph - Black and White, Richards & Co, Ballarat Junior Technical School Tennis Court - 1956, 1956
... Area is where the Corbould Building and the Automotive Skills Centre of School of Mines Ballarat Grant Street Campus now stand. ballarat junior technical school student 1921 battery paddock ballarat school of mines ballarat school of mines tennis court mount doran students' common room 1934 grant street albert street corbould building automotive skills centre student activities Stamp on back indicating photographer - "Richards & Co - Ballarat" Black and white photograph of the tennis court built in 1934 at Ballarat Junior Technical School. Gaol ...When Ballarat Junior Technical School building was opened in 1921, there was little cleared space for the students to use for sporting activities. The area known as Battery Paddock was used for dodge-ball and football. Gradually the slope area was cleared and planted. In November 1922 a tennis court was opened in the Battery Paddock. It was designed and built by two former students of the Ballarat School of Mines. The old Mount Doran school house was moved to the area as a students' common room. A new tennis court was built in the same vicinity in 1934. This area was on the corner of Grant and Albert Streets. Area is where the Corbould Building and the Automotive Skills Centre of School of Mines Ballarat Grant Street Campus now stand. Black and white photograph of the tennis court built in 1934 at Ballarat Junior Technical School. Gaol wall to the left and the old Mount Doran school house that was moved to the school grounds in 1922 and used as a Students' common room. Four students playing tennis with others watching.Stamp on back indicating photographer - "Richards & Co - Ballarat"ballarat junior technical school, student, 1921, battery paddock, ballarat school of mines, ballarat school of mines tennis court, mount doran, students' common room, 1934, grant street, albert street, corbould building, automotive skills centre, student activities
