
Showing 52 items matching "building data"
-
 Bendigo Military Museum
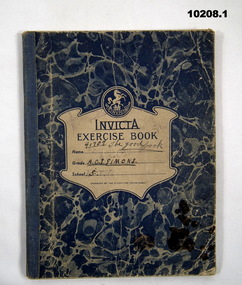
Book - TRAINING DETAILS WW2, Invicta, c.1939-1945
... ...Building data...Training Notes Aircraft Building data Simons F RAAF Training Air Mechanics 1. ...Collection re Frederick Simons. Refer to Cat No 10159.1. Quarto size exercise book. The cover is of a blue marbling design. In the centre is a white area, similar to a plaque. It has a circle at the top of it with a rampant horse. The book has a number of lined pages. It has a cotton cloth binding, Subjects include, Aero Electrics, Tools, and Building Designs. 2. Quarto size exercise book, Front cover is blue marbling. There is a wedge shape in the centre. It has the makers name and blank lines. Above that is a circle in which is a drawing of a knight slaying a dragon. 3. Quarto Exercise book. It has two covers of blue marble cardboard. Front is similar to No. 2 above.1. Written on front is "41707, The Good Book", "ACI Simons (J.S.T.T.)", 2, Written on front is "41707 A.C.I. Simons F. 12.1 TFM ACI E8" 3. Written on first cover is "41707" but the rest is illegible. Writen on second cover is "ACI Simons F. 121 TFM. IFS Ascot Vale. 2 Wing 41707".training notes, aircraft, building data, simons f, raaf training, air mechanics -
 University of Melbourne, Burnley Campus Archives
Plan, Burnley Campus Institute of Land and Food Resources, 2002
... A4 plan of campus, prepared by Property and Buildings, Asset Data Unit, the University of Melbourne, showing buildings, gardens, lecture rooms, emergency contact numbers...Similar to larger plans at B14.0126 Burnley Campus Institute of Land and Food Resources buildings lectrue rooms Emergency contact numbers A4 plan of campus, prepared by Property and Buildings, Asset Data Unit, the University of Melbourne, showing buildings, gardens, lecture rooms, emergency contact numbers Burnley Campus Institute of Land and Food Resources Plan ...Similar to larger plans at B14.0126A4 plan of campus, prepared by Property and Buildings, Asset Data Unit, the University of Melbourne, showing buildings, gardens, lecture rooms, emergency contact numbersburnley campus, institute of land and food resources, buildings, lectrue rooms, emergency contact numbers -
 Phillip Island and District Historical Society Inc.
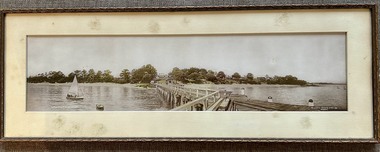
Photograph, Framed Panorama Cowes Jetty & Booklet, Prior to 1938
... buildings. Photo is lightly coloured. Plus Booklet - Research Data of Buildings etc. in Panorama...buildings. Photo is lightly coloured. Plus Booklet - Research Data of Buildings etc. in Panorama Framed Panorama Cowes Jetty & Booklet Photograph Valentine Publishing Co. ...Neil Robinson believes the photo was taken prior to 1938, based on the existence of a small shed on the east side of the jetty.HistoricalFramed Panorama of Cowes Jetty taken from the jetty showing the jetty shed, Isle of Wight hotel and other Cowes buildings. Photo is lightly coloured. Plus Booklet - Research Data of Buildings etc. in PanoramaCowes Phillip Island Victoria. The Valentine Publishing CO. PTY.LTD. Melbournepanorama cowes jetty, the isle of wight hotel cowes phillip island, cowes sea baths, bayview house, neil robinson, maggie robinson, george cox -
 Greensborough Historical Society
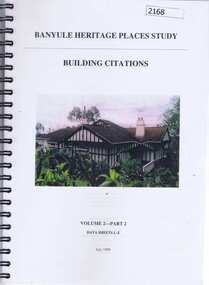
Book, Banyule Heritage Places Study, Volumes 1 and 2, 1999_07
... Vol 2: Building Citations - Part 2, Data Sheets L-Z deals mainly with houses in the Heidelberg, Eaglemont and Ivanhoe areas. ...Vol 2: Building Citations - Part 2, Data Sheets L-Z deals mainly with houses in the Heidelberg, Eaglemont and Ivanhoe areas. historic houses ivanhoe eaglemont heidelberg banyule city council greensborough Approx 300 pages, col. illus and maps. ...Two volumes of the Banyule Heritage Places Study. Vol. 1: An Urban History [1837-1940s], covers Heidelberg, Ivanhoe, Greensborough and Janefield (Bundoora). Vol 2: Building Citations - Part 2, Data Sheets L-Z deals mainly with houses in the Heidelberg, Eaglemont and Ivanhoe areas. Approx 300 pages, col. illus and maps.historic houses, ivanhoe, eaglemont, heidelberg, banyule city council, greensborough -
 Bendigo Military Museum
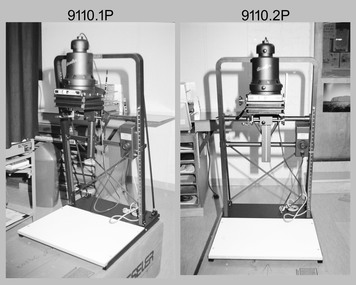
Photograph - Lithographic Squadron Personnel and Equipment, Army Survey Regiment, Fortuna, Bendigo, Lithographic Squadron Personnel and Equipment, Army Survey Regiment, Fortuna, Bendigo, 1990
... The building under construction in photo .11P was built with climate controls to house a map library and digital data media building. ...The building under construction in photo .11P was built with climate controls to house a map library and digital data media building. ...This is a set of 13 photographs of Lithographic personnel and equipment taken at the Army Survey Regiment, Fortuna, Bendigo in 1990. Photos .1P to .3P feature the Beseler Model 4SAF Autofocus Enlarger and accessories. This enlarger was used to enlarge photographic media from the late 1950s. The following description written by Myron Matzkin appeared in the now-defunct Modern Photography magazine in April 1959: Specifications: Beseler Model 4SAF Autofocus Enlarger. Negative size: 16mm to 4x5. Focusing: Autofocusing by parallelogram, wheel and cam system. Light source: 150-watt opal lamp. Construction: Steel and extruded aluminum with pyramid structure and obelisk frame. Other features: Single set of condensers for all lenses, concealed counterbalance for crank-controlled up and down movement, horizontal projection, glassless negative carriers and wheel-mounted variable contrast paper filters. Fire pump testing shown in photos .12P & .13P was performed on a regular basis by the unit firefighting team. The building under construction in photo .11P was built with climate controls to house a map library and digital data media building. All geodetic and survey records previously located at the Field Survey Squadrons and Survey Directorate were centralised at the Army Svy Regt in 1992. More information on the centralisation of RA Svy records is provided in page 157 of Valerie Lovejoy’s book 'Mapmakers of Fortuna – A history of the Army Survey Regiment’ ISBN: 0-646-42120-4. This is a set of 13 photographs of Lithographic Squadron personnel and equipment taken at the Army Survey Regiment, Fortuna, Bendigo in 1990. The photographs are on 35mm negative film and were scanned at 2400 dpi. They are part of the Army Survey Regiment’s Collection. .1) & .2) - Photo, black & white, 1990. Beseler Model 4SAF Autofocus Enlarger. .3) - Photo, black & white, 1990. Beseler Model 4SAF Autofocus Enlarger accessories. .4) - Photo, black & white, 1990. Photo Troop’s SPR Scott Cameron retouches a film negative. .5) - Photo, black & white, 1990. Print Troop’s SPR Syd Anstee. .6) - Photo, black & white, 1990. Photo Troop’s SPR Tony Purton. .7) - Photo, black & white, 1990. Photo Troop’s SPR Ivan Parsons. .8) & .9) - Photo, black & white, 1990. Photo Troop’s LCPL John Bragg. .10) - Photo, black & white, 1990. Print Troop’s SPR Ross Anza with a new haircut. .11) - Photo, black & white, 1990. Concrete floor leveling with a screed inside new Map Library building. .12) & .13) - Photo, black & white, 1990. Fire pump put to the test in Fortuna’s lake.There are no personnel identified.royal australian survey corps, rasvy, army survey regiment, army svy regt, fortuna, litho, litho sqn -
 Federation University Historical Collection
Booklet - Annual Review, Ballarat School of Mines Annual Review, 1986 -1991
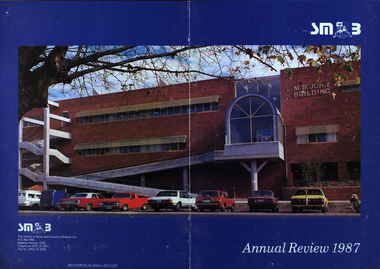
... John building opened, Hairdressing Salon, Community Centre, Creche, closure of Lydiard Street, Museum, Jenny Levison, Inskill, Small Business Training, Ballarat Eat free Library, Barkly Street, Wormalds Valve Group, Aboriginal Programs, Horticulture Center, Awards, Country fire Authority, tractor Donation, Women's Policy. Special purchases included surveying equipment with data...John building opened, Hairdressing Salon, Community Centre, Creche, closure of Lydiard Street, Museum, Jenny Levison, Inskill, Small Business Training, Ballarat Eat free Library, Barkly Street, Wormalds Valve Group, Aboriginal Programs, Horticulture Center, Awards, Country fire Authority, tractor Donation, Women's Policy. Special purchases included surveying equipment with data ...The Ballarat School of Mines was established in 1870 through the initiatives of the Ballarat Mining Board making it the oldest site of technical education in Australia. The Board was concerned with the shortage of mine managers for the goldfields. Classes began in surveying, mathematics, and chemistry and a decade later they included metallurgy , assaying and geology. With the decline in goldmining the direction of the college changed and broadened, the art School was established and the Ballarat Junior Technical School developed. In 1976, the tertiary sector seperated from the School of Mines and Industries Ballarat to form the Ballarat College of Advanced Education. In the 1980s SMB was a Community College of Technical Education and Further Education (TAFE) offering a wide range of vocational, enrichment and preparatory programs. It is continuing the tradition of providing for the educaiton needs of people within the Central Highlands. During the 1970s and 80s it acquired and refurbished old buildings and developed new facilities to keep up with the needs of an expanding curriculum and student population. The era of these annual reports is just before the merger with the University of Ballarat.A number of soft card covered annual report for the Ballarat School of Mines. .1) 12 page black covered report featuring an image of the E.J. Tippett Library. Includes information on death of E.J. Tippett, disability policy, Peter Quinn, Patti McNulty, Bob Feary, Shane Everand, Integration, Fiona Watson, retirement of Robert Morgan, Opening of the carpentry and Joinery Facility in Davey Street, formation of the School of Business and Information Technology, Melissa Bone, opening of the E.J. T. Tippett Learning Resource Centre (Library), Refurbishment of the Administration Building, Food Service Building (Prospects), Court House Theatre, Enrolment centre, Museum, Creche, Women's Trade technical Program, Rural Education Program, Ararat Prison Program, Community Studies Section, Ararat Adult Literacy Group. Literacy Assistance for Undergraduates, Fire training, fitness, open Learning, Training & Employment Group, Awards, Filipino Visitors, oil Seed Research, Brunei, Barometer (gift) for Horticulture, Special Equipment (guillotine and brake press; programmable logic Controller; theodolite: laser lever; Universal testing Machine; Atomic Absorption Spectrophotometer)., organisational Structure. Photos include Ken Flecknoe, Peter Quinn, Patti McNulty, Bob Feary, Shane Everard, Fiona Watson,Linda Bland, Robert Morgan, David McCaughey, E.J. Tippett, Frank Sheehan, Julie Baulch, Jo Reeves, Col McCurry, Jenny Garnham .3) Blue covered book with a photograph of the M.B. John Building taken from Albert Street on the cover. Topics include: Ken Flecknoe, Peter Shiells, Ararat Campus, David Haddow, Kevin Martin, Rendle Hannah, Gary Eason, Geoff Pope, Albert Peart, M.B. John building opened, Hairdressing Salon, Community Centre, Creche, closure of Lydiard Street, Museum, Jenny Levison, Inskill, Small Business Training, Ballarat Eat free Library, Barkly Street, Wormalds Valve Group, Aboriginal Programs, Horticulture Center, Awards, Country fire Authority, tractor Donation, Women's Policy. Special purchases included surveying equipment with data recorder, test rig , CDT MIG welder, compact gas chromatograph with FID and single pen recorder, Olivetti stand-alone word processing unit. Images include Ken Flecknoe. Peter Shiells, John Crowe, Trevor Slater, Brian McLennan, Kerrie Cross, Albert Peart, John Cain, M.B. John, Enrollment Centre, Museum, Jo Watson, Wormalds, Brian Webber, Dianna Nikelson, Ian Aitken, Brendan B, Chez Dichiera, Heather Dixon, Julie Broadbent .4) 1993 - Brown and white soft covered annual review featuring students of the Ballarat School of Mines at work. Bill Gribble, Brian McLennan, Peter Shiells Retirement, Robert C. Lovett, Steven Mendelson, Max Palmer, Jenny Gough, Mary Molloy, Barrie Firth, Colin McCurry, Dora Hormann, Organisation Structure, Brewery Acquisition, Humffray Street Primary School, Grant Street Retaining Wall, Neville Bunning Plaque, VCE Plus, Ballarat Small Business centre, Ararat Prison, Ballarat Showgrounds Rotunda, .6) Green covered annual review with an aerial photograph over Albert Street, Ballarat. Content include Kerrie Cross, Peter Shiells. Kenneth Flecknoe Obituary, Ian Pimblett, Keith Boast, David Nicholson, Max Palmer, Brian Webber, Bob Lovett, Linda Bland, Prospects, Training restaurant, 3BBB, Malcolm Vallance, Aboriginal Programs, Ian Cathie, Koorie Support Unit, Caroline Hogg, 'Trained Men Make Their Own Terms' exhibition at the Gold Museum, Ricky Hains, Stephen Hughes, Jeff White, Dennis Bolster .8) Blue covered review for 1989. The contents include: Kerrie Cross, Peter Shiells, Ann McCaffrey, Kevin Alsop, Mary Molloy, Ross Furness, Robert Lovett, Victoria Street Student Hostel, Hugh Beggs, Ballarat Small Business Centre, Inskill, Ararat Campus, Hospitality and Tourism, Koorie Support Unit, Fiona Warsn, Bruce Staley, Terry Moran, Anthony Wonish, Ivan Deveson, Leo Shannon Memorial Award, Bryan Crebbin, Geoff Howard, R.C.W. Burdett, Jeff White, Ian Harris, Tom Wiseman, Bill Gribble, Allison Kay, Steven Mendelson, Keith Boast. .9) Grey covered book with a coloured photo of the Victoria Street Student Residence. Contents include: Kerry Cross, Peter Shiells, Morgan Bevan John Illuminated address. Jean Phillips, Koorie Support Unit, Andrew Sullivan, Victoria Street Student Residence, Horticulture, Inskill, Tertiary Awareness Project, Adult Education, Ivan Deveson, Brian Howe, Barry Jones, Joan Kirner, Andrew Trigg, Warren Perry, Murrell Rock Collections, Gwyn Hanssen-Piggott, Disability Awareness Day, Sebastopol Borough Logo, Phoebe Rimmer, Russell Jackson, R.J. Young Scholarship, Peter Muir, Founders Day Cake, Morgan John. .11) Black card covered booklet with five images of exteriors of the Ballarat School of Mines. the contents include: Jack Barker, Peter Shiells, Peter Ellyard, Ian Stoney, Terry Moran, Wayne Strong, David Ince, Simone Titheridge, Ian Aitken,Kevin Alsop, Bill Bridges, Clive Carmichael, Bob Feary, Rendle hannah, Roly Parfenovics, Graham Snibson, Kevin Stockdale, Len Wilson, Child Care Centre opening, Student accommodation, Victoria Street, Brewery site. naming buildings, E.J. barker. A.W. Steane K.J. Flecknow, Carpentry and joinery, Inskill, Hospitality, Pottery, ceramics, Founders' Day, Warren Perry, Agreement between Ballarat School of Mines and Ballarat university College, merger, Peter Baldwin, Awards, obituary Lindsay Hillman. Images include: Wayne Strong, David Ince, Simone Titheridge, kerrie Cross, Joan Kirner, Frank Sheehan, Bill Gribble Ros Wilkie, Judi O'Loughlin, Tony Leonard, Gemma Hearnes, Brendan Hill, Joanne Bell, Karl Moon, Stella Savy, Shirley Falkinder, Peter Baldwin, Jack Barker, Michael Ronaldson, David Kemp, Peter Shiells, Margot Healey, Sharon McLennan, Kerrie Firns, Petrena Brookers, Deb Goudappel, Claire Bond, Administration Building Lindsay Hillman. .13 ) Brown covered report with photographic images. Content includes: Pam Merrett. , Peter Shiells, Robert Lovett, Steven Mendelson, Max Palmer, Jenny Gough, Barrie Firth .14) Brown covered report with photographic images. Content includes: .15) Green covered report with photographic images. The blond woman standing on the right looking at a computer screen is Pam Merrett. Content includes: Bill Gribble, Ron Wild, Doug Sarah, Martin Hill, John Kemp, David Manterfield, Leslie Comy, Linette Penhall, Glen Martland. Virginia Fenelon. Michael Bracher, Brewery Building. Child care centre, Prospects Cafe Opening, Horticulture Training Centre, Retaining Wall, The Gordon, University of Ballarat and Ballarat School of Mines affiliation, Geoffrey Blainey, Ararat Community College Memo of understanding, Brian McLennan. Founders Day (Hadden Storey), Gwyn Hanssen-Pigott, Ken Latta, Neville Bunning Outstanding Achievement Award, Valerie Wilson, Jack Barker, John Sharpham, Jack Barker Resignation.ballarat school of mines, university of ballarat, integration, shane everard, robery morgan, linda bland, ballarat junior technical school, former court house, ken flecknoe, bruce muir, lindsay hillman, neil crouch, jack barker, keith boast, rex hollioake, m.b. john, bob lovett, brian mclennan, peter shiells, bruce tanner, jeff white, bryan crebbin, kerrie cross, ric dunlop, tom wiseman, barbara hughes, chris matheson, morgan b. john, albert street, steven mendelson, john crowe, ann mccaffrey, kevin alsop, mary molloy, ross furness, robert lovett, victoria street student hostel, student residences, hugh beggs, ballarat small business centre, inskill, ararat campus, hospitality and tourism, koorie support unit, fiona watson, bruce staley, terry moran, anthony wonish, ivan deveson, leo shannon memorial award, geoff howard, r.c.w. burdett, ian harris, bill gribble, allison kay, liz eddy, pam merrett, doug sarah, martin hill, john kemp, david manterfield, leslie comy, linette penhall, glen martland, virginia fenelon, michael bracher, brewery building, child care centre, prospects cafe, horticulture training centre, retaining wall, the gordon, university of ballarat and ballarat school of mines affiliation, geoffrey blainey, ararat community college memo of understanding, founders day, hadden storey, gwyn hanssen-pigott, ken latta, neville bunning outstanding achievement award, valerie wilson, john sharpham, kerry cross, morgan bevan john illuminated address, jean phillips, andrew sullivan, victoria street student residence, horticulture, inskill, tertiary awareness project, adult education, brian howe, barry jones, joan kirner, andrew trigg, warren perry, murrell rock collections, gwyn hanssen-piggott, disability awareness day, sebastopol borough logo, phoebe rimmer, russell jackson, r.j. young scholarship, peter muir, kenneth flecknoe obituary, ian pimblett, david nicholson, brian webber, prospects, training restaurant, 3bbb, malcolm vallance, aboriginal programs, ian cathie, caroline hogg, 'trained men make their own terms' exhibition at the gold museum, ricky hains, stephen hughes, dennis bolster, aboriginal education, e.j. tippett obituary, patti mcnulty, bob feary, equal opportunity officer, robert c. morgan, school of business and information technology, e.j. tippett library, e.j. tippett library opening, carpentry and joinery, women's trade and technical program, rural education program, ararat prison program, barometer, oil seed research, . bill gribble, peter shiells retirement, robert c. lovett, max palmer, jenny gough, barrie firth, colin mccurry, dora hormann, organisation structure, brewery acquisition, humffray street primary school, grant street retaining wall, neville bunning plaque, vce plus, ararat prison, ballarat showgrounds rotunda -
 Federation University Historical Collection
Document, History of the Ballarat Technology Park, Oakbank
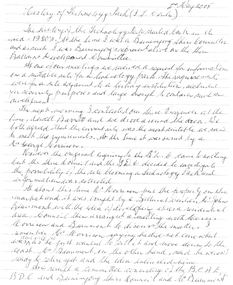
... Helyar (Shire of Buninyong Secretary), 08 March 1988 .3) Shire of Buninyong Minutes 07 June 1988 .4) Development of High Technology Activity by Jack Barker .5) Definition of a Technology Park by Derek Woolley .6) Shire of Buninyong minutes 28 June 1988 .7) Shire of Buninyong minutes 19 July 1988 .8) Invitation to a reception to commemorate the inauguration of the Ballarat Technology Park (John Parkin) by Shire of Buninyong President Cr Judith Coull to be held on 03 August 1989. .9) Invitation to a reception to the Ballarat Technology Park (John Beaumont) .10) Ballarat Courier article 04 August 1989 .11) Draft letter to Professor Geoffrey Blainey from John Parkin .12) Letter to the Editor from John Parkin, 18 December 2000 .13) University of Ballarat Development Appeal, 04 November 1994 .14 & .15) Invitation to installment dinner to celebrate the installation of Professor Geoffrey Blainey as Chancellor of the University of Ballarat to be held in the Union Building (now Albert Coates Building), Mt Helen campus .16) Letter to the editor from John Parkin .17) Letter from John Beaumont, 25 November 1994 .18) Invitation to the opening of the ISSC Southern Region Data Centre to be held on 24 November 1995. .19) Letter from Barry Traynor, 13 December 1995 .20) Planning Scheme information relating to the LaTrobe Research and Development Zone. ...Helyar (Shire of Buninyong Secretary), 08 March 1988 .3) Shire of Buninyong Minutes 07 June 1988 .4) Development of High Technology Activity by Jack Barker .5) Definition of a Technology Park by Derek Woolley .6) Shire of Buninyong minutes 28 June 1988 .7) Shire of Buninyong minutes 19 July 1988 .8) Invitation to a reception to commemorate the inauguration of the Ballarat Technology Park (John Parkin) by Shire of Buninyong President Cr Judith Coull to be held on 03 August 1989. .9) Invitation to a reception to the Ballarat Technology Park (John Beaumont) .10) Ballarat Courier article 04 August 1989 .11) Draft letter to Professor Geoffrey Blainey from John Parkin .12) Letter to the Editor from John Parkin, 18 December 2000 .13) University of Ballarat Development Appeal, 04 November 1994 .14 & .15) Invitation to installment dinner to celebrate the installation of Professor Geoffrey Blainey as Chancellor of the University of Ballarat to be held in the Union Building (now Albert Coates Building), Mt Helen campus .16) Letter to the editor from John Parkin .17) Letter from John Beaumont, 25 November 1994 .18) Invitation to the opening of the ISSC Southern Region Data Centre to be held on 24 November 1995. .19) Letter from Barry Traynor, 13 December 1995 .20) Planning Scheme information relating to the LaTrobe Research and Development Zone. ...The Ballarat Technology Park is associated with Federation University Australia. The first stage commenced on 03 August 1989 when the first sod was turned by Hon, David White, Minister for Industry, Technology and Resources. John Beaumont was the Director of the Ballarat Technology Research and Development Park in 1989.Twenty items relating to the History of the Ballarat Technology Park as collected by John Parkin. .1) Handwritten notes by John Parkin on the history of the Ballarat Technology Park .2) Letter from A.E. Helyar (Shire of Buninyong Secretary), 08 March 1988 .3) Shire of Buninyong Minutes 07 June 1988 .4) Development of High Technology Activity by Jack Barker .5) Definition of a Technology Park by Derek Woolley .6) Shire of Buninyong minutes 28 June 1988 .7) Shire of Buninyong minutes 19 July 1988 .8) Invitation to a reception to commemorate the inauguration of the Ballarat Technology Park (John Parkin) by Shire of Buninyong President Cr Judith Coull to be held on 03 August 1989. .9) Invitation to a reception to the Ballarat Technology Park (John Beaumont) .10) Ballarat Courier article 04 August 1989 .11) Draft letter to Professor Geoffrey Blainey from John Parkin .12) Letter to the Editor from John Parkin, 18 December 2000 .13) University of Ballarat Development Appeal, 04 November 1994 .14 & .15) Invitation to installment dinner to celebrate the installation of Professor Geoffrey Blainey as Chancellor of the University of Ballarat to be held in the Union Building (now Albert Coates Building), Mt Helen campus .16) Letter to the editor from John Parkin .17) Letter from John Beaumont, 25 November 1994 .18) Invitation to the opening of the ISSC Southern Region Data Centre to be held on 24 November 1995. .19) Letter from Barry Traynor, 13 December 1995 .20) Planning Scheme information relating to the LaTrobe Research and Development Zone. .1) 2nd May 2005 History of Technology Park (I.T. centre) The history of the Technology Park started back in the mid-1980s. At the time I was a Buninyong Shire Councilor and as such I was Buninyong's representative on the then Ballarat Development Committee. At one of our meetings we received a request for information on a suitable site for a technology park. The requirements were for a site adjacent to a tertiary institution, secluded for security purposes and large enough to contain such a development. The next morning I contacted our Shire Engineer at the time, Newell Barrett and we drove around the area we both agreed that the current site was the most suitable we saw to meet the requirements. At the time it was owned by George Morrison. however the original enquiry to the B.D.C. came to nothing but the Shire Council and the B.D.C. decided to investigate the possibility of the site becoming a technology Park and information was collected. At about this time Mr Morrison put the property on the market and it was bought by a Ballarat builder, Mr John Beaumont, with the idea of developing it as a residential area. Council then arranged a meeting with Messrs Morrison and Beaumont to discuss the matter. I remember Mr Morrison saying he did not care what was done with it he just wanted to sell it and move down to the coast. Mr Beaumont, on the other hand, said he wasn't ready to retire yet and the idea interested him. As a result a committee consisting of the B.C.A.E., B.D.C. and Buninyong Shire Council (and Mr Beaumont) was formed to plan the development and rezone the area to technology park. It was previously zoned residential land and would seem to have been suitable for sub-division and residential development - its close proximity to the College being a major factor in its favour. The point of this is if Mr Beaumont had insisted on pursuing his original plan and had opposed the rezoning, I am quite confident he would have won an appeal at the A.A.T . (Administrative Appeals Tribunal - forerunner of V.C.A.T.) and the I.T. centre would not have got off the ground and the area would be covered with houses. But Mr Beaumont did go into the project with enthusiasm and the first stage was commenced on the 3rd August 1989 when the first sod was turned by Hon. David White, the Minister for Industry, Technology and resources (See the Courier 4th August 1989) Mr Beaumont went overseas to study similar parks and look for tenants. Unfortunately government did not support the project as they have now and apparently Mr Beaumont was ahead of his time for the private sector so Mr Beaumont could not continue the development and the site eventually passed to the College. I personally think more could have been done ... The work done by the Buninyong Shire Council and Ballarat Development Committee seems to have been forgotten as according to the Courier December 21, 2000 we are told the Park opened in 1995 as a joint venture between the City and the University. As a former Councillor said to me on the day "What happened to the plaque David White unveiled in 1989!" If there is any other information you want, please contact me. You may use my file for reference. Kind regards John Parkin PS I always felt a bit guilty that I encouraged John Beaumont and he was left in the lurch. ballarat technology park, parkin, john parkin, helyar, barker, woolley, shire of buninyong, beaumont, blainey, geoffrey blainey, southern region data centre, greenhill enterprise centre, stan jeffrey, jeffrey, john beaumont, david white -
 Federation University Historical Collection
Photograph - Photograph - Colour, Aerial Views of Sites Relating to the University of Ballarat, c1998
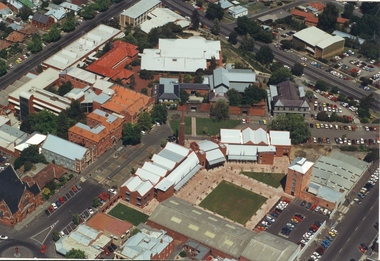
... data centre...ballarat aerial view...ballarat school of mines aerial...aerial...brewery building...The Ballarat Technology Park is associated with Federation University Australia. ballarat technology park state region data centre ballarat aerial view ballarat school of mines aerial aerial brewery building ballarat uniting church albert street Five colour aerial photographs of sites associated with Federation University Australia. .1 & .2) Aerial views of the State Data Centre, Ballarat Technology Park .3) Aerial view of Mt Helen Campus, c1990 .4 and .5) Aerial View of Ballarat School of Mines Campus, 1998 Aerial Views of Sites Relating to the University of Ballarat. ...The Ballarat Technology Park is associated with Federation University Australia. Five colour aerial photographs of sites associated with Federation University Australia. .1 & .2) Aerial views of the State Data Centre, Ballarat Technology Park .3) Aerial view of Mt Helen Campus, c1990 .4 and .5) Aerial View of Ballarat School of Mines Campus, 1998ballarat technology park, state region data centre, ballarat aerial view, ballarat school of mines aerial, aerial, brewery building, ballarat uniting church, albert street -
 Federation University Historical Collection
Programme, Release of Technology Park Plans and Laying of Foundation Stone, 1995, 02/1995
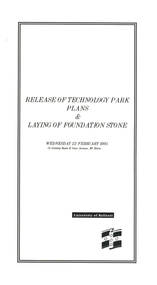
... ISSC Southern Regional Data centre is a $12.5 million building development at the corner of Geelong Road and gear Avenue. ...ISSC Southern Regional Data centre is a $12.5 million building development at the corner of Geelong Road and gear Avenue. ...The Ballarat Technology Park site consists of 28.8 hectares of freehold land zoned for technology Purposes. The development plan for the Park was prepared by the City of Ballarat. The construction of the ISSC Southern Regional Data Centre was the first stage of the project. ISSC Southern Regional Data centre is a $12.5 million building development at the corner of Geelong Road and gear Avenue. The building was constructed by H. Troon Pty Ltd. White card program for the Release of Technology Park Plans and Laying of Foundation Stone. ballarat technology park, issc southern region data centre, troon, david james, geoffrey blainey, bruce clark, john bligh, roger hallam, campus plan -
 Federation University Historical Collection
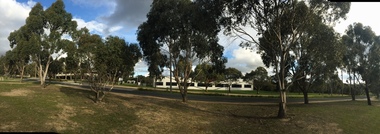
Photograph - Colour Photograph, Clare Gervasoni, Ballarat Technology Park, 2015, 13/08/2015
... ballarat technology park federation university technology park state revenue office ibm canadian wetlands berry street ibm-issc-southern data centre plaque roger hallam geoffrey blainey david james global innovation centre cic greenhill Colour photographs of buildings and landscape associated with the Federation University Technology Park. ...Colour photographs of buildings and landscape associated with the Federation University Technology Park.ballarat technology park, federation university technology park, state revenue office, ibm, canadian wetlands, berry street, ibm-issc-southern data centre plaque, roger hallam, geoffrey blainey, david james, global innovation centre, cic, greenhill -
Federation University Historical Collection
Photograph - Black and White, Launch of the University of Ballarat IT Centre and Technology Park, 1995, 22/02/1995
... data centre roger M. Hallam University of Ballarat Technology Park Federation University Technology Park IT Centre Bruce clark john bligh geoffrey blainey david james Five me stand around a plaque on the occasion of the launch of the University of Ballarat IT Centre and Technology Park. They stand on a concrete slab with initial building ...University of Ballarat is a predecessor institution of Federation University Australia. Five me stand around a plaque on the occasion of the launch of the University of Ballarat IT Centre and Technology Park. They stand on a concrete slab with initial building construction visible. Left to right: Bruce Clark (Ballarat City Commissioner), Hon. Roger Hallam MLS (Minister for Regional Development), John Blight (ISSC General Manager), Professor Geoffrey Blainey (University of Ballarat Chancellor), Professor David James (University of Ballarat David James.ballarat technology park, southern region data centre, roger m. hallam, university of ballarat technology park, federation university technology park, it centre, bruce clark, john bligh, geoffrey blainey, david james -
 Greensborough Historical Society
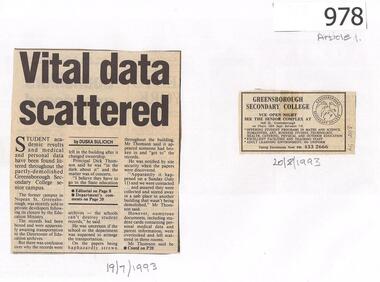
Newspaper Clippings, Diamond Valley News, Vital data scattered / Outrage at littered documents, 19/07/1993
... Following the sale of Greensborough Secondary College's Nepean Campus site, student files, academic records and medical data were found scattered in the building. Article 2 interviews past students about the records....Following the sale of Greensborough Secondary College's Nepean Campus site, student files, academic records and medical data were found scattered in the building. Article 2 interviews past students about the records. greensborough secondary college nepean campus 2 newspaper articles, text and images. ...Following the sale of Greensborough Secondary College's Nepean Campus site, student files, academic records and medical data were found scattered in the building. Article 2 interviews past students about the records.2 newspaper articles, text and images.greensborough secondary college, nepean campus -
City of Moorabbin Historical Society (Operating the Box Cottage Museum)
Newsletter - City of Moorabbin Historical Society Jun 2011, June 2011
... Building Dept. Officers inspected erosion along the North side of the Barn floor, members have planted seedlings in the garden and Helen and Joan are entering data about our ‘Collection’ onto the MAV website while Jim Dale has photographed some of the farm machinery. ...Building Dept. Officers inspected erosion along the North side of the Barn floor, members have planted seedlings in the garden and Helen and Joan are entering data about our ‘Collection’ onto the MAV website while Jim Dale has photographed some of the farm machinery. ...The City of Moorabbin Historical Society was formed c 1960 by a group of Moorabbin residents who were concerned that the history of the area should be preserved. A good response to a call for items related to the historical area of Moorabbin Shire brought donations of a wide variety of artefacts which are now preserved by the current members of CMHS at Box Cottage Museum . Helen Stanley, Secretary of CMHS, began producing a Newsletter for members in April 2007 to provide current information and well researched items of historical interestHelen Stanley has produced a bi-monthly Newsletter, 2007 - 2013, for the members of the City of Moorabbin Historical Society that contains well researched interesting historical items, notification of upcoming events, current advice from Royal Australian Historical Society , Museums Australia Victoria and activities of Local Historical Societies. The Newsletter is an important record of the activities of the CMHS. Mrs Nance Blackman’s notes in 1978 for the Centenary of The Cheltenham Church of Christ.. The Blackman family were early settlers in Moorabbin Shire. 5 x A4 paper printed on 1 side Issue 22 of the bi-monthly, City of Moorabbin Historical Society Newsletter produced by Society member and Secretary, Mrs Helen Stanley in June 2011. Notice of meeting June 26th and CMHS members exhibited some artefacts at the ‘Fun4over50’s’ event at Kingston (Moorabbin ) Town Hall June 5th. Glen Eira City Council Building Dept. Officers inspected erosion along the North side of the Barn floor, members have planted seedlings in the garden and Helen and Joan are entering data about our ‘Collection’ onto the MAV website while Jim Dale has photographed some of the farm machinery. Small paragraphs about early local Religious groups – Salvation Army, Methodist and Presbyterian Ministries – with 2 photocopied photographs. Helen also provides the notes penned by Mrs Nance Blackman in 1978 for the Centenary of The Cheltenham Church of Christ. CITY of MOORABBIN HISTORICAL SOCIETY / JUNE 2011 NEWSLETTER city of moorabbin historical society, stanley helen, melbourne, moorabbin, brighton, cheltenham, ormond, bentleigh, mckinnon, market gardeners, pioneers, early settlers, moorabbin shire, box cottage museum, city of moorabbin, box william, glen eira city council, museums australia victoria, knott peta, church of christ cheltenham, baptist church, presbyterian church. salvation army, jasper road, point nepean road, brewer’s road, redmore rev. james, methodist mission to chinese market gardeners, blackman nance, lydia street bentleigh -
 Ringwood and District Historical Society
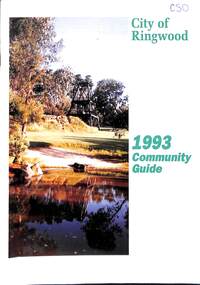
Book, City of Ringwood, City of Ringwood 1993 Community Guide, 1993
... Greg Adkins, J.P. 3 Councillors 4 Council & Committee Cycle 5 Council Elections 6 History of Ringwood 7 Chief Executive's Report 8 The Management Team 9 Functional Responsibilities 10 Community Liaison 11 Council Expenditure for 1992/93 12 Rates and Valuations 13 COUNCIL SERVICES Community Services 14 Protecting the Environment 17 Protecting Our Community 19 Town Planning 21 Building 22 Design and Investigation 23 Works 24 Street Index - Electoral Wards 25 Neighbourhood Map 26 and 27 COUNCIL RECREAION AND LEISURE FACILITIES Ringwood Golf Course 29 Aquatic Centre 30 The Ringwood Convention Centre 32 Ringwood Library 34 Ringwood Recreation 35 Parks and Reserves 30 Community Directory 38-50 Community Information Data Bank 51 Aquatic Centre Vouchers 51...Greg Adkins, J.P. 3 Councillors 4 Council & Committee Cycle 5 Council Elections 6 History of Ringwood 7 Chief Executive's Report 8 The Management Team 9 Functional Responsibilities 10 Community Liaison 11 Council Expenditure for 1992/93 12 Rates and Valuations 13 COUNCIL SERVICES Community Services 14 Protecting the Environment 17 Protecting Our Community 19 Town Planning 21 Building 22 Design and Investigation 23 Works 24 Street Index - Electoral Wards 25 Neighbourhood Map 26 and 27 COUNCIL RECREAION AND LEISURE FACILITIES Ringwood Golf Course 29 Aquatic Centre 30 The Ringwood Convention Centre 32 Ringwood Library 34 Ringwood Recreation 35 Parks and Reserves 30 Community Directory 38-50 Community Information Data Bank 51 Aquatic Centre Vouchers 51 Community information book issued by City of Ringwood for 1993 - covering the facilities and activities of the Ringwood Council and other local organisations and associations. ...Community information book issued by City of Ringwood for 1993 - covering the facilities and activities of the Ringwood Council and other local organisations and associations. Includes two Ringwood Aquatic Centre bonus entry vouchers valid until June 30th, 1993. Cover photographs: Front - Poppet Head, Ringwood Lake; Back - Opening of North Ringwood Child Care Centre. CONTENTS: (page no.) Message from the Mayor – Cr. Greg Adkins, J.P. 3 Councillors 4 Council & Committee Cycle 5 Council Elections 6 History of Ringwood 7 Chief Executive's Report 8 The Management Team 9 Functional Responsibilities 10 Community Liaison 11 Council Expenditure for 1992/93 12 Rates and Valuations 13 COUNCIL SERVICES Community Services 14 Protecting the Environment 17 Protecting Our Community 19 Town Planning 21 Building 22 Design and Investigation 23 Works 24 Street Index - Electoral Wards 25 Neighbourhood Map 26 and 27 COUNCIL RECREAION AND LEISURE FACILITIES Ringwood Golf Course 29 Aquatic Centre 30 The Ringwood Convention Centre 32 Ringwood Library 34 Ringwood Recreation 35 Parks and Reserves 30 Community Directory 38-50 Community Information Data Bank 51 Aquatic Centre Vouchers 51rinx -
 Eltham District Historical Society Inc
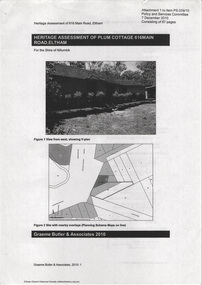
Document - Property Binder, 616 Main Road, Eltham; Plum Cottage
... More recent valuer's data describes the property as lots 1 & 2 LP25668, located in the Central Riding of Eltham Shire, owned by Ann Valerie Charity and later, in 1990, by the Chincarini family. Building...More recent valuer's data describes the property as lots 1 & 2 LP25668, located in the Central Riding of Eltham Shire, owned by Ann Valerie Charity and later, in 1990, by the Chincarini family. Building ...Plum Cottage is covered by Heritage Overelay HO256 in the Nillumbuk Planning Scheme This two-lot land holding was created as a subdivision and sold to Charles Stuart McNeil by May 1955. Sometime in the period 1955-1960, the builder-designer, John Harcourt had created a pise house on the site, straddling the two subdivision lots. The designer, John M. Harcourt was a pioneer builder in pise-de-terre and mudbrick in the Eltham Shire, Eltham being synonymous with alternative lifestyles and building practises until the onset of suburbia in the late 20th and early 21st centuries. This hipped-roof house is set high above Main Road on a V-shape plan characteristic of the Arts & Crafts style, with rammed earth or pise walls, timber joinery and a cement tiled roof. The V shape plan was used by important English and Eltham Arts & Crafts designers. The use of natural materials such as stone and timber construction is an essential part of the Arts & Crafts style and Harcourt’s work. So too is the application of the style on both the exterior and interior of the house as a holistic concept. The house adjoins the Lim Joon adobe house built and designed by Alistair Knox in the same era (HO119), thus forming a distinctive pair, both using an uncommon plan form. This house was identified in the Shire of Shire of Eltham Heritage 1992 as contributory to the Eltham Gateway Conservation Area, then proposed as an urban conservation area (now Heritage Overlay Area). Land Ownership Emily Jane Smith of 12 Woodside Street Fitzroy owned Crown Allotments 1 & 2 Sections 14, 27 by August 1918, selling to William Henry Smith of 12 Woodside Street, Nth Fitzroy May 1921. (John) James Isherwood of Main Road, Eltham owned the property by 1928 (the year of his death) with the beneficiary of his estate and next owner of this site being his widow, Minnie Maria Isherwood of Cemetery Road, Eltham. His holding in Main Road included parts of what was described in rate records as allotments1 & 2 Section E6. In the late 1930s, early 1940s her son Alfred John Isherwood was also rated for the land around this site, with the rated nett annual value varying between £2 and £5. Alfred Isherwood also lived at Main Road, Eltham with his wife Ellen: her early death at the age of 24 was reported in the Argus of 1923. Part of the Isherwood land was divided off and sold to Charles Stuart McNeil by May1955. Sometime in the period 1955-1960, the builder-designer, John Harcourt had created a pise house on the site, straddling the two subdivision lots. The house is visible on an aerial photograph from 1960s. Reputedly the house was called Plum Cottage and erected for Harcourt’s mother-in-law. A garage was added in 1959. Charles McNeil died in1971 aged 87: he was the son of Don McNeil and Margaret Arkell. Available rate records from the construction era start in the of the 1970s (1972-3) and list Mr H.C. & M/S A.V. Charity at 616 Main Road Eltham of this property with a nett annual value of $740. More recent valuer's data describes the property as lots 1 & 2 LP25668, located in the Central Riding of Eltham Shire, owned by Ann Valerie Charity and later, in 1990, by the Chincarini family. Building Description This hipped roof 11 .5 square house is set high above Main Road on a characteristic-shape plan and has rammed earth or pise walls, timber joinery and a cement tiled roof. The V-shape plan was used by Important designers such as C.F.A. Voysey (UK) who interpreted medieval domestic architecture as part of the Arts & Crafts style of the late 19th and early 20th centuries. The pise walls are covered with a textured render while the cement roofing tiles are also seen in the Harcourt Hill examples. Reputedly the ceiling joists are of a deep section and span long lengths with no need for hanging beams in the roof space. The ceilings are low and panelled in main rooms with apparently Caneite soft board infill panels between the exposed ceiling beams. These are painted white but may have been stained at one time. The focus of the house is the large living area with its vast random stone fireplace. Significance Plum Cottage is significant to the locality of Eltham because: Historically: • Plum Cottage is closely associated with the important historical theme of earth construction evident in Eltham and elsewhere in the Shire since theear1y Arts & Crafts inspired creations at Penleigh Boyd's The Robins (1912, HO101) and those at Montsalvat (1934-, HO82) but more prominent from the Second War period when earth building in Eltham was promoted in national periodicals as an alternative building method that avoided the building materials shortages of that era; • The choice of the earth building technique also expresses the theme of refuge or alternative living, synonymous with Eltham in the early to mid 20th century; • as a good example of domestic architecture from John Harcourt who was the first major post Second War figure in an important phase of Eltham’s earth building development, using his characteristic Old English or Arts& Crafts style that relies in this case on the pise wall construction, pitched roof forms, exposed ceiling joists, half timbering, random stonework, and panelled internal wall finishes. Architecturally: • Plum Cottage's pise wall construction is uncommon among the early earth-walled structures in the Shire, that are mainly of adobe or mud brick, and as a building material is uncommon among the Shire’s suburban dwellings generally which are clad typically with either fired clay bricks or timber boarding. Aesthetically: • Plum Cottage is a good and well preserved example of a modern Old English or Arts & Crafts style earth-walled building in the Shire • For the proximity of the significant Lim Joon adobe house designed by Alistair Knox adjoining to the north, providing a distinctive earth wall house pair, with uncommon plan forms. Reference Heritage Assessment of Plum Cottage, 616 Main Road, Eltham; Graeme Butler & Associates 2010main road, eltham, property, houses, (john) james isherwood, alfred john isherwood, ann valerie charity, arts and crafts style, charles stuart mcneil, chincarini family, eltham gateway zone, emily jane smith, h.c. charity, heritage assessment, john harcourt, john m. harcourt, lim joon house, main road eltham, minnie maria isherwood, pise construction, plum cottage -
 Bendigo Military Museum
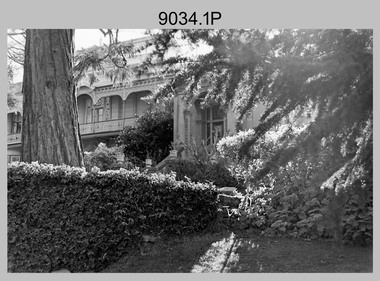
Photograph - Army Survey Regiment - Fortuna & Surrounds, Bendigo, Army Survey Regiment - Fortuna Interior, Bendigo, c1987-1989
... A climate-controlled building was also constructed to house a map library and digital data media. ...A climate-controlled building was also constructed to house a map library and digital data media. ...This set of 12 photographs of the Army Survey Regiment’s Fortuna Villa and surrounding facilities was taken circa 1987 to 1989. The photos feature much of Fortuna’s exterior and most of the out-buildings spread over the property’s fifteen acres of grounds. After Defence took possession of Fortuna in 1942, the Q-store and engineering workshops were added during the wartime period. Soldiers were accommodated in tents during WW2 for 20 years next to the parade ground before the construction of accommodation buildings in 1962. In 1990 most of the weatherboard buildings in the Q-store area were replaced. A climate-controlled building was also constructed to house a map library and digital data media. This photo set also includes the exterior of Air Survey Squadron’s Building 16 and two modular buildings -16A and 16B that were added in the early 1980s to accommodate map production and technical services. See item 6456.30P for more photos of Fortuna Villa and its surrounding facilities. This set of 12 photographs of the Army Survey Regiment’s Fortuna Villa and surrounding facilities was taken circa 1987 to 1989. The photographs are on 35mm negative film and scanned at 96 dpi. They are part of the Army Survey Regiment’s Collection. .1) - Photo, black & white, c1987-1989. Fortuna Villa – front view. .2) - Photo, black & white, c1987-1989. Fortuna Villa – view of lake towards tennis courts. .3) - Photo, black & white, c1987-1989. Fortuna Villa – view of lake towards OR’s Barracks. .4) - Photo, black & white, c1987-1989. Fortuna Villa – back view. .5) - Photo, black & white, c1987-1989. View of Fortuna Villa from Air Survey Squadron’s Building. Technical Services, Building 16B at right. .6) - Photo, black & white, c1987-1989. Fortuna Villa – view of lake towards tennis courts. .7) - Photo, black & white, c1987-1989. Fortuna Villa – Pompeii Fountain in front garden. .8) - Photo, black & white, c1987-1989. Fortuna Villa – statue on top of the Pompeii Fountain’s pillar. .9) - Photo, black & white, c1987-1989. Fortuna Villa – view of Litho buildings and newly constructed Wayzgoose Hall Print Building from rooftop. .10) - Photo, black & white, c1987-1989. Fortuna Villa – view of sequoia trees and lake from rooftop. .11) - Photo, black & white, c1987-1989. Fortuna Villa – balcony view of Q-store and transport compound from rooftop. .12) - Photo, black & white, c1987-1989. Fortuna Villa – playground with tennis courts in background.There are no annotations.royal australian survey corps, rasvy, fortuna, army survey regiment -
 Eltham District Historical Society Inc
Folder, Short History of the Municipality of Eltham, 1981
... Sections include: Constitutional history, population growth including ABS data 1943- 1978, notes on the European history of Eltham - about your Council - schools - list of historical buildings. ...Sections include: Constitutional history, population growth including ABS data 1943- 1978, notes on the European history of Eltham - about your Council - schools - list of historical buildings. ...Document from unknown author. Sections include: Constitutional history, population growth including ABS data 1943- 1978, notes on the European history of Eltham - about your Council - schools - list of historical buildings. Copy also held at Yarra Plenty Regional Library (Eltham Library). Possibly produced as a resource for students. Also includes single page headed Heritage Week 1983, rural townships, page 3 with refernece to key buildings in Eltham township.30 pages, typed textHG Booklet 17harry gilham collection, pioneers of eltham, population, shire of eltham -
 Bendigo Military Museum
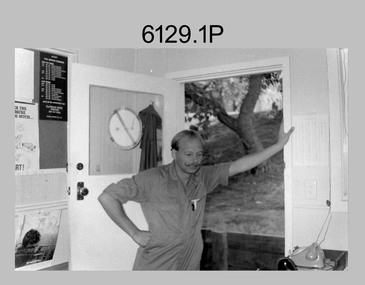
Photograph - Records Hut Personnel – Army Survey Regiment, Fortuna, Bendigo, c1986
... This building was located near the basketball court and probably at that time, held aerial photography archives, flight planning records, production data folders and final colour separated negatives of published maps....This building was located near the basketball court and probably at that time, held aerial photography archives, flight planning records, production data folders and final colour separated negatives of published maps. ...These four photos of RaSVY personnel were taken inside the Records Hut, one of Headquarters Squadron’s work areas at the Army Survey Regiment, Fortuna probably in 1986. This building was located near the basketball court and probably at that time, held aerial photography archives, flight planning records, production data folders and final colour separated negatives of published maps.This is a set of two photographs of Records Hut personnel from Headquarters Squadron, Army Survey Regiment, Fortuna, Bendigo, 1986. The photographs were on 35mm negative film and were scanned at 96 dpi. They are part of the Army Survey Regiment’s Collection. .1) - Photo, black & white, 1986, Records Hut – SPR Brett Treneman. .2) - Photo, black & white, 1986, Records Hut – LCPL Bob Sheppard. .3) - Photo, black & white, 1986, Records Hut – L to R: LCPL Bob Sheppard, SPR Brett Treneman. .4) - Photo, black & white, 1986, Records Hut – L to R: LCPL Bob Sheppard, SPR Brett Treneman.No personnel are identifiedroyal australian survey corps, rasvy, army survey regiment, army svy regt, fortuna, asr -
 Kiewa Valley Historical Society
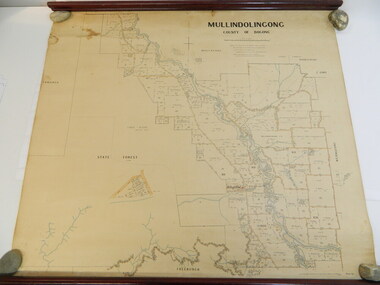
Map - Kiewa Valley, Parish Map of Mullindolingong, 12/10/1906
... buildings etc. as it was in 1906. This enables the reader to compare the area at the time with other times and other places and to have an understanding of the early settlers in the area. parish of mullindolingong map; ryder family; early settlers; Mullindolingong County of Bogong. This plan has been prepared by The Most Reliable Data ...The map shows the names of people living in the parish of Mullindolingong in 1906. These people had leases or licences giving the reader an insight into the number of people in the area and an understanding of the size of their holdings. Infrastructure is also given including shops, schools, churches etc. Presumably it was used by the Ryder family.This map gives an historical insight into the parish of Mullindolingong as it names people and the infrastructure - roads, buildings etc. as it was in 1906. This enables the reader to compare the area at the time with other times and other places and to have an understanding of the early settlers in the area.This is a very old paper or parchment map with wooden rods top and bottom. The top rod has ribbons attached to enable hanging. The map shows the current leases and licences and when they were held by during this period, circa 1906.Mullindolingong County of Bogong. This plan has been prepared by The Most Reliable Data in the Possession of the Department up to the date of its Compilation. Information respecting Leases or Licences which await Final Completion is not recorded.parish of mullindolingong map; ryder family; early settlers; -
 Eltham District Historical Society Inc
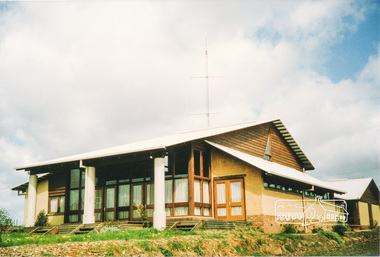
Photograph, Emergency Operations Centre, S.E.S., Kangaroo Ground
... data projectors, "smart boards" and maps would house the rest of the team.." Statement of Significance From the Victorian Heritage Database (2010) What is significant? The 1988 emergency operations centre and the surrounding site to the title boundaries. How is it significant? The emergency operations centre is architecturally, aesthetically, socially and historically significant to the Shire of Nillumbik. Why is it significant? The emergency operations centre is architecturally and historically significant as a good and rare example of a large public building ...In 2017 known as the Kangaroo Ground Operations Centre a facility for hire managed by the Shire of Nillumbik. On 7 February 2009 (Black Saturday) the CFA Incident Control Centre (ICC) was located here. Described in "Worst of Days: Inside the black Saturday firestorm" by Karen Kissane (access via Google books): "..the ICC is part of a mud brick complex built in the 1980s as an emergency operations centre for several agencies, including the State Emergency Service. It is also home to the headquarters of the CFA's Lower Yarra Group. A small office with a whiteboard would be the incident controller's office throughout the office, but a larger central room, with data projectors, "smart boards" and maps would house the rest of the team.."Statement of Significance From the Victorian Heritage Database (2010) What is significant? The 1988 emergency operations centre and the surrounding site to the title boundaries. How is it significant? The emergency operations centre is architecturally, aesthetically, socially and historically significant to the Shire of Nillumbik. Why is it significant? The emergency operations centre is architecturally and historically significant as a good and rare example of a large public building constructed in a 1980s version of the 'Eltham style', and as a rare attempt to adapt the 'Eltham-style' aesthetic to meet the changing demands of the Shire in the 1980s (Criteria B, D & E). The emergency operations centre is architecturally and aesthetically significant because it is constructed of mud brick and features: a central entry with a tile mural (Criterion E). The emergency operations centre is socially significant because it is a focal point for the community and has played an important role in protecting the community since 1988 (Criterion G).Two colour photographs of mud brick Emergency Operations Centre building, Kangaroo Groundbuildings, mud brick, emergency centre, kangaroo ground -
 Bendigo Historical Society Inc.
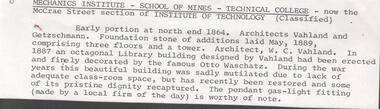
Document - National Trust Collection: Mechanics Institute - School of Mines - Technical College, & Royal Princess Hotel, 1977-1983
... building was sadly mutilated due to lack of adequate classroom space but has recently been restored and some of its pristine dignity recaptured. The pendant gas-light fitting (made by a local firm of the day) is worthy of note." 3084.77a UNDATED file note Mechanics Institute - School of Mines - Technical College - now the McCrae Street section of the Institute of Technology 3084.77b&c 20/12/1977 -Bendigo Institute of Technolgy - data sheet and photographs 3084.77d citation and history of buildings 3084.77e 2/08/1978 follow up request for data information 3084.77f handwritten request from David Collins for information of the de-licensed Princess Hotel on the corner of Mundt & Hargreaves Streets 3084.77g 1/02/1980 National Trust memo requesting a site plan to show the location of the Classified Library Building in relation to the McCrae Street buildings 3084.77h 10/06/1980 from NTofVic requesting information on the various alterations and improvements proposed to the Bendigo Institute of Technology 3084.77i 29/09/1980 from NTofVic Bendigo Branch referring to proposed alterations "the matter has been referred to the Government Buildings Advisory Committee, as the buildings are now included in their register" 3084.77j 10/03/1983 from BIT Principal "for advice in designing a suitable recognition of the Royal Princess Hotel on site .....of the building and its history" 3084.77ka-d 10/08/1971 correspondence on the future of the Town Hall 3084.77l-o 12/08/1980 fwd to NTofVic re the existing building on the corner of Mundy & Hargreaves Streets, Bendigo currently occupied by W.A. ...building was sadly mutilated due to lack of adequate classroom space but has recently been restored and some of its pristine dignity recaptured. The pendant gas-light fitting (made by a local firm of the day) is worthy of note." 3084.77a UNDATED file note Mechanics Institute - School of Mines - Technical College - now the McCrae Street section of the Institute of Technology 3084.77b&c 20/12/1977 -Bendigo Institute of Technolgy - data sheet and photographs 3084.77d citation and history of buildings 3084.77e 2/08/1978 follow up request for data information 3084.77f handwritten request from David Collins for information of the de-licensed Princess Hotel on the corner of Mundt & Hargreaves Streets 3084.77g 1/02/1980 National Trust memo requesting a site plan to show the location of the Classified Library Building in relation to the McCrae Street buildings 3084.77h 10/06/1980 from NTofVic requesting information on the various alterations and improvements proposed to the Bendigo Institute of Technology 3084.77i 29/09/1980 from NTofVic Bendigo Branch referring to proposed alterations "the matter has been referred to the Government Buildings Advisory Committee, as the buildings are now included in their register" 3084.77j 10/03/1983 from BIT Principal "for advice in designing a suitable recognition of the Royal Princess Hotel on site .....of the building and its history" 3084.77ka-d 10/08/1971 correspondence on the future of the Town Hall 3084.77l-o 12/08/1980 fwd to NTofVic re the existing building on the corner of Mundy & Hargreaves Streets, Bendigo currently occupied by W.A. ...National Trust Collection: Mechanics Institute - School of Mines - Technical College (the McCrae Street section of the Institute) A variety of correspondence from December 1977 to March 1983, between The National Trust and the Principal of the Bendigo Technical College, regarding the facade of the building, the Assay Laboratory, the Library. Various letterheaded correspondence, generally typed letters and information three site sketch plans of the buildings on the corner of Mundy and Hargreaves Streets (circa 1980). "Early portions at the northern end in 1984. Architects Vahland and Getzschmann. Foundation stone of additions laid in May 1889 comprising three floors and a tower. Architect W.C. Vahland. In 1887 an octagonal Library building designed by Vahland had been erected and finely decorated by the famous Otto Waschatz. During the war years this beautiful building was sadly mutilated due to lack of adequate classroom space but has recently been restored and some of its pristine dignity recaptured. The pendant gas-light fitting (made by a local firm of the day) is worthy of note." 3084.77a UNDATED file note Mechanics Institute - School of Mines - Technical College - now the McCrae Street section of the Institute of Technology 3084.77b&c 20/12/1977 -Bendigo Institute of Technolgy - data sheet and photographs 3084.77d citation and history of buildings 3084.77e 2/08/1978 follow up request for data information 3084.77f handwritten request from David Collins for information of the de-licensed Princess Hotel on the corner of Mundt & Hargreaves Streets 3084.77g 1/02/1980 National Trust memo requesting a site plan to show the location of the Classified Library Building in relation to the McCrae Street buildings 3084.77h 10/06/1980 from NTofVic requesting information on the various alterations and improvements proposed to the Bendigo Institute of Technology 3084.77i 29/09/1980 from NTofVic Bendigo Branch referring to proposed alterations "the matter has been referred to the Government Buildings Advisory Committee, as the buildings are now included in their register" 3084.77j 10/03/1983 from BIT Principal "for advice in designing a suitable recognition of the Royal Princess Hotel on site .....of the building and its history" 3084.77ka-d 10/08/1971 correspondence on the future of the Town Hall 3084.77l-o 12/08/1980 fwd to NTofVic re the existing building on the corner of Mundy & Hargreaves Streets, Bendigo currently occupied by W.A. Pulfer Motors Pty Ltd 3084.77p-r 12/08/1980 three sketches (site building details and street elevations) of the existing buildings on the corner of Mundy & Hargreaves Streets, Bendigo 3084.77s16/08/1980 Note advising the NTofVic of the T.A.F.E. proposal for redevelopment of the site north of Mundy Street, between McCrae and Hargreaves Sts. 3084.77t 19/08/1980 memo re: the T.A.F.E. proposal for redevelopment of the site north of Mundy Street, between McCrae and Hargreaves Sts. and existing reports 3084.77 u 11/09/1980 re: the T.A.F.E. proposal for redevelopment of the site north of Mundy Street, between McCrae and Hargreaves Sts.- local NTofVic advising "it would appear that the Urban Conservation Committee have unearthed possible options for the building so that it may be retained for its streetscape value" 3084.77va & vb 28/09/1981 from local NTofVic the Committee resolved to refer any further discussions on the Royal Princess Hoyel to the Building Committee in Central Administration.... as a result of conflicting engineering reports 3084.77wa-wd 30/10/1981 classification of the Bendigo Technical College 3084.77xa-ac 3/03/1982 from Loddon Regional TAFE Board requesting a copy of NTofVic correspondence concerning the building at the Bendigo Technology College and requesting support for the redevelopment plans for the BTC 3084.77ya-yc 14/10/1982 NTofVic urging the Government Buildings Advisory to "take action as quickly as possible"bendigo institue of technology, royal princess hotel -
 Bendigo Historical Society Inc.
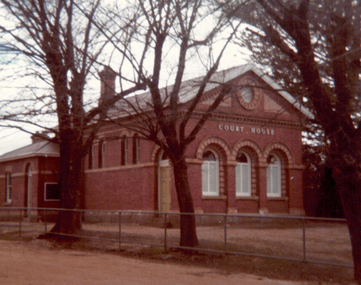
Document - National Trust Collection: Eaglehawk Court House and Mechanics Institute, 1977
... Data Forms and Photos for the Eaglehawk Court House and Mechanics Institutes, July 1977. National Trust Survey. This item contains the following 10 documents: 3084.39a National Trust Survey form for the Eaglehawk Court House 1977; from the National Trust of Australia (Victoria) used to collect detailed historical and structural information about buildings or properties. 3084.39b Photo of Eaglehawk Court House 1977 3084.39c Photo of Eaglehawk Court House 1977 3084.39d National Trust Survey form for the Eaglehawk Mechanics Institute 1977 3084.39e Photo of the Eaglehawk Mechanics Institute 1977 3084.39f Photo of the Eaglehawk Mechanics Institute 1977 3084.39g Photo of the Eaglehawk Mechanics Institute 1977 3084.39h Photo of the Eaglehawk Post Office 1977 3084.39i Photo of the Eaglehawk Post Office 1977 3084.39j Photo of the Eaglehawk Town Hall 1977...Data Forms and Photos for the Eaglehawk Court House and Mechanics Institutes, July 1977. National Trust Survey. This item contains the following 10 documents: 3084.39a National Trust Survey form for the Eaglehawk Court House 1977; from the National Trust of Australia (Victoria) used to collect detailed historical and structural information about buildings or properties. 3084.39b Photo of Eaglehawk Court House 1977 3084.39c Photo of Eaglehawk Court House 1977 3084.39d National Trust Survey form for the Eaglehawk Mechanics Institute 1977 3084.39e Photo of the Eaglehawk Mechanics Institute 1977 3084.39f Photo of the Eaglehawk Mechanics Institute 1977 3084.39g Photo of the Eaglehawk Mechanics Institute 1977 3084.39h Photo of the Eaglehawk Post Office 1977 3084.39i Photo of the Eaglehawk Post Office 1977 3084.39j Photo of the Eaglehawk Town Hall 1977 Document National Trust Collection: Eaglehawk Court House and Mechanics Institute. ...Eaglehawk is a hilly district, eight kilometres beyond central Bendigo, with many quartz lodes. The origin of its name is uncertain. It may have been named by a shepherd who killed an eaglehawk which attacked sheep, or by an early goldminer who observed an eaglehawk. Gold was discovered at Bendigo (Sandhurst) in October, 1851, and the gold-bearing land extended several kilometres north-west of Bendigo beyond Eaglehawk. One well-known goldfield was Eaglehawk Gully, dating from 1852. The community at Eaglehawk soon began to develop. On 29 July 1862 the Borough of Eaglehawk formed and in 1865 a Town Hall opened. By 1871 the population of Eaglehawk was 6,590. In 1887, when George Willan was Mayor, the Borough issued medals for Queen Victoria's jubilee (NU 20204-5 ), and in 1897, when E.C. Brown was Mayor, it again issued medals for Queen Victoria's diamond jubilee (NU 20453). The same year moves began to build a new Town Hall, but it took until 1901 for funds to be raised and construction to be completed. Further growth occurred in both the community and social institutions, and by 1903 the the population was 8,130. By then Eaglehawk was connected to Bendigo by steam tramway, and boasted post and money order facilities, three banks and a telegraph office. It had 'numerous hotels', three state schools, two private schools, nine churches, a court of petty sessions, a police station, two mechanics institutes, several organised societies and a park 'hansomely laid out with flower beds and shrubs'. The 'model borough' had 1,862 houses, and streets lit partly with gas and partly with kerosene. By 1947 the decline in gold mining had caused the population to fall to 4,090. Bendigo became more dominant as an employment centre. However, Eaglehawk still had nine hotels and as well had acquired an electric tram and public baths. The population reached its turn-of-the-century level again in 1991. On 7 April 1994, the Borough of Eaglehawk was united with the City of Bendigo, the Shires of Huntly and Strathfieldsaye, and the Borough of Eaglehawk, parts of the Rural City of Marong, the Shires of McIvor and Metcalf to form the City of Greater Bendigo. By then the borough had become physically joined with suburban Bendigo. Much of Eaglehawk's historic built fabric has been retainedNational Trust Identification Data Forms and Photos for the Eaglehawk Court House and Mechanics Institutes, July 1977. National Trust Survey. This item contains the following 10 documents: 3084.39a National Trust Survey form for the Eaglehawk Court House 1977; from the National Trust of Australia (Victoria) used to collect detailed historical and structural information about buildings or properties. 3084.39b Photo of Eaglehawk Court House 1977 3084.39c Photo of Eaglehawk Court House 1977 3084.39d National Trust Survey form for the Eaglehawk Mechanics Institute 1977 3084.39e Photo of the Eaglehawk Mechanics Institute 1977 3084.39f Photo of the Eaglehawk Mechanics Institute 1977 3084.39g Photo of the Eaglehawk Mechanics Institute 1977 3084.39h Photo of the Eaglehawk Post Office 1977 3084.39i Photo of the Eaglehawk Post Office 1977 3084.39j Photo of the Eaglehawk Town Hall 1977history, national trust bendigo collection, eaglehawk court house, eaglehawk mechanics institute, eaglehawk post office, eaglehawk town hall, bendigo -
 Bendigo Historical Society Inc.
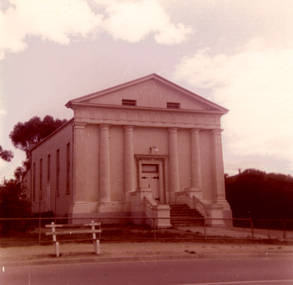
Document - National Trust Collection: Eaglehawk East Methodist Church, 1980s
... This item contains the following six documents: 3084.40a Colour Photo of the Eaglehawk East Methodist Church in the 1980s 3084.40b National Trust Survey Data Sheet 1977 on the Eaglehawk East Methodist Church 3084.40c This document is a letter from the National Trust to the Eaglehawk East Methodist Church, dated August 24, 1978. The key points are:Recognition by the National TrustThe Eaglehawk East Methodist Church building...This item contains the following six documents: 3084.40a Colour Photo of the Eaglehawk East Methodist Church in the 1980s 3084.40b National Trust Survey Data Sheet 1977 on the Eaglehawk East Methodist Church 3084.40c This document is a letter from the National Trust to the Eaglehawk East Methodist Church, dated August 24, 1978. The key points are:Recognition by the National TrustThe Eaglehawk East Methodist Church building ...The Eaglehawk East Uniting Church, has closed and the property was sold in 1980 (to the education department). The Primitive Methodist Chapel was erected about 1865, and was used as a school by the education department for a period for 1881. It became part of the Uniting Church in 1977. Eaglehawk East Methodist Church - correspondance between the National Trust and the Education Department. This item contains the following six documents: 3084.40a Colour Photo of the Eaglehawk East Methodist Church in the 1980s 3084.40b National Trust Survey Data Sheet 1977 on the Eaglehawk East Methodist Church 3084.40c This document is a letter from the National Trust to the Eaglehawk East Methodist Church, dated August 24, 1978. The key points are:Recognition by the National TrustThe Eaglehawk East Methodist Church building has been officially recorded by the National Trust for its architectural and historical significance. 3084.40d This document is a letter from the National Trust of Australia (Victoria) dated July 31, 1981, regarding the former Primitive Methodist Church in Eaglehawk. The letter addresses the Education Department's negotiations to purchase the former Primitive Methodist Church and its adjacent Sunday School building in Eaglehawk.Proposed Plans. The Education Department is considering demolishing the Sunday School to create an extended exterior play area for the school.There is a possibility that the former Church building could be repurposed as an activities room for the school. The National Trust recorded the former Church in 1978, noting it was built in 1856 during the gold period and features a classic style facade.Trust's Position 3084.40e This document is a memorandum from the National Trust of Australia (Victoria), dated August 10, 1982. It is addressed to the Office of the Director General, Education Department. 3084.40f This document is a letter from the National Trust of Australia (Victoria) dated January 13, 1987, addressed to the Executive Director of Personnel and Resources at the Education Department. The National Trust is conducting a review of classified and recorded churches in Victoria. history, national trust bendigo collection, bendigo, eaglehawk east methodist church -
 Bendigo Historical Society Inc.
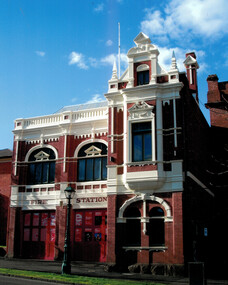
Document - National Trust Collection: Bendigo Fire Station View Street, 1960-1980s
... Series of letters between Miss Starke and Miss Mathison re classification of the building by the National Trust; Letter to the Country Fire Authority (CFA) re classification; Media Release; National Trust data survey form; two photos of the fire station. ...Upstairs in the main building is a handsome drill hall. history National Trust Bendigo Collection bendigo Bendigo Fire Station Series of letters between Miss Starke and Miss Mathison re classification of the building by the National Trust; Letter to the Country Fire Authority (CFA) re classification; Media Release; National Trust data survey form; two photos of the fire station. ...In 1889 the three central fire brigades of Bendigo were amalgamated and a new fire station was erected in View Street (the third to be built on this site). This two storied brick building designed by Wm. Beebe forms an integral past of the View Street landscape. The red brick, white plaster relief trimmings and window frames with greenish lead-light decoration, all reflect the late Victorian style of the building. The ground floor contained an engine station and call room with stalls to accomodate three horses immediately behind. Upstairs in the main building is a handsome drill hall.Series of letters between Miss Starke and Miss Mathison re classification of the building by the National Trust; Letter to the Country Fire Authority (CFA) re classification; Media Release; National Trust data survey form; two photos of the fire station. This item contains the following six documents: 3084.44a Bendigo Fire Station View Street Bendigo Coloured Photo 3084.44b Bendigo Fire Station View Street black and white photo, street view, about 1960 3084.44c Letters related to the classification of the Bendigo Fire Station View Street Bendigo. It was classified by the National Trust in June 1977 3084.44d National Trust of Victoria Data Survey Sheet and notes on the history of the Bendigo Fire Station, View Street, Bendigo 3084.44e This document is a 1977 media release from the National Trust of Australia (Victoria) announcing the classification of two historic buildings in Bendigo: Bendigo Fire Station (View Street)Designed by architect William Beebe in 1899.Features elaborate neo-classic rendered ornament.Former Butcher's Shop (Happy Valley Road & Wells Street) Front section dates from about 1872.Originally opened by Conrad Heinze (later Mayor of Bendigo) and his brothers.Weatherboard cottage with timber verandah and scrolled valance.Built in three stages, reflecting family growth. 3084.44f Letters re fittings in the former Bendigo Fire Station, View St Bendigo 1984history, national trust bendigo collection, bendigo, bendigo fire station -
 Bendigo Historical Society Inc.
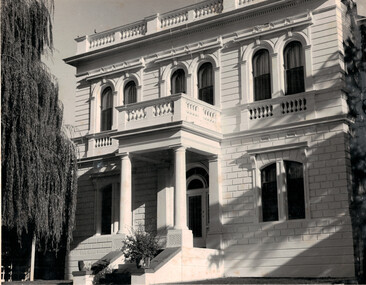
Document - National Trust Collection: Bendigo Home and Hospital for the Aged, 1860-1970s
... building. This item contains the following documents: 3084.52a Black and White Photo of the Bendigo Benevolent Asylum Front Entrance 3084.52b Another Black and White Photo of the Bendigo Benevolent Asylum Front Entrance 3084.52c National Trust of Australia (Victoria) survey and data sheet 3084.52d Letters regarding the classification by the National Trust (Contact BHS for details) 3084.52e Handwritten Notes on the History of the Home and Hospital for the Aged (Contact BHS for details)...building. This item contains the following documents: 3084.52a Black and White Photo of the Bendigo Benevolent Asylum Front Entrance 3084.52b Another Black and White Photo of the Bendigo Benevolent Asylum Front Entrance 3084.52c National Trust of Australia (Victoria) survey and data sheet 3084.52d Letters regarding the classification by the National Trust (Contact BHS for details) 3084.52e Handwritten Notes on the History of the Home and Hospital for the Aged (Contact BHS for details) Document National Trust Collection: Bendigo Home and Hospital for the Aged ...The Bendigo Benevolent Home was founded in 1857, with the main building inaugurated on March 15, 1860. The original site was chosen to avoid mining areas and was granted by the government. Early temporary premises were used before the current site in Barnard Street was established. The original building was designed by architect Robert A. Love, with construction by contractor Crawford and Clerk of Works Rigley. The structure features a basement (kitchen, storage, cellars, staff apartments), a first floor (large dining room, additional rooms), and upper floors (dormitories). The building uses the arch principle and includes hot air heating, lavatories, and good ventilation. A significant memorial stone of Harcourt granite was laid in December 1872, forming part of the building's front elevation. Additions and modifications were made over time, including a west wing in 1868 to house 50 girls, and further expansions by architects Vahland & Getchmann. The central block has seen little external alteration since completion, except for a small glassed-in wind shield.The Porter's Lodge and Superintendent's Residence remain in good condition.Some ancillary buildings have been modified or are at risk of demolition due to new construction.Typed History of the hospital, and letters regarding classification status and two A4 sized photos of the front of the building. This item contains the following documents: 3084.52a Black and White Photo of the Bendigo Benevolent Asylum Front Entrance 3084.52b Another Black and White Photo of the Bendigo Benevolent Asylum Front Entrance 3084.52c National Trust of Australia (Victoria) survey and data sheet 3084.52d Letters regarding the classification by the National Trust (Contact BHS for details) 3084.52e Handwritten Notes on the History of the Home and Hospital for the Aged (Contact BHS for details)history, national trust bendigo collection, bendigo, benevolant home bendigo, benevolant asylum bendigo, home and hospital for the aged bendigo, ann caudle centre bendigo -
 Bendigo Historical Society Inc.
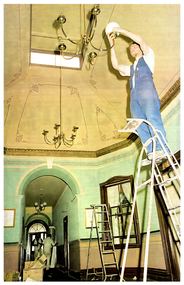
Newspaper - Fortuna Article - "Villa fit for a Quartz King", Mar 08 1997
... The project, named Parare, is valued between $8 million and $10 million.Its goal is to position ATSE as a leading defence mapping organization in Australia and internationally.The initiative addresses outdated hardware, enabling the production and distribution of digital defence data across Australia.Project TimelineTenders for the project are set to close soon, indicating the project is in its early procurement phase. The historic Fortuna property is undergoing a $1.5 million refurbishment to restore the main building and outbuildings to their original 1870s grandeur. ...The project, named Parare, is valued between $8 million and $10 million.Its goal is to position ATSE as a leading defence mapping organization in Australia and internationally.The initiative addresses outdated hardware, enabling the production and distribution of digital defence data across Australia.Project TimelineTenders for the project are set to close soon, indicating the project is in its early procurement phase. The historic Fortuna property is undergoing a $1.5 million refurbishment to restore the main building and outbuildings to their original 1870s grandeur. ...The article outlines the launch of the Fortuna program's new computer mapping project at the Army Topographic Support Establishment (ATSE). Workforce ExpansionATSE will increase its staff from 135 to 150, adding 15 new jobs as a result of the project. The project, named Parare, is valued between $8 million and $10 million.Its goal is to position ATSE as a leading defence mapping organization in Australia and internationally.The initiative addresses outdated hardware, enabling the production and distribution of digital defence data across Australia.Project TimelineTenders for the project are set to close soon, indicating the project is in its early procurement phase. The historic Fortuna property is undergoing a $1.5 million refurbishment to restore the main building and outbuildings to their original 1870s grandeur. Over 40 workers spent at least two months on the project, which includes new carpets, painting, lighting, rewiring, and rehabilitation of a former stone crushing area. Fortuna Villa was built by George Lansell, a prominent figure in Bendigo's gold mining history, and designed by architects W. C. Vahland and William Beebe. The property has served as home to the Army Survey Regiment for 54 years and was recently taken over by the Army Topographic Support Establishment (ATSE). The fully restored three-level building will open to the public on March 16, with guided tours every Sunday for $8 per person, including devonshire teas in the hall. ATSE will move its production and administrative staff into the villa after renovations, with printing operations at the rehabilitated stone crushing site. State-of-the-art computer equipment will be installed in the building. 20 beer bottles from the 1940s were found in a ceiling.Fortuna Restoration Article - "Villa fit for a Quartz King" - Bendigo Advertiser Sat Mar 08 1997 - Author Ashok Verma This item contains the following: 11217.1a Couloured photo of Brad Murray fixing a light shade as part of the retoration work 11217.1b Part of page 2 - Fortuna Program Maps out new jobs 11217.1c Part of page 2 - Fortuna Program Maps out new jobsnon-fictionbendigo, fortuna, army tropographic support establishment -
 Bendigo Historical Society Inc.
Document - ''REVIEW OF BENDIGO HISTORY'' (BHS)
... Sections headed: Earlier Days; Discovery of Gold; Influx of Diggers; Water and Mining; Transport and Development; Building and the City; A Place of Commerce; Heritage of the Past; Further information - references; Appendix 1 - Alluvial Gold Mining in Bendigo; appendix 2 - Architectural and Heritage Features; Appendix 3 - Historical Time Line Summary (1836 - 2003). Limited number of illustrations. Attached is correspondence with Data...Sections headed: Earlier Days; Discovery of Gold; Influx of Diggers; Water and Mining; Transport and Development; Building and the City; A Place of Commerce; Heritage of the Past; Further information - references; Appendix 1 - Alluvial Gold Mining in Bendigo; appendix 2 - Architectural and Heritage Features; Appendix 3 - Historical Time Line Summary (1836 - 2003). Limited number of illustrations. Attached is correspondence with Data ...''Review of Bendigo History'' 8 pages, with three appendices. (Published by the BHS and based on the more detailed 60-page 'Historic Guide to Bendigo'). Sections headed: Earlier Days; Discovery of Gold; Influx of Diggers; Water and Mining; Transport and Development; Building and the City; A Place of Commerce; Heritage of the Past; Further information - references; Appendix 1 - Alluvial Gold Mining in Bendigo; appendix 2 - Architectural and Heritage Features; Appendix 3 - Historical Time Line Summary (1836 - 2003). Limited number of illustrations. Attached is correspondence with Data Metallogenica re the use of this Review (date 2009). Also included are 3 pages of and email, and 2 pages of advertising Data Metallogenical.Bendigo Historical Societybendigo, history, bendigo historical society, water, mining, architectural, influx of diggers, alluvial gold mining. s. t. gill -
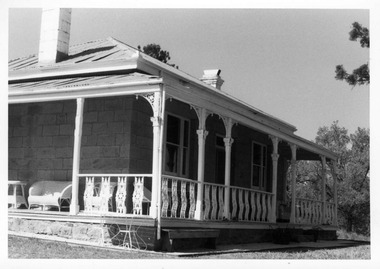 Bendigo Historical Society Inc.
Document - NATIONAL TRUST COLLECTION: ADELAIDE VALE, 1970
... BUILDINGS Adelaide Vale Letter to Frank Hill re National Trust classification. (from National Trust Victoria) Survey and identification committee data form (3 Pages) Document NATIONAL TRUST COLLECTION: ADELAIDE VALE ...Adelaide Vale Letter to Frank Hill re National Trust classification. (from National Trust Victoria) Survey and identification committee data form (3 Pages)buildings -
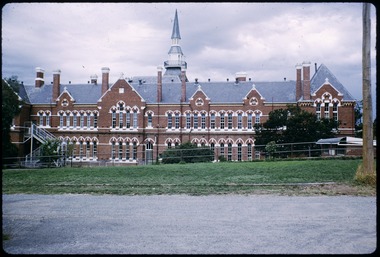 Bendigo Historical Society Inc.
Document - NATIONAL TRUST COLLECTION: CAMP HILL STATE SCHOOL, 1971-1981
... Camp Hill State School Building citation National Trust memorandum re return of data form Letter to Mr R Walker re classification of school National Treust data form Report from Mr Neville Drummond re early history. ...BENDIGO Churches Camp Hill State School Building citation National Trust memorandum re return of data form Letter to Mr R Walker re classification of school National Treust data form Report from Mr Neville Drummond re early history. ...Camp Hill State School Building citation National Trust memorandum re return of data form Letter to Mr R Walker re classification of school National Treust data form Report from Mr Neville Drummond re early history. Article from the Bendigo Advertise 24/9/1985 re future of four primary schools. Black and white photo of the school Sketch of the school Balck and white photos of the school Bendigo Advertiser article 27/6/1981 re $50,000 facelift.bendigo, churches -
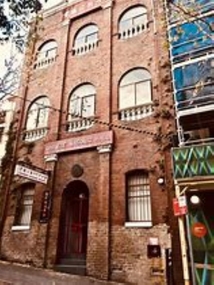 Bendigo Historical Society Inc.
Document - NATIONAL TRUST COLLECTION: CHINESE MASONIC HALL, 1968-1974
... Chinese Masonic Hall Data Form Letter to the Survey Identification Committee, National Trustr of Australia (Vic) from W. Sou San re that the building is not a Joss house but is a Masonic Formerly a Chineese Grocery Store Three Letters from the National Trust to Mrs R.R. ...BENDIGO Buildings chinese Chinese Masonic Hall Data Form Letter to the Survey Identification Committee, National Trustr of Australia (Vic) from W. ...Chinese Masonic Hall Data Form Letter to the Survey Identification Committee, National Trustr of Australia (Vic) from W. Sou San re that the building is not a Joss house but is a Masonic Formerly a Chineese Grocery Store Three Letters from the National Trust to Mrs R.R. Adams re the building Letter from the National Trust to Mr Denis O'Hoy Various letters between the Bendigo Town Clerk and the National Trustbendigo, buildings, chinese
