
Showing 99 items matching "room outside"
-
 Emerald Museum & Nobelius Heritage Park
Document - Nobelius Heritage Park Interpretation Signage 2007, Karen Olsen, Room Outside, 2007
... ...Room Outside...Karen Olsen, Room Outside...Document Nobelius Heritage Park Interpretation Signage 2007. Karen Olsen, Room Outside ...Proposals for interpretive and directional signage carried out with funding from Heritage Victoria to Cardinia Shire Council. Includes wording and concepts for five interpretive panels, which was subsequently considerably altered before final acceptance by Council and the Committee of Management.35-page comb-bound volume in landscape format; includes coloured photographs and site plans.emerald, victoria, australia, parks, historic sites, nurseries (plants), shire of cardinia victoria australia, plans, landscapes, signs, nobelius heritage park, room outside, karen olsen -
 Malmsbury Historical Society
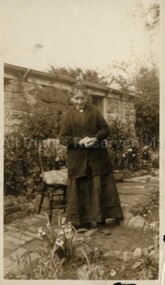
Photograph (Item), Granny Crowe Outside Birth Room, Malmsbury pre 1930
... Granny Crowe Outside Birth Room, Malmsbury pre 1930...People - "Crowe, Mrs" Buildings - Midwifes Cottage Granny Crowe Outside Birth Room, Malmsbury pre 1930 Photograph Photograph ...People - "Crowe, Mrs" Buildings - Midwifes Cottage -
 Heidelberg Golf Club
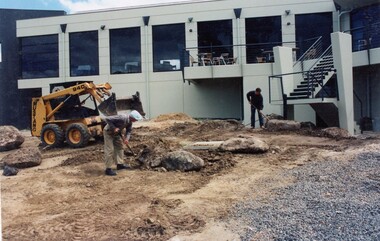
Photograph, Heidelberg Golf Club: Clubhouse renovations 1997-98 - groundworks outside Eaglemont Room, 1997
... Heidelberg Golf Club: Clubhouse renovations 1997-98 - groundworks outside Eaglemont Room...Heidelberg Golf Club: Clubhouse renovations 1997-98 - ground works and garden commence outside the new Eaglemont Room...Heidelberg Golf Club: Clubhouse renovations 1997-98 - ground works and garden commence outside the new Eaglemont Room Clubhouse redevelopment 1998 HGC Clubhouse 1997 Eaglemont Room Colour photograph and caption, in album Heidelberg Golf Club: Clubhouse renovations 1997-98 - groundworks outside Eaglemont Room Photograph Photograph ...Heidelberg Golf Club: Clubhouse renovations 1997-98 - ground works and garden commence outside the new Eaglemont RoomColour photograph and caption, in albumclubhouse redevelopment 1998, hgc clubhouse 1997, eaglemont room -
 Federation University Historical Collection
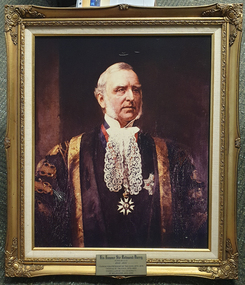
Print - Artwork - Portrait, Sir Redmond Barry KCMG, 1881
... Until 2020 this was exhibited at the Ballarat School of Mines Administratin building, outside Founders Room. Artist George Folingsby died in 1891....Until 2020 this was exhibited at the Ballarat School of Mines Administratin building, outside Founders Room. Artist George Folingsby died in 1891. redmond barry george folingsby available His HOnour Sir Redmond Barry K.C.M.G., M.A., LL.D 1813-1880 Foundation Presidet of the S.M.B., 1870-1876 Trustee of the S.M.B., 1870-1880 Chancellor of the University of Melbourne, 1853-1880 Framed reproduction of a painting of edmond Barry by George Folingsby. ...The original of this portrait is held by Melbourne University Art Collection. Redmond Barry was the first President of the Ballarat School of Mines. Until 2020 this was exhibited at the Ballarat School of Mines Administratin building, outside Founders Room. Artist George Folingsby died in 1891.Framed reproduction of a painting of edmond Barry by George Folingsby.His HOnour Sir Redmond Barry K.C.M.G., M.A., LL.D 1813-1880 Foundation Presidet of the S.M.B., 1870-1876 Trustee of the S.M.B., 1870-1880 Chancellor of the University of Melbourne, 1853-1880redmond barry, george folingsby, available -
 Royal District Nursing Service (now known as Bolton Clarke)
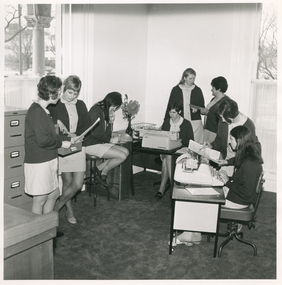
Photograph - Photograph, black and white, Barry Sutton, 13.07.1971
... Part of windows can be seen on either side of the room. Outside the left hand one, part of a fluted column on the building, and trees beyond it, can be seen. ...Part of windows can be seen on either side of the room. Outside the left hand one, part of a fluted column on the building, and trees beyond it, can be seen. ...The photograph of the RDNS Clerical staff is taken in the Finance Department at Royal District Nursing Service ( RDNS) Headquarters, 452 St. Kilda Road, MelbourneWhen the Melbourne District Nursing Society (MDNS) was founded in 1885, Mr. L.C. MacKinnon was elected the first Honorary Treasurer followed by Mr. Lush. In 1889, Mrs. Margaret Maine took over the role and held the position several times over the years along with various ladies elected each year from the Committee. Ladies continued to be elected as the Hon. Treasurer when MDNS built the After Care Home and it became the Melbourne District Nursing Society and After Care Home (later Hospital). This continued until the separation of the two Divisions in 1957 with Mrs. F.E. Shillabeer the last Hon. Treasurer. Now, with the District Division becoming Melbourne District Nursing Service, later Royal District Nursing Service (RDNS), A.F. Cameron Esq. J.P. became Hon. Treasurer and held this role until July 1968. As District expanded over the years so did the Finance Department with more Clerical staff employed as required.Black and white photograph showing Mrs Faye Marriett and seven lady Clerical staff who work at Royal District Nursing Service (RDNS). They are in a semi circle in a room. All are wearing their light coloured uniform dresses and dark cardigans.Two are standing to the left with the first, who has short curly dark hair, standing in front of a multi drawer filing cabinet. She is holding a sheet of white paper in her hands while the next lady, with short blonde hair and with her right arm on the cabinet, and with her left leg crossed over her right, is looking down at the piece of paper. To her right the staff member, who has long dark hair is sitting on a stool and has her ankles crossed. She is holding a grey coloured telephone hand piece to her left ear and has a pen in her right hand which is poised on a piece of paper on a table to her right on which stands the telephone, a vase of flowers and a wire "out basket". To the right of this another member, who has long dark hair, is standing behind a lady, with short dark hair, who is using a light coloured typewriter which is sitting on a dark table. The lady, who is standing, is looking down, and has her left hand on an oblong dark card which Mrs. Marriett, who is to her right, is holding in her right hand. Mrs. Marriett has short dark hair and is to the right rear in the photograph. In front of her another member, who has short dark hair, can partially be seen and is standing holding, and looking at, a folder she is showing to the lady in front of her, who has long dark hair, and is sitting on an office chair with her hands on the keys of a light coloured typewriter. The typewriter sits on a dark table top with light side panel table with square metal legs. A patterned carpet can be seen on the floor. Part of a wooden desk is in the front left of the photograph. Part of windows can be seen on either side of the room. Outside the left hand one, part of a fluted column on the building, and trees beyond it, can be seen. Bare trees can be seen outside the right hand window. Photographer stamp. Quote No. KJ 49royal district nursing service, rdns, rdns clerical staff, mrs faye marriett -
 Parks Victoria - Gabo Island Lightstation
Anemometer
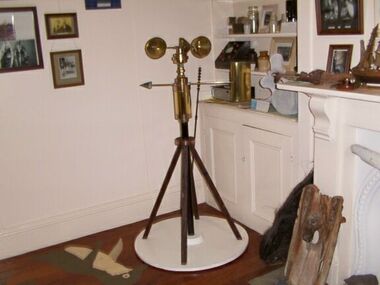
... This anemometer was located on a concrete pad outside room 2.15 on a steel pole. The pole was considered unsafe and the anemometer was relocated to it's current position. ...This anemometer was located on a concrete pad outside room 2.15 on a steel pole. The pole was considered unsafe and the anemometer was relocated to it's current position. ...This device was used to measure surface wind speed and direction. This anemometer was located on a concrete pad outside room 2.15 on a steel pole. The pole was considered unsafe and the anemometer was relocated to it's current position. When lowering the pole it fell over and was badly damaged. The Bureau of Meteorology donated it to the museum. It was then repaired and restored. The central pole on which it is mounted is galvanised iron pipe painted black. The anemometer, a portable device that manually measures wind speed, was a necessary instrument once common to all weather stations. The arms are attached to a vertical rod and as the wind blows, the cups rotate, making the rod spin. The stronger the wind blows, the faster the rod spins. The anemometer counts the number of rotations, or turns, which is used to calculate wind speed, surface wind and direction. They were designed to be durable to withstand the corrosive environment and strong winds expected at coastal sites such as those at Gabo Island. Anemometers existed in the nineteenth century and their design was improved by various experts including John Robinson in 1846, John Patterson in 1926, Brevoort and Joiner in 1935 and Derek Watson in 1991 who added wind direction measurement to its functions. This example was made for the Bureau of Meteorology by the Melbourne instrument company, Synchrotac, which became registered and incorporated on 26 July 1966. It is now displayed inside the building. A good example of its kind, the anemometer has first level contributory significance for its historic value and provenance to the lightstation.Anemometer and tripod stand. Three cupped brass discs on rotating arms fixed to turned brass cylinder shaped shaft. Beneath discs is a lead directional wind arrow attached to a rotating arm. A wooden three legged stand with central supporting pole of black painted hardwood and attached to a white painted marine ply circular base.Under wind cups: " SYNCHROTAC / MELB. / ser.no.70/372 / MADE IN AUSTRALIA." Above wind direction arrow: "C.OF.APT..../ SYNCHROTAC / MELB ? MADE IN AUSTRALIA / ser.no.70/372" -
 Eltham District Historical Society Inc
Photograph - Digital Photograph, Alan King, Wellers Restaurant, 150 Eltham-Yarra Glen Road, Kangaroo Ground, 23 January 2008
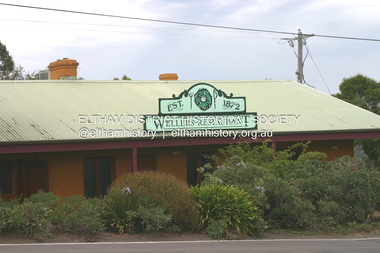
... One quaint reminder of its early use is that every room except the dining room has an outside door. Inside, the pub was converted to a home with extra doors connecting the inside rooms. ...One quaint reminder of its early use is that every room except the dining room has an outside door. Inside, the pub was converted to a home with extra doors connecting the inside rooms. ...Originally Wellers Hotel, it was constructed by Edward Weller in 1872. Following his death in 1883 it was taken over by his widow, Mary Weller. The hotel was delicensed in 1909 and converted to a private residence. Around 1920 William Pitman bought the property, succeeded by his son Vernon who coined the term Pittman's Corner. Vernon and Isabel Pitman owned the house form 1945-1973. Following Vernon's death, Isabel remained there till her death in 1983. The property was converted to a restaurant in 1984 by owners Robert and Kath Hendry who undertook extensive renovations in 1988. Shawn and Stephanie Wolfe purchased the property from the Hendrys in 2003 and introduced live entertainment with many famous bands and entertainers from the 1960s, 1970s and 1980s performing there, including James Reyne, Daryl Barithwaite, Brian Cadd and Billy Thorpe. In 2014 the Wolfe's sold the property and the entire contents were sold at auction. New (local ) owners Gregory Anderson, Craig Jones and Steve Gist refurbished the property and relaunched it as Fondata 1872 in 2017. Covered under Heritage Overlay, Nillumbik Planning Scheme. Published: Nillumbik Now and Then / Marguerite Marshall 2008; photographs Alan King with Marguerite Marshall.; p87 A low-lying brick building at a turn on the main road, on the way to Kangaroo Ground, was once a welcome resting place for travellers. In the late 19th century Weller’s Pub, as it was called then, provided a store and an overnight stopping place and changing post for Cobb & Co coaches. The coaches were bound for the Caledonia Goldfields, near Queenstown (now St Andrews) and the Woods Point gold mines.1 Builder Edward Weller constructed the hotel and store on three acres (1.2 ha) in 1872 and after he died in 1883, his widow, Mary, continued to run the hotel, which was delicensed in 1909. This was not the first enterprise Weller ran in the district. In about 1866, he came to Kangaroo Ground and rented a general store and nine acres (3.6 ha) of land. The store, opposite the present school, was on the site of the present store and Weller also acted as the postmaster there. Mrs Weller was born in Scotland in 1841 and came to Victoria with her parents in about 1852. After two years in Melbourne the family moved to the Caledonia Goldfields where they remained for several years during which time she married Weller. The couple subsequently had five sons and five daughters. Weller’s Pub was made of handmade bricks fired from clay dug on the property. The pub must have been a haven on hot days with its 40cm thick walls throughout. One quaint reminder of its early use is that every room except the dining room has an outside door. Inside, the pub was converted to a home with extra doors connecting the inside rooms. There is no trace of the original bar room in the present dining room, where the steps leading to the cellar were bricked in. An unusual feature is the pressed metal which lines the ceilings, yet with moulding and white paint, looks like plaster. The main road once passed the back of the building and wound up to the top of the hill through a cutting. This steep hill was known to the bullock drivers in the early days, as Salvation Hill, because they were always very glad to reach its peak. After the hotel was delicensed it was converted to a private residence and extensive renovations were made, changing much of its design from a Victorian to an Edwardian style.2 Between 1912 and 1915, Gordon Cameron, a Cobb & Co coach driver and his wife rented the former hotel. Mr Cameron was related to the parliamentarian Ewen Cameron of Pigeon Bank, Kangaroo Ground, and his wife was related to Albert Pepper who owned Pigeon Bank from 1916 to 1919, when Gordon Cameron bought it. About 1920 William Pitman bought the property, which in turn was owned by his son, Vernon, who coined the name Pitman’s Corner. He and his wife Isabel owned the house from 1945 to 1973. Then as a widow Isabel Pitman lived there until her death in 1983.3 In 1984 the property was converted to a restaurant by owners P A Tribe, a barrister, his wife Sharon, and Robert and Kath Hendry. Extensive renovations maximised the splendid views of the Dandenong Ranges and the Yarra Valley.This collection of almost 130 photos about places and people within the Shire of Nillumbik, an urban and rural municipality in Melbourne's north, contributes to an understanding of the history of the Shire. Published in 2008 immediately prior to the Black Saturday bushfires of February 7, 2009, it documents sites that were impacted, and in some cases destroyed by the fires. It includes photographs taken especially for the publication, creating a unique time capsule representing the Shire in the early 21st century. It remains the most recent comprehenesive publication devoted to the Shire's history connecting local residents to the past. nillumbik now and then (marshall-king) collection, eltham-yarra glen road, fondata 1872, kangaroo ground, wellers restaurant, billy thorpe, brian cadd, craig jones, daryl barithwaite, edward weller, gregory anderson, hotels, james reyne, kath hendry, mary weller, restaurants, robert hendry, shawn wolfe, stephanie wolfe, steve gist -
Marysville & District Historical Society
Document (item) - Magazine article, Mr. J. Feiglin, FEIGLIN'S SAWMILL, Original was written for the Mansfield Historical Society Magazine-November 1985
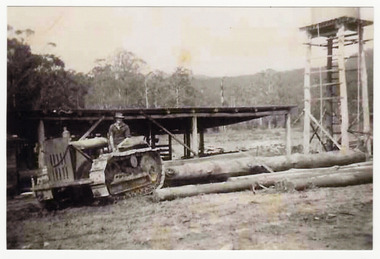
... outside Marysville. Following the devastating 1939 Black Friday bushfires, sawmill owners expanded into the region to salvage dead timber. Feiglin's was established in the Acheron Valley, employing local mill workers who lived in a small settlement of four-room cottages on Withers Lane. ...outside Marysville. Following the devastating 1939 Black Friday bushfires, sawmill owners expanded into the region to salvage dead timber. Feiglin's was established in the Acheron Valley, employing local mill workers who lived in a small settlement of four-room cottages on Withers Lane. ...A transcription of a magazine article outlining the history of Feiglin's Sawmill near Marysville in Victoria. The article was originally published in the Mansfield Historical Society Magazine in November 1985. Feiglin's Sawmill (later the Narbethong Timber & Trading Co.) was a cornerstone of the regional timber industry on the Acheron Way in Narbethong, just outside Marysville. Following the devastating 1939 Black Friday bushfires, sawmill owners expanded into the region to salvage dead timber. Feiglin's was established in the Acheron Valley, employing local mill workers who lived in a small settlement of four-room cottages on Withers Lane. By 1956, the broader Marysville area was a bustling timber hub with numerous mills, including Feiglin's, processing over 56,000 cubic metres of timber annually and supporting livelihoods for roughly 1,000 people.Black Saturday: The 2009 fires decimated the forest and completely destroyed the Narbethong Timber & Trading Co. (formerly Feiglins).A transcription of a magazine article outlining the history of Feiglin's Sawmill near Marysville in Victoria.marysville, victoria, australia, narbethong, feiglin's sawmill, archeron way, 1939 black friday bushfires, acheron valley, narbethong timber & trading co., 2009 black saturday bushfires, mansfield historical society magazine november 1985, mr. j. feiglin -
 Marysville & District Historical Society
Photograph (item) - Black and white photograph, Unknown
... outside Marysville. Following the devastating 1939 Black Friday bushfires, sawmill owners expanded into the region to salvage dead timber. Feiglin's was established in the Acheron Valley, employing local mill workers who lived in a small settlement of four-room cottages on Withers Lane....outside Marysville. Following the devastating 1939 Black Friday bushfires, sawmill owners expanded into the region to salvage dead timber. Feiglin's was established in the Acheron Valley, employing local mill workers who lived in a small settlement of four-room cottages on Withers Lane. ...A copy of a black and white photograph taken at Feiglin's Sawmill near Marysville in Victoria. Feiglin's Sawmill (later the Narbethong Timber & Trading Co.) was a cornerstone of the regional timber industry on the Acheron Way in Narbethong, just outside Marysville. Following the devastating 1939 Black Friday bushfires, sawmill owners expanded into the region to salvage dead timber. Feiglin's was established in the Acheron Valley, employing local mill workers who lived in a small settlement of four-room cottages on Withers Lane.A copy of a black and white photograph taken at Feiglin's Sawmill near Marysville in Victoria.marysville, victoria, australia, narbethong, feiglin's sawmill, archeron way, 1939 black friday bushfires, acheron valley, narbethong timber & trading co., 2009 black saturday bushfires, mr. j. feiglin, photograph -
 Flagstaff Hill Maritime Museum and Village
Photograph - Set of Photographs, John Chance, late 1960s to early 1970s
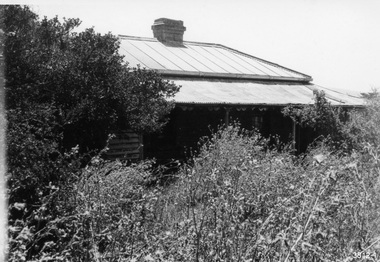
... room and is supported by square posts with decorative tops. It shelters three sides of the building. The edge of the veranda is decorated with scalloped shapes along the front and left side of the building. On the right is a brick wall incorporating a chimney. Another chimney on the left is contained within the building. The four-panelled outside...room and is supported by square posts with decorative tops. It shelters three sides of the building. The edge of the veranda is decorated with scalloped shapes along the front and left side of the building. On the right is a brick wall incorporating a chimney. Another chimney on the left is contained within the building. The four-panelled outside ...This set of glossy black and white photographs is a set of images of Glenample Homestead circa late 1960s to early 1970s. They were taken by John Chance and are part of the John Chance Collection. The Colonial Georgian style Glenample Homestead was built from 1866 to 1869 from locally quarried sandstone. In is built on the top of a hill amongst trees. There are paddocks below and around the building. The building is basically a rectangular shape with a recessed room on the right side of the front. The pitched roof is covered in corrugated iron. The veranda, added in 1886, also has a corrugated iron room and is supported by square posts with decorative tops. It shelters three sides of the building. The edge of the veranda is decorated with scalloped shapes along the front and left side of the building. On the right is a brick wall incorporating a chimney. Another chimney on the left is contained within the building. The four-panelled outside doors are visible in some of the photos, as are the 12-paned glass windows, which are framed in contrasting stone. The veranda is trimmed with scalloped metal work on two sides and had some enclosed corners. There appears to be a cubical water tank on the roof line. Out-buildings include a toilet built against the house's brick wall. Another building appears to have two rooms with outside doors, perhaps for workers. There is the remains of a two-wheeled cart under a shelter. GLENAMPLE & the LOCH ARD Glenample Homestead became famous after the disastrous wreck of the sailing ship Loch Ard on June 1, 1878. The owners, Hugh Hamilton Gibson and Peter McArthur, were involved in the rescue and recovery of the only two survivors, as well as overseeing the salvage of items from the shipwreck and the burial of those who lost their lives. Glenample Homestead is on the Great Ocean Road at Princetown. Originally the land was part of Kennan’s Station lease, one of the district’s early settlements, circa 1847. James Murray bought Kerman’s land in 1856-57, combined it with nearby land, and named it Glenample Homestead. The ruins of huts Murray built on the property were still there until recently. Glenample was sold in 1866 to the partnership of Gibson and McArthur, who built a Georgian style house there using local sandstone, completing it by 1869. On 1st June 1878 the Loch Ard was wrecked at what is now called Loch Ard Gorge. Apprentice crewman Tom Pearce and eighteen year old passenger Eva Carmichael were the only survivors. Pearce had brought Eva ashore and sheltered her in a cave, reviving her with whiskey found amongst items washed up from the wreck. He climbed the cliffs and came across two riders from Glenample. No other survivors were found and sadly, Eva’s family members were amongst those who drowned. Hugh and Lavinia Gibson cared for Pearce and Eva at Glenample and extended their hospitality to Eva, who stayed on for about six weeks as she recovered from the ordeal physically and emotionally. Mrs Gibson introduced Eva to Jane Shields and the young ladies became lifelong friends. Years after Eva had returned to England, Jane’s daughter visited her. Eva handed her a blue china tea set to pass onto her mother as a gift. A descendant of Jane’s donated part of the tea set to Flagstaff Hill Maritime Village while another descendant donated her inherited share of the tea set to the Warrnambool and District Historical Society. In 1886 Glenample Homestead was updated to include a veranda on three sides. In 1887 Gibson sold his share to partner Peter McArthur. McArthur’s son Ernest inherited the property in 1897. Ernest established the Glenample Cheese Factory in around 1911. It was closed due to the World War and reopened in 1929 by McArthur’s sons, Robert and Colin, when they took control. In 1945 they sold Glenample and several owners followed but it was left unoccupied and became dilapidated. It was during this time that John Chance visited the property and photographed the buildings. In the 1980s the National Parks Service acquired the Glenample Homestead and began a restoration program. Work began in 1989 by Cathedral Stone, which was established in 1989 by James Charlwood, a specialist stonemason and son of maritime author Don Charlwood. This set of photographs are significant as a record of Glenample Homestead as it was from around the late 1860s to the late 1960s. The photographs are also significant as they were taken by John Chance, a diver from the wreck of the Loch Ard in the 1960s-70s. Items that come from several wrecks along Victoria's coast have since been donated to the Flagstaff Hill Maritime Village’s museum collection by his family, illustrating this item’s level of historical value. The photographs are significant as a link between Glenample, the vessel Loch Ard, and the only survivors of the Loch Ard. Glenample Homestead is of historical, social and architectural significance to the State of Victoria and is listed on the Victorian Heritage Register (VHR H0392). It is a historical example of early settlement and development of a run in the coastal land of South West Victoria, and it is constructed from locally quarried sandstone but doesn’t take away from its Georgian design. Glenample Homestead is of State significance through its unique connection with the wreck of the ship Loch Ard and the connection to its owners, Hugh and Lavinia Gibson and Peter McArthur, played a historically and socially significant role in the rescue and care of the survivors, the salvage of goods and the burial of those who lost their lives. The shipwreck of the Loch Ard itself is of significance for Victoria and is registered on the Victorian Heritage Register (S417). The set of ten rectangular black and white photographs of the Glenample Homestead, taken in the late 1960s or early 1970s, give san overview of the Glenample property. The views include the front, back and one side of the building, three outbuildings, and the situation of the homestead on the property. The details on the photographs show the materials used and the Colonial Georgian style. The photographs are also a record of the deterioration of the property over the years it was unoccupied.flagstaff hill, warrnambool, flagstaff hill maritime museum, maritime museum, shipwreck coast, flagstaff hill maritime village, great ocean road, kennans station, glenample homestead, georgian homestead, loch ard, princetown, victoria, james murray, hugh hamilton gibson, lavinia gibson, jane shields, eva carmichael, tom pearce, blue china tea set, peter mcarthur, ernest mcarthur, robert mcarthur, colin mcarthur, glenample cheese factory, cathedral stone, don charlwood, james charlwood, antique door key, glenample photographs, john chance, victorian heritage database 392 -
 Greensborough Historical Society
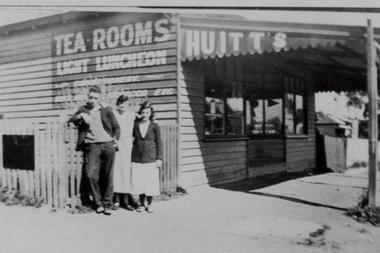
Photograph - Digital image, Huitt's Tea Room, 1945c
... Photograph of young people standing outside Huitt's tea room in Greensborough....Photograph of young people standing outside Huitt's tea room in Greensborough. huitt family huitts tearoom Digital copy of black and white photograph. ...Photograph of young people standing outside Huitt's tea room in Greensborough.Digital copy of black and white photograph.huitt family, huitts tearoom -
 Orbost & District Historical Society
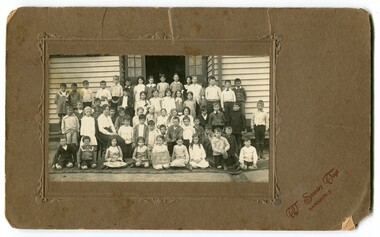
black and white photograph, Vogt. W.S, early 20th century
... room was provided; it being brought to the area by schooner. The school now had accommodation for 30 pupils; the teacher's welfare was considered because quarters of two rooms were attached. As the population increased so did the needs of the school. This was reflected in the provision of a larger classroom in 1898. This item is associated with the history of education in Orbost. orbost-state-school education-primary-schools on front - "W. Stanley Vogt Bairnsdale" A black / white photograph mounted on brown car. There are five rows of school children standing outside ...This is the annual photograph of Grades 111 and 1V for pupils of the Orbost State School. The 19th of March 1886 proved an important day in the lives of many early settlers in the Orbost area, because on this day the Orbost State School opened. The fact that the school had first operated temporarily in a leased building, and on a half-time basis with SS2745 Jarrahmond, did not dampen the enthusiasm of the local inhabitants as they saw their offspring commence their education under the guidance of Head Teacher Campbell Mackay. However he remained in charge only until 12th of May 1886. The second Head Teacher, John Rowe, served until 1908. On 30th of June 1887, a portable room was provided; it being brought to the area by schooner. The school now had accommodation for 30 pupils; the teacher's welfare was considered because quarters of two rooms were attached. As the population increased so did the needs of the school. This was reflected in the provision of a larger classroom in 1898. This item is associated with the history of education in Orbost.A black / white photograph mounted on brown car. There are five rows of school children standing outside a wooden building. Some are sitting and others standing. A female teacher is seated on a chair in the second front row. A girl in the front row is holding a card - "Grades 111 & 1V Orbost".on front - "W. Stanley Vogt Bairnsdale"orbost-state-school education-primary-schools -
 Orbost & District Historical Society
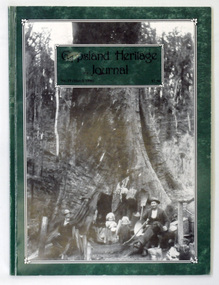
Journal, Gippsland Heritage Journal, March 1996
... room inside. Nicholas Penny ring-barked the tree in 1905, with it being 130 feet high with the top broken off. The fires the following year destroyed the tent in which he was living and hollowed out the tree. After "making a few alterations" Penny moved in and brought his wife and children across from Outtrim. They later built a more permanent home. The tree was destroyed in the 1926 bushfires. (ref Linda Barraclough) This magazine is a useful reference on Gippsland history. Gippsland-Heritage-Journal Penny-Tree history-Gippsland There is a library bar code on the outside ...The main photo is by Max Lowenhardt and shows John Green, Mrs Eva Penny (inside the tree and hardly visible) nursing Charlie, May, George and Nicolas Penny. Colin Silcock wrote of the tree on p.39 that the family lived int he hollowed-out butt for nine months in 1906-1907. It was 20 feet across at floor level with 12 feet of head room inside. Nicholas Penny ring-barked the tree in 1905, with it being 130 feet high with the top broken off. The fires the following year destroyed the tent in which he was living and hollowed out the tree. After "making a few alterations" Penny moved in and brought his wife and children across from Outtrim. They later built a more permanent home. The tree was destroyed in the 1926 bushfires. (ref Linda Barraclough)This magazine is a useful reference on Gippsland history.A 64 pp magazine, titled Gippsland Heritage Journal. It has a dark green cover with a photograph of the "Penny Tree" . The magazine is dated March 1996 and cost $7.50. It contains stories and photographs on the history of Gippsland.There is a library bar code on the outside back cover.gippsland-heritage-journal penny-tree history-gippsland -
 Orbost & District Historical Society
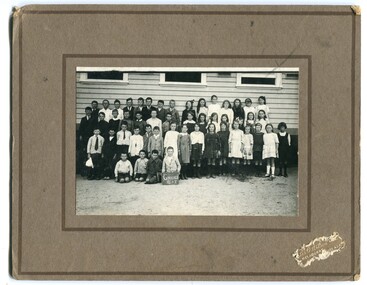
black and white photograph, Wilson, Les G, C1919
... room. (info. from Schools East Gippsland) This item is associated with the history of education in Orbost. education -Orbost Orbost-State-School A black / white photograph framed by a grey buff card with the photographer's label in the RH bottom corner. The photograph shows a group of students outside ...This photograph shows students of Grades 5 and 6. The 19th of March 1886 proved an important day in the lives of many early settlers in the Orbost area, because on this day the Orbost State School opened. The fact that the school had first operated temporarily in a leased building, and on a half-time basis with SS2745 Jarrahmond, did not dampen the enthusiasm of the local inhabitants as they saw their offspring commence their education under the guidance of HT Campbell Mackay. However he remained in charge only until 12th of May 1886. The second HT, John Rowe, served until 1908. On 30th of June 1887, a portable room was provided; it being brought to the area by schooner. The school now had accommodation for 30 pupils; the teacher's welfare was considered because quarters of two rooms were attached. As the population increased so did the needs of the school. This was reflected in the provision of a larger classroom in 1898. During 1910-11 the first approaches were made to the Department for the establishment of a HES in Orbost and this became a reality in 1912. Orbost HES supplied post-primary education in the district until a high school was built in 1948. When fire destroyed the school in 1941 local halls were used as classrooms until a new school was built. Work was quite rapid and a new brick structure was opened by the Hon. A. E. Lind, MLA, on 13th of February 1942. This new building was a fine type of school of which both the pupils and the HT Leslie Collins were indeed proud. But Orbost continued to develop and the new school was soon overtaxed. This resulted in the erection of two Bristol classrooms in 1947. By 1950, when the school population had reached 500 pupils the opening of the new school at Orbost North was welcomed by all concerned. In 1963 the Department purchased land diagonally opposite the school and developed it as a playing area. In 1965 two LTCs were opened in November, and in October 1968 the Brodribb School building was moved to SS2744 Orbost for use as a general purpose room. (info. from Schools East Gippsland) This item is associated with the history of education in Orbost.A black / white photograph framed by a grey buff card with the photographer's label in the RH bottom corner. The photograph shows a group of students outside their school. building.education -orbost orbost-state-school -
 Orbost & District Historical Society
black and white photograph, Wilson, Les G, 1919
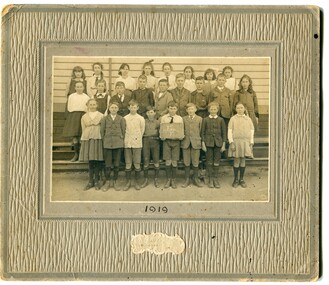
... In 1965 two LTCs were opened in November, and in October 1968 the Brodribb School building was moved to SS2744 Orbost for use as a general purpose room. ( Info. from Schools East Gippsland) This item is associated with the history of education in Orbost. education-orbost orbost-state-school on back - "Alen Roach" on front - "1919" A black / white photograph on a grey buff cardboard frame. It is of a group of students standing outside ...The 19th of March 1886 proved an important day in the lives of many early settlers in the Orbost area, because on this day the Orbost State School opened. The fact that the school had first operated temporarily in a leased building, and on a half-time basis with SS2745 Jarrahmond, did not dampen the enthusiasm of the local inhabitants as they saw their offspring commence their education under the guidance of HT Campbell Mackay. However he remained in charge only until 12th of May 1886. The second HT, John Rowe, served until 1908. On 30th of June 1887, a portable room was provided; it being brought to the area by schooner. The school now had accommodation for 30 pupils; the teacher's welfare was considered because quarters of two rooms were attached. As the population increased so did the needs of the school. This was reflected in the provision of a larger classroom in 1898. During 1910-11 the first approaches were made to the Department for the establishment of a HES in Orbost and this became a reality in 1912. Orbost HES supplied post-primary education in the district until a high school was built in 1948. When fire destroyed the school in 1941 local halls were used as classrooms until a new school was built. Work was quite rapid and a new brick structure was opened by the Hon. A. E. Lind, MLA, on 13th of February 1942. This new building was a fine type of school of which both the pupils and the HT Leslie Collins were indeed proud. But Orbost continued to develop and the new school was soon overtaxed. This resulted in the erection of two Bristol classrooms in 1947. By 1950, when the school population had reached 500 pupils the opening of the new school at Orbost North was welcomed by all concerned. In 1963 the Department purchased land diagonally opposite the school and developed it as a playing area. In 1965 two LTCs were opened in November, and in October 1968 the Brodribb School building was moved to SS2744 Orbost for use as a general purpose room. ( Info. from Schools East Gippsland) This item is associated with the history of education in Orbost.A black / white photograph on a grey buff cardboard frame. It is of a group of students standing outside the Orbost State School building. One child holds a sign reading "Form F". There is a photographer's label at the bottom.on back - "Alen Roach" on front - "1919" education-orbost orbost-state-school -
 Orbost & District Historical Society
black and white photograph, Wilson, Les G, 1919
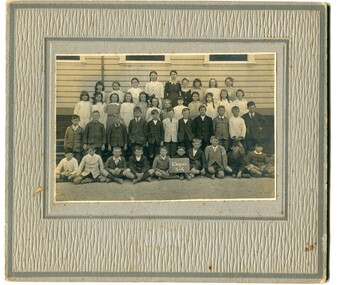
... room. (info. Schools east Gippsland) This item is associated with the history of education in Orbost. education-orbost orbost-state-school on back - "Mary Gilbert" A black / white photograph on a grey buff cardboard frame. It is of students outside ...The 19th of March 1886 proved an important day in the lives of many early settlers in the Orbost area, because on this day the Orbost State School opened. The fact that the school had first operated temporarily in a leased building, and on a half-time basis with SS2745 Jarrahmond, did not dampen the enthusiasm of the local inhabitants as they saw their offspring commence their education under the guidance of HT Campbell Mackay. However he remained in charge only until 12th of May 1886. The second HT, John Rowe, served until 1908. On 30th of June 1887, a portable room was provided; it being brought to the area by schooner. The school now had accommodation for 30 pupils; the teacher's welfare was considered because quarters of two rooms were attached. As the population increased so did the needs of the school. This was reflected in the provision of a larger classroom in 1898. During 1910-11 the first approaches were made to the Department for the establishment of a HES in Orbost and this became a reality in 1912. Orbost HES supplied post-primary education in the district until a high school was built in 1948. When fire destroyed the school in 1941 local halls were used as classrooms until a new school was built. Work was quite rapid and a new brick structure was opened by the Hon. A. E. Lind, MLA, on 13th of February 1942. This new building was a fine type of school of which both the pupils and the HT Leslie Collins were indeed proud. But Orbost continued to develop and the new school was soon overtaxed. This resulted in the erection of two Bristol classrooms in 1947. By 1950, when the school population had reached 500 pupils the opening of the new school at Orbost North was welcomed by all concerned. In 1963 the Department purchased land diagonally opposite the school and developed it as a playing area. In 1965 two LTCs were opened in November, and in October 1968 the Brodribb School building was moved to SS2744 Orbost for use as a general purpose room. (info. Schools east Gippsland) This item is associated with the history of education in Orbost.A black / white photograph on a grey buff cardboard frame. It is of students outside the Orbost State School. A child in the centre bottom row is holding a sign reading " Grades 5 & 6".on back - "Mary Gilbert"education-orbost orbost-state-school -
 Ringwood and District Historical Society
Letter, Property for sale - Ringwood Shop and Dwelling Estate, Ringwood, Victoria - circa 1925
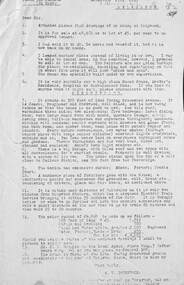
... room; wash house with patent copper and laundry. Every modern convenience, hot water system (through copper pipes with large copper cylinder) electric lights everywhere, outside and in, Yan Yean water laid on everwhere throughout house and gardens. ...room; wash house with patent copper and laundry. Every modern convenience, hot water system (through copper pipes with large copper cylinder) electric lights everywhere, outside and in, Yan Yean water laid on everwhere throughout house and gardens. ...ID 5225 note: Further information relating to allotments marked on the hand-drawn plan are included in ID 5224 - Ringwood Station Estate.Typewritten letter from A.V. Greenwood with hand drawn plan of Ringwood Shop and Dwelling Estate, detailed description of property for sale, and top and side elevation views of house. (7 pages)(Transcript of first page - to unknown recipient) Phone 988 Central, 331 Canty Greenwood Pty. Ltd. 5 Flinders Street Melbourne. Dear Sir, 1. Attached please find drawings of my house at Ringwood. 2. It is for sale at £4,865 or to let at £5 per week to an approved tenant. 3. I sold it to Mr. De Garis and vacated it, but it is now back on my hands. 4. I leased another place instead of living in my own. I may be able to cancel same; in the meantime, however, I propose to sell or let my own. The painters are now going through the place; re-varnishing, re-oiling and re-polishing so that in about five days it will look "spick and span". 5. The house was specially built under my own supervision. 6. It is very suitable for a high class Guest House, Doctor's residence, Hospital or Convalescent Home. If you know of anyone whom it might suit, please communicate with them. DESCRIPTION 7. It stands on 305 feet of land facing Greenwood Avenue. It is cement, roughcast and hardwood, well oiled, and is now being redone so that the house is as good as new; red tile roof; verandahs three sides; two sleep-outs; five bedrooms; large dining room; very large music room with nooks, upstairs lounge, study; sewing room; built-in wardrobes and cupboards throughout; handsome kitchen with handsome pantry cupboard with drawers and glass front; one bath room; one shower room; wash house with patent copper and laundry. Every modern convenience, hot water system (through copper pipes with large copper cylinder) electric lights everywhere, outside and in, Yan Yean water laid on everwhere throughout house and gardens. Floors throughout are the very best, close set, stained and polished; dainty lead light windows etc. 8. There is a big garage, with tiled roof and two rooms with all conveniences for a married couple. Property is well drained with a system of its own. The house stands upon the top of a hill close to Railway Station, say 500 feet from the Footbridge. 9. The garden has expansive shrubs; sheds; fernery; tennis court. 10. A handsome piece of furniture goes with the house; a combination pantry and storeroom for groceries, milk, bread etc., consisting of drawers, glass and wire doors, as mentioned above. 11. It is within easy distance of Melbourne as it is only two minutes from Ringwood Station, which is a frequent electric train service bringing it within 39 minutes of the City. It is thought better by some to go further out into the country atmosphere and walk a short distance at the end than to go by train 20 minutes then walk 15 to 20 minutes. 12. The price quoted of £4,865 is made up as follows - 305 feet of land @ £5 ... £1,515 Garage and dwelling ... £300 House hot water system, American cupboard ... £2,600 Water, fencing, sheds & drain ... £250 For the lot ... £4,865 Should you require copies of the enclosed drawings I shall be pleased to supply same. 13. Mr. J.B. McAlpin is the local agent, Phone Ring. 7 (after hours Ring. 44) or you may phone me Central 988. 14. The house is south of the line, facing Greenwood Avenue and immediately at the back of Ringwood House, which is also my property. Yours sincerely, A.V. Greenwood (illegible) ..... (Transcript of second page) RINGWOOD SHOP AND DWELLING ESTATE See these letters on plan attached (H.) Ringwood House and Shops on 100 by 150 feet of land fronting Bedford Road 100 feet @ £10 per foot - £1,000 House and shops - £2,400 ... £3,400 Ringwood House consists of Boarding House, (Phone 101) and two shops, mainly brick; 9 inch walls. Will carry another story. Has music room, dining room, entrance halls, 10 bedrooms, large verandahs, all conveniences, hot and cold water, and stands on what will become a most valuable business corner. (F.)(G.) Mr. Greenwood's house, garage and sheds, stands on 307 feet of land fronting Greenwood Avenue. See detailed description attached ... £4,865 (J.) Cottage on Block 81 in William Street ... £750 (K.) Cottage in Pitt Street ... £650 (Total) £9,665 ..... (Description of third page - Subdivision Plan) Drawn by Edyth Greenwood, phone 988 Central. Subdivision includes Station Street, Pitt Street, Bedford Road, Wantirna Road, James Street, William Street (later Kendall Street), Greenwood Avenue, Ellison Street, and Haig Street. Circles denote blocks for sale. Squares denote house properties for sale. Other features marked include location of businesses along Main Street (Maroondah Highway), cool store, railway station, shop and police station on Bedford Road, church on Station Street, site of schoolmaster's residence and State School, and location of proposed public baths -
 Halls Gap & Grampians Historical Society
Photograph - B/W, C 1930s
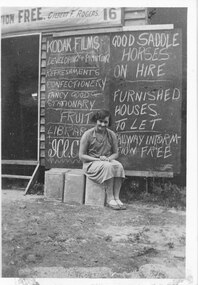
... Room. PEOPLE Eltze BUILDINGS Shops The photo shows a young woman sitting on kerosine tins outside a building (shop). behind her are blackboards with chalk writing advertising Kodak films developing and printing, various items for sale, Horses for hire, houses to let and railway information. ...The young woman is Clare Eltze. The building is the shop and home of Gilbert Rogers, a resident guide and photographer. The back of the photo records that it was an "everything place". The third copy of the photo is on display under the glass on the table in the History Room.The photo shows a young woman sitting on kerosine tins outside a building (shop). behind her are blackboards with chalk writing advertising Kodak films developing and printing, various items for sale, Horses for hire, houses to let and railway information.people, eltze, buildings, shops -
 Orbost & District Historical Society
black and white photograph, C 1922
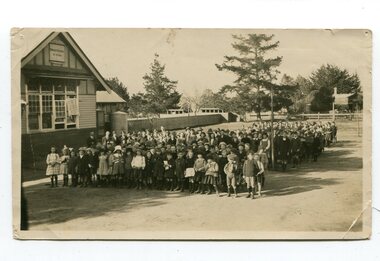
... In 1965 two LTCs were opened in November, and in October 1968 the Brodribb School building was moved to SS2744 Orbost for use as a general purpose room. ( Info. from Schools East Gippsland) This item is associated with the history of education in Orbost. education-Orbost Orbost-State-School Orbost-Higher-Elementary-School on back - "Mr C. Connor S.M. Mr Tipper H.M. State & H.E.s. about 1922" A black / white photograph of a large group of children standing outside ...DESCRIPTIONA black / white photograph on a grey buff cardboard frame. It is of a group of students standing outside the Orbost State School building. One child holds a sign reading "Form F". There is a photographer's label at the bottom.SIZEH-199mm W-028mmOBJECT REGISTRATION890KEYWORDSeducation-orbost orbost-state-schoolHISTORICAL INFORMATIONThe 19th of March 1886 proved an important day in the lives of many early settlers in the Orbost area, because on this day the Orbost State School opened. The fact that the school had first operated temporarily in a leased building, and on a half-time basis with SS2745 Jarrahmond, did not dampen the enthusiasm of the local inhabitants as they saw their offspring commence their education under the guidance of HT Campbell Mackay. However he remained in charge only until 12th of May 1886. The second HT, John Rowe, served until 1908. On 30th of June 1887, a portable room was provided; it being brought to the area by schooner. The school now had accommodation for 30 pupils; the teacher's welfare was considered because quarters of two rooms were attached. As the population increased so did the needs of the school. This was reflected in the provision of a larger classroom in 1898. During 1910-11 the first approaches were made to the Department for the establishment of a HES in Orbost and this became a reality in 1912. Orbost HES supplied post-primary education in the district until a high school was built in 1948. When fire destroyed the school in 1941 local halls were used as classrooms until a new school was built. Work was quite rapid and a new brick structure was opened by the Hon. A. E. Lind, MLA, on 13th of February 1942. This new building was a fine type of school of which both the pupils and the HT Leslie Collins were indeed proud. But Orbost continued to develop and the new school was soon overtaxed. This resulted in the erection of two Bristol classrooms in 1947. By 1950, when the school population had reached 500 pupils the opening of the new school at Orbost North was welcomed by all concerned. In 1963 the Department purchased land diagonally opposite the school and developed it as a playing area. In 1965 two LTCs were opened in November, and in October 1968 the Brodribb School building was moved to SS2744 Orbost for use as a general purpose room. ( Info. from Schools East Gippsland)This item is associated with the history of education in Orbost.A black / white photograph of a large group of children standing outside a school building - " Orbost State School No. 2744". The younger students are standing in the front. High School students are at the back.on back - "Mr C. Connor S.M. Mr Tipper H.M. State & H.E.s. about 1922"education-orbost orbost-state-school orbost-higher-elementary-school -
 Ringwood and District Historical Society
Photograph, Di Bannister Photography, CE Carter's Auction Board for Banool Historic Homestead, Ringwood, 20 Nov 2004
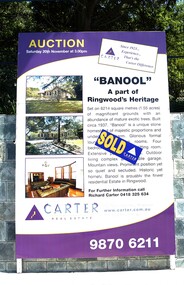
... room. Extensive period features. Outdoor living complex and double garage. Mountain views. Prominent position yet so quiet and secluded. Historic yet homely, Banool is arguably the finest residential Estate in Ringwood. Sold for $1,615,000 to Maher family following CE Carter auction. Banool is a beautifully restored property in North Ringwood, on approximately 1.7 acres. Mature trees grace the property many pre-dating the stone home, built circa 1930s Paul Bangay designed the renovated gardens, linking these majestic trees with the home. Photograph of auction board on wall outside ...Photograph of auction board on wall outside the property at 57-59 Wonga Road, Ringwood North “BANOOL” A part of Ringwood's Heritage 57-59 Wonga Road Set on 6214 square metres (1.55 acres) of magnificent grounds with an abundance of mature exotic trees. Built circa 1937, “Banool” is a unique stone homestead of majestic proportions and undeniable charm. Glorious formal lounge and dining rooms. Four bedrooms plus informal sitting room. Extensive period features. Outdoor living complex and double garage. Mountain views. Prominent position yet so quiet and secluded. Historic yet homely, Banool is arguably the finest residential Estate in Ringwood. Sold for $1,615,000 to Maher family following CE Carter auction. Banool is a beautifully restored property in North Ringwood, on approximately 1.7 acres. Mature trees grace the property many pre-dating the stone home, built circa 1930s Paul Bangay designed the renovated gardens, linking these majestic trees with the home. -
 Bendigo Military Museum
Photograph - Staff Activities – Lithographic Squadron, Army Survey Regiment, Fortuna, Bendigo, Staff Activities – Lithographic Squadron, Army Survey Regiment, Fortuna, Bendigo, c1990
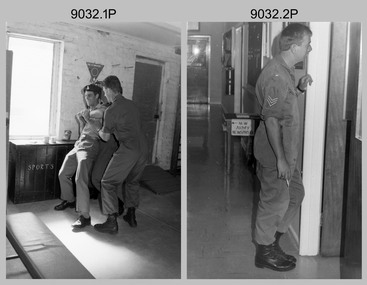
... The photos were taken in the Camera, Contacting Printing BARCRO, Print Room and Production Control work areas, as well as outside the buildings. ...The photos were taken in the Camera, Contacting Printing BARCRO, Print Room and Production Control work areas, as well as outside the buildings. ...This collection of 32 photos was most likely taken in Lithographic Squadron at the Army Survey Regiment, Fortuna, Bendigo, circa 1990. The photos were taken in the Camera, Contacting Printing BARCRO, Print Room and Production Control work areas, as well as outside the buildings. Although these photos are not annotated most personnel are positively identified. Photo 6032.23 is an enlargement of 6072.5P. See item 9042.12P for more photos of Lithographic Squadron staff activities.This is a set of 32 photographs of Lithographic Squadron and staff from other squadrons undertaking various tasks at the Army Survey Regiment, Fortuna, Bendigo, 1990. The photographs are on 35mm negative film and scanned at 96 dpi. They are part of the Army Survey Regiment’s Collection. .1) - Photo, black & white, c1990, L to R: SGT Frank Lenane, SPR Shane ‘Soupy’ Campbell. .2) - Photo, black & white, c1990, SGT Dale Hudson. .3) - Photo, black & white, c1990, L to R: SGT Paul Baker, SSGT Peter Imeson, SSGT Allan Virtue. .4) - Photo, black & white, c1990, L to R: SGT SGT Bob Garritty, WO2 Bill Jones. .5)- Photo, black & white, c1990, CPL Pat Drury submitting a work request. .6) - Photo, black & white, c1990, SGT Steve Burke. .7) - Photo, black & white, c1990, WO2 Rob Bogumil. .8) - Photo, black & white, c1990, L to R: SPR Nick van der Zwan, SPR Damien Cole, in foreground – SPR Andrew Morrison-Evans, SPR Greg Howell. .9) - Photo, black & white, c1990, L to R: WO2 Rob Bogumil, SGT Paul Baker, SPR Damien Cole, CPL Chad Hardwick. .10) - Photo, black & white, c1990, L to R: SGT Paul Baker, SGT Brian Fauth. .11) - Photo, black & white, c1990, SSGT Ian Nichols. .12) - Photo, black & white, c1990, Unidentified. .13) - Photo, black & white, c1990, L to R: CPL Lance Strudwick, SGT Steve Burke, unidentified, SGT Gary Kerr, SSGT Ian Nichols. .14) - Photo, black & white, c1990, SPR Andrew Morrison-Evans. .15) - Photo, black & white, c1990, CPL Warren ‘Waldo’ Shirley. .16) - Photo, black & white, c1990, L to R: SGT Steve Burke, WO2 Bill Jones, unidentified. .17) - Photo, black & white, c1990, SSGT Peter Imeson. .18) - Photo, black & white, c1990, SGT Frank Lenane. .19) - Photo, black & white, c1990, SGT Brian Fauth. .20) - Photo, black & white, c1990, LT Craig Hersant. .21)- Photo, black & white, c1990, CPL Pat Drury submitting another work request. .22) - Photo, black & white, c1990, SPR Greg Howell. .23) - Photo, black & white, c1980s, L to R: SPR Colin Yeats, SPR Graeme Spong, CPL Peter Dillon, duplicate of 6072.5P. .24) - Photo, black & white, c1990, SGT Bob Garritty. .25) - Photo, black & white, c1990, WO2 Rob Bogumil. .26) - Photo, black & white, c1990, L to R: SGT Steve Burke and SPR Darren ‘Barney’ Maher’s novel technical solution to a jammed laminator. .27) - Photo, black & white, c1990, Newly promoted CAPT Colin Cuskelly epaulettes in readiness to receive his Captain’s rank. .28) to .30) - Photo, black & white, c1990, L to R: CPL Warren ‘Waldo’ Shirley, SGT Graham Hales. .31) - Photo, black & white, c1990, LCPL Nicole Midgley. .32) - Photo, black & white, c1990, L to R: unidentified (x2).No personnel are identifiedroyal australian survey corps, rasvy, fortuna, army survey regiment, litho -
 Bendigo Military Museum
Photograph - Staff Activities – Lithographic Squadron, Army Survey Regiment, Fortuna, Bendigo, Staff Activities – Lithographic Squadron, Army Survey Regiment, Fortuna, Bendigo, 1989
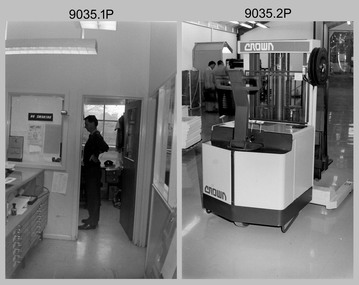
... The photos were taken in the Camera, Contacting Printing BARCRO, Print Room and Production Control work areas, as well as outside the buildings. ...The photos were taken in the Camera, Contacting Printing BARCRO, Print Room and Production Control work areas, as well as outside the buildings. ...This collection of 12 photos was most likely taken in Lithographic Squadron at the Army Survey Regiment, Fortuna, Bendigo, in 1989. The photos were taken in the Camera, Contacting Printing BARCRO, Print Room and Production Control work areas, as well as outside the buildings. Although these photos are not annotated most personnel are positively identified.This is a set of 12 photographs of Lithographic Squadron and staff from other squadrons undertaking various tasks at the Army Survey Regiment, Fortuna, Bendigo, 1989. The photographs are on 35mm negative film and scanned at 96 dpi. They are part of the Army Survey Regiment’s Collection. .1) - Photo, black & white, 1989, WO2 Bill Jones. .2) - Photo, black & white, 1989, Crown forklift. Unidentified visitors in background. .3) & .4) - Photo, black & white, 1989, LT Craig Hersant. .5)- Photo, black & white, 1989, SPR Geoff Webb. .6) - Photo, black & white, 1989, L to R: SGT Jeff Willey, SGT Steve Egan, unidentified, CPL John ‘Flash’ Anderson, CPL Dale Hudson. .7) - Photo, black & white, 1989, L to R: WO2 Dave Miles, WO2 Peter Barrett. .8) - Photo, black & white, 1989, SGT Brian Fauth. .9) - Photo, black & white, 1989, LT Colin Davidson. .10) - Photo, black & white, 1989, SGT Steve Burke. .11) - Photo, black & white, 1989, SPR John Bragg. .12) - Photo, black & white, 1989, SGT Brian Paul.No personnel are identifiedroyal australian survey corps, rasvy, fortuna, army survey regiment, litho -
 Bendigo Military Museum
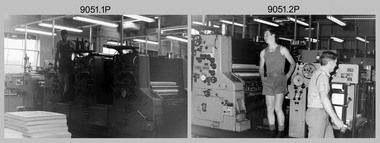
Photograph - Printers at Work – Lithographic Squadron, Army Survey Regiment, Fortuna, Bendigo, c1985
... SPR Daryl South in background. .14) - Photo, black & white, c1985, Komori offset printing press. .15) - Photo, black & white, c1985, L to R: an unidentified printer, CPL Peter Dillon perform a map quality check. .16) - Photo, black & white, c1985, L to R: CPL Dale Hudson and SPR Mark ‘Dogs’ Doherty ready to assist the Komori offset printing press operator. .17) - Photo, black & white, c1985, an unidentified printer loads up printing paper. .18) - Photo, black & white, c1985, an unidentified printer operates the Ultra-MAN-III offset printing press. .19) to .21) - Photo, black & white, c1985, an unidentified printer operates the Planeta offset printing press. .22) - Photo, black & white, c1985, SPR Mark ‘Dogs’ Doherty cleans up behind an Ultra-MAN-III offset printing press. .23) - Photo, black & white, c1985, Lithographic Squadron OC – MAJ Terry Edwards takes a coffee break outside of the Print Room. ...SPR Daryl South in background. .14) - Photo, black & white, c1985, Komori offset printing press. .15) - Photo, black & white, c1985, L to R: an unidentified printer, CPL Peter Dillon perform a map quality check. .16) - Photo, black & white, c1985, L to R: CPL Dale Hudson and SPR Mark ‘Dogs’ Doherty ready to assist the Komori offset printing press operator. .17) - Photo, black & white, c1985, an unidentified printer loads up printing paper. .18) - Photo, black & white, c1985, an unidentified printer operates the Ultra-MAN-III offset printing press. .19) to .21) - Photo, black & white, c1985, an unidentified printer operates the Planeta offset printing press. .22) - Photo, black & white, c1985, SPR Mark ‘Dogs’ Doherty cleans up behind an Ultra-MAN-III offset printing press. .23) - Photo, black & white, c1985, Lithographic Squadron OC – MAJ Terry Edwards takes a coffee break outside of the Print Room. Printers at Work – Lithographic Squadron, Army Survey Regiment, Fortuna, Bendigo Photograph Printers at Work – Lithographic Squadron, Army Survey Regiment, Fortuna, Bendigo Army Survey Regiment ...This is a set of 23 photographs of Lithographic Squadron staff undertaking printing tasks at the Army Survey Regiment, Fortuna, Bendigo, c1985. They are most likely operating the Komori, Planeta or Ultra-MAN-III offset printing presses. Although these photos are not annotated most personnel are positively identified. The following photos are also published with other items: .2P - 6072.6P, .4P – 6067.2P, .10P - 6065.10P, .13P - 6070.5P and .18P - 6066.4P.This is a set of 23 photographs of Lithographic Squadron staff undertaking printing tasks at the Army Survey Regiment, Fortuna, Bendigo, c1985. The photographs are on 35mm negative film and scanned at 96 dpi. They are part of the Army Survey Regiment’s Collection. .1) - Photo, black & white, c1985, SPR Colin Yeats operates the Ultra-MAN-III offset printing press. .2) - Photo, black & white, c1985, SPR Colin Yeats operates the Ultra-MAN-III offset printing press. WO2 Ralph Chant walks past. .3) - Photo, black & white, c1985, an unidentified printer performs a map quality check. .4) - Photo, black & white, c1985, SPR Daryl South operates the Ultra-MAN-III offset printing press. .5) - Photo, black & white, c1985, Wohlenberg MCS-2 guillotine. .6) - Photo, black & white, c1985, L to R: an unidentified printer and CPL Jim Ash operating the Planeta offset printing press. .7) & .8) - Photo, black & white, c1985, L to R: CPL Dale Hudson and CPL Peter Breukel perform a map quality check at the Komori offset printing press. .9) - Photo, black & white, c1985, Print Troop leadership L to R: SGT Jeff Willey, unidentified officer, CAPT Bob Coote, SSGT Steve Egan. .10) - Photo, black & white, c1985, SPR Colin Yeats operates the Ultra-MAN-III offset printing press. .11) - Photo, black & white, c1985, SSGT Steve Egan assesses printed maps in the map despatch work area. Ultra-MAN-III offset printing press is in the background. .12) - Photo, black & white, c1985, L to R: CPL Jim Ash and CPL Stuart Ridge operate the Planeta offset printing press. .13) - Photo, black & white, c1985, L to R: CPL Jim Ash, SPR Mark ‘Dogs’ Doherty and CPL Stuart Ridge operate the Planeta offset printing press. SPR Daryl South in background. .14) - Photo, black & white, c1985, Komori offset printing press. .15) - Photo, black & white, c1985, L to R: an unidentified printer, CPL Peter Dillon perform a map quality check. .16) - Photo, black & white, c1985, L to R: CPL Dale Hudson and SPR Mark ‘Dogs’ Doherty ready to assist the Komori offset printing press operator. .17) - Photo, black & white, c1985, an unidentified printer loads up printing paper. .18) - Photo, black & white, c1985, an unidentified printer operates the Ultra-MAN-III offset printing press. .19) to .21) - Photo, black & white, c1985, an unidentified printer operates the Planeta offset printing press. .22) - Photo, black & white, c1985, SPR Mark ‘Dogs’ Doherty cleans up behind an Ultra-MAN-III offset printing press. .23) - Photo, black & white, c1985, Lithographic Squadron OC – MAJ Terry Edwards takes a coffee break outside of the Print Room. .1P to .23P – There are no annotationsroyal australian survey corps, rasvy, fortuna, army survey regiment, printing, litho, litho sqn -
 Bendigo Military Museum
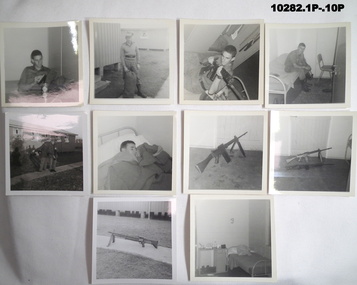
Photograph - SINGLETON, ENOGGERA, NATIONAL SERVICE, C. 1967
... (Singleton NSW - Enogerra QLD) .1) Me cleaning gear at Singleton. .2) Me at Singleton. .3) Me cleaning my rifle at Singleton. .4) Dave Johnston - my bed space at Singleton. .5) I am doing the Present Arms on the right. .6) Peter Day. .7) Automatic Rifle. .8) Automatic Rifle (top) S.L.R (bottom) .9) M 60 General Purpose Machine Gun. .10) My bed space at Enoggera. .11) Alan Pitman .12) My Barracks at Enogerra - my room is on the top floor where the bloke is standing. photographs singleton enoggera GA Jones .1) - .12) Twelve B & W images of Soldiers in the Barracks rooms and outside with weapons. ...Collection re G.A. Jones 3790932, refer Cat No 10053.2P for his service details. AS per rear of the photographs. (Singleton NSW - Enogerra QLD) .1) Me cleaning gear at Singleton. .2) Me at Singleton. .3) Me cleaning my rifle at Singleton. .4) Dave Johnston - my bed space at Singleton. .5) I am doing the Present Arms on the right. .6) Peter Day. .7) Automatic Rifle. .8) Automatic Rifle (top) S.L.R (bottom) .9) M 60 General Purpose Machine Gun. .10) My bed space at Enoggera. .11) Alan Pitman .12) My Barracks at Enogerra - my room is on the top floor where the bloke is standing..1) - .12) Twelve B & W images of Soldiers in the Barracks rooms and outside with weapons. All have text on the rear. .13) - .20) Eight B & W images and one in colour of soldiers in the Barracks and outside. No text on the rear.photographs, singleton, enoggera, ga jones -
 Bendigo Military Museum
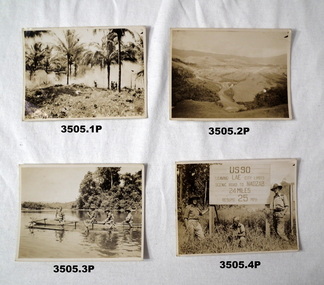
Photograph - PHOTOGRAPHS WW2, 1940 - 45
... .2) “ Handwritten inscriptions on back” .22) Labeled: “Taken outside our tent March 1944” .23) Labeled: “Entrance to our living room April '44”...See also Cat No 3506. photography-photographs military history - army .2) “ Handwritten inscriptions on back” .22) Labeled: “Taken outside our tent March 1944” .23) Labeled: “Entrance to our living room April '44” 23 x loose sepia photos with album. .11) Postcard photo. ...See Cat No 3504P a connection to Warick JOHANSON. See also Cat No 3506.23 x loose sepia photos with album. .11) Postcard photo. Items are of various sizes. .2) “ Handwritten inscriptions on back” .22) Labeled: “Taken outside our tent March 1944” .23) Labeled: “Entrance to our living room April '44”photography-photographs, military history - army -
 Bendigo Military Museum
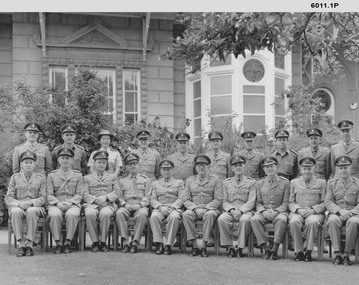
Photograph - Royal Australian Survey Corps Planning Conferences, Army Survey Regiment, Bendigo, 1962, 1964, 1966, 1967, 1972, 1973
... outside Fortuna Villa. Conference Chairman Brigadier Don Macdonald AM, MID Director of the Survey Corps. .2) Black and white photograph of the attendees at the Royal Australian Survey Corps Biennial Planning Conference November 1966 taken at Fortuna Villa. Conference Chairman Brigadier Don Macdonald AM, MID Director of the Survey Corps. .3) Black and white photograph of the attendees at the Royal Australian Survey Corps Biennial Planning Conference November 1966 taken in the Ball Room at Fortuna Villa. ...outside Fortuna Villa. Conference Chairman Brigadier Don Macdonald AM, MID Director of the Survey Corps. .2) Black and white photograph of the attendees at the Royal Australian Survey Corps Biennial Planning Conference November 1966 taken at Fortuna Villa. Conference Chairman Brigadier Don Macdonald AM, MID Director of the Survey Corps. .3) Black and white photograph of the attendees at the Royal Australian Survey Corps Biennial Planning Conference November 1966 taken in the Ball Room at Fortuna Villa. ...The Bi Annual Planning Conferences were to plan and coordinate the activities of the Royal Australian Survey Corps. The conferences were chaired by the Director of the Survey Corps and were attended by representatives from all elements of the Corps. The conferences were held at the Army Survey Regiment Fortuna Villa Bendigo . 1) Black and white photograph of the attendees at the Royal Australian Survey Corps Planning Conference November 1964 taken outside Fortuna Villa. Conference Chairman Brigadier Don Macdonald AM, MID Director of the Survey Corps. .2) Black and white photograph of the attendees at the Royal Australian Survey Corps Biennial Planning Conference November 1966 taken at Fortuna Villa. Conference Chairman Brigadier Don Macdonald AM, MID Director of the Survey Corps. .3) Black and white photograph of the attendees at the Royal Australian Survey Corps Biennial Planning Conference November 1966 taken in the Ball Room at Fortuna Villa. Conference Chairman Brigadier Don Macdonald AM, MID Director of the Survey Corps. Conference in progress. .4) Black and white photograph of the attendees at the Royal Australian Survey Corps Planning Conference November 1967 taken outside at Fortuna Villa. Conference Chairman Brigadier Frank Buckland OBE, MID; Director of the Survey Corps. .5) Black and white photograph of the attendees at the Royal Australian Survey Corps Biennial Planning Conference 1962 taken in the gardens of Fortuna Villa. Conference Chairman COL Don Macdonald AM, MID Director of the Survey Corps. Back Row L to R: LT M. Gler, LT F. Thorogood, LT. W.A Gillard, CAPT W.P. Constantine, MAJ E.U. Anderson, MAJ. J.K. Nolan, MAJ N.R.J. Hillier, CAPT W. Greer, MAJ. M.A. Marks, LT. G. Roy. Front Row L to R: 2T F. High, MAJ C.T. Carter, MAJ T. C. Sargent, MAJ J. L. Stedman, MAJ F.D. Buckland, LTCOL C.S. Tyler, COL D. Macdonald, LTCOL W.B. Relf, MAJ H.M. Hall, MAJ L.B. Sprenger, MAJ G.H. Tomlinson, MAJ S.W. Snow. .6) Black and white photograph of the attendees at the Royal Australian Survey Corps Biennial Planning Conference c1972 taken in the gardens of Fortuna Villa. Conference Chairman COL John K. Nolan, Director of the Survey Corps. .7) Black and white photograph of the attendees at the Royal Australian Survey Corps Biennial Planning Conference 05th October 1973 taken in the gardens of Fortuna Villa. Conference Chairman COL John K. Nolan, Director of the Survey Corps. Back Row L to R: MAJ Laker, SQNLDR Porter, CAPT Clues, SQNLDR McCormack, MAJ Eddy, FLTLT O’Loghlin, MAJ Illingworth, MAJ Laing, MAJ Thorogood, MAJ Millar, CAPT Mason. Front Row L to R: MAJ Taylor, MAJ Ricketts, LTCOL Anderson, WGCOMD Whitely, LTCOL Ridge, MAJ Dalton, MAJ Todd. .8) - COL John K. Nolan, Director of the Survey Corps. .1 Nov 64 written on back, .2 RA Svy - Biennial Conference Nov 66 annotated on front, .3 Biennial Conference Nov 66 annotated on back, .4 RA Svy Planning Conference - Nov 67 annotated on front, .5 All officers annotated at footnotes on front, 6. No annotations, 7. All officers annotated on back and dated 5 Oct 73royal australian survey corps, rasvy, fortuna, army survey regiment, army svy regt, asr -
 Eltham District Historical Society Inc
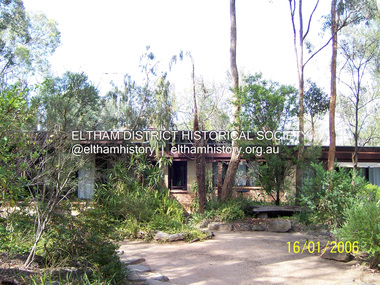
Photograph - Digital Photograph, Marguerite Marshall, Former home of Alistair and Margot Knox, King Street, Eltham, 16 January 2006
... Wedded to the landscape, a door in every room at the perimeter, opens outside. The property also includes a forge, a small hut built by son Macgregor at 15, and a mud-brick tower for chickens. ...Wedded to the landscape, a door in every room at the perimeter, opens outside. The property also includes a forge, a small hut built by son Macgregor at 15, and a mud-brick tower for chickens. ...Situated in King Street, Eltham, Alistair Knox built his home and office in 1962-1963 with mud-bricks made from the local soil and recycled materials blending the house with bush around it. Knox popularised the Eltham earth building movement, begun by Montsalvat founder, Justus Jorgensen. Alistair Knox (1912-1986) was also an Eltham Shire Councillor 1971-1975 and Shire President in 1975. Knox established the inaugural Eltham Community Festival in 1975. Covered under Heritage Overlay, Nillumbik Planning Scheme. Published: Nillumbik Now and Then / Marguerite Marshall 2008; photographs Alan King with Marguerite Marshall.; p145 Lack of money was a strong incentive for Alistair Knox to do what he did best when he built his house and office at King Street, Eltham in 1962-63. He used mud-bricks from local soil and recycled materials, characteristically blending the house with the bush around it. The result was a work of art. Knox popularised the Eltham earth building movement,1 begun by Montsalvat founder Justus Jörgensen. He was also an Eltham Shire Councillor from 1971 to 1975 and Shire President in 1975. For Knox mud-brick building was not just a building style, but a spiritual experience and a way of relating with nature. At 40 he rediscovered God and his building reflected his theological, political, philosophical and particularly environmental world view, which was far ahead of its time.2 He also contributed to building development in his use of concrete slab foundations when stumps and bearers were the norm. Knox was introduced to mud-brick construction in 1940 by Jörgensen, then shortly after, Knox joined the Navy. In 1946 Knox studied Building Practice and Theory at Melbourne Technical College (now RMIT University). There he befriended fellow student and artist Matcham Skipper who belonged to what was then called the Jörgensen Artists’ Colony. Knox decided to build an earth building in Eltham, partly because the post-war huge building demands resulted in expensive and scarce building materials. He asked artist Sonia Skipper for help who, with Matcham, had constructed mud-brick buildings at the Artists’ Colony. The simple rectangular low-lying house at King Street is framed by native plants and a 3.6 metres wide pergola surrounds the building. Wedded to the landscape, a door in every room at the perimeter, opens outside. The property also includes a forge, a small hut built by son Macgregor at 15, and a mud-brick tower for chickens. Building materials were foraged from a wide variety of sources. Some of the joinery material came from old whisky vats. When the Oregon of the highest quality ‘was put through the wood-working machines, it gave off a deep smell of whisky that made the whole atmosphere exotic and heady’.3 Amateur builders, including schoolboys from Knox’s Presbyterian Church, made some of the mud-bricks. But the building was finished with the professional help of Yorkshire builder, Eric Hirst. Inside, the light is subdued with the mud-brick, beamed timber ceilings and floors of slate, timber or orange-brown tiles. Skylights, with rich blue and red leadlighting, illuminate one entrance area and this feature is repeated as edging on the door. The centre of the house is like a covered courtyard, with rooms built around it. The central room, 11 metres x 7 metres, was built in the same proportions as Knox’s mud-bricks. Clerestory windows on four sides infuse the room with a soft light. A huge brick fireplace extends beyond one corner and opposite is a small one where timber can only be placed vertically. The slate for the floor was discarded from the Malthouse Brewery now used as a theatre in Southbank. In the middle is a large refectory table and benches that seat 18. Like much of the house, it is rugged, yet beautiful. Made of Western Australian Jarrah by Macgregor with a chain saw and an adze, it retains knot and nail holes. Each wall has an opening, 2.4 metres at the ends and 3.6 metres at the sides. Only one has doors and these concertina doors are made of the backs of old church pews. The main bedroom has an ensuite with a marble hand basin discarded from the Victorian Parliament building; and a dressing room, where two wardrobes of polished timber recovered from a tip are attached to the walls. Separate from the house is the strikingly original circular-shaped office made of bluestone sourced from the original Army campsite at Broadmeadows.This collection of almost 130 photos about places and people within the Shire of Nillumbik, an urban and rural municipality in Melbourne's north, contributes to an understanding of the history of the Shire. Published in 2008 immediately prior to the Black Saturday bushfires of February 7, 2009, it documents sites that were impacted, and in some cases destroyed by the fires. It includes photographs taken especially for the publication, creating a unique time capsule representing the Shire in the early 21st century. It remains the most recent comprehenesive publication devoted to the Shire's history connecting local residents to the past. nillumbik now and then (marshall-king) collection, alistair and margot knox house, alistair knox design, mudbrick construction, eltham, king street -
 Kiewa Valley Historical Society
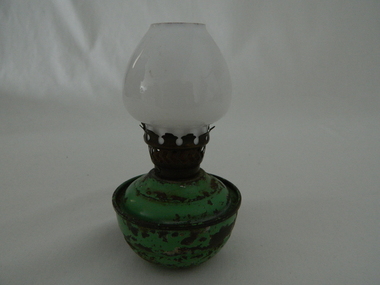
Lamp Small Kerosene, circa early 1900s
... The small size of this lamp suggests that it was for use in a small room(children's bedroom) or as providing a light for a safe walk to the outside ablutions (toilet) area. kerosene reading lamp domestic lighting bedside light On the wick control screw "CWB BRITISH MADE" This small kerosene lamp has an enclosed "cup" body which would have contained the kerosene fuel. ...The period when kerosene was extensively used for indoor lighting was before electrical reticulation was installed in rural areas. In remote areas this was up to the mid 1900's. The kerosene lantern however was still in use, for camping and outdoor activities, well beyond this period and was eventually replaced by LPG and battery powered lighting. The transition phase to "modern" outdoor and domestic lighting lingered on the rural areas where the electrical reticulation suffered from reliable constant supply.In the Kiewa Valley, being a rural region, had reliable electrical domestic and farm supply only after the Kiewa Hydro Electricity Scheme had been fully operational. The supply was relative to how close the homestead was to the major electricity substation. This kerosene lamp was in use during the period when it was the only reliable source of domestic night time lighting. The strength of refractive light produced by this lantern/lamp hinged upon the size of the lamp(wick and glass bowl). The small size of this lamp suggests that it was for use in a small room(children's bedroom) or as providing a light for a safe walk to the outside ablutions (toilet) area. This small kerosene lamp has an enclosed "cup" body which would have contained the kerosene fuel. The top wick holder, made from brass, has an extended enclosed spout which raises the wick approximately 20mm from the bottom of the holder. The wick holder screws into the the top of the kerosene reservoir bowl and has a wick adjustment screw (light control) at one side. The small white glass light reflector bulb nestles securely onto the wick holder and is kept snug by snap designed extending "fingers". The section between the bottom of the refractive glass "light" bowl and the top of the kerosene bowl has perforations to allow air passage to feed directly to the wick.The light refracting bulb is open at the top to allow heat and smoke from the burning wick to escape upwards.On the wick control screw "CWB BRITISH MADE"kerosene reading lamp, domestic lighting, bedside light -
 Bendigo Military Museum
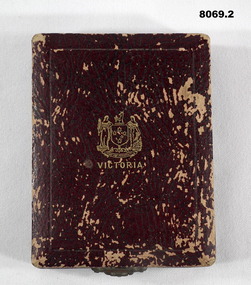
Memorabilia - MEDALLION, BILLIARDS CHAMPION 1951
... room. This was a source of income for the Bendigo Branch for some 70 years. One table was sold in 1967 as usage had declined and the last one was sold in 1994. brsl smirsl medallion billiards On face of Medallion, "Centenary of Government of Victoria 1851 - 1951". Centre of Medallion, "Awarded to K.M. McLeod Bendigo RSL Centenary Billiards Champion" .1) Medallion circular bronze, front depicts 2 gold miners, oround outside ...The medallion is a 1951 Commemorative being 100 years of Government and discovery of gold in Victoria. The winner K.M. Mcleod is believed to be Kenneth Meadowbank McCleod. He enlisted initially in 1915 but was discharged medically unfit in 1916, re enlisted in 1917 No 3840 and served in the 4th LH Regt, discharged from the AIF on 6.12.1919. Refer Cat No 1805P. There were two Billiard Tables in the Soldiers Memorial Institute in what was called the Billiard room. This was a source of income for the Bendigo Branch for some 70 years. One table was sold in 1967 as usage had declined and the last one was sold in 1994..1) Medallion circular bronze, front depicts 2 gold miners, oround outside is text, centre is engraved with details of who was presented with the item. Rear has a depiction of a horse carrying a man and a woman which depicts "Equality & Justice is Freedom" .2) Container for the medallion, rectangular shape brown colour, front has in gold a Coat of Arms with "Victoria" under. inside lid is a cream silk lining with the makers details in gold, medallion is set in red velvet. lid is hinged in brass with a brass closing catch.On face of Medallion, "Centenary of Government of Victoria 1851 - 1951". Centre of Medallion, "Awarded to K.M. McLeod Bendigo RSL Centenary Billiards Champion"brsl, smirsl, medallion, billiards -
 Creswick Museum
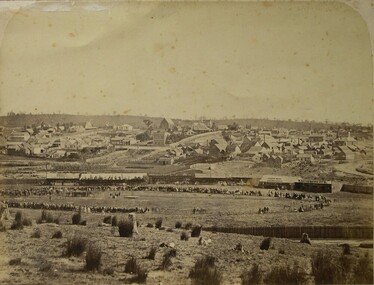
Photograph, Herman Moser, 1867
... outside 21’ x 18’ (Braganzro (?) provide poles) 3 Refreshment Booth 50’ x 12 ½ ‘ shingle roof, bazaar and wheel of fortune (J. Hook) 4 No. 1 Publican Booth, T. W. Anthony 40’ x 20'. 5 Storage for donations. Secretary’s office, Steward’s room...outside 21’ x 18’ (Braganzro (?) provide poles) 3 Refreshment Booth 50’ x 12 ½ ‘ shingle roof, bazaar and wheel of fortune (J. Hook) 4 No. 1 Publican Booth, T. W. Anthony 40’ x 20'. 5 Storage for donations. Secretary’s office, Steward’s room...outside 21’ x 18’ (Braganzro (?) provide poles) 3 Refreshment Booth 50’ x 12 ½ ‘ shingle roof, bazaar and wheel of fortune (J. Hook) 4 No. 1 Publican Booth, T. W. Anthony 40’ x 20'. 5 Storage for donations. Secretary’s office, Steward’s room ...Photograph, Sepia, Easter Sports 22 and 23rd April 1867 in aid of Creswick Hospital. Structures in order from gate 1 No. 3 Publican’s Booth- W. Davies. 2 Richardson’s Show 50’ x 25’ inside platform 14’ outside 21’ x 18’ (Braganzro (?) provide poles) 3 Refreshment Booth 50’ x 12 ½ ‘ shingle roof, bazaar and wheel of fortune (J. Hook) 4 No. 1 Publican Booth, T. W. Anthony 40’ x 20'. 5 Storage for donations. Secretary’s office, Steward’s room 60’ x 13’. 6 Dancing Booth 80’ x 30’ floored with such boards; contains 8,000’ of ?? 7 No. 2 Publican’s Booth W. J. Whatman. Sports commenced 1 p.m. 2 large swings at south end of ground; running was 300 yards round platform for dancing in center; skittle alley fenced off near entrance; portion roped off on East side and provided with seats for ladies; entrance 1/- children 6d A. M. Wilson- Aunt Sally; Mr. Rowell- Doodlem Buck ; 3 shils a penny; Bobbly Down; Wheel of Fortune; Sunny’s ? ; skittles, Dancing excellent string band Monster balloon ascends last day, sent by J. Moore at conclusion of sport. Full brass band. Easter Sports Committee; H. Piening treasurer; C. Whiffle; E. Williams; J. Machiman; H. Williams; G. Frazer; B. Trevan; W. Johnson. W. Pobjoy Hon. Sec. Refreshement Booth; Mesdames Geljon, H. Williams, Moore, Sedon (2), Burke, Grigan, Whalley.Lennon Troupe: Lennon, Burrel, & Carroll Taming a Tiger. Photograph taken from Water street about intersection with East side of Roger street. Photo taken by H. Moser Monday 22nd April 1867) Easter Sports 22 and 23rd April 1867 in aid of Creswick Hospital. Photograph, Sepia, 1 No. 3 Publican’s Booth- W. Davies. 2 Richardson’s Show 50’ x 25’ inside platform 14’ outside 21’ x 18’ (Braganzro (?) provide poles) 3 Refreshment Booth 50’ x 12 ½ ‘ shingle roof, bazaar and wheel of fortune (J. Hook) 4 No. 1 Publican Booth, T. W. Anthony 40’ x 20'. 5 Storage for donations. Secretary’s office, Steward’s room 60’ x 13’. 6 Dancing Booth 80’ x 30’ floored with such boards; contains 8,000’ of ?? 7 No. 2 Publican’s Booth W. J. Whatman.photograph, h. moser, easter sports, creswick
