
Showing 34 items matching "stevenson street (kew)"
-
 Kew Historical Society Inc
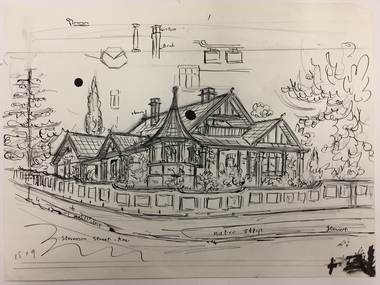
Work on paper, Joy Stewart, 34 Stevenson Street, Kew, c.1978
... 34 Stevenson Street, Kew...stevenson street (kew)...Pencil, pen & Ink sketch on paper of 34 Stevenson Street, Kew by the artist Joy Stewart. ...Inscription: "Stevenson Street, Kew". Signed lower right: "JStewart"....Joy Stewart died in Cairns in 2018. stevenson street (kew) joy stewart Inscription: "Stevenson Street, Kew". ...Sydney Joy (joy) Stewart (1925-2018) was a founding member of the Kew Historical Society, and during the 1970s its secretary. During her residence in Kew, she completed numerous property illustrations on commission. These ranged from preliminary sketches, including architectural details to finished pen & ink and wash illustrations on paper. On moving to Queensland, Joy Stewart donated the remaining property illustrations in her possession to the Kew Historical Society. In 1987-88, she fulfilled a commission by the Society of designs for a series of embroideries completed by residents during the Australian Bicentennial commemorations.Sydney Joy (Joy) Stewart was born in Melbourne 1925. She studied at Swinburne Technical College Art School from 1941-1945, then the National Gallery Art School 1946-1948. Her career included employment positions as a display artist, designer/painter, gallery assistant, and art teacher. Joy relocated to Cairns in 1981. Solo exhibitions in Melbourne and Cairns, including 'Done By Me' at Cairns Regional Gallery in 1999. Group exhibitions at Cairns Regional Gallery, 'The Fish John West Regrets, 1993' and 'Facets of Life' 1994. Joy Stewart died in Cairns in 2018.Pencil, pen & Ink sketch on paper of 34 Stevenson Street, Kew by the artist Joy Stewart. Inscription: "Stevenson Street, Kew". Signed lower right: "JStewart".stevenson street (kew), joy stewart -
 Kew Historical Society Inc
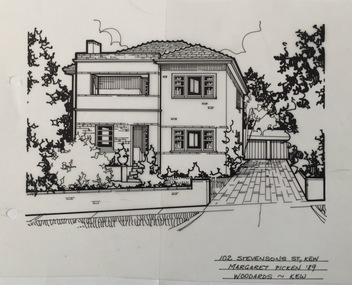
Drawing - Property Illustration, Margaret Picken, 102 Stevenson Street, Kew, 1989
... 102 Stevenson Street, Kew......102 stevenson street - kew (vic)...Pen and ink architectural drawing on drafting film of 102 Stevenson Street, Kew by Margaret Picken....The year in which the drawing was created is also a valuable record for house historians, as a number of the properties depicted have either been altered since that date or demolished. artist -- margaret picken 1950- architectural drawings -- houses -- kew (vic.) 102 stevenson street - kew (vic) 102 STEVENSON ST., KEW / MARGARET PICKEN '89 / WOODARDS ~ KEW Pen and ink architectural drawing on drafting film of 102 Stevenson Street, Kew by Margaret Picken. 102 Stevenson Street, Kew Drawing Property Illustration Margaret Picken Woodards (Kew) ...After training as a Cartographic Draftsman within the mining industry, I worked as a property illustrator for real estate firms in the eastern suburbs of Melbourne for 22 years from 1983. I initially photographed houses with a Polaroid camera and made a 'thumbnail' sketch while there. The photos were used to scale off a sketch in pencil and then that sketch was overlaid with drafting film and the 'pen and ink' completed. The pens I used were the Rotring ‘Rapidigraph’ drafting pens. The ink was also made by Rotring (German).The film was ‘Rapidraw’, polyester drafting film, double matte. It takes a very fine line and doesn’t bleed. As well as house sketches, there were often floor plans and site plans ordered. Aerial sketches were ordered when the property needed an overall view. (Margaret Picken, 2020)This drawing is one of a series created by Margaret Picken for a number of real estate agents in Melbourne between 1983 and 2005. Each work is signed and dated by the artist.Gift of Margaret Picken, 2020Pen and ink architectural drawing on drafting film of 102 Stevenson Street, Kew by Margaret Picken.102 STEVENSON ST., KEW / MARGARET PICKEN '89 / WOODARDS ~ KEWartist -- margaret picken 1950-, architectural drawings -- houses -- kew (vic.), 102 stevenson street - kew (vic) -
 Kew Historical Society Inc
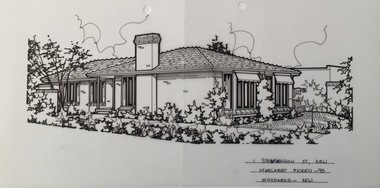
Drawing - Property Illustration, Margaret Picken, 1 Stevenson Street, Kew, 1993
... 1 Stevenson Street, Kew......1 stevenson street - kew (vic)...Pen and ink architectural drawing on drafting film of 1 Stevenson Street, Kew by Margaret Picken....The year in which the drawing was created is also a valuable record for house historians, as a number of the properties depicted have either been altered since that date or demolished. artist -- margaret picken 1950- architectural drawings -- houses -- kew (vic.) 1 stevenson street - kew (vic) 1 STEVENSON ST., KEW / MARGARET PICKEN ~93 / WOODARDS ~ KEW Pen and ink architectural drawing on drafting film of 1 Stevenson Street, Kew by Margaret Picken. 1 Stevenson Street, Kew Drawing Property Illustration Margaret Picken Woodards (Kew) ...After training as a Cartographic Draftsman within the mining industry, I worked as a property illustrator for real estate firms in the eastern suburbs of Melbourne for 22 years from 1983. I initially photographed houses with a Polaroid camera and made a 'thumbnail' sketch while there. The photos were used to scale off a sketch in pencil and then that sketch was overlaid with drafting film and the 'pen and ink' completed. The pens I used were the Rotring ‘Rapidigraph’ drafting pens. The ink was also made by Rotring (German).The film was ‘Rapidraw’, polyester drafting film, double matte. It takes a very fine line and doesn’t bleed. As well as house sketches, there were often floor plans and site plans ordered. Aerial sketches were ordered when the property needed an overall view. (Margaret Picken, 2020)This drawing is one of a series created by Margaret Picken for a number of real estate agents in Melbourne between 1983 and 2005. Each work is signed and dated by the artist.Gift of Margaret Picken, 2020Pen and ink architectural drawing on drafting film of 1 Stevenson Street, Kew by Margaret Picken.1 STEVENSON ST., KEW / MARGARET PICKEN ~93 / WOODARDS ~ KEWartist -- margaret picken 1950-, architectural drawings -- houses -- kew (vic.), 1 stevenson street - kew (vic) -
 Kew Historical Society Inc
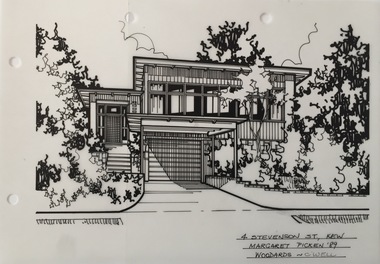
Drawing - Property Illustration, Margaret Picken, 4 Stevenson Street, Kew, 1989
... 4 Stevenson Street, Kew......4 stevenson street - kew (vic)...Pen and ink architectural drawing on drafting film of 4 Stevenson Street, Kew by Margaret Picken....The year in which the drawing was created is also a valuable record for house historians, as a number of the properties depicted have either been altered since that date or demolished. artist -- margaret picken 1950- architectural drawings -- houses -- kew (vic.) 4 stevenson street - kew (vic) 4 STEVENSON ST., KEW / MARGARET PICKEN '89 / WOODARDS ~ C'WELL Pen and ink architectural drawing on drafting film of 4 Stevenson Street, Kew by Margaret Picken. 4 Stevenson Street, Kew Drawing Property Illustration Margaret Picken Woodards (Camberwell) ...After training as a Cartographic Draftsman within the mining industry, I worked as a property illustrator for real estate firms in the eastern suburbs of Melbourne for 22 years from 1983. I initially photographed houses with a Polaroid camera and made a 'thumbnail' sketch while there. The photos were used to scale off a sketch in pencil and then that sketch was overlaid with drafting film and the 'pen and ink' completed. The pens I used were the Rotring ‘Rapidigraph’ drafting pens. The ink was also made by Rotring (German).The film was ‘Rapidraw’, polyester drafting film, double matte. It takes a very fine line and doesn’t bleed. As well as house sketches, there were often floor plans and site plans ordered. Aerial sketches were ordered when the property needed an overall view. (Margaret Picken, 2020)This drawing is one of a series created by Margaret Picken for a number of real estate agents in Melbourne between 1983 and 2005. Each work is signed and dated by the artist.Gift of Margaret Picken, 2020Pen and ink architectural drawing on drafting film of 4 Stevenson Street, Kew by Margaret Picken.4 STEVENSON ST., KEW / MARGARET PICKEN '89 / WOODARDS ~ C'WELLartist -- margaret picken 1950-, architectural drawings -- houses -- kew (vic.), 4 stevenson street - kew (vic) -
 Kew Historical Society Inc
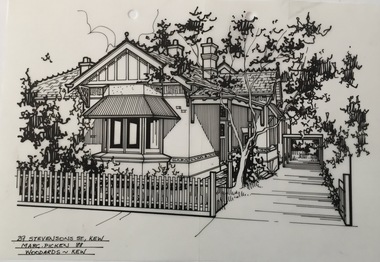
Drawing - Property Illustration, Margaret Picken, 29 Stevenson Street, Kew, 1988
... 29 Stevenson Street, Kew......29 stevenson street - kew (vic)...Pen and ink architectural drawing on drafting film of 29 Stevenson Street, Kew by Margaret Picken....PICKEN '88 / WOODARDS ~ KEW Pen and ink architectural drawing on drafting film of 29 Stevenson Street, Kew by Margaret Picken. 29 Stevenson Street, Kew Drawing Property Illustration Margaret Picken Woodards (Kew) ...After training as a Cartographic Draftsman within the mining industry, I worked as a property illustrator for real estate firms in the eastern suburbs of Melbourne for 22 years from 1983. I initially photographed houses with a Polaroid camera and made a 'thumbnail' sketch while there. The photos were used to scale off a sketch in pencil and then that sketch was overlaid with drafting film and the 'pen and ink' completed. The pens I used were the Rotring ‘Rapidigraph’ drafting pens. The ink was also made by Rotring (German).The film was ‘Rapidraw’, polyester drafting film, double matte. It takes a very fine line and doesn’t bleed. As well as house sketches, there were often floor plans and site plans ordered. Aerial sketches were ordered when the property needed an overall view. (Margaret Picken, 2020)This drawing is one of a series created by Margaret Picken for a number of real estate agents in Melbourne between 1983 and 2005. Each work is signed and dated by the artist.Gift of Margaret Picken, 2020Pen and ink architectural drawing on drafting film of 29 Stevenson Street, Kew by Margaret Picken.29 STEVENSON ST., KEW / MARG. PICKEN '88 / WOODARDS ~ KEWartist -- margaret picken 1950-, architectural drawings -- houses -- kew (vic.), 29 stevenson street - kew (vic) -
 Kew Historical Society Inc
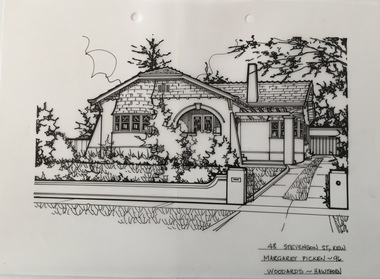
Drawing - Property Illustration, Margaret Picken, 48 Stevenson Street, Kew, 1996
... 48 Stevenson Street, Kew......48 stevenson street - kew (vic)...Pen and ink architectural drawing on drafting film of 48 Stevenson Street, Kew by Margaret Picken....The year in which the drawing was created is also a valuable record for house historians, as a number of the properties depicted have either been altered since that date or demolished. artist -- margaret picken 1950- architectural drawings -- houses -- kew (vic.) 48 stevenson street - kew (vic) 48 STEVENSON ST., KEW / MARGARET PICKEN ~96 / WOODARDS ~ HAWTHORN Pen and ink architectural drawing on drafting film of 48 Stevenson Street, Kew by Margaret Picken. 48 Stevenson Street, Kew Drawing Property Illustration Margaret Picken Woodards (Hawthorn) ...After training as a Cartographic Draftsman within the mining industry, I worked as a property illustrator for real estate firms in the eastern suburbs of Melbourne for 22 years from 1983. I initially photographed houses with a Polaroid camera and made a 'thumbnail' sketch while there. The photos were used to scale off a sketch in pencil and then that sketch was overlaid with drafting film and the 'pen and ink' completed. The pens I used were the Rotring ‘Rapidigraph’ drafting pens. The ink was also made by Rotring (German).The film was ‘Rapidraw’, polyester drafting film, double matte. It takes a very fine line and doesn’t bleed. As well as house sketches, there were often floor plans and site plans ordered. Aerial sketches were ordered when the property needed an overall view. (Margaret Picken, 2020)This drawing is one of a series created by Margaret Picken for a number of real estate agents in Melbourne between 1983 and 2005. Each work is signed and dated by the artist.Gift of Margaret Picken, 2020Pen and ink architectural drawing on drafting film of 48 Stevenson Street, Kew by Margaret Picken.48 STEVENSON ST., KEW / MARGARET PICKEN ~96 / WOODARDS ~ HAWTHORNartist -- margaret picken 1950-, architectural drawings -- houses -- kew (vic.), 48 stevenson street - kew (vic) -
 Kew Historical Society Inc
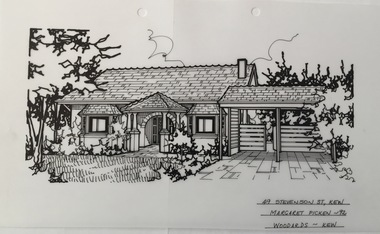
Drawing - Property Illustration, Margaret Picken, 49 Stevenson Street, Kew, 1992
... 49 Stevenson Street, Kew......49 stevenson street - kew (vic)...Pen and ink architectural drawing on drafting film of 49 Stevenson Street, Kew by Margaret Picken....The year in which the drawing was created is also a valuable record for house historians, as a number of the properties depicted have either been altered since that date or demolished. artist -- margaret picken 1950- architectural drawings -- houses -- kew (vic.) 49 stevenson street - kew (vic) 49 STEVENSON ST., KEW / MARGARET PICKEN ~92 / WOODARDS ~ KEW Pen and ink architectural drawing on drafting film of 49 Stevenson Street, Kew by Margaret Picken. 49 Stevenson Street, Kew Drawing Property Illustration Margaret Picken Woodards (Kew) ...After training as a Cartographic Draftsman within the mining industry, I worked as a property illustrator for real estate firms in the eastern suburbs of Melbourne for 22 years from 1983. I initially photographed houses with a Polaroid camera and made a 'thumbnail' sketch while there. The photos were used to scale off a sketch in pencil and then that sketch was overlaid with drafting film and the 'pen and ink' completed. The pens I used were the Rotring ‘Rapidigraph’ drafting pens. The ink was also made by Rotring (German).The film was ‘Rapidraw’, polyester drafting film, double matte. It takes a very fine line and doesn’t bleed. As well as house sketches, there were often floor plans and site plans ordered. Aerial sketches were ordered when the property needed an overall view. (Margaret Picken, 2020)This drawing is one of a series created by Margaret Picken for a number of real estate agents in Melbourne between 1983 and 2005. Each work is signed and dated by the artist.Gift of Margaret Picken, 2020Pen and ink architectural drawing on drafting film of 49 Stevenson Street, Kew by Margaret Picken.49 STEVENSON ST., KEW / MARGARET PICKEN ~92 / WOODARDS ~ KEWartist -- margaret picken 1950-, architectural drawings -- houses -- kew (vic.), 49 stevenson street - kew (vic) -
 Kew Historical Society Inc
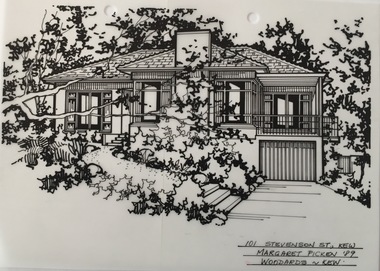
Drawing - Property Illustration, Margaret Picken, 101 Stevenson Street, Kew, 1989
... 101 Stevenson Street, Kew......101 stevenson street - kew (vic)...Pen and ink architectural drawing on drafting film of 101 Stevenson Street, Kew by Margaret Picken....The year in which the drawing was created is also a valuable record for house historians, as a number of the properties depicted have either been altered since that date or demolished. artist -- margaret picken 1950- architectural drawings -- houses -- kew (vic.) 101 stevenson street - kew (vic) 101 STEVENSON ST., KEW / MARGARET PICKEN '89 / WOODARDS ~ KEW Pen and ink architectural drawing on drafting film of 101 Stevenson Street, Kew by Margaret Picken. 101 Stevenson Street, Kew Drawing Property Illustration Margaret Picken Woodards (Kew) ...After training as a Cartographic Draftsman within the mining industry, I worked as a property illustrator for real estate firms in the eastern suburbs of Melbourne for 22 years from 1983. I initially photographed houses with a Polaroid camera and made a 'thumbnail' sketch while there. The photos were used to scale off a sketch in pencil and then that sketch was overlaid with drafting film and the 'pen and ink' completed. The pens I used were the Rotring ‘Rapidigraph’ drafting pens. The ink was also made by Rotring (German).The film was ‘Rapidraw’, polyester drafting film, double matte. It takes a very fine line and doesn’t bleed. As well as house sketches, there were often floor plans and site plans ordered. Aerial sketches were ordered when the property needed an overall view. (Margaret Picken, 2020)This drawing is one of a series created by Margaret Picken for a number of real estate agents in Melbourne between 1983 and 2005. Each work is signed and dated by the artist.Gift of Margaret Picken, 2020Pen and ink architectural drawing on drafting film of 101 Stevenson Street, Kew by Margaret Picken.101 STEVENSON ST., KEW / MARGARET PICKEN '89 / WOODARDS ~ KEWartist -- margaret picken 1950-, architectural drawings -- houses -- kew (vic.), 101 stevenson street - kew (vic) -
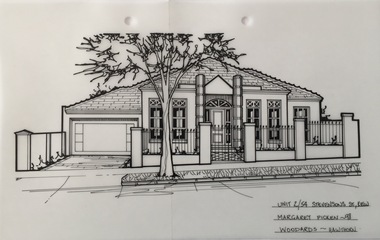 Kew Historical Society Inc
Drawing - Property Illustration, Margaret Picken, 2/54 Stevenson Street, Kew, 1998
... 2/54 Stevenson Street, Kew......2/54 stevenson street - kew (vic)...Pen and ink architectural drawing on drafting film of 2/54 Stevenson Street, Kew by Margaret Picken....The year in which the drawing was created is also a valuable record for house historians, as a number of the properties depicted have either been altered since that date or demolished. artist -- margaret picken 1950- architectural drawings -- houses -- kew (vic.) 2/54 stevenson street - kew (vic) 2/54 STEVENSON ST., KEW / MARGARET PICKEN ~98 / WOODARDS ~ HAWTHORN Pen and ink architectural drawing on drafting film of 2/54 Stevenson Street, Kew by Margaret Picken. 2/54 Stevenson Street, Kew Drawing Property Illustration Margaret Picken Woodards (Hawthorn) ...After training as a Cartographic Draftsman within the mining industry, I worked as a property illustrator for real estate firms in the eastern suburbs of Melbourne for 22 years from 1983. I initially photographed houses with a Polaroid camera and made a 'thumbnail' sketch while there. The photos were used to scale off a sketch in pencil and then that sketch was overlaid with drafting film and the 'pen and ink' completed. The pens I used were the Rotring ‘Rapidigraph’ drafting pens. The ink was also made by Rotring (German).The film was ‘Rapidraw’, polyester drafting film, double matte. It takes a very fine line and doesn’t bleed. As well as house sketches, there were often floor plans and site plans ordered. Aerial sketches were ordered when the property needed an overall view. (Margaret Picken, 2020)This drawing is one of a series created by Margaret Picken for a number of real estate agents in Melbourne between 1983 and 2005. Each work is signed and dated by the artist.Gift of Margaret Picken, 2020Pen and ink architectural drawing on drafting film of 2/54 Stevenson Street, Kew by Margaret Picken.2/54 STEVENSON ST., KEW / MARGARET PICKEN ~98 / WOODARDS ~ HAWTHORNartist -- margaret picken 1950-, architectural drawings -- houses -- kew (vic.), 2/54 stevenson street - kew (vic) -
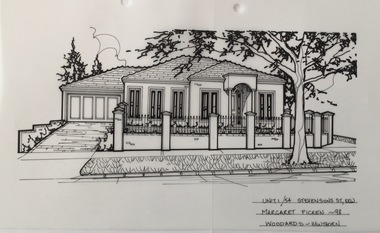 Kew Historical Society Inc
Drawing - Property Illustration, Margaret Picken, 1/54 Stevenson Street, Kew, 1998
... 1/54 Stevenson Street, Kew......1/54 stevenson street - kew (vic)...Pen and ink architectural drawing on drafting film of 1/54 Stevenson Street, Kew by Margaret Picken....The year in which the drawing was created is also a valuable record for house historians, as a number of the properties depicted have either been altered since that date or demolished. artist -- margaret picken 1950- architectural drawings -- houses -- kew (vic.) 1/54 stevenson street - kew (vic) 1/54 STEVENSON ST., KEW / MARGARET PICKEN '98 / WOODARDS ~ HAWTHORN Pen and ink architectural drawing on drafting film of 1/54 Stevenson Street, Kew by Margaret Picken. 1/54 Stevenson Street, Kew Drawing Property Illustration Margaret Picken Woodards (Hawthorn) ...After training as a Cartographic Draftsman within the mining industry, I worked as a property illustrator for real estate firms in the eastern suburbs of Melbourne for 22 years from 1983. I initially photographed houses with a Polaroid camera and made a 'thumbnail' sketch while there. The photos were used to scale off a sketch in pencil and then that sketch was overlaid with drafting film and the 'pen and ink' completed. The pens I used were the Rotring ‘Rapidigraph’ drafting pens. The ink was also made by Rotring (German).The film was ‘Rapidraw’, polyester drafting film, double matte. It takes a very fine line and doesn’t bleed. As well as house sketches, there were often floor plans and site plans ordered. Aerial sketches were ordered when the property needed an overall view. (Margaret Picken, 2020)This drawing is one of a series created by Margaret Picken for a number of real estate agents in Melbourne between 1983 and 2005. Each work is signed and dated by the artist.Gift of Margaret Picken, 2020Pen and ink architectural drawing on drafting film of 1/54 Stevenson Street, Kew by Margaret Picken.1/54 STEVENSON ST., KEW / MARGARET PICKEN '98 / WOODARDS ~ HAWTHORNartist -- margaret picken 1950-, architectural drawings -- houses -- kew (vic.), 1/54 stevenson street - kew (vic) -
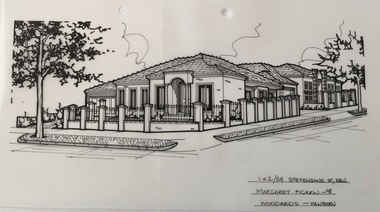 Kew Historical Society Inc
Drawing - Property Illustration, Margaret Picken, 1&2/54 Stevenson Street, Kew, 1998
... 1&2/54 Stevenson Street, Kew......1+2/54 stevenson street - kew (vic)...Pen and ink architectural drawing on drafting film of 1&2/54 Stevenson Street, Kew by Margaret Picken....The year in which the drawing was created is also a valuable record for house historians, as a number of the properties depicted have either been altered since that date or demolished. artist -- margaret picken 1950- architectural drawings -- houses -- kew (vic.) 1+2/54 stevenson street - kew (vic) 1&2/54 STEVENSON ST., KEW / MARGARET PICKEN ~98 / WOODARDS ~ HAWTHORN Pen and ink architectural drawing on drafting film of 1&2/54 Stevenson Street, Kew by Margaret Picken. 1&2/54 Stevenson Street, Kew Drawing Property Illustration Margaret Picken Woodards (Hawthorn) ...After training as a Cartographic Draftsman within the mining industry, I worked as a property illustrator for real estate firms in the eastern suburbs of Melbourne for 22 years from 1983. I initially photographed houses with a Polaroid camera and made a 'thumbnail' sketch while there. The photos were used to scale off a sketch in pencil and then that sketch was overlaid with drafting film and the 'pen and ink' completed. The pens I used were the Rotring ‘Rapidigraph’ drafting pens. The ink was also made by Rotring (German).The film was ‘Rapidraw’, polyester drafting film, double matte. It takes a very fine line and doesn’t bleed. As well as house sketches, there were often floor plans and site plans ordered. Aerial sketches were ordered when the property needed an overall view. (Margaret Picken, 2020)This drawing is one of a series created by Margaret Picken for a number of real estate agents in Melbourne between 1983 and 2005. Each work is signed and dated by the artist.Gift of Margaret Picken, 2020Pen and ink architectural drawing on drafting film of 1&2/54 Stevenson Street, Kew by Margaret Picken.1&2/54 STEVENSON ST., KEW / MARGARET PICKEN ~98 / WOODARDS ~ HAWTHORNartist -- margaret picken 1950-, architectural drawings -- houses -- kew (vic.), 1+2/54 stevenson street - kew (vic) -
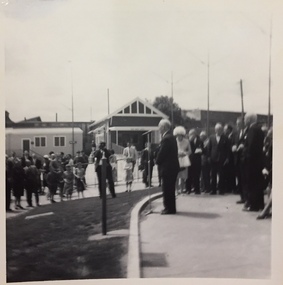 Kew Historical Society Inc
Photograph, Series - Kew Baths & Carmelite Monastery, 1960s
... carmelite monastery - stevenson street - kew (vic)...The photographs include 3 pictures of the Mayor of Kew, Gordon Greer at the Kew Baths and two photographs of the Carmelite Monastery in Stevenson Street, Kew.... street - kew (vic) cr leo hawkins swimming Five black and white photographs of Kew in the 1960s donated by Kerstin Fraser. The photographs include 3 pictures of the Mayor of Kew, Gordon Greer at the Kew Baths and two photographs of the Carmelite Monastery in Stevenson Street, Kew. ...W.D. Vaughan in 'Kew's Civic Century' (1960) has a chapter (XXII, pp.103-105) on the Kew Swimming Pool (aka Kew Baths). In the chapter he recounts debate in Council from 1912 about the need for a swimming pool. The first concrete step toward achieving this occurred in 1914 when Council purchased the Tramways Sheds on the corner of High and Disraeli Streets in 1914. Further adjoining land in High Street was compulsorily acquired in 1923. The final plans were accepted in 1925 and following public tender, Messrs. Weavill and Keast were appointed to construct the pool at a cost of 5,418/9/-. The baths were formally opened on 18 November 1925 by George Ramsay, Mayor of Kew. (The Kew Swimming Club was founded in the same year.) Vaughan notes that "mixed bathing was not permitted at the Kew Baths until January, 1928, when it was allowed every evening (except Sundays) and Friday afternoons. A few years later these restrictions were removed altogether".Five black and white photographs of Kew in the 1960s donated by Kerstin Fraser. The photographs include 3 pictures of the Mayor of Kew, Gordon Greer at the Kew Baths and two photographs of the Carmelite Monastery in Stevenson Street, Kew.kew baths - kew (vic), carmelite monastery - stevenson street - kew (vic), cr leo hawkins, swimming -
 Kew Historical Society Inc
Archive (Sub-series) - Subject File, Carmelite Monastery (Stevenson Street), 1958
... carmelites - stevenson street - kew (vic)...Archive file containing sundry newspaper articles/clippings relating to the Carmelite Monastery in Stevenson Street, Kew (Vic). One of the articles/clippings in the file from 1991 gives a brief history of the Monastery and notes that the architect was Mr. ...Typically files will contain primary and secondary sources. carmelite monastery - kew (vic.) carmelites - stevenson street - kew (vic) religion - kew (vic) religious orders - kew (vic) Archive file containing sundry newspaper articles/clippings relating to the Carmelite Monastery in Stevenson Street, Kew (Vic). ...Various partiesReference, Research, InformationSecondary Values (KHS Imposed Order)Subject file containing sundry newspaper articles/clippings relating to the Carmelite Monastery in Stevenson Street, Kew (Vic). One of the articles/clippings in the file from 1991 gives a brief history of the Monastery and notes that the architect was Mr. W.P. Connelly, and Massey Bros the builders.carmelite monastery - kew (vic.), carmelites - stevenson street - kew (vic), religion - kew (vic), religious orders - kew (vic)carmelite monastery - kew (vic.), carmelites - stevenson street - kew (vic), religion - kew (vic), religious orders - kew (vic) -
 Kew Historical Society Inc
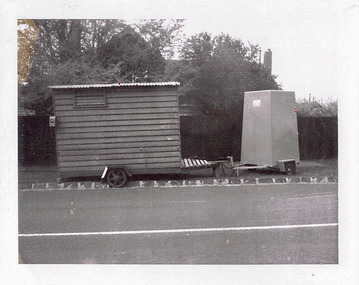
Photograph - Workmen's Hut and Toilet, Stevenson Street, 1972
... kew...road works...street works...Stevenson...Original black and white photographic positive of a portable workmen's hut and toilet in Stevenson Street, Kew in September 1972. The hut is made of wooden boards with a corrugate iron roof. ...Kew. The photographs are an accurate record of street works of the period. city of kew local government -- city of kew road works street works Stevenson street -- kew (vic.) ...One of a series of photographs donated by the City Engineer of the former City of Kew, relating to road works. The photos variably include council workers, signage and equipment.One of a series of photographs of core local government services as practised by the City of Kew. The photographs are an accurate record of street works of the period.Original black and white photographic positive of a portable workmen's hut and toilet in Stevenson Street, Kew in September 1972. The hut is made of wooden boards with a corrugate iron roof. The four-sided portable toilet has a metal frame. Th exact location has not been identified. "WORKMEN'S HUT & TOILET / STEVENSON ST 8/9/72 / (THESE ARE THE UNITS WHICH WERE IN SWINTON AV. 30/8/72)"city of kew, local government -- city of kew, road works, street works, stevenson street -- kew (vic.) -
Kew Historical Society Inc
Archive (Sub-series) - Subject File, BUCHAN Family, 1958
... ...stevenson street -- kew (vic.)...Reference file containing articles on an Indigenous canoe, now in the Melbourne Museum, which was collected by John Buchan of Finhaven, Stevenson Street, Kew in the 1850s. The Museum printout describes the canoe and provides information on its provenance. ...Typically files will contain primary and secondary sources. canoe tree - kew (vic) stevenson street -- kew (vic.) buchan family finhaven Reference file containing articles on an Indigenous canoe, now in the Melbourne Museum, which was collected by John Buchan of Finhaven, Stevenson Street, Kew in the 1850s. ...Various partiesReference, Research, InformationSecondary Values (KHS Imposed Order)Subject file containing articles on an Indigenous canoe, now in the Melbourne Museum, which was collected by John Buchan of Finhaven, Stevenson Street, Kew in the 1850s. The Museum printout describes the canoe and provides information on its provenance. The KHS newsletter article by Judith Vimpani contains genealogical research on the family.canoe tree - kew (vic), stevenson street -- kew (vic.), buchan family, finhavencanoe tree - kew (vic), stevenson street -- kew (vic.), buchan family, finhaven -
 Kew Historical Society Inc
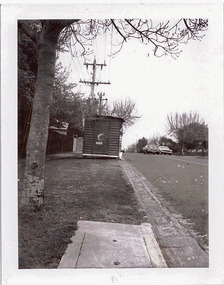
Photograph - Workmen's Hut in Stevenson Street, 1973
... Original black and white photographic positive of a workmen's hut in Stevenson Street, Kew, in 1972...Kew. The photographs are an accurate record of street works of the period. city of kew local government -- city of kew COUNCIL WORKS STREET WORKS ROAD WORKS COUNCIL VEHICLES "WORKMEN'S HUT / STEVENSON ST / 8/9/72" Original black and white photographic positive of a workmen's hut in Stevenson Street, Kew, in 1972 Photograph Workmen's Hut in Stevenson Street ...One of a series of photographs donated by the City Engineer of the former City of Kew, relating to road works. The photos variably include council workers, signage and equipment.One of a series of photographs of core local government services as practised by the City of Kew. The photographs are an accurate record of street works of the period.Original black and white photographic positive of a workmen's hut in Stevenson Street, Kew, in 1972"WORKMEN'S HUT / STEVENSON ST / 8/9/72"city of kew, local government -- city of kew, council works, street works, road works, council vehicles -
 Kew Historical Society Inc
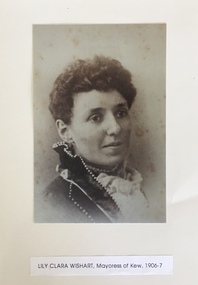
Photograph, Lily Clara Wishart (nee Annear), Unknown
... ...stevenson street - kew (vic)...The photograph also informs a number of other items in the collection created by or owned by Lily and William Wishart. clara wishart (nee annear) stevenson street - kew (vic) LILY CLARA WISHART / MAYORESS OF KEW 1906-7 Photographic portrait of Lily Wishart, mounted on card for a previous exhibition of items, including her dress from 1907-10. ...Cr William Wishart was Mayor of Kew in 1906-7, his wife Lily serving as Mayoress during his term of office. Locally significant portrait of Lily Wishart, mayoress of Kew in 1906-7. Photographs of past mayoresses are rare. The photograph also informs a number of other items in the collection created by or owned by Lily and William Wishart.Photographic portrait of Lily Wishart, mounted on card for a previous exhibition of items, including her dress from 1907-10.LILY CLARA WISHART / MAYORESS OF KEW 1906-7clara wishart (nee annear), stevenson street - kew (vic) -
 Kew Historical Society Inc
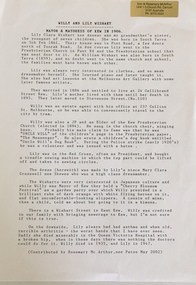
Photograph - Document, Rosemary McArthur, Willy and Lily Wishart / by Rosemary McArthur, 2002, 2002
... ...stevenson street - kew (vic)...Cr William Wishart was Mayor of Kew in 1906-7, his wife Lily serving as Mayoress during his term of office. clara wishart (nee annear) stevenson street - kew (vic) william wishart gellibrand street - kew (vic) 'noranook', fernhurst grove, kew (vic) Biographical notes about William and Lily Wishart, created by Lily's sister's granddaughter. ...Cr William Wishart was Mayor of Kew in 1906-7, his wife Lily serving as Mayoress during his term of office. Biographical notes about William and Lily Wishart, created by Lily's sister's granddaughter. clara wishart (nee annear), stevenson street - kew (vic), william wishart, gellibrand street - kew (vic), 'noranook', fernhurst grove, kew (vic) -
 Kew Historical Society Inc
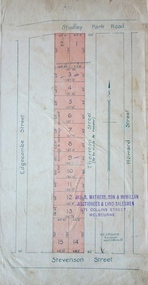
Plan - Subdivision Plan, Thornton Estate, 1918
... ...Stevenson Street -- Kew (Vic.)...Stevenson Street. The allotments faced these streets as well as Thornton Street, which the vendor undertook to make. Contemporary newspaper advertisements advised that ‘The estate possesses many advantages, notably its private and secluded, though convenient, position, splendid frontages and depths, and being close to the electric tram and Kew train, also within easy walking distance of the Victoria-street cable tram’. ...Stevenson Street. The allotments faced these streets as well as Thornton Street, which the vendor undertook to make. Contemporary newspaper advertisements advised that ‘The estate possesses many advantages, notably its private and secluded, though convenient, position, splendid frontages and depths, and being close to the electric tram and Kew train, also within easy walking distance of the Victoria-street cable tram’. ...Thornton Avenue -- Kew (Vic.) Stevenson Street -- Kew (Vic.) The ‘Thornton Estate’ was the final subdivision of ‘Thornton’ in Studley Park Road. ...The ‘Thornton Estate’ was the final subdivision of ‘Thornton’ in Studley Park Road. Thomas Cubitt Balmain originally owned Thornton, next to John Carson’s ‘Clutha’. Before its final subdivision, the Thomson family owned it. The Estate was a subdivision of 15 residential allotments running between Studley Park Road and Stevenson Street. The allotments faced these streets as well as Thornton Street, which the vendor undertook to make. Contemporary newspaper advertisements advised that ‘The estate possesses many advantages, notably its private and secluded, though convenient, position, splendid frontages and depths, and being close to the electric tram and Kew train, also within easy walking distance of the Victoria-street cable tram’. The terms offered purchasers were ten per cent deposit, with the balance to be paid in ten equal half-yearly payments at a rate of 5 per cent.The ‘Thornton Estate’ was the final subdivision of ‘Thornton’ in Studley Park Road. Thomas Cubitt Balmain originally owned Thornton, next to John Carson’s ‘Clutha’. Before its final subdivision, the Thomson family owned it. The Estate was a subdivision of 15 residential allotments running between Studley Park Road and Stevenson Street. The allotments faced these streets as well as Thornton Street, which the vendor undertook to make. Contemporary newspaper advertisements advised that ‘The estate possesses many advantages, notably its private and secluded, though convenient, position, splendid frontages and depths, and being close to the electric tram and Kew train, also within easy walking distance of the Victoria-street cable tram’. The terms offered purchasers were ten per cent deposit, with the balance to be paid in ten equal half-yearly payments at a rate of 5 per cent.subdivision plans - kew, thornton estate, studley park road -- kew (vic.), thornton avenue -- kew (vic.), stevenson street -- kew (vic.) -
 Kew Historical Society Inc
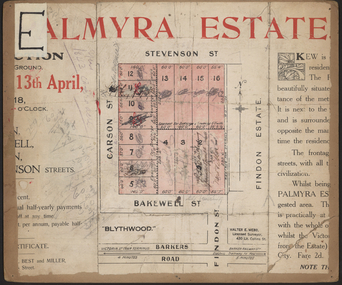
Plan - Subdivision Plan, Palmyra Estate, 1918
... ...Stevenson Street -- Kew (Vic.)...‘Adjoining the Findon Estate at Kew is Palmyra, one of the most charming localities in this most desirable of all suburbs. Palmyra has frontages to Findon, Bakewell, Carson and Stevenson streets. ...A number of the plans are double-sided and often include a photograph on the reverse. subdivision plans - kew, studley park palymyra estate Stevenson Street -- Kew (Vic.) Carson Street -- Kew (Vic.) ...Pru Sanderson, in her groundbreaking ‘City of Kew Urban Conservation Study : Volume 2 - Development History’ (1988), summarised the periods of urban development and subdivisions of land in Kew. The periods that she identified included 1845-1880, 1880-1893, 1893-1921, 1921-1933, 1933-1943, and Post-War Development. These periods were selected as they represented periods of rapid growth or decline in urban development. An obvious starting point for Sanderson’s groupings involved population growth and the associated economic cycles. These cycles also highlighted urban expansion onto land that was predominantly rural, although in other cases it represented the decline and breakup of large estates. A number of the plans in the Kew Historical Society’s collection can also be found in other collections, such as those of the State Library of Victoria and the Boroondara Library Service. A number are however unique to the collection.The Kew Historical Society collection includes almost 100 subdivision plans pertaining to suburbs of the City of Melbourne. Most of these are of Kew, Kew East or Studley Park, although a smaller number are plans of Camberwell, Deepdene, Balwyn and Hawthorn. It is believed that the majority of the plans were gifted to the Society by persons connected with the real estate firm - J. R. Mathers & McMillan, 136 Cotham Road, Kew. The Plans in the collection are rarely in pristine form, being working plans on which the agent would write notes and record lots sold and the prices of these. The subdivision plans are historically significant examples of the growth of urban Melbourne from the beginning of the 20th Century up until the 1980s. A number of the plans are double-sided and often include a photograph on the reverse. In 1918, Punch reported the sale of the Palmyra Estate. ‘Adjoining the Findon Estate at Kew is Palmyra, one of the most charming localities in this most desirable of all suburbs. Palmyra has frontages to Findon, Bakewell, Carson and Stevenson streets. Facing Carson street are eight blocks of 60 by 140; on Stevenson-street four of 60 by 232; and there are four of 60 by 233 on Bakewell-street.’ [Bakewell Street and Findon Street were later to be amalgamated into Findon Crescent.]subdivision plans - kew, studley park, palymyra estate, stevenson street -- kew (vic.), carson street -- kew (vic.), bakewell street (findon crescent) -- kew (vic.) -
 Melbourne Tram Museum
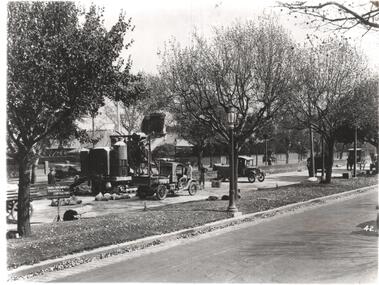
Photograph - Black & White Photograph/s, c1926
... In the 1930' lived in Stevenson Street, Kew. Travelled a lot to Europe. ...In the 1930' lived in Stevenson Street, Kew. Travelled a lot to Europe. (Austria) ….. ...Black and white photograph of the construction of the tram track in St Kilda Road, during 1925 or 1926 by the Foundation Construction Ltd, with a concrete mixer tracked vehicle and two aggregate or crushed rock trucks. Photo from the Collection of the Department of Infrastructure now with the Public Records Office - image number H514. Note: this photo is now out of copyright and was not an original VR photograph, but one copied from another source and collected as their Heritage series. See Image 3674i2 and 3674i3 for a digital image of the card photograph at the PRO on 7/1/2019 that this photograph comes from. Further notes from Rod Atkins 11/7/2019: The cement mixer was state of the art machine at the time. "Buddy" in the USA were making them but this one is slightly different and may have been made by a company call AAC in Sheffield U.K. You can just make out the word " ….field" etc … on the water tank . The sign; now this is very interesting. "The Foundation Company" is the Australian company of the one in London.. from The Argus at the time. run by no less than by Herbert Del Cott Ply Ltd. (you can just make that out in the bottom line of the sign.) A rather interesting person in Melbourne society between the wars. His name pops up a lot in The Argus. was not short of a pound either.... Had his "Buick" stolen from Russell Street in 1920. Had some issues with wages on Wellington Street conversion. Looks to have run a electrical business before seeing opportunity with cable tram replacement coming up. In the 1930' lived in Stevenson Street, Kew. Travelled a lot to Europe. (Austria) …..Has Department of Infrastructure copy right stamp on rear and number "H 514" in ink on rear and "2-1"trams, tramways, st kilda rd, trackwork, construction, conversion -
 Marysville & District Historical Society
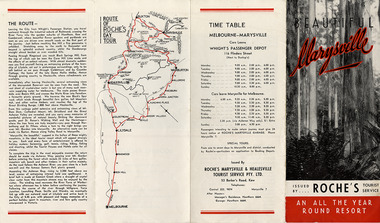
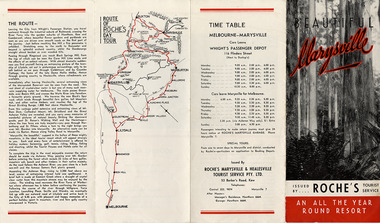
Ephemera (item) - Tourism brochure, Roche's Marysville & Healesville Tourist Service Pty. Ltd, BEAUTIFUL Marysville, Unknown
... Kew, who produced the brochure. A brochure outlining the various attractions available to tourists to Marysville whilst on a day trip from Melbourne. marysville victoria australia roche's tourist service nicholl's lookout stevenson's falls steavensons falls main street murchison street tourism brochure day trip A brochure outlining the various attractions available to tourists to Marysville whilst on a day trip from Melbourne. ...A brochure outlining the various attractions available to tourists to Marysville whilst on a day trip from Melbourne. The brochure also lists the various guest houses served by Roche's Tourist Service from Kew, who produced the brochure.A brochure outlining the various attractions available to tourists to Marysville whilst on a day trip from Melbourne.marysville, victoria, australia, roche's tourist service, nicholl's lookout, stevenson's falls, steavensons falls, main street, murchison street, tourism brochure, day trip -
 Marysville & District Historical Society
Ephemera (item) - Tourism brochure, Roche's Marysville & Healesville Tourist Service Pty. Ltd, BEAUTIFUL Marysville, Unknown
... Kew, who produced the brochure. A brochure outlining the various attractions available to tourists to Marysville whilst on a day trip from Melbourne. marysville victoria australia roche's tourist service nicholl's lookout stevenson's falls steavensons falls main street murchison street tourism brochure day trip A brochure outlining the various attractions available to tourists to Marysville whilst on a day trip from Melbourne. ...A brochure outlining the various attractions available to tourists to Marysville whilst on a day trip from Melbourne. The brochure also lists the various guest houses served by Roche's Tourist Service from Kew, who produced the brochure.A brochure outlining the various attractions available to tourists to Marysville whilst on a day trip from Melbourne.marysville, victoria, australia, roche's tourist service, nicholl's lookout, stevenson's falls, steavensons falls, main street, murchison street, tourism brochure, day trip -
 Kew Historical Society Inc
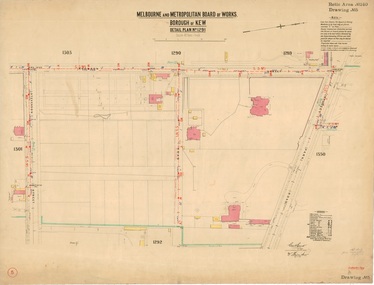
Plan, Melbourne & Metropolitan Board of Works : Borough of Kew : Detail Plan No.1291, 1905
... Kew. The hand-coloured sections of buildings on the plan were used to denote masonry or brick constructions (pink), weatherboard constructions (yellow), and public buildings (grey). A detail plan of part of Studley Park bordered by the major streets of Hodgson Street, Stevenson...Kew. The hand-coloured sections of buildings on the plan were used to denote masonry or brick constructions (pink), weatherboard constructions (yellow), and public buildings (grey). A detail plan of part of Studley Park bordered by the major streets of Hodgson Street, Stevenson ...The Melbourne and Metropolitan Board of Works (MMBW) plans were produced from the 1890s to the 1950s. They were crucial to the design and development of Melbourne's sewerage and drainage system. The plans, at a scale of 40 feet to 1 inch (1:480), provide a detailed historical record of Melbourne streetscapes and environmental features. Each plan covers one or two street blocks (roughly six streets), showing details of buildings, including garden layouts and ownership boundaries, and features such as laneways, drains, bridges, parks, municipal boundaries and other prominent landmarks as they existed at the time each plan was produced. (Source: State Library of Victoria). This plan forms part of a large group of MMBW plans and maps that was donated to the Society by the Mr Poulter, City Engineer of the City of Kew in 1989. Within this collection, thirty-five hand-coloured plans, backed with linen, are of statewide significance as they include annotations that provide details of construction materials used in buildings in the first decade of the 20th century as well as additional information about land ownership and usage. The copies in the Public Record Office Victoria and the State Library of Victoria are monochrome versions which do not denote building materials so that the maps in this collection are invaluable and unique tools for researchers and heritage consultants. A number of the plans are not held in the collection of the State Library of Victoria so they have the additional attribute of rarity.Original survey plan, issued by the MMBW to a contractor with responsibility for constructing sewers in the area identified on the plan within the Borough of Kew. The plan was at some stage hand-coloured, possibly by the contractor, but more likely by officers working in the Engineering Department of the Borough and later Town, then City of Kew. The hand-coloured sections of buildings on the plan were used to denote masonry or brick constructions (pink), weatherboard constructions (yellow), and public buildings (grey). A detail plan of part of Studley Park bordered by the major streets of Hodgson Street, Stevenson Street and Studley Park Road. Included on the plan are a number of significant Studley Park mansions in existence at the beginning of the 20th century. The unnamed street shown in the middle of the plan is McEvoy Street. The most important house still extant is Campion House, formerly named Dalsraith [Dalswraith] and Glendalough, owned since the 1940s by the Society of Jesus. Campion House can be seen on the corner of Hodgson and Studley Park Road. Its stables at the rear of the block have now been incorporated into a contemporary residence. An interesting feature of the plan is the 1910 annotation by Ed Seitz, professional designing engineer. Is Seitz the contractor who modified the MMBW original?melbourne and metropolitan board of works, detail plans, mmbw 1291, cartography -
 Kew Historical Society Inc
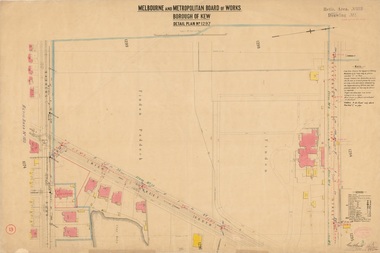
Plan, Melbourne & Metropolitan Board of Works : Borough of Kew : Detail Plan No.1297, 1904
... This plan of Kew encompasses the area bounded by Barkers Road, High Street and Stevenson Street. ...This plan of Kew encompasses the area bounded by Barkers Road, High Street and Stevenson Street. ...The Melbourne and Metropolitan Board of Works (MMBW) plans were produced from the 1890s to the 1950s. They were crucial to the design and development of Melbourne's sewerage and drainage system. The plans, at a scale of 40 feet to 1 inch (1:480), provide a detailed historical record of Melbourne streetscapes and environmental features. Each plan covers one or two street blocks (roughly six streets), showing details of buildings, including garden layouts and ownership boundaries, and features such as laneways, drains, bridges, parks, municipal boundaries and other prominent landmarks as they existed at the time each plan was produced. (Source: State Library of Victoria)This plan forms part of a large group of MMBW plans and maps that was donated to the Society by the Mr Poulter, City Engineer of the City of Kew in 1989. Within this collection, thirty-five hand-coloured plans, backed with linen, are of statewide significance as they include annotations that provide details of construction materials used in buildings in the first decade of the 20th century as well as additional information about land ownership and usage. The copies in the Public Record Office Victoria and the State Library of Victoria are monochrome versions which do not denote building materials so that the maps in this collection are invaluable and unique tools for researchers and heritage consultants. A number of the plans are not held in the collection of the State Library of Victoria so they have the additional attribute of rarity.Original survey plan, issued by the MMBW to a sewage contractor with responsibility for constructing sewers in the area identified on the plan within the Borough of Kew. The plan was at some stage hand-coloured, possibly by the contractor, but more likely by officers working in the Engineering Department of the Borough and later Town, then City of Kew. The hand-coloured sections of buildings on the plan were used to denote masonry or brick constructions (pink), weatherboard constructions (yellow), and public buildings (grey). This plan of Kew encompasses the area bounded by Barkers Road, High Street and Stevenson Street. Because of the angle created by High Street, a number of houses on the northern side of High Street are shown. The area is dominated by one of the great original landholdings in Kew, described here as the ‘Findon Paddock’. ‘Findon’, the house from which the name of the paddock was taken fronts Stevenson Street and was clearly a rambling structure. The best-known occupant of Findon was Henry ‘Money Miller’ who bought the house in 1871. Miller was a member of Victoria’s first parliament and assisted in the framing of its constitution. Findon was to be subdivided as early as 1912, when the Findon Subdivision was advertised to be sold by auction. In the plan of the subdivision, the original house is not shown, so, presumably it had previously been demolished. Fincham & Son moved the organ, built by Henry Willis, which was installed in the house, first to ‘Whernside’ in Toorak, and later to the Box Hill Methodist Church.melbourne and metropolitan board of works, detail plans, mmbw 1297, cartography, kew (vic.) — municipal collection -
 Kew Historical Society Inc
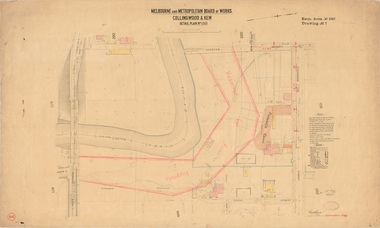
Plan, Melbourne & Metropolitan Board of Works : Borough of Kew : Detail Plan No.1301, 1910
... Stevenson Street. The gardens of the two David Syme owned mansions of ‘Blythswood’ and ‘Rockingham’, stretching down to the River Yarra, are also represented. Melbourne & Metropolitan Board of Works : Borough of Kew ...The Melbourne and Metropolitan Board of Works (MMBW) plans were produced from the 1890s to the 1950s. They were crucial to the design and development of Melbourne's sewerage and drainage system. The plans, at a scale of 40 feet to 1 inch (1:480), provide a detailed historical record of Melbourne streetscapes and environmental features. Each plan covers one or two street blocks (roughly six streets), showing details of buildings, including garden layouts and ownership boundaries, and features such as laneways, drains, bridges, parks, municipal boundaries and other prominent landmarks as they existed at the time each plan was produced. (Source: State Library of Victoria)This plan forms part of a large group of MMBW plans and maps that was donated to the Society by the Mr Poulter, City Engineer of the City of Kew in 1989. Within this collection, thirty-five hand-coloured plans, backed with linen, are of statewide significance as they include annotations that provide details of construction materials used in buildings in the first decade of the 20th century as well as additional information about land ownership and usage. The copies in the Public Record Office Victoria and the State Library of Victoria are monochrome versions which do not denote building materials so that the maps in this collection are invaluable and unique tools for researchers and heritage consultants. A number of the plans are not held in the collection of the State Library of Victoria so they have the additional attribute of rarity.Original survey plan, issued by the MMBW to a contractor with responsibility for constructing sewers in the area identified on the plan within the Borough of Kew. The plan was at some stage hand-coloured, possibly by the contractor, but more likely by officers working in the Engineering Department of the Borough and later Town, then City of Kew. The hand-coloured sections of buildings on the plan were used to denote masonry or brick constructions (pink), weatherboard constructions (yellow), and public buildings (grey). Throughout its history, the land in what is known today as Studley Ward of the City of Boroondara has been subject to continuing subdivision. This is evident in Plan 1301, where later hands have modified the original map to include streets created subsequent to the printing of the plan in 1904. Other annotations such as the ‘Reserved for Road Purposes’ beside the Yarra never eventuated. The plan continued to be modified to at least 1953, when a later hand noted that a particular site was ‘Property site P. McIntyre house’ in Swinton Avenue. Two significant houses in the area are outlined on the plan: ‘Swinton’ on the corner of the streets then named Effey and Maud Streets (now Swinton Avenue) and ‘Fairhaven’ [unnamed] in Stevenson Street. The gardens of the two David Syme owned mansions of ‘Blythswood’ and ‘Rockingham’, stretching down to the River Yarra, are also represented.melbourne and metropolitan board of works, detail plans, mmbw 1301, cartography -
 Kew Historical Society Inc
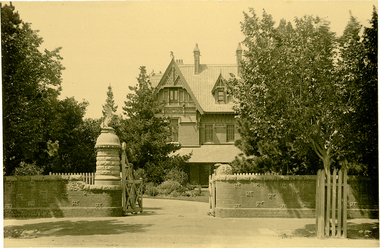
Photograph, J F C Farquhar, A View in Studley Park Road, 1891
... kew where we live photographic books henry kellett byram tara hall goathlands A View in Studley Park Road This is the earliest known photograph of the exterior of Byram (later Tara Hall). It shows the original red brick fence, its asymmetrical gate and gateposts, with a large terra cotta gargoyle surmounting the higher of the two. The architect, Edward Kilburn designed Byram in the Arts & Crafts style for the industrialist George Ramsden. Construction began in 1888 and was reputed to have lasted three years. The mansion had frontages to Studley Park Road and Stevenson Street ...At the beginning of the 1890s, the Kew businessman and Town Councillor, Henry Kellett, commissioned J.F.C. Farquhar to photograph scenes of Kew. These scenes included panoramas as well as pastoral scenes. The resulting set of twelve photographs was assembled in an album, Kew Where We Live, from which customers could select images for purchase.The preamble to the album describes that the photographs used the ‘argentic bromide’ process, now more commonly known as the gelatine silver process. This form of dry plate photography allowed for the negatives to be kept for weeks before processing, hence its value in landscape photography. The resulting images were considered to be finely grained and everlasting. Evidence of the success of Henry Kellett’s venture can be seen today, in that some of the photographs are held in national collections.It is believed that the Kew Historical Society’s copy of the Kellett album is unique and that the photographs in the book were the first copies taken from the original plates. It is the first and most important series of images produced about Kew. The individual images have proved essential in identifying buildings and places of heritage value in the district.This is the earliest known photograph of the exterior of Byram (later Tara Hall). It shows the original red brick fence, its asymmetrical gate and gateposts, with a large terra cotta gargoyle surmounting the higher of the two. The architect, Edward Kilburn designed Byram in the Arts & Crafts style for the industrialist George Ramsden. Construction began in 1888 and was reputed to have lasted three years. The mansion had frontages to Studley Park Road and Stevenson Street, including gardens laid out with great taste, including pleasure grounds, tennis lawn, fruit and flower garden, and paddock. The size of many of the trees in the garden indicate that many survived from the garden of Clifton Villa, the previous single-storeyed house built on the site by the Stevenson brothers. Byram had views to Melbourne and Port Phillip Bay. The house was demolished in 1960, despite opposition from the National Trust (Victoria), and its gardens subdivided into residential allotments.A View in Studley Park Roadkew illustrated, kew where we live, photographic books, henry kellett, byram, tara hall, goathlands -
 Kew Historical Society Inc
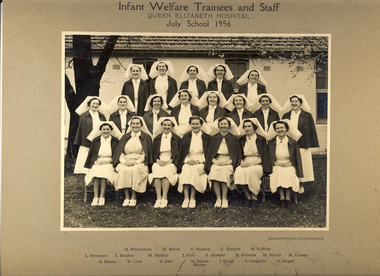
Photograph, Infant Welfare Trainees and Staff, Queen Elizabeth Hospital, 1956
... Kew Historical Soc by Dr Darbyshire following a 50 year birthday display at the Denmark Street Maternal and Child Health Centre [Kew] in May 1980. [Illegible]." Photograph, mounted on card of Infant Welfare Trainees and Staff, Queen Elizabeth Hospital, 1956. The photograph lists the names of the individuals below the photograph. They include: Back Row {L-R] M Whittenbury, M Bolton, E Haebich, G Barnard, M Griffiths / Middle Row [L-R] L Stevenson ...Carlton Refuge/Carlton Home was established in 1857 in Madeline Street, Carlton (relocating in 1890 to Keppel Street, Carlton). The Carlton Home provided maternity care for married and unmarried mothers, and residential care for infants and toddlers unable to be at home with their mother. It also operated a day-care centre for children. Most of the residents were mothers or children on private placements. The Children's Welfare Department used the Carlton Home as a maternity home for wards, a foster home for infant wards, and for children requiring placements under the infant life protection provisions of the Children's Welfare Act. By the late 1940s, the home was in a bad state of repair and it closed in 1949. In 1951, the facility reopened as the Queen Elizabeth Maternal and Child Health Centre that also operated as an Infant Welfare and Mothercraft Training School. The Centre provided after-care for nursing mothers and babies transferring from maternity hospitals, and specialised care for babies referred by private practitioners and the Social Welfare Department – babies who were premature, frail or had feeding or similar problems. (Source: DHHS)The photograph is a valuable primary resource relating to training for maternal and infant welfare centres in Kew, Victoria. It has a strong provenance through inscriptions linking it to the Denmark Street Maternal and Child Health Centre.Photograph, mounted on card of Infant Welfare Trainees and Staff, Queen Elizabeth Hospital, 1956. The photograph lists the names of the individuals below the photograph. They include: Back Row {L-R] M Whittenbury, M Bolton, E Haebich, G Barnard, M Griffiths / Middle Row [L-R] L Stevenson, T Boucher, M Madden, J Price, A Glowrey, R Helmore, M Murfet, M Lindsay / Front Row [L-R] R Buxton, W Crick, G Stott, M Buxton Matron, J Keogh, B Longmuir, E Borgelt.Obverse: Infant Welfare Trainees and Staff, Queen Elizabeth Hospital, July School 1956 Reverse: "Presented to Kew Historical Soc by Dr Darbyshire following a 50 year birthday display at the Denmark Street Maternal and Child Health Centre [Kew] in May 1980. [Illegible]."denmark street maternal and child health centre, baby health centres --- kew (vic), queen elizabeth hospital, infant welfare -
Kew Historical Society Inc
Archive (series) - Subject File, ALLEN, Alva & Frances, 1970
... There is also an unusual reference to Gough Whitlam “living down Stevenson Street way”. Both Alva and Frances were members of the Kew Historical Society. ...There is also an unusual reference to Gough Whitlam “living down Stevenson Street way”. Both Alva and Frances were members of the Kew Historical Society. ...Various PartiesReference, Research, InformationKHS OrderReference file containing information about Alva and Frances Allen, including notes taken at a talk to the Society by Mr. Alva Allen (undated) and books published by his wife, Frances Allen (nee Johnston): the autobiographical Eyes in the Back of My Head (1979), and Verses Versatile (1985). Frances Allen was a graduate of Melbourne Kindergarten Teachers College and became the first kindergartner to work in a children’s home (White Hills, Bendigo). She also established the first country kindergarten at Euroa. The undated talk records Alva Allen’s first hand memories of Billy Hughes and Robert Menzies. There is also an unusual reference to Gough Whitlam “living down Stevenson Street way”. Both Alva and Frances were members of the Kew Historical Society. allen family - kew (vic), frances allen (nee johnston), alva allenallen family - kew (vic), frances allen (nee johnston), alva allen -
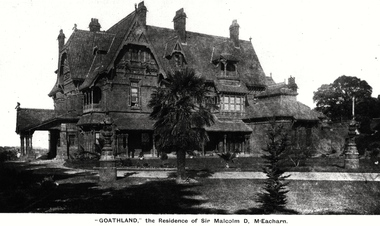 Kew Historical Society Inc
Photograph, 'Goathland', The Residence of Sir Malcolm D McEacharn, 1901-1911
... The mansion had frontages to Studley Park Road and Stevenson Street, including gardens laid out with great taste, including pleasure grounds, tennis lawn, fruit and flower garden, and paddock.The size of many of the trees in the garden indicate that many survived from the garden of Clifton Villa, the previous single-storeyed house built on the site by the Stevenson brothers. Byram had views to Melbourne and Port Phillip Bay. The house was demolished in 1960, despite opposition from the National Trust (Victoria), and its gardens subdivided into residential allotments. byram goathland tara hall lowan studley park road -- kew ...The architect, Edward Kilburn designed Byram in the Arts & Crafts style for the industrialist George Ramsden. Construction began in 1888 and was reputed to have lasted three years. The mansion had frontages to Studley Park Road and Stevenson Street, including gardens laid out with great taste, including pleasure grounds, tennis lawn, fruit and flower garden, and paddock.The size of many of the trees in the garden indicate that many survived from the garden of Clifton Villa, the previous single-storeyed house built on the site by the Stevenson brothers. Byram had views to Melbourne and Port Phillip Bay. The house was demolished in 1960, despite opposition from the National Trust (Victoria), and its gardens subdivided into residential allotments.An early photograph of Goathland (also known as Byram, Lowan and Tara Hall). The photo shows the front of the building during the period of Sir Malcolm McEacharn’s occupation of the house (1901-11). Edward George Kilburn, of Ellerker & Kilburn, had originally designed the house for the industrialist George Ramsden in 1888. When Sir Malcolm McEacharn purchased Byram, he was to rename it as Goathland. This has led to some confusion, as Goathland was also the name used for McEacharn’s other home in St. Kilda. The period of McEacharn’s ownership represented the high point of the mansion’s history. 'Lost Glories: a memorial to forgotten Australian buildings' was published by David Latta in 1986. It tells the story of a number of significant Australian buildings that had previously been demolished. A chapter in the book was devoted to Goathland, later known as Tara Hall. To supplement the text, he sourced photographs from a range of suppliers, chiefly the Royal Women's Hospital which had once owned Tara Hall, but had sold it in 1960. This is one of the photographs donated to KHS by the author."'Goathland', The Residence of Sir Malcolm D McEacharn"byram, goathland, tara hall, lowan, studley park road -- kew (vic.), melbourne mansions, e g kilburn - architect
