
Showing 100 items matching "timber table"
-
 Ballarat Heritage Services
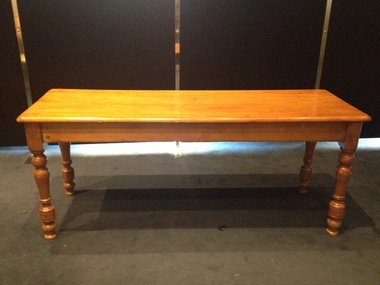
Image, Clare Gervasoni, Timber Table by Emanuel Steinfeld, 11/05/2014
... Timber Table by Emanuel Steinfeld...Photograph of timber table made by Emanuel Steinfeld. The table is held in the Ballarat Town Hall....Timber Table by Emanuel Steinfeld Image Clare Gervasoni ...Photograph of timber table made by Emanuel Steinfeld. The table is held in the Ballarat Town Hall.table, emanuel steinfeld, furniture, steinfeld levinson and co. -
 University of Melbourne, Burnley Campus Archives
Photograph - Colour print, Kodak, Construction of Timber Bench & Table, Unknown
... Construction of Timber Bench & Table......timber bench...table...7 colour photographs showing construction of timber bench and table. Not at Burnley Campus. Not digitised....construction timber bench table woodwork 7 colour photographs showing construction of timber bench and table. ...7 colour photographs showing construction of timber bench and table. Not at Burnley Campus. Not digitised.construction, timber bench, table, woodwork -
 Numurkah & District Historical Society
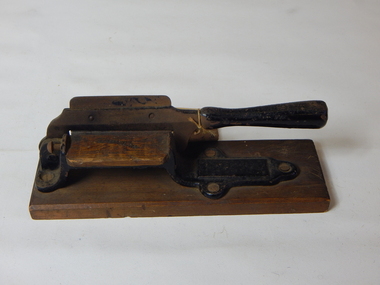
Domestic object - Tobacco Cutter (early 1900's), ?1900
... Mc Millan etched in black ink onto the timber table area....(Originally painted black). tobacco cutter tobacco pipe smoking Mc Millan etched in black ink onto the timber table area. Metal tobacco cutter mounted on timber plinth by 4 screws.Metal previously been painted black. (1900s) Domestic object Tobacco Cutter (early 1900's) ...Cast iron tobacco cutter (McMillan cutter). It is a guillotine style cutter used to cut plugs of tobacco to put into smoking pipes. The cutter is held to a wooden base with screws and has a well-worn wooden striker plate. (Originally painted black). Metal tobacco cutter mounted on timber plinth by 4 screws.Metal previously been painted black. (1900s)Mc Millan etched in black ink onto the timber table area.tobacco cutter, tobacco, pipe, smoking -
 Old Colonists' Association of Ballarat Inc.
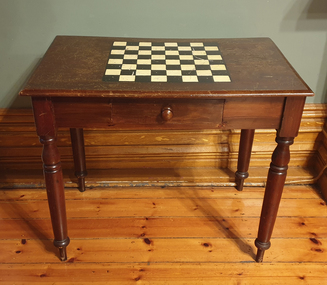
Photograph, Clare Gervasoni, Chess Table, 09/06/2020
... Timber table with a chess board on top....Chess furniture chess table Timber table with a chess board on top. Chess Table Photograph Clare Gervasoni ...Timber table with a chess board on top.chess, furniture, chess table -
 Flagstaff Hill Maritime Museum and Village
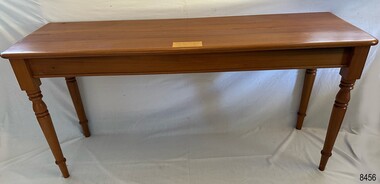
Furniture - Table, Ralph Speirs, Warrnambool Triton Woodwork Club, 2009
... ...timber table...The turpentine timber used to construct this table was originally used to build the second Hopkins River bridge in 1895. ...Table made from turpentine timber. The timber was recycled from the second Hopkins River Bridge after the bridge was destroyed. ..."TABLE BUILT FROM TURPENTINE TIMBER RECYCLED FROM THE SECOND HOPKINS RIVER BRIDGE, BUILT IN 1895 AND DEMOLISHED IN 2000 TO BE RPLACED BY THE PRESENT THIRD BRIDGE. ... hall table side table timber table hall stand furniture "TABLE BUILT FROM TURPENTINE TIMBER RECYCLED FROM THE SECOND HOPKINS RIVER BRIDGE, BUILT IN 1895 AND DEMOLISHED IN 2000 TO BE RPLACED BY THE PRESENT THIRD BRIDGE. ...The turpentine timber used to construct this table was originally used to build the second Hopkins River bridge in 1895. That long timber truss road bridge was built across the river close to the river mouth. The first Hopkins River bridge was built in 1862. That bridge was replaced by the second bridge, built in 1895. In 2001 the new third bridge was built to replace the 1895 bridge, in a design to look similar to the 1895 bridge. The timber from the second bridge was recycled to make this hall table, a cheeseboard presented to the Mayor at that time, and other mementos. The plaque attached to the table states the table was made in 2009 by Ralph Speirs, Warrnambool Triton Woodwork Club. The table is significant for its connection with the second Hopkins River bridge, built in 1895. The timber used to make the table has been recycled from the second Hopkins River bridge that was destroyed to make way for the new, third bridge. The Timber Truss Hopkins River Bridge was classified with State Significance on 16th April 1996, being the oldest of six surviving timber truss bridges in Victoria and the most intact timber road bridge of any type for its size and age. Its design was unique within Australia. It was the largest timber bridge built in Victoria during the 1890s. The bridge was of importance to the economical development of the region, opening up access to allow ease of trade and social connections between the eastern region of southwest Victoria and the town, later city, of Warrnambool and regions further west.Table made from turpentine timber. The timber was recycled from the second Hopkins River Bridge after the bridge was destroyed. The bridge was built in 1895. The table was constructed in 2009 by Ralph Speirs, Warrnambool Triton Woodwork Club. The front corners of the table are rounded and bthe back corners are straight. A plaque with eight rows of text is attached to the table."TABLE BUILT FROM TURPENTINE TIMBER RECYCLED FROM THE SECOND HOPKINS RIVER BRIDGE, BUILT IN 1895 AND DEMOLISHED IN 2000 TO BE RPLACED BY THE PRESENT THIRD BRIDGE. CONSTRUCTION BY RALPH SPEIRS, MEMBER OF WARRNAMBOOL TRITON WOODWORK CLUB, IN 2009"flagstaff hill, warrnambool, hopkins river, bridge, 1895, 2009, ralph speirs, warrnambool triton club, domestic furniture, table, hall table, side table, timber table, hall stand, furniture -
 Robin Boyd Foundation
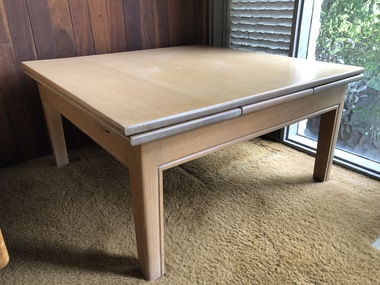
Furniture - Table
... Timber table (expandable). Top surface slides off to reveal two extra flaps....Walsh St furnishings robin boyd OHM2022 OHM2022_34 Timber table (expandable). Top surface slides off to reveal two extra flaps. ...This extension table was used as the dining table in the Boyd's Camberwell home. The legs were cut to create a coffee table when it was moved to the Walsh Street house. It was placed along the west facing windowall in the study in Children's Pavilion. Mandie, Penleigh and Suzy Boyd used to watch televison on the set placed on this coffee table.Timber table (expandable). Top surface slides off to reveal two extra flaps.walsh st furnishings, robin boyd, ohm2022, ohm2022_34 -
 Old Colonists' Association of Ballarat Inc.
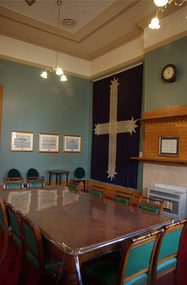
Photograph, Old Colonists' Association Meeting Room with Replica Eureka Flag, 2015, 09/05/2017
... A timber table and replica Eureka Flag dominate an interior room of the Ballarat Old Colonists' Hall....old colonists' association ballarat ballarat old colonists' club eureka flag A timber table and replica Eureka Flag dominate an interior room of the Ballarat Old Colonists' Hall. ...A timber table and replica Eureka Flag dominate an interior room of the Ballarat Old Colonists' Hall.old colonists' association ballarat, ballarat old colonists' club, eureka flag -
 Lakes Entrance Historical Society
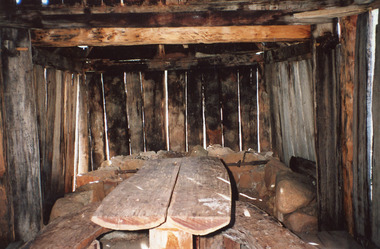
Photograph, Fish Marie, Suggan Buggan school, Suggan Buggan Victoria, 2006
... Colour photograph of the historic Suggan Buggan school showing timber table and benches with slatted timber walls. ...Historic Buildings Schools Colour photograph of the historic Suggan Buggan school showing timber table and benches with slatted timber walls. ...Colour photograph of the historic Suggan Buggan school showing timber table and benches with slatted timber walls. Suggan Buggan Victoriahistoric buildings, schools -
 Musculoskeletal Health Australia (now held by the Glen Eira Historical Society)
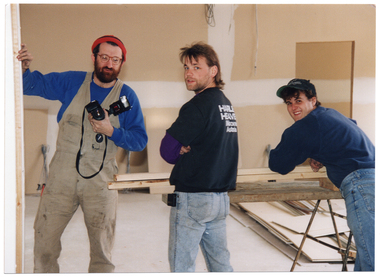
Photograph - Group photo, 27/05/1994
... table... timber...One of them is leaning on some planks of timber which are resting across a long trestle table. He is smiling. ...This photo depicts a candid shot of three construction workers around some building materials inside the unfinished building. arthritis foundation of victoria afv percy baxter arthritis centre new building new premises foundation plaque unveiling construction tradies tradespersons overalls trestle table timber 1994 COL photo of three men inside an unfinished building. ...On the 27th of May, 1994, the foundation plaque of the Arthritis Foundation of Victoria's new headquarters was unveiled. Named the Percy Baxter Arthritis Centre, the official unveilling was conducted by the Premier of Victoria, the Honourable Jeff Kennett (1948-). Located at 263-265 Kooyong Rd, Elsternwick, the construction of the new building was nearing completion. This photo depicts a candid shot of three construction workers around some building materials inside the unfinished building.COL photo of three men inside an unfinished building. One of them is leaning on some planks of timber which are resting across a long trestle table. He is smiling. The other two men are standing near him. They are all looking directly at the camera.arthritis foundation of victoria, afv, percy baxter arthritis centre, new building, new premises, foundation plaque, unveiling, construction, tradies, tradespersons, overalls, trestle table, timber, 1994 -
 Melbourne Legacy
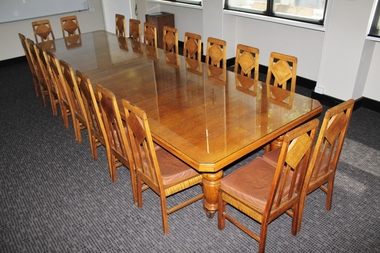
Furniture, Table and Chairs, circa 1920's
... Board Room Table - Clear varnished timber table with a two piece glass top Table legs are turned timber on wheels x 5. ...Williams MC Board Room Table - Clear varnished timber table with a two piece glass top Table legs are turned timber on wheels x 5. ...The table and chairs once belonged to the Officers' Mess, 24th Battalion. From 1928 - 1936 the CO of the 24th Battalion was Lt Col S.G. Savige, DSO MC. It was during this time that the chairs were made and used for dining-in nights. During the a ceremony of remembrance, each officer stood behind a chair and called the name on its back as a mark of respect for those KIA during WW1. At the inaugural meeting of the Club, from which arose Melbourne Legacy, in September 1923, eight of the fourteen members had worn the colour patch of 24th Battalion.The connection to Savige and the fact that many of his officers from 24th Battalion became members of Melbourne Legacy. This table and its chairs were formally gifted to Melbourne Legacy on 9th May 1956 when the Legacy Club of Melbourne moved to Legacy House. They have been used since in the Board Room, now located on level 1, Legacy House, 293 Swanston Street, Melbourne. Two Legatees were responsible for fully refurbishing the table and chairs - Legatee Gordon Beith (Morrabbin Branch) and Legatee Ted McKenzie (Footscray/Sunshine Branch) Board Room Table - Clear varnished timber table with a two piece glass top Table legs are turned timber on wheels x 5. Two at each end and one in the centre. Chairs - Clear varnished timber with leather cushions x 20. Each chair has an engraved plaque with an officer's name from 24th Battalion. With the exception of one who died shortly after returning to Australia all were KIA in various battles during WW1. The 24th Battalion (the Kooyong Regiment) Robinson Road, Surrey Hills. Vic Names inscribed on each chair: Lt A.L. Bacon, 2Lt W.A. Baldie, Capt J.C.L. Biggsley, Lt P.S. Carne MSM, Lt J.B.N. Carvick MC, Lt J.R. Clarke, 2Lt F.M. Coffee, Lt P.G. Denton-Fethers, Lt W.S. Finlay, Capt J.H. Fletcher, Lt A.C. Fogarty, 2Lt A.G. Gilchrist, Lt J. Harris, Lt A.J. Kerr, Maj. C.E. Manning, Capt G.L. Maxfield MC, 2Lt H.L. Rhynehart, Capt W.H. Tatnall, 2Lt R.N. Thomas, Capt C.M. Williams MC furniture, 24th battalion -
 Flagstaff Hill Maritime Museum and Village
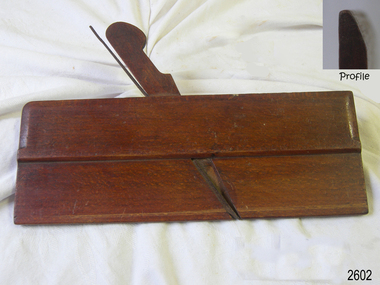
Tool - Wood Moulding Plane, George Hathersich, 1797-1851
... Moulding planes are used to create decorative edges on timber for doors, tables, cabinets and elaborate cabinetry....Moulding planes are used to create decorative edges on timber for doors, tables, cabinets and elaborate cabinetry. ...George Hathersich made wood moulding planes at 30 Shade Hill Street, Manchester, England, from 1797 to 1851. After his death, his wife, Elizabeth, carried on making planes. Moulding planes are used to create decorative edges on timber for doors, tables, cabinets and elaborate cabinetry.The maker, Hathersich, was a very early plane maker from Manchester, England. Hathersich's early 19th-century hand-operated planes are rare examples of crafted woodworking tools. Similar tools are still made today and used by specialists in cabinet and woodcraft trades.Plane; hand-operated mounding plane, round type. A narrow rectangular plane with a wooden wedge and an iron blade inserted in the bed. The wooden surface is stained and varnished. It has inscriptions. Made by George Hathersich of Manchester, UK. Also marked C S Schofield. "Hathersich" "C S Schofield"flagstaff hill, flagstaff hill maritime museum and village, warrnambool, maritime museum, maritime village, great ocean road, shipwreck coast, wood work, builder, carpenter, wood worker, woodworking, plane, moulding plane, tool, woodworking tool, george hathersich, shudehill, manchester, england, c s schofield -
 Bendigo Historical Society Inc.
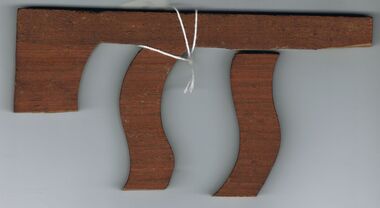
Furniture - FURNITURE PIECES
... Two pieces of decorative timber from washstand/dressing table. Large piece is F shaped with a wider curved piece at the top and the lower piece is wave shaped. ...FURNITURE Domestic dressing table/washstand Furniture pieces M Ballhause Two pieces of decorative timber from washstand/dressing table. ...Two pieces of decorative timber from washstand/dressing table. Large piece is F shaped with a wider curved piece at the top and the lower piece is wave shaped. The second piece is wave shaped. It fitted on the larger piece. Both are brown timber stained.furniture, domestic, dressing table/washstand, furniture pieces, m ballhause -
 Flagstaff Hill Maritime Museum and Village
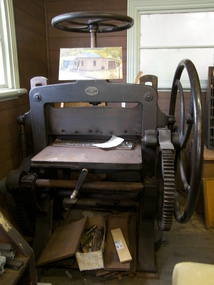
Machine - Guillotine, c. 1880's
... table below it. The cutting blade fits between vertical guides; a timber insert in the table below the blade helps minimise the loss of sharpness of the blade. ...table below it. The cutting blade fits between vertical guides; a timber insert in the table below the blade helps minimise the loss of sharpness of the blade. ...This guillotine is a hand operated machine specifically designed to cut through multiple sheets of paper or card. It has a very heavy and sharp single blade knife mounted between vertical guides or runners. The main users of a machine like this is in by the printing and publication binding industry. Book binding companies use a guillotine to evenly trim the pages of a book after it has been bound. The way the guillotine is used is - paper or card is stacked squarely on the flat table and pushed firmly against the back guide - the handle below the table at the front of the machine is wound around, which brings the back guide forward, pushing the paper stack forward and positioning the centre of the stack below the vertical frame - the upper wheel is wound around, which brings the clamp and firmly in position on top of the paper, to hold it very firmly - the large wheel on the side of the machine is turned around to lower the long sharp blade down onto the pages and cut them through. The sharp edge of the blade is protected somewhat from becoming blunt; a block of wood sits in the table under the stack of paper An early model of a guillotine was patented in 1837 by Thirault, who built a model with a fixed blade. Guillotines similar in principal to this one were patented by Guillaume Massiquot in 1844 and 1852. Over the years many improvements have been made and operation has moved from man power to electricity. Oscar Friedheim Ltd. was the importer and wholesaler of a large range of machinery and equipment for the printing and bookbinding industry. He sold most of his equipment under his own name. On this guillotine or paper cutter he refers to the origin of the guillotine’s manufacture only as “German Manufacrure”. A reference book “Commercial Bookbinding: a description of the processes and the various machines used" by Geo. Stephen, 1910, recommends Oscar Friedheim, amongst others, for the supply of “reliable cutting machines for hand or power”. It also recommends Oscar Friedheim’s for a wide range of other printing machinery and processes. OSCAR FRIEDHEIM LIMITED, LONDON Oscar Friedheim Ltd. was established in 1884 and operated from Ludgate in London. The company was an importer and wholesale supplier in the 1880’s, offering machinery and equipment for the printing and packaging industry for the UK and Ireland. The company became incorporated in 1913. An advertisement of 1913 includes a telegraphic code plus two telephone numbers for Oscar Friedheim Ltd and invites readers to call at the Ludgate, London, showrooms to see the machines working. The company later became Friedheim International Ltd. The book titled “Friedheim, A Century of Service 1884-1984 by Roy Brewer, celebrates Oscar Friedheim’s achievements. Friedheim International currently operates from Hemel Hempstead, on the northern outskirts of London UK. It promotes itself as “… the leading supplier of finishing, converting and packaging machinery to the printing, graphic arts, and highly varied packaging industries in the UK and Ireland. The company’s policy is simple – “employ the best people, work with the best equipment manufacturers in the world, and treat our customers as partners!” The company still sells guillotines. The guillotine is significant for its ability to represent aspects of the printing trade in Warrnambool and in a typical port town circa 1850 to 1910. It represents communication methods and processes used in the time before electrically powered equipment became common in industry.Guillotine (or paper cutter), hand operated. Metal framework with vertical guides, stand and metal mechanical parts including wheels and gears. Table with back guide; handle below front of table winds to move the back guide. A wheel at top of machine winds to adjust pressure of the clamp on the work on the table below it. The cutting blade fits between vertical guides; a timber insert in the table below the blade helps minimise the loss of sharpness of the blade. A handle on the side of the machine turns a large spoked wheel, which rotates a large gear, causing the blade to move up and down. Makers details are on a small oval plaque with embossed maker’s details is screwed onto main body. Maker is O Friedheim, London, and the machine is of German manufacture, circa late 1880’s.Maker’s plaque inscribed "O. FRIEDHEIM / London / German Manufacture"flagstaff hill, warrnambool, shipwrecked coast, flagstaff hill maritime museum, maritime museum, shipwreck coast, flagstaff hill maritime village, great ocean road, printing machinery, printer’s guillotine, paper guillotine, paper cutter machine, oscar friedheim ltd london, friedheim international ltd, bookbinding industry, printing industry -
 Parks Victoria - Mount Buffalo Chalet
Billiard table
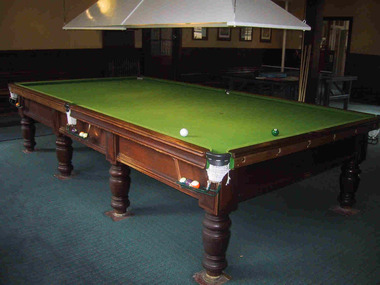
... Henry Upton Alcock had initially established the business in Fitzroy in the mid-1850's and the table at the Chalet resembles the 'Squatter's Favourite' model that Alcock first produced in the nineteenth century from Australian timbers. this style of table was installed in Melbourne's Parliament buildings, several prestigious clubs as well as hotels and houses."...Henry Upton Alcock had initially established the business in Fitzroy in the mid-1850's and the table at the Chalet resembles the 'Squatter's Favourite' model that Alcock first produced in the nineteenth century from Australian timbers. this style of table was installed in Melbourne's Parliament buildings, several prestigious clubs as well as hotels and houses." ...The Billiard Room and South wing were completed in 1914, built by recommendation of the Lesee John Newton and the Government Tourist Officer and Supervising officer of the Government Chalet, James Boyce... "Boyce was present at the Chalet on 14 March to witness the completion of the new wing's foundations ...when he returned in June he found the wing approaching completion and that '... the billiard table was expected to reach the Chalet during the week'. The table possibly came second-hand from the Oriental Hotel, Bright. When visiting in March, Boyce had heard from a Mr Tewksbury 'that he is disposing of those at the Oriental Hotel so that if the Public Works Department is going to provide the table for the Chalet it might be possible to pick one up cheap from the Hotel'. It's reasonable that the Chalet did acquire one of the second-hand tables in 1914 and, and changed over to a new model in the 1930s. Three billiard tables remain in the Chalet Billiard Room today; one full sized table and two smaller tables, one perhaps a pool table. The full-sized table was made by the well-known billiard table manufacturers Alcock, Thomson & Taylor, who adopted this name when they merged their billiard businesses in January 1930. Henry Upton Alcock had initially established the business in Fitzroy in the mid-1850's and the table at the Chalet resembles the 'Squatter's Favourite' model that Alcock first produced in the nineteenth century from Australian timbers. this style of table was installed in Melbourne's Parliament buildings, several prestigious clubs as well as hotels and houses."(Pg 13-14. Historica)Listed in Appendix A.1 Furnishings. - Billiard Room. Draft Inventory of significant Collection Items. (Pg 162 Historica, 2011)1. Full size billiard table made of dark wood with eight turned legs. Green blaize covered table surface. 2.Wooden triangle to enclose balls. 3.balls(16) .4 Wooden backed bristle brush with VR stamp. 5. Billiard scorer with Alcock & Taylor, Pty, Ltd. 6. framed billiard rules. 7. Pool balls & cue rest. .8Plus 1x revised rules of pool framed behind glass.(stored in area 23) 1 x original cue rest.Alcock, Thomson & Taylor. -
 Flagstaff Hill Maritime Museum and Village
Document - Framed Pamphlet, The Great Britain, ca. 1852
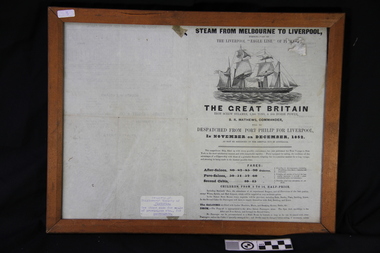
... timber outer frame. The pamphlet is about the sailing of the new packet steamer "Great Britain". dispatched from Port Phillip (Melbourne, Victoria) to Liverpool (England) in 1852. Lind drawing of a sailing ship on water. Tables...timber outer frame. The pamphlet is about the sailing of the new packet steamer "Great Britain". dispatched from Port Phillip (Melbourne, Victoria) to Liverpool (England) in 1852. Lind drawing of a sailing ship on water. Tables ...The poster advertises the new ship "The Great Britain", built in 1852 and owned by the Eagle Line of steam packets, sailings between Australia and Liverpool, and other vessels owned by the company. The Great Britain was an iron screw steamer, 3,500 tons, & 500 horse power, built for the Eagle Line in 1852 and its Commander was B.L. Matthews. Passengers had a choice of accommodation; the After-Saloon, Fore-Saloon and Second Cabin. A scale on the poster lists the provision of food for each day of the week, for Fore-Saloon and Second Cabin passengers. The lists of agents English and Australian offices.The poster is significant for its connection to migration between England and Australia in the 1850's. The information includes the rationing of food on a daily basis to different classes of passengers, and the class distinctions made for accommodation, and provision made for children and servants. The poster also connects to the various ships of the Eagle Line and the captains of the ships.Double-sided printed pamphlet, behind glass on both sides, with a timber outer frame. The pamphlet is about the sailing of the new packet steamer "Great Britain". dispatched from Port Phillip (Melbourne, Victoria) to Liverpool (England) in 1852. Lind drawing of a sailing ship on water. Tables of Provisions for Fore Saloon Passengers, Second Cabin Passengers, Shipping Agents and ships in the Liverpool "Eagle Line" of Packets. A label added to the poster has details of the previous owner of the poster."EAGLE LINE" "THE GREAT BRITAIN" B.R. MATTHEWS" "FARES" SCALE OF PROVISIONS FOR FORE SALOON" "AGENTS IN ENGLAND" "AGENTS IN AUSTRALIA"" GIBBS, BRIGHT & CO." SAILING SHIPS" Typed onto the label "Property of: / Shiplovers' Society of / Victoria. / See other side for scale / of provisions etc., / for passengers."flagstaff hill, flagstaff hill maritime museum and village, warrnambool, maritime museum, maritime village, poster, the great britain, eagle line, steam packet, liverpool, port phillip, b.r. matthews, screw steamer, 1852, scale of provisions, fore-saloon, after-saloon, second class, gibbs bright & co., g. seymour, samuel irvan & co, h.l. allen, george pim & co., t.l. holder, j.c. matthews, yates &o corkling, r.w. winfield, davy & co, crawley & smith, octavius brown &o co., w.m. younghusband &o co, albatross, osprey, condor, eagle, falcon, petrel, salacia, zealand, bloomer, capt. geves, capt. honeyman, capt. daly, capt. boyce, capt. taylor, capt. chapman, capt. brown, capt. simonds -
 Flagstaff Hill Maritime Museum and Village
Furniture - Credence Table, c. 1944
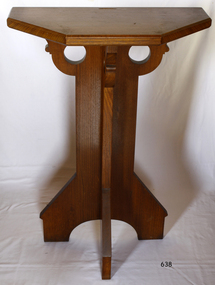
... Credence table; traditional design in timber. The solid oak pedestal is shaped like half an octagon with the long side fitting against a flat, vertical surface. ...It is also significant for its connection with the church Eucharist service still being performed in the Anglican church as part of its traditional worship. flagstaff hill warrnambool religious service missions to seamen victoria church furniture religious worship pedestal book rest book stand bible rest church service Shipwrecked coast Flagstaff Hill Maritime Museum Maritime Museum Shipwreck coast Flagstaff Hill Maritime Village Great Ocean Road credence table pentagonal table half-table Eucarist Holy Communion Anglican church Communion Service tradition ritual worship Mrs F Clark ecclesiastical furniture side table small table Credence table; traditional design in timber. The solid oak pedestal is shaped like half an octagon with the long side fitting against a flat, vertical surface. ...Mrs F Clark donated this Credence Table to the original St Nicholas Seamen's Church, Williamstown, Victoria, operated by the Missions to Seamen organisation. The oak table is decorated with Gothic trefoils and shaped to fit against the Sanctuary wall. Its purpose is to hold the Eucarist plate and chalice for the Holy Communion service of the Anglican Church. THE MISSIONS TO SEAMEN (Brief History): - The Missions to Seamen was an Anglican charity in Great Britain that has served the world's seafarers since 1856. Its symbol is a Flying Angel, inspired by a Bible verse. Today, there are centres in over 200 ports worldwide where seamen of all backgrounds are offered a warm welcome and provided with a wide range of facilities. In Victoria, the organisation began in Williamstown in 1857 as a Sailors’ Church, also known as ‘Bethel’ or the ‘Floating Church’ in an old hulk floating in Hobson’s Bay, Port of Melbourne. It soon became part of the Missions to Seamen, Victoria. In the year 2000, the organisation, now named Mission to Seafarers, still operated locally in Melbourne, Portland, Geelong and Hastings. The Ladies’ Harbour Lights Guild was formed in 1906 to support the Missions to Seamen in Melbourne and other centres, such as Williamstown. Two of the most significant ladies of the Guild were founder Ethel Augusta Godfrey and foundation member Alice Sibthorpe Tracy (who established a branch of the Guild in Warrnambool in 1920). The Guild continued its work until the 1960s. In 1943, a former Williamstown bank was purchased for the Missions to Seaman Club. The chapel was named St Nicholas’ Seamen’s Church and was supported by the Ladies’ Harbour Lights Guild, the Williamstown Lightkeepers’ Auxiliary and the League of Soldiers’ and Sailors’ Friends. It ceased operation in 1966. A Missions to Seamen Chapel and Recreation Room was a significant feature of ports during the late 1800s and into the 1900s. It seemed appropriate for Flagstaff Hill to include such a representation within the new Maritime Village, so the Melbourne Board of Management of Missions to Seamen Victoria gave its permission on 21st May 1979 for the entire furnishings of the Williamstown chapel to be transferred to Flagstaff Hill. The St Nicholas Seamen’s Church was officially opened on October 11, 1981, and closely resembles the Williamstown chapel. This Chrdence table is historically significant for its origin in the St Nicholas Mission to Seamen's Church in Williamstown, established in 1857 to cater for seafarers’ physical, social, and spiritual needs. The organisation originated in Bristol, England, when a Seamen's Mission was formed in 1837. It is also significant for its connection with the church Eucharist service still being performed in the Anglican church as part of its traditional worship.Credence table; traditional design in timber. The solid oak pedestal is shaped like half an octagon with the long side fitting against a flat, vertical surface. The column support has decorative Gothic trefoil cut-away holes. This item is part of the St. Nicholas Seamen's Church Collection. flagstaff hill, warrnambool, religious service, missions to seamen victoria, church furniture, religious worship, pedestal, book rest, book stand, bible rest, church service, shipwrecked coast, flagstaff hill maritime museum, maritime museum, shipwreck coast, flagstaff hill maritime village, great ocean road, credence table, pentagonal table, half-table, eucarist, holy communion, anglican church, communion service, tradition, ritual, worship, mrs f clark, ecclesiastical furniture, side table, small table -
 Flagstaff Hill Maritime Museum and Village
Wash stand
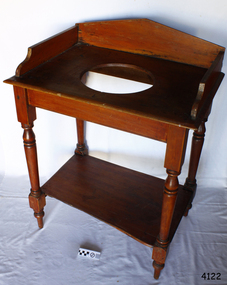
... The subject item is essentially a 19th century development of the 18th century basin stand, the washstand had assumed a regular table form by about the 1830s, usually with a marble top and pot board beneath. The earlier timber top washstands had a timber splash back, while the marble top washstands usually had a matching marble splash back often with a small semicircular shelf for the soap dish, or a tiled splash back. ...The subject item is essentially a 19th century development of the 18th century basin stand, the washstand had assumed a regular table form by about the 1830s, usually with a marble top and pot board beneath. The earlier timber top washstands had a timber splash back, while the marble top washstands usually had a matching marble splash back often with a small semicircular shelf for the soap dish, or a tiled splash back. ...The subject item is essentially a 19th century development of the 18th century basin stand, the washstand had assumed a regular table form by about the 1830s, usually with a marble top and pot board beneath. The earlier timber top washstands had a timber splash back, while the marble top washstands usually had a matching marble splash back often with a small semicircular shelf for the soap dish, or a tiled splash back. Many washstands had a hole cut into the top to contain the china wash basin. Washstands were generally supported on pedestal, scrolled or cabriole legs, in keeping with the dressing table with which they were often made en suite. Edwardian washstands like most furniture of the period were much more rectangular in outline, with squared corners and (Lassetter) fairly plainly turned legs. They sometimes had a cupboard below the marble top. The back was usually tiled, often featuring the Art Nouveau motifs washstands were used until the 1920s. Wash stand wooden opening in top for basin, 3 raised sides, 4 turned legs, Lower shelf broken at front, has remnant black stain. flagstaff hill, warrnambool, shipwrecked-coast, flagstaff-hill, flagstaff-hill-maritime-museum, maritime-museum, shipwreck-coast, flagstaff-hill-maritime-village, wash stand -
 Federation University Historical Collection
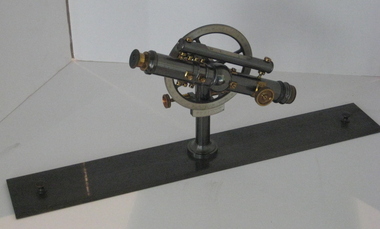
Instrument - Surveyor's Instrument, Boxed Theodolite, c late 1880s
... timber) theodolite with crossbars and full-length stadia wires. The theodolite can be mounted on a metal straightedge base. The box also contains a magnetic compass with two bubble levels, a plumbing folk, and 4 brass paper clips designed to suit a plan table. ...timber) theodolite with crossbars and full-length stadia wires. The theodolite can be mounted on a metal straightedge base. The box also contains a magnetic compass with two bubble levels, a plumbing folk, and 4 brass paper clips designed to suit a plan table. ...According to Max Clarke this item was used by the surveying classes at the Ballarat School of MinesA boxed (timber) theodolite with crossbars and full-length stadia wires. The theodolite can be mounted on a metal straightedge base. The box also contains a magnetic compass with two bubble levels, a plumbing folk, and 4 brass paper clips designed to suit a plan table. On box in black paint "A 1". Inside box lid is manufacturer's label and Stadia measurement zero reference calibration.ballarat school of mines, surveying equipment, gurley, max clarke, theodolite, stadia measurement, calibration, scientific instrument -
 Federation University Historical Collection
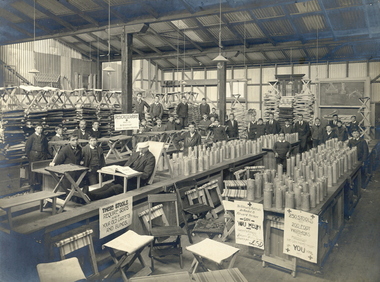
Photograph, Richards & Co, Ballarat Junior Technical School War Effort, 1915, 1915
... Numerous foot stools, foot warmers, tables and seats were made by student to send to the front during World War One. Teacher Albert Steane stands on the left (2nd to the left of the Red Cross sign). From the second timber...Numerous foot stools, foot warmers, tables and seats were made by student to send to the front during World War One. Teacher Albert Steane stands on the left (2nd to the left of the Red Cross sign). From the second timber ...The Ballarat Junior Technical School was established in 1913, and was a division of the Ballarat School of Mines. According to 'The Australasian' of 31 July 1915 sixty students of the Ballarat Junior Technical School made all the items depicted in the photograph.Black and white photograph mounted onto a brown card showing the interior of the Ballarat School of Mines Carpentry Building. It shows the war efforts of Sloyd students at the Ballarat Junior Technical School. Numerous foot stools, foot warmers, tables and seats were made by student to send to the front during World War One. Teacher Albert Steane stands on the left (2nd to the left of the Red Cross sign). From the second timber support beam V. Maddison stands 4th to the right and F.N. Ling 6th to the right of the beam. ballarat school of mines, ballarat junior technical school, world war one, world war 1, world war, red cross, albert steane, v. maddison, fn king, war effort, home front, trade, steane, sloyd -
 Mission to Seafarers Victoria
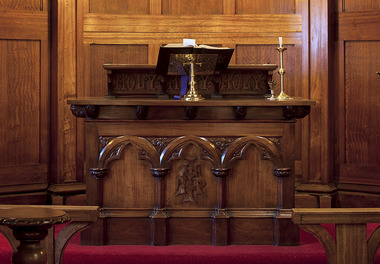
Furniture - Altar, Rodney Howard Alsop, 1907
... timber...walter richmond butler...australian maritime history...rodney howard alsop (1881-1932)...saint peter chapel...communion table...It is of religious significance in catering for all denominations and the spiritual needs of visiting seafarers. altar mission seafarers seamen melbourne victoria charles shuter siddeley street institute chapel australian timber walter richmond butler australian maritime history rodney howard alsop (1881-1932) saint peter chapel communion table amelia shuter nee lord heritage listed gifts-1917 Altar bears a plaque that reads "To the Glory of God - In memory of Charles Shuter, of Melbourne, Police Magistrate, Given by his Wife, December 13th 1907". ...Along with the pulpit, this Altar was designed by architect Rodney Howard Alsop (1881-1932) (Annual report 1908). It was originally made for the Siddeley Street Institute, which was built in 1907 on a block of land leased from the Melbourne Harbour Trust and donated by Mrs Amelia Shuter (nee Lord) (see Annual Report 1907). The altar is photographed in an early picture of the Siddeley Mission in a room used as chapel before the chapel built in 1909. Although a 21 year lease for the site had been granted, a notice was delivered to the Mission to quit the site in 1912. In 1915, the present site was agreed on. The Altar sits within the Chapel of Saint Peter, which belongs to the State Heritage listed (H1496) Mission to Seafarers Victoria complex. This complex was designed by Walter Richmond Butler in 1916, and officially opened on 11 September 1917. On the right hand side of the altar, is a brass plaque in memory of Charles Shuter, a colonist and police magistrate who died in 1902. The plaque was made in 1907.The Altar is significant because it is located within the Memorial Chapel of Saint Peter, forming part of the State Heritage listed Mission to Seafarers Victoria complex. It is of religious significance in catering for all denominations and the spiritual needs of visiting seafarers.The Altar has a shelf above and three panels along the front, with carved decoration and lettering. Altar bears a plaque that reads "To the Glory of God - In memory of Charles Shuter, of Melbourne, Police Magistrate, Given by his Wife, December 13th 1907". Carved letters "MTS" in centre of three panels along front of Altar, and "HOLY, HOLY, HOLY" in three panels below shelf on top of Altar.altar, mission, seafarers, seamen, melbourne, victoria, charles shuter, siddeley street institute, chapel, australian timber, walter richmond butler, australian maritime history, rodney howard alsop (1881-1932), saint peter chapel, communion table, amelia shuter nee lord, heritage listed, gifts-1917 -
 Federation University Historical Collection
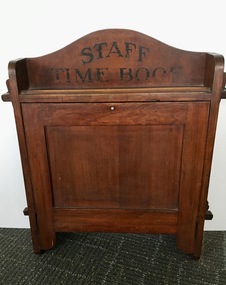
Object, Ballarat School of Mines Staff Time Board
... Stained timber box to be attached to a wall by brass fittings. The lid opens to provide a small table for a time book. ...staff time book furniture ballarat school of mines Stained timber box to be attached to a wall by brass fittings. The lid opens to provide a small table for a time book. ...Stained timber box to be attached to a wall by brass fittings. The lid opens to provide a small table for a time book. The plywood back appears to be a later addition/repair.staff, time book, furniture, ballarat school of mines -
Federation University Historical Collection
Book, D.C. Davies et al, Metalliferous Minerals and Mining, 1892, 1892
... mining minerals quartz nova scotia california germany ural mountains gold deposits virginia new england new brunswick brazil australia new south wales mount morgan new zealand africa statistics india phillipines aruba island silver russia nevada ruby hill, nevada utah emma mine, nevada colarado red mountain district, colorado yankee girl mine arizona mexico peru bolivia chili\copper south africa italy austria norway swedan france cornwall dolcoath mine sandstone parys mines of anglesea carnarvonshire cardiganshire wicklow, ireland mississippi valley wisconsin lake superior wyoming cuba jamaica venezuela south australia york peninsula flinders ranges japan tin banca malaysia bohemia saxony sweden spain cligga point rin lodes of cornwall andalusia belgium shropshire isle of man durham westmoreland limestone flintshire dengigshire canada lead zinc siberia hungary silesia sardinia algeria ireland new jersey iron lancashire missouri michigan superstitions equipment cages stopes winzes timbering ventilation fans drilling boring dynamite electricity blasting horse whims water wheels boilers petterson's elephant ore stamp stamper battery jogs linkenbach table panning cradle quartz mining hydraulic mining alluvia; mining altai mountains north wales neugluck mine freiberg christbescherung mine drei prinzen lode miask woodville, virginia gongo soco, brazil sierra nevada, california st john del rey mine, brazil leydenberg gold field, south africa banket reefs, transvaal kongsberg, norway santa rosa mine, peru huelva, spain dolcoath mine, cornwall parys mine, anglesea waterbury copper mine, lake superior copiapo, chilli altenberg, saxony whea; uny, cornwall wast wheel mine. redruth, cornwall cligga point, cornwall old hewas mine, cornwall hartz, germany snailbeach mine, shropshire llangynog, north wales van mine, mongomeryshire Brown hard covered, illustrated book of 518 pages. ...Brown hard covered, illustrated book of 518 pages. It includes a bookplate of the Ballarat Ironworkers' and Polytechnical Association Library Rules. The book was bequethed to the Ironworkers' Association by the late James Oddie.mining, minerals, quartz, nova scotia, california, germany, ural mountains, gold deposits, virginia, new england, new brunswick, brazil, australia, new south wales, mount morgan, new zealand, africa, statistics, india, phillipines, aruba island, silver, russia, nevada, ruby hill, nevada, utah, emma mine, nevada, colarado, red mountain district, colorado, yankee girl mine, arizona, mexico, peru, bolivia, chili\copper, south africa, italy, austria, norway, swedan, france, cornwall, dolcoath mine, sandstone, parys mines of anglesea, carnarvonshire, cardiganshire, wicklow, ireland, mississippi valley, wisconsin, lake superior, wyoming, cuba, jamaica, venezuela, south australia, york peninsula, flinders ranges, japan, tin, banca, malaysia, bohemia, saxony, sweden, spain, cligga point, rin lodes of cornwall, andalusia, belgium, shropshire, isle of man, durham, westmoreland, limestone, flintshire, dengigshire, canada, lead, zinc, siberia, hungary, silesia, sardinia, algeria, ireland, new jersey, iron, lancashire, missouri, michigan, superstitions, equipment, cages, stopes, winzes, timbering, ventilation, fans, drilling, boring, dynamite, electricity, blasting, horse whims, water wheels, boilers, petterson's elephant ore stamp, stamper battery, jogs, linkenbach table, panning, cradle, quartz mining, hydraulic mining, alluvia; mining, altai mountains, north wales, neugluck mine, freiberg, christbescherung mine, drei prinzen lode, miask, woodville, virginia, gongo soco, brazil, sierra nevada, california, st john del rey mine, brazil, leydenberg gold field, south africa, banket reefs, transvaal, kongsberg, norway, santa rosa mine, peru, huelva, spain, dolcoath mine, cornwall, parys mine, anglesea, waterbury copper mine, lake superior, copiapo, chilli, altenberg, saxony, whea; uny, cornwall, wast wheel mine. redruth, cornwall, cligga point, cornwall, old hewas mine, cornwall, hartz, germany, snailbeach mine, shropshire, llangynog, north wales, van mine, mongomeryshire -
 Federation University Historical Collection
Instrument - Scientific Instruments, W.& L.E. Gurley, Collapsible Leg Surveying Instrument: Tripod
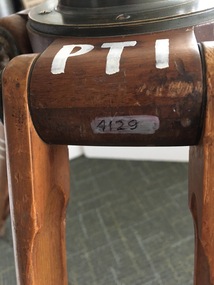
... Item 4127, Tripod Location Chains, may also have been used. tripod surveying scientific instrument ballarat school of mines plane table location chains w & l e gurley In white paint on the top "PTI" Manufacturer's stamp on each leg - circular. "W.& L.E. GURLEY A large tripod of timber ...Used with the Plane Table - Item 4130, in surveying classes at Ballarat School of Mines. Item 4127, Tripod Location Chains, may also have been used.A large tripod of timber construction. Concave top mount flange to receive matching spherical spigot. Spacer block halfway up each twin-strut leg.In white paint on the top "PTI" Manufacturer's stamp on each leg - circular. "W.& L.E. GURLEYtripod, surveying, scientific instrument, ballarat school of mines, plane table, location chains, w & l e gurley -
 Marysville & District Historical Society
Photograph (item) - Black and white photograph, Original photograph-November 1945
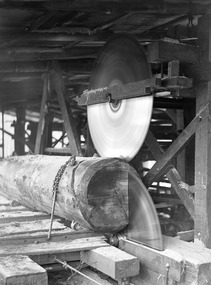
... timber from trees destroyed in the 1939 bushfires. Cambarville was impacted by the 2009 Black Saturday bushfires and any remaining structures were destroyed. Breaking down is the process of slicing whole logs into manageable cants, flitches, or rough-cut slabs. This is typically done on a saw bench, which is the heavy-duty table...timber from trees destroyed in the 1939 bushfires. Cambarville was impacted by the 2009 Black Saturday bushfires and any remaining structures were destroyed. Breaking down is the process of slicing whole logs into manageable cants, flitches, or rough-cut slabs. This is typically done on a saw bench, which is the heavy-duty table ...A digital copy of a black and white photograph of a breaking down bench used at the Cambarville timber mill near Marysville. Cambarville was established as a timber mill town in the 1940s. Timber mill owners A. Cameron and F.J. Barton named Cambarville. They established the mill to salvage timber from trees destroyed in the 1939 bushfires. Cambarville was impacted by the 2009 Black Saturday bushfires and any remaining structures were destroyed. Breaking down is the process of slicing whole logs into manageable cants, flitches, or rough-cut slabs. This is typically done on a saw bench, which is the heavy-duty table and guide system used to push the log through the blade. The original photograph was taken in November 1945.A digital copy of a black and white photograph of a breaking down bench used at the Cambarville timber mill near Marysville.marysville, victoria, 1939 bushfires, 2009 black saturday bushfires, cambarville, a. cameron, f.j. barton, australia, breaking down bench, photograph -
 Flagstaff Hill Maritime Museum and Village
Artwork, other - Shipwreck Board, The Eye of the Needle: Shipwrecks, Stranding's and Collisions, ca 2002
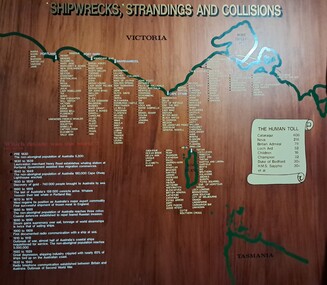
... timber, frame. It is painted with a small sketch of Australia, and an enlarged outline of the southern coast of Victoria, King Island and the North West coast of Tasmania. The interactive display highlights the shipwrecks, standings and collisions suffered by many vessels as they navigated the 'Eye of the Needle', a narrow stretch of Bass Strait. The locations of the Lighthouses are pinpointed. Lists of groups of ships are below the coastlines. A painted scroll shows eight major shipwrecks with the number of lives lost for each one. A table...timber, frame. It is painted with a small sketch of Australia, and an enlarged outline of the southern coast of Victoria, King Island and the North West coast of Tasmania. The interactive display highlights the shipwrecks, standings and collisions suffered by many vessels as they navigated the 'Eye of the Needle', a narrow stretch of Bass Strait. The locations of the Lighthouses are pinpointed. Lists of groups of ships are below the coastlines. A painted scroll shows eight major shipwrecks with the number of lives lost for each one. A table ...The Shipwreck Board is a feature of Flagstaff Hill Maritime Museum and Village/ its subject is explained briefly in the Museum's handbook, The Flagstaff Hill Navigator, published in 2008: - "Known as the ‘Eye of the Needle’ the treacherous entrance to Bass Strait is littered with the wreckage of large international vessels and smaller sail and steam craft used in coastal trade. The vessels bringing emigrants and cargo to Australia found the western entrance to Bass Strait the most dangerous part of their voyage. They had to thread their way between the southern point of Victoria (Cape Otway) and the northern point of King Island, a stretch of water less than 90 km wide. Many smaller coastal vessels were lost at Portland, Port Fairy, Warrnambool and Apollo Bay which are not safe harbours in certain weather conditions. "The Shipwreck Board shows shipwrecks, strandings and collisions which occurred in this area up to the year 1940. Wrecks are identified by a yellow light and collisions/strandings by a green light. These lights also identify the decade the wreck occurred by lighting up when the relevant decade button is pushed. Interesting happenings of the decades are listed next to the buttons." The Shipwreck Board's demonstration of The Eye of the Needle is an interactive visual display that helps teach the perils and dangers faced by early settlers in Victoria. It tells of the vast number of lives lost. It lists the names of many infamous shipwrecks and significant events.The large stained and lacquered timber board is mounted in a timber, frame. It is painted with a small sketch of Australia, and an enlarged outline of the southern coast of Victoria, King Island and the North West coast of Tasmania. The interactive display highlights the shipwrecks, standings and collisions suffered by many vessels as they navigated the 'Eye of the Needle', a narrow stretch of Bass Strait. The locations of the Lighthouses are pinpointed. Lists of groups of ships are below the coastlines. A painted scroll shows eight major shipwrecks with the number of lives lost for each one. A table shows historical facts associated with the decades from pre-1830 to 1940. A system of coloured lights compares the decades with the vessels that suffered damage. The board was created by artist and signwriter, Alex O'Flynn Computer Signs.flagstaff hill, maritime museum, maritime village, shipwreck coast, eye of the needle, shipwreck locations, bass strait, basses strait, king island, north west tasmania, south coast of victoria, cape otway, victorian lighthouse, king island lighthouse, strandings, coastal tracers, emigrant ships, sea trade, 1930s-1940s, shipwreck board, the eye of the needle, collosions, alex o'flynn, alex o’flynn computer signs, shipwrecks of western victoria -
 Flagstaff Hill Maritime Museum and Village
Furniture - Chair, Haberfield Chair, Michael Bradshaw, Circa 1860s-1890s
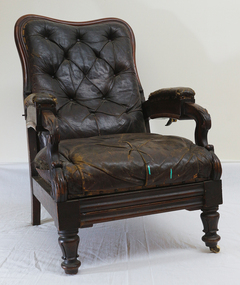
... Flagstaff Hill Maritime Museum and Village Great Ocean Road Shipwreck Coast armchair reclining armchair reading board Mahogany chair Haberfield Chair furniture living room furniture domestic furniture 19th century luxury Morroco leather book stand book rest side table music stand reading stand reading rest foot rest reading table In pen and ink: “Made from Mahogany Ship wrecked near Tower Hill, July 3, 1835: made by Michael Bradshaw 18-2-“ [originally thought to read 1842] The Haberfield Chair is a reclining armchair that includes a footrest and a detachable book rest. The chair features a dark timber ...This elegant reclining armchair is generously on loan from the local Haberfield family. Mrs Haberfield is a member of the Anderson family from the Tower Hill region, and the chair was handed down to her from them. When it arrived at Flagstaff Hill in 2009, it was at least 100 years old. The maker, Michael Bradshaw, is currently unknown. The origin of the chair's timber has been lost through the generations, but some have named the armchair the 'Mahogany Chair' after the legendary Mahogany Ship. In August 2009, the wood was expertly examined. The structure of the wood specimens was found to be consistent with: • Pale coloured carcass timber - Fagus sylvatica – Beech (European) • Pale coloured frame timber - Agathis sp – NZ Kauri • Dark coloured timber chair legs (solid) - Swietenia sp. – True Mahogany • Dark coloured timber veneer - Swietenia sp. – True Mahogany • Repair fill-in piece – Quercus sp. – White Oak ( Northern hemisphere) • Repair fill-in piece (fine textured) – Populus sp. – Poplar • Runner wood - Eucalyptus sp – Pale coloured ash group, or messmate The chair is significant for its local origin and history, being connected to generations of the Anderson and Haberfield families. It is also significant for its elaborate and unusual design, the quality of its workmanship and materials. It is a fine example of good quality furniture of the late 19th century.The Haberfield Chair is a reclining armchair that includes a footrest and a detachable book rest. The chair features a dark timber frame and dark burgundy (now dark brown), Morocco goat skin leather upholstery. The backrest is finished with button detailing, and its frame is distinguished by gracefully curved corners, lending the chair an elegant appearance. The chair’s padded leather armrests have attractive, crafted carvings at each end. A lever located below the armrest operates the recliner’s ratchet mechanism, which also causes a footrest to slide forward for greater comfort. The turned and carved front legs are equipped with wheels, allowing for easy movement. The removable book rest is mounted on a brass pedestal. Its angle can be conveniently adjusted using a screw to move the ball and socket joint, ensuring personalised reading comfort. There is a handwritten inscription on the underside of the back rail. The chair is kindly on loan from the local Haberfield family. In pen and ink: “Made from Mahogany Ship wrecked near Tower Hill, July 3, 1835: made by Michael Bradshaw 18-2-“ [originally thought to read 1842]flagstaff hill maritime museum and village, great ocean road, shipwreck coast, armchair, reclining armchair, reading board, mahogany chair, haberfield chair, furniture, living room furniture, domestic furniture, 19th century, luxury, morroco leather, book stand, book rest, side table, music stand, reading stand, reading rest, foot rest, reading table -
 City of Moorabbin Historical Society (Operating the Box Cottage Museum)
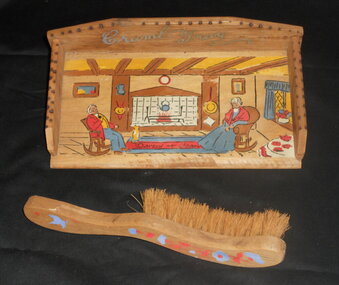
Domestic object - Kitchen Equipment, poker-work crumb tray and brush, c1900
... This crumb tray with brush was used to clear crumbs spilt during meal times from the table pioneers early settlers moorabbin brighton bentleigh craftwork At the back of the tray base the words " Crumb Tray" are painted. The words "Darby and Joan" are painted on the tray. At the rear of the tray there is the price 1/6 in lead pencil. Small timber ...This crumb tray with brush was used to clear crumbs spilt during meal times from the tableSmall timber poker-work crumb tray and brush. Both also have hand-painted decoration, and wording. There is a colourful painted scene of a couple seated in front of a fire-place, with the words "Darby and Joan".At the back of the tray base the words " Crumb Tray" are painted. The words "Darby and Joan" are painted on the tray. At the rear of the tray there is the price 1/6 in lead pencil.pioneers, early settlers, moorabbin, brighton, bentleigh, craftwork -
 Orbost & District Historical Society
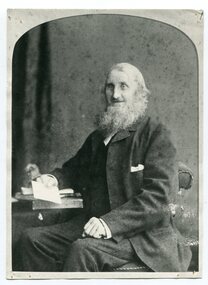
black and white photograph, second half 19th century
... Richardson-Samuel Curlip timber-Orbost on back - Samuel Richardson 1821-1892 A black / white portrait photograph of a full-bearded man sitting at a table with one hand leaning on his knee and the other holding a piece of paper. ...The Richardson family was one of the very early settler families to establish themselves in the Orbost district. Samuel Richardson was a sawmiller and farmer in Orbost. He built The Curlip, a wooden paddle-steamer of 9 tons gross and dimensions of 43 feet long, 10 feet wide and a depth of 3 feet, on the slipway at their Tabarra sawmill in 1890. The Ballarat Horticultural Society was established in 1859 by a group of thirteen men with the aim of establishing an association for all lovers of horticulture. There were many such societies throughout the colonies making a contribution to their communities.Samuel Richardson, with his family, was a very early settler in the Orbost / Marlo district. A black / white portrait photograph of a full-bearded man sitting at a table with one hand leaning on his knee and the other holding a piece of paper. He is wearing a dark suit with a longis coat.on back - Samuel Richardson 1821-1892richardson-samuel curlip timber-orbost -
 Mission to Seafarers Victoria
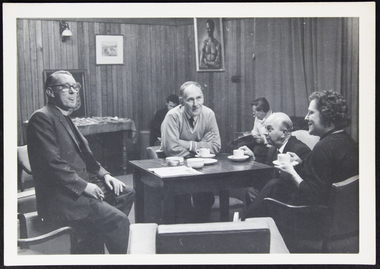
Photograph, Conversation in Celia Little Room, c. 1955
... There are two men in the background who appear to be reading, one man is partially blocked from view by the man at the table with his arms crossed. The walls are timber lined....There are two men in the background who appear to be reading, one man is partially blocked from view by the man at the table with his arms crossed. The walls are timber lined. Conversation in Celia Little Room Photograph Photograph ...This photograph is a snapshot of how the Celia Little Room was used in the late 1950s, and the people who visited the Mission to Seafarers Melbourne at the time.The Mission to Seafarers Melbourne is a place of respite for visiting seafarers since 1917. The image shows a particular point in history in the Celia Little Room at the Mission, where the services provided to seafarers are being used.The image depicts a group of people in the foreground of the Celia Little Room at Mission to Seafarers Melbourne. A Priest is sitting to the left of a table with a number of tea cups and saucers. There is a man sitting in the middle with his arms crossed with his elbows on the table. A lady sits to the right of the table and she is holding a cup and saucer. Another man is sitting between the lady and the man with his arms crossed, he is bald. There are two men in the background who appear to be reading, one man is partially blocked from view by the man at the table with his arms crossed. The walls are timber lined.The reverse side of the photograph in the top right corner is an "O" with what appears to be a "9" in the middle of the "O". table, tea, reverend, reading, mission-to-seafarers-melbourne, celia-little-room, priest, wains-coting, flinders-street -
 Greensborough Historical Society
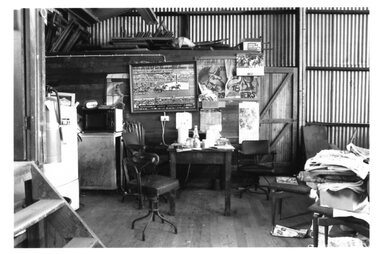
Photograph - Photograph Collection, Alison Lendoudis et al, Lunch table in the joinery shop at Briar Hill Timber 1996, 1996
... Lunch table in the joinery shop at Briar Hill Timber 1996...“Lunch table in the joinery shop at Briar Hill Timber 1996, with Peter Baldwin relaxing at the table....“Lunch table in the joinery shop at Briar Hill Timber 1996, with Peter Baldwin relaxing at the table. ...“Lunch table in the joinery shop at Briar Hill Timber 1996, with Peter Baldwin relaxing at the table.The Briar Hill Timber and Trading Company was active during the 1930s - 1950s during the development of the local area with many houses being built by owner-builders who used the company for their needs. A group of 8 black and white photographsbriar hill timber and trading company, briar hill timber, alison lendoudis, bob manuell, sherbourne road briar hill, squire family, woodworking tools
