
Showing 43417 items matching "buildings."
-
 Lakes Entrance Historical Society
Book, Historic Buildings Council Victoria, Historic Buildings Council Register 1993, 1993
... Historic Buildings Council Register 1993...A listing of Victorian buildings on the Historic Buildings Council Register at 1993. ...Historic Buildings Council Victoria...Feature articles included for some buildings. Historic Buildings Council Register 1993 Book Historic Buildings Council Victoria ...A listing of Victorian buildings on the Historic Buildings Council Register at 1993. Town and Shire locations listed alphabetically. Feature articles included for some buildings.architecture, heritage -
![Booklet, Historic Buildings Preservation Council, Register of Historic Buildings [Victoria] 1982, 1982](/media/collectors/4f729f5697f83e03086015b8/items/6656e4f0cf65d0fdbb6d865f/item-media/66834abcfc20ebe8ca2a060d/item-fit-380x285.jpg?cb=6) Greensborough Historical Society
Greensborough Historical SocietyBooklet, Historic Buildings Preservation Council, Register of Historic Buildings [Victoria] 1982, 1982
... Register of Historic Buildings [Victoria] 1982...The Register of Historic Buildings was set up in 1974 and is added to or amended by the Minister for Planning on the recommendation of the Historic Buildings Preservation Council. ...Historic Buildings Preservation Council...This version 1982. historic buildings victoria heritage sites 21 pages of duplicated typescript Register of Historic Buildings [Victoria] 1982 Booklet Booklet Historic Buildings Preservation Council ...The Register of Historic Buildings was set up in 1974 and is added to or amended by the Minister for Planning on the recommendation of the Historic Buildings Preservation Council. This version 1982.21 pages of duplicated typescriptnon-fictionhistoric buildings victoria, heritage sites -
 Port Melbourne Historical & Preservation Society
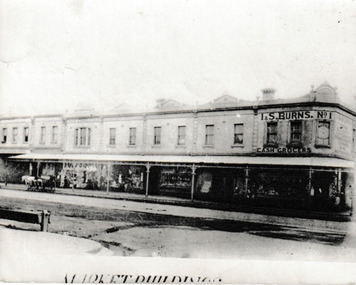
Photograph, Market Buildings, c.1915
... Market Buildings...The group of buildings running down Bay Street from Liardet Street were know as the Market Buildings. ...Photograph of the Market Buildings in Bay Street running down from Liardet Street. ...On reverse 'Market Buildings PM L Cou..... Bay Street Cr Liardett Street'...The group of buildings running down Bay Street from Liardet Street were know as the Market Buildings. ...The group of buildings running down Bay Street from Liardet Street were know as the Market Buildings. On the corner was I & S BURNS No 1 Cash Grocer. Part of this site is currently occupied by Coles Port Melbourne supermarket.Photograph of the Market Buildings in Bay Street running down from Liardet Street. At the top of the corner building it reads I & S Burns No 1 Cash Grocers.On reverse 'Market Buildings PM L Cou..... Bay Street Cr Liardett Street'market buildings, built environment - commercial, business and traders - grocers and supermarkets, coles supermarket, i & s burns no 1 cash grocer, i & s burns -
Tatura Irrigation & Wartime Camps Museum
Photograph - original, A. Gye Photographer, Tatura Old Buildings, 1870's original
... Tatura Old Buildings...McNaughton, Lacey, London House, Cash Drapery. sw corner of Ross and Hogan Streets, Tatura among earliest buildings in Tatura....Old Sepia original photograph of 2 old buildings on Ross and Hogan Streets corner. A number of men standing on roadway....on back: names of buildings. Ross's Hotel and Store. McNaughton Lacey. ...McNaughton, Lacey, London House, Cash Drapery. sw corner of Ross and Hogan Streets, Tatura among earliest buildings in Tatura. Ross's Hotel and Store on back: names of buildings. ...Original sepia photograph of Ross's Hotel and Store, se corner of Ross and Hogan Streets, Tatura. McNaughton, Lacey, London House, Cash Drapery. sw corner of Ross and Hogan Streets, Tatura among earliest buildings in Tatura.Old Sepia original photograph of 2 old buildings on Ross and Hogan Streets corner. A number of men standing on roadway.on back: names of buildings. Ross's Hotel and Store. McNaughton Lacey. Details below.ross's hotel and store -
 Tarnagulla History Archive
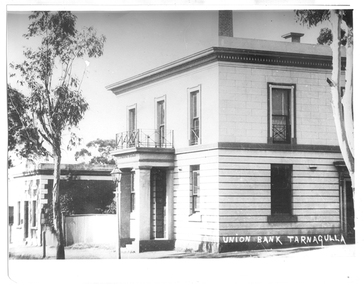
Photograph of bank buildings, Tarnagulla, Bank buildings, Tarnagulla, circa 1866 to 1888
... Bank buildings, Tarnagulla......buildings...The two-storey building (right) was built in 1866 by the Colonial Bank of Australasia. ...Monochrome photograph depicting a section of Commercial Road in Tarnagulla with two brick buildings, one single-storey and one double-storey. ...Handwritten on reverse: Orig showed building to left of Lochcarron H. Joyce Fruiterer' and 'Orig with Mr. ...Bank buildings, Tarnagulla Photograph of bank buildings, Tarnagulla ...Murray Comrie Collection. There were four banks in Tarnagulla at one stage, but two - the National Bank and the Bank of Australasia - were open for a short period only. The single-storey brick building at far left was built in 1859 and used by the Union Bank until 1888, and was later renamed 'Lochcarron' and used as premises by doctors and dentists. The two-storey building (right) was built in 1866 by the Colonial Bank of Australasia. Before this, the site had been occupied by Foo's shop. Whilst it was being built, the Colonial Bank operated from Company's Hotel (later known as Burstall Hall and the Council Chambers). The double-storey building in this image was used by the Colonial Bank from 1866 until 21st February, 1888. The premises were sold to the Union Bank for £2500. The Union Bank moved in and commenced operations on 6th June 1888, continuing until 1942. The building was later used as a general store until the 1990s. Both buildings are now private residences. This is a reasonable copy of an older original. Copy probably made by Murray Comrie in the 1970s. Monochrome photograph depicting a section of Commercial Road in Tarnagulla with two brick buildings, one single-storey and one double-storey. Caption on original in right lower corner 'Union Bank Tarnagulla'. Handwritten on reverse: Orig showed building to left of Lochcarron H. Joyce Fruiterer' and 'Orig with Mr. A.M. Renshaw'.tarnagulla, banks, banking, commerce, buildings, commercial road -
 Charlton Golden Grains Museum Inc
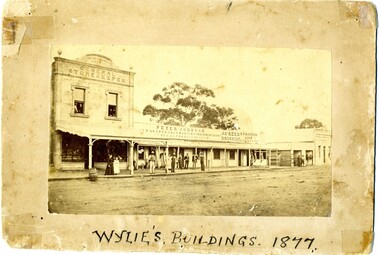
Photograph, Wylie's Buildings 1877, c. 1877
... Wylie's Buildings 1877...Photograph of Peter Johnson's Bridge Store High St Charlton. Titled Wylie's Buildings 1877. Group of people on footpath. ...Wylie's Buildings 1977...Titled Wylie's Buildings 1877. Group of people on footpath. ...Earliest known photo of the stores. Johnson's Bridge store built 1873. Procter's c. 1876. Western end, left hand side of High Street, Charlton. Earliest known photo of the storesPhotograph of Peter Johnson's Bridge Store High St Charlton. Titled Wylie's Buildings 1877. Group of people on footpath. Peter Johnson's store, Reed Chemist shop, Procter's Butcher shop, Bank of New South WalesWylie's Buildings 1977peter johnson a.d. 1877 general storekeeper, peter johnson, draper, iron monger, timber merchant, general produce, jas reed, druggist, butcher, r procter & son, business, industry -
Lakes Entrance Historical Society
Book, Historic Buildings Council, Victoria, Victorian Heritage Register, 1995
... A register of historic buildings, sites and shipwrecks in Victoria drawn from information available at 26 June 1995, supplied by Historic Buildings Council and Maritime Heritage unit of Heritage Victoria. ...Historic Buildings Council, Victoria...Heritage Shipwrecks Architecture A register of historic buildings, sites and shipwrecks in Victoria drawn from information available at 26 June 1995, supplied by Historic Buildings Council and Maritime Heritage unit of Heritage Victoria. ...A register of historic buildings, sites and shipwrecks in Victoria drawn from information available at 26 June 1995, supplied by Historic Buildings Council and Maritime Heritage unit of Heritage Victoria. This is now the province of the Heritage Council, Victoriaheritage, shipwrecks, architecture -
Glenelg Shire Council Cultural Collection
Pamphlet, Historic Portland Buildings Open Day, 1970s
... Historic Portland Buildings Open Day...Two copies of black and white pamphlet to commemorate the first permanent settlement in Victoria, Historic Portland Buildings Open Day....Front: Black and white image of Gardens cottage Back: Black and white map of Historic Portland buildings...Camperdown and District Heritage Society, Collection. historic buildings buildings of Portland tourism local history Front: Black and white image of Gardens cottage Back: Black and white map of Historic Portland buildings Two copies of black and white pamphlet to commemorate the first permanent settlement in Victoria, Historic Portland Buildings Open Day. ...Camperdown and District Heritage Society, Collection.Two copies of black and white pamphlet to commemorate the first permanent settlement in Victoria, Historic Portland Buildings Open Day.Front: Black and white image of Gardens cottage Back: Black and white map of Historic Portland buildingshistoric buildings, buildings of portland, tourism, local history -
Federation University Historical Collection
Plan, Proposed New Buildings for the Ballarat School of Mines, 1966, 05/1966
... Proposed New Buildings for the Ballarat School of Mines, 1966...The Diploma Subjects Building was designed to be erected on the M.B. ...The building was not built....The building was not built. Proposed New Buildings for the Ballarat School of Mines, 1966 Plan Plan L.H. ...The Diploma Subjects Building was designed to be erected on the M.B. John Factory site (Lydiard Street towards Armstrong St), to provide facilities for the tertiary sector of the Ballarat School of Mines. This proposal was aborted when the Mount Helen Campus site was acquired and a new campus started there in 1967. Many of the laboratories shown in these plans were incorporated, in modified form, in single-storey buildings on Mt Helen campus.Plans for proposed building for Diploma students at the Ballarat School of Mines. The building was not built.ballarat school of mines, proposed buildings, l.h. vernon and associates -
 Federation University Historical Collection
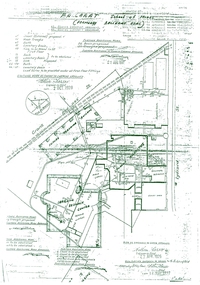
Plan, Plan Former Ballarat Gaol and Ballarat School of Mines Buildings, 1926/1927
... Plan Former Ballarat Gaol and Ballarat School of Mines Buildings...After the closure or the Ballarat Gaol the space was taken over by the Ballarat SChool of Mines and the gaol building was demolished. The E.J. Tippett Library is now on the site of the former Gaol building....Copy of 1928 plans for the Ballarat Gaol, with two Ballarat School of Mines buildings marked on it - The Student Amenities building and the Learning Resource Centre (E.J. ...It shows a 'future Teaching Building' which was never built. Plan Former Ballarat Gaol and Ballarat School of Mines Buildings Plan Plan ...After the closure or the Ballarat Gaol the space was taken over by the Ballarat SChool of Mines and the gaol building was demolished. The E.J. Tippett Library is now on the site of the former Gaol building.Copy of 1928 plans for the Ballarat Gaol, with two Ballarat School of Mines buildings marked on it - The Student Amenities building and the Learning Resource Centre (E.J. Tippett Library). It shows a 'future Teaching Building' which was never built.ballarat school of mines, ballarat gaol, plan, student amenities building, learning resource centre, e.j. tippett library, governor's residence, warden's residence -
Clunes Museum
Book, PUBLIC AFFAIRS BRANCH DEPARTMENT OF PLANNING & DEVELOPMENT, A GUIDELINE FOR ALTERATIONS AND ADDITIONS TO HISTORIC BUILDINGS, 1993
... A GUIDELINE FOR ALTERATIONS AND ADDITIONS TO HISTORIC BUILDINGS...THE CARING FOR HISTORIC BUILDINGS...A GUIDELINE FOR ALTERATIONS AND ADDITIONS TO HISTORIC BUILDINGS...THE CARING FOR HISTORIC BUILDINGS LOCAL HISTORY BOOK REFERENCE VICTORIAN HISTORICAL BUILDINGS A GUIDELINE FOR ALTERATIONS AND ADDITIONS TO HISTORIC BUILDINGS A GUIDELINE FOR ALTERATIONS AND ADDITIONS TO HISTORIC BUILDINGS Book BOOK PUBLIC AFFAIRS BRANCH DEPARTMENT OF PLANNING & DEVELOPMENT ...A GUIDELINE FOR ALTERATIONS AND ADDITIONS TO HISTORIC BUILDINGSlocal history, book, reference, victorian historical buildings -
 Warrnambool and District Historical Society Inc.
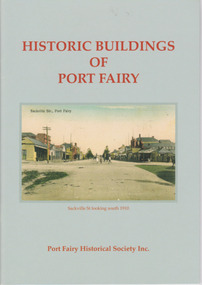
Booklet, Port Fairy Historical Society, Historic Buildings of Port Fairy, 2012
... Historic Buildings of Port Fairy...This booklet gives short descriptions of 58 of these historic buildings, many with accompanying photographs. ... Front cover: ‘Historic Buildings of Port Fairy, Port Fairy Historical Society Inc.’ ...Warrnambool Port Fairy Western Victoria Historic Buildings Front cover: ‘Historic Buildings of Port Fairy, Port Fairy Historical Society Inc.’ ...Port Fairy, a small town in Western Victoria established in 1836, has an exceptional collection of public buildings and dwellings dating from the 1840s. This booklet gives short descriptions of 58 of these historic buildings, many with accompanying photographs. These include many buildings in Gipps and Sackville Streets, the Powder Magazine, some hotels, the Drill Hall, Dublin House, the Port Fairy Cemetery and several schools and churches. This booklet is useful for those seeking quick information on the historic buildings in Port Fairy and for those wanting to undertake a walk around the town’s historic spots. TryBooking will show you the full breakdown on the Booking Payment Report and the Event Revenue Itemised Report so you can clearly see the ticket sales, credit card processing fee and the funds that are yours. Front cover: ‘Historic Buildings of Port Fairy, Port Fairy Historical Society Inc.’ Photograph on front cover: ‘Sackville Str. Port Fairy’, ‘Sackville St. looking south 1910’ Back cover map: ‘Port Fairy Historic Buildings’ warrnambool, port fairy, western victoria, historic buildings -
Whitehorse Historical Society Inc.
Document, Colombo Street Buildings, 1/06/2004 12:00:00 AM
... Colombo Street Buildings...Also includes photos of Mitcham area around the buildings....Detailed plans and drawings of proposed multi-storey buildings for Colombo Street, Mitcham. Also includes photos of Mitcham area around the buildings....Colombo Street Buildings Document Document ...Detailed plans and drawings of proposed multi-storey buildings for Colombo Street, Mitcham.Detailed plans and drawings of proposed multi-storey buildings for Colombo Street, Mitcham. Also includes photos of Mitcham area around the buildings.Detailed plans and drawings of proposed multi-storey buildings for Colombo Street, Mitcham.colombo street, mitcham, mitcham, whitehorse road, mitcham, mitcham railway station, st johns catholic church, mitcham, station street, mitcham, high rise buildings -
Tatura Irrigation & Wartime Camps Museum
Photograph, Early convent buildings, 1988 copy
... Early convent buildings...Two storey brick buildings and brick fence, built later....Black and white photograph of early convent buildings, exterior, Tatura....Early convent buildings Photograph ...Copy of original photograph, held by A. Young, of first convent buildings, occupied by nuns, 1900. St. Mary's College in background. Tin fence. Two storey brick buildings and brick fence, built later.Black and white photograph of early convent buildings, exterior, Tatura.on back and front: The Convent, Tatura -
 University of Melbourne, Burnley Campus Archives
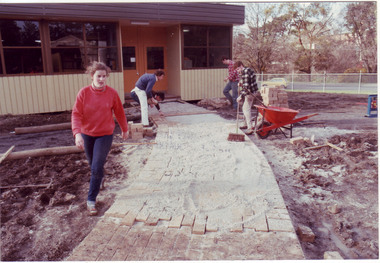
Photograph - Colour print, James (Jim) Pleasance, Students Building Brick Paths Around Relocatable Buildings, 1985
... Students Building Brick Paths Around Relocatable Buildings...Note in paper catalogue, "Hard surfacing the pathways around the new relocatable buildings erected on the site of the old Lagoon fill (completed 1977). ... 2 similar colour photographs. Students building brick paths around relocatable buildings in the Quad. ...Students building brick paths around relocatable buildings in the Quad. ...Note in paper catalogue, "Hard surfacing the pathways around the new relocatable buildings erected on the site of the old Lagoon fill (completed 1977). Students completed most of the work with the central garden area designed by Californian exchange staff member Steve Mullany, 1985." 2 similar colour photographs. Students building brick paths around relocatable buildings in the Quad. On reverse, "13.Sep.1985," and, "Hard surfacing with brick.hard surfacing, bricks, pathways, students, gardens, californian exchange, staff, steve mullany, quad, relocatable buildings, students working outside -
 Queenscliffe Maritime Museum
Newspaper - Clipping from 1882 re Queenscliffe buildings, Queenscliffe buildings historical news, 1882, 1882
... Queenscliffe buildings historical news, 1882....Original Queenscliffe buildings 1882...Geelong Advertiser article re Queenscliffe buildings 1/10/1882....Original Queenscliffe buildings 1882 1882 buildings in Queenscliffe Queenscliffe buildings. ...Original Queenscliffe buildings 18821882 buildings in QueenscliffeGeelong Advertiser article re Queenscliffe buildings 1/10/1882.Reverse " NIL "queenscliffe buildings. -
 Tarnagulla History Archive
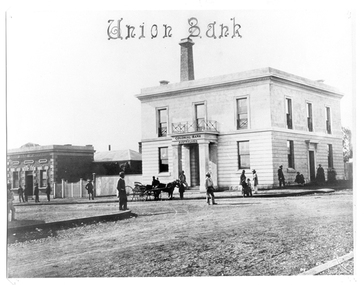
Photograph of bank buildings, Tarnagulla, Bank buildings, Tarnagulla, circa 1866 to 1888
... Bank buildings, Tarnagulla......buildings...The two-storey building (right) was built in 1866 by the Colonial Bank of Australasia. ...A horse-drawn carriage is standing out side the larger building. A number of men, women and children are standing or walking alongside the buildings and in the street. ...Bank buildings, Tarnagulla Photograph of bank buildings, Tarnagulla ...Murray Comrie Collection. There were four banks in Tarnagulla at one stage, but two - the National Bank and the Bank of Australasia - were open for a short period only. The single-storey brick building at far left was built in 1859 and used by the Union Bank until 1888, and was later renamed 'Lochcarron' and used as premises by doctors and dentists. The two-storey building (right) was built in 1866 by the Colonial Bank of Australasia. Before this, the site had been occupied by Foo's shop. Whilst it was being built, the Colonial Bank operated from Company's Hotel (later known as Burstall Hall and the Council Chambers). The double-storey building in this image was used by the Colonial Bank from 1866 until 21st February, 1888. The premises were sold to the Union Bank for £2500. The Union Bank moved in and commenced operations on 6th June 1888, continuing until 1942. The building was later used as a general store until the 1990s. Both buildings are now private residences. This is a reasonable copy of an older original. Copy probably made by Murray Comrie in the 1970s. Monochrome photograph depicting a section of Commercial Road in Tarnagulla with two brick buildings, one single-storey and one double-storey. A horse-drawn carriage is standing out side the larger building. A number of men, women and children are standing or walking alongside the buildings and in the street. Caption on original 'Union Bank'.tarnagulla, banks, banking, commerce, buildings, commercial road -
 Ithacan Historical Society
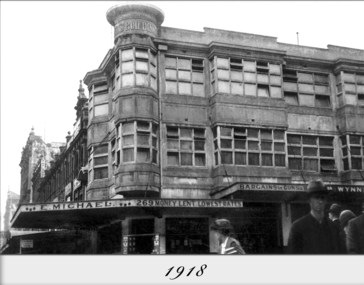
Photograph, Michael's Buildings, 1918
... Michael's Buildings...The top floor of Michael's Building situated on the corner of Elizabeth and Lonsdale Streets in Melbourne served as the club rooms for the Ithacan Philanthropic Society for forty years from 1918 to 1958, up until when the society built their own club rooms, Ithaca House, at 327 Elizabeth Street. ...The upper two storeys have casement windows around the two sides of the building with a round protruding structure at the corner of the building. ...Michael's Buildings Photograph ...The top floor of Michael's Building situated on the corner of Elizabeth and Lonsdale Streets in Melbourne served as the club rooms for the Ithacan Philanthropic Society for forty years from 1918 to 1958, up until when the society built their own club rooms, Ithaca House, at 327 Elizabeth Street. Ithaca House has been the permanent home of the Ithacan Philanthropic Society since 1958.A black and white photograph of a two storey building with a cantilever verandah at street level on a corner in the CBD. The upper two storeys have casement windows around the two sides of the building with a round protruding structure at the corner of the building. -
 Federation University Historical Collection
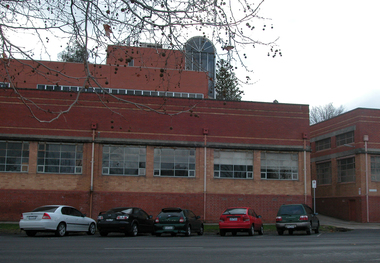
Photograph - Photograph - Colour, Clare Gervasoni, Ballarat School of Mines Buildings Along Albert Street, Ballarat, 2007, 12/07/2007
... Ballarat School of Mines Buildings Along Albert Street, Ballarat, 2007...The buildings were built for the Ballarat School of Mines. ...Three colour photographs showing brick buildings along Albert Street Ballarat. They are part of Federation University SMB Campus....The buildings were built for the Ballarat School of Mines. ballarat school of mines Albert Street Three colour photographs showing brick buildings along Albert Street Ballarat. ...The buildings were built for the Ballarat School of Mines. Three colour photographs showing brick buildings along Albert Street Ballarat. They are part of Federation University SMB Campus.ballarat school of mines, albert street -
 Linton and District Historical Society Inc
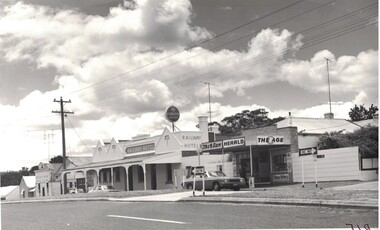
Photograph, Sussex Street Linton, east side, buildings in 1982
... Sussex Street Linton, east side, buildings in 1982...The Linton Library had closed in 1975, and the Nelson Undertakers' building had not yet been renovated to become the Linton & District Historical Society Resource Centre. ...From left-right in photo, buildings are (1) house, at the time lived in by Maisie Hart, on the site of a former Todd family home, (2) the Linton Free Library building, (3) the former Nelson undertakers' building, (4) the Railway Hotel, (5) Murrell's Newsagency....Maisie Hart Linton Free Library building Nelson Undertakers building Railway Hotel Murrell's newsagency O. & E. ...The house lived in by Maisie Hart is thought to have been moved to the site in the 1950s after the house formerly on the site burned down. The Linton Library had closed in 1975, and the Nelson Undertakers' building had not yet been renovated to become the Linton & District Historical Society Resource Centre. The licensees of the Railway Hotel at the time were O. & E. Webley. Carrie Murrell ran the Linton newsagency until her death in 1998.Black and white photograph showing five buildings in Sussex Street, Linton, as they were in 1982. From left-right in photo, buildings are (1) house, at the time lived in by Maisie Hart, on the site of a former Todd family home, (2) the Linton Free Library building, (3) the former Nelson undertakers' building, (4) the Railway Hotel, (5) Murrell's Newsagency.maisie hart, linton free library building, nelson undertakers building, railway hotel, murrell's newsagency, o. & e. webley, carrie murrell -
 Federation University Historical Collection
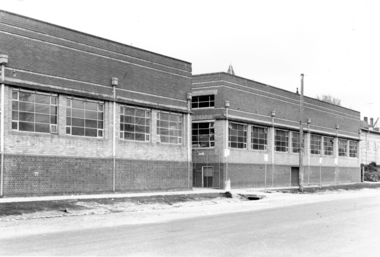
Photograph - Photograph - Black and White, Ballarat School of Mines Buildings, Albert Street, c1970
... Ballarat School of Mines Buildings, Albert Street, c1970...The Ballarat School of Mines building in Albert Street was named "Flecknoe" in 1991, three years after Flecknoe's death....Three photographs showing a Ballarat School of Mines building on Albert Street. .1) Ballarat School of Mines Building, Albert Street .2) View of Carpentry Building looking towards Albert Street .3) Building on the Ballarat School of Mines Building (Possibly the former caretaker's cottage), near Albert Street...The Ballarat School of Mines building in Albert Street was named "Flecknoe" in 1991, three years after Flecknoe's death. ballarat school of mines albert street flecknoe carpentry vocational skills Ken flecknoe Flecknoe Building Three photographs showing a Ballarat School of Mines building on Albert Street. .1) Ballarat School of Mines Building, Albert Street .2) View of Carpentry Building looking towards Albert Street .3) Building on the Ballarat School of Mines Building (Possibly the former caretaker's cottage), near Albert Street Ballarat School of Mines Buildings, Albert Street, c1970 Photograph Photograph - Black and White ...Kenneth Joynson Flecknoe joined the Ballarat School of Mines Council in 1979 becoming its 11th President in 1981. He joined the Ballarat Courier newspaper in 1953 as company secretary, becoming General Manager in 1966. Flecknoe joined the board of directors in 1968 and was managing director from 1969 until his retirement in 1987. Flecknoe was chairman of the Ballarat Broadcasters Pty Ltd (3BA), of the gateway Publishing Company which published newspapers in Ararat and Stawell and of the Ballarat Publishing Company which published Ballarat News, and was formerly deputy chairman of associated Broadcasting Services Ltd (BTV6 Ballarat and GMV Shepparton). He was also Chairman of the advisory board of Ballarat's St John of God Hospital. Flecknoe's contribution to the Royal South Street Society, of which he was a past president, and a committee member since 1961, was rewarded with life membership. He was also a life member of the Ballarat Historical Park Association (Sovereign Hill). The Ballarat School of Mines building in Albert Street was named "Flecknoe" in 1991, three years after Flecknoe's death.Three photographs showing a Ballarat School of Mines building on Albert Street. .1) Ballarat School of Mines Building, Albert Street .2) View of Carpentry Building looking towards Albert Street .3) Building on the Ballarat School of Mines Building (Possibly the former caretaker's cottage), near Albert Streetballarat school of mines, albert street, flecknoe, carpentry, vocational skills, ken flecknoe, flecknoe building -
 Greensborough Historical Society
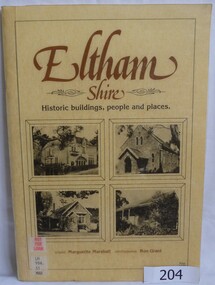
Book, Eltham Shire: historic buildings, people and places, 1983_
... Eltham Shire: historic buildings, people and places...The history of some of the Historic buildings in Eltham and the people who lived in them. ...Soft cover book with photographs of four Eltham buildings on front cover. 46pages, black and white illus. 3 copies....The history of some of the Historic buildings in Eltham and the people who lived in them. ...The history of some of the Historic buildings in Eltham and the people who lived in them. Words by Marguerite Marshall, photographs by Ron Grant.This book discusses the identity of the Eltham area.Soft cover book with photographs of four Eltham buildings on front cover. 46pages, black and white illus. 3 copies.Copy 1: Withdrawn from Yarra Plenty Regional Library.eltham, kangaroo ground, marguerite marshall, ron grant -
 Wodonga & District Historical Society Inc
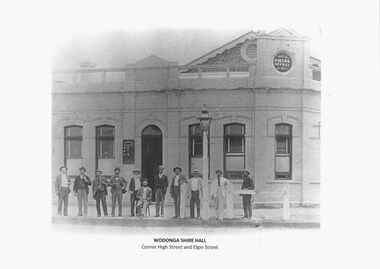
Photograph - Wodonga Civic Buildings Over Time
... Wodonga Civic Buildings Over Time...The date on the façade of the building, 1876, represents the date of the formation of the Shire. ...A series of photographs depicting the different buildings used to house the Wodonga Council and Civic buildings over time....Wodonga Civic Buildings Over Time Photograph Wodonga Civic Buildings Over Time ...Wodonga Shire was created in 1876 when the colonial government agreed to ratepayers' petitions to have their part of the local government district severed from the Yackandandah Shire to form a new municipality. After meeting for 14 years in rented remises, in the Prince of Wales Hall, Wodonga Council built its first Shire Hall on the corner of High and Elgin Streets in 1890. The date on the façade of the building, 1876, represents the date of the formation of the Shire. In 1957 the second Shire Office was built in Woodland Grove by A.B. and M. A. Chick. These offices were considered more than adequate for future needs. The façade featured floor to ceiling windows and several different meeting rooms in addition to the council chamber, which featured an impressive “horse shoe” table. It also included a kitchen equipped with modern fittings and a President’s room. In the late 1960s the area between Hovell and Havelock Streets as far as Jack Hore Place was zoned for civic purposes. In 1969 plans for a civic centre providing a library, theatre and senior citizens’ rooms. It was opened on 22 April 1971. In 1973, the Council engaged Bruce Marshall to design new offices beside the Civic Centre. Jennings Industries were contracted to complete the offices. The Governor, Sir Henry Winneke, laid the foundation stone of the new offices on 10 March 1976. The Civic Centre was demolished in 2011 to make may for a new $10 million community and entertainment centre which opened in August 2012.These photos are significant because they depict the different buildings which have housed the centre of local government in Wodonga since its inception as an independent shire in 1876.A series of photographs depicting the different buildings used to house the Wodonga Council and Civic buildings over time.wodonga civic buildings, wodonga council, shire of wodonga, rural city of wodonga -
 Ringwood and District Historical Society
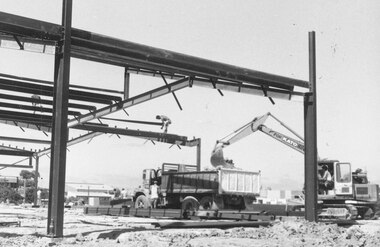
Photograph, Work on the "New Ringwood Market" buildings, Target Square, Ringwood. 1982
... Work on the "New Ringwood Market" buildings, Target Square, Ringwood. 1982...Work on the market buildings"...Work on the market buildings" Work on the "New Ringwood Market" buildings, Target Square, Ringwood. 1982 Photograph ...Written on back of photographs: SS0346r: "E654. N23A. Work on the market buildings". and SS0346n :"E654. N24A. 18/1/82. Work on the market buildings" -
 Ringwood and District Historical Society
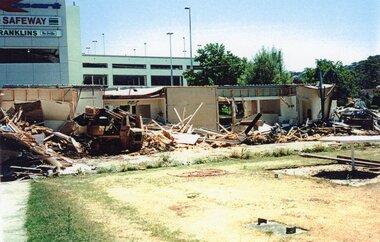
Photograph, Ringwood Bowls Club- Demolition of old Club buildings at Miles Avenue, 1997
... Ringwood Bowls Club- Demolition of old Club buildings at Miles Avenue, 1997....Photograph shows old Club buildings being demolished....Photograph shows old Club buildings being demolished. Coloured photograph Ringwood Bowls Club- Demolition of old Club buildings at Miles Avenue, 1997. ...Coloured photographPhotograph shows old Club buildings being demolished. -
 Ringwood and District Historical Society
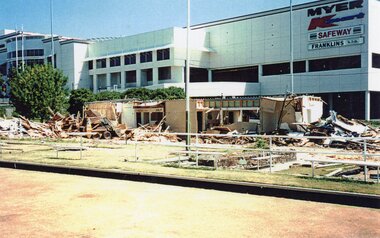
Photograph, Ringwood Bowls Club- Demolition of old Club buildings at Miles Avenue, 1997
... Ringwood Bowls Club- Demolition of old Club buildings at Miles Avenue, 1997....Photograph shows old Club buildings being demolished....Photograph shows old Club buildings being demolished. Coloured photograph Ringwood Bowls Club- Demolition of old Club buildings at Miles Avenue, 1997. ...Coloured photographPhotograph shows old Club buildings being demolished. -
 Ringwood and District Historical Society
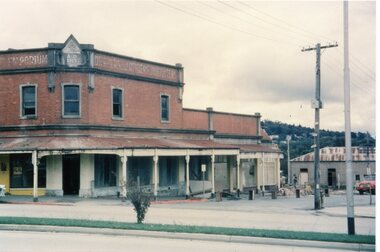
4 Coloured photographs numbered 10043 to 10046, Demolition of buildings in Adelaide Street -Ringwood. Circa 1960
... Demolition of buildings in Adelaide Street -Ringwood. Circa 1960..."Written on back of photograph" Demolition of buildings in Adelaide Street - including Block Building, Bloods Emporium, built in 1912 under Capt.E.T.Miles. ..."Written on back of photograph" Demolition of buildings in Adelaide Street - including Block Building, Bloods Emporium, built in 1912 under Capt.E.T.Miles. ...Postcard size coloured photograph"Written on back of photograph" Demolition of buildings in Adelaide Street - including Block Building, Bloods Emporium, built in 1912 under Capt.E.T.Miles. Early 1960's. Corner of Maroondah Highway -
 Stawell Historical Society Inc
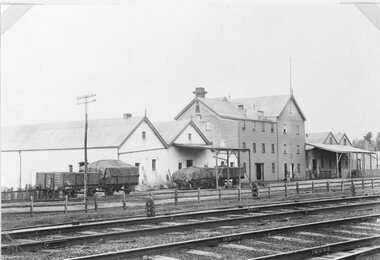
Photograph, Wimmera Flour Mill with adjoining Buildings c1920s -- 2 Photos --1 Coloured
... Wimmera Flour Mill with adjoining Buildings c1920s -- 2 Photos --1 Coloured ...2 photos of three story flour mill and adjoining buildings 1920's....Two photographs of railway tracks in front of the Stawell flour mill and adjoin buildings. Two people are standing in front of the three story flour mill with a timber fence along the railway tracks and a telephone pole in front of two of the four rail wagons. ...2 photos of three story flour mill and adjoining buildings 1920's. stawell industry Two photographs of railway tracks in front of the Stawell flour mill and adjoin buildings. ...2 photos of three story flour mill and adjoining buildings 1920's.Two photographs of railway tracks in front of the Stawell flour mill and adjoin buildings. Two people are standing in front of the three story flour mill with a timber fence along the railway tracks and a telephone pole in front of two of the four rail wagons. stawell industry -
Federation University Historical Collection
Photograph, Mount Helen Campus Buildings, 1971, 1973-1978
... Mount Helen Campus Buildings, 1971......buildings...Mount Helen campus Library Building and Union Building (later Albert Coated Complex)...mount helen campus buildings library e.j. barker library union building albert coates complex Mount Helen campus Library Building and Union Building (later Albert Coated Complex) Mount Helen Campus Buildings, 1971 Photograph ...Mount Helen campus Library Building and Union Building (later Albert Coated Complex)mount helen campus, buildings, library, e.j. barker library, union building, albert coates complex -
 Ballarat and Queen's Anglican Grammar School
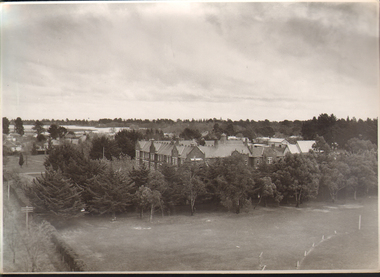
b&w Photograph, Aerial view of Ballarat Grammar buildings
... Aerial view of Ballarat Grammar buildings...aerial view of school buildings with large trees along building line and hedge around property...N. 2996 pencilled on verso aerial view of school buildings with large trees along building line and hedge around property Aerial view of Ballarat Grammar buildings b&w Photograph ...aerial view of school buildings with large trees along building line and hedge around propertyVerso - N. L. HARVEY (Press Photo Service) A.M.P. Chambers Lydiard St. N. 2996 pencilled on versoballarat-grammar, education, ballarat, wendouree, school
