
Showing 320 items matching "corrugated iron roof"
-
 Stawell Historical Society Inc
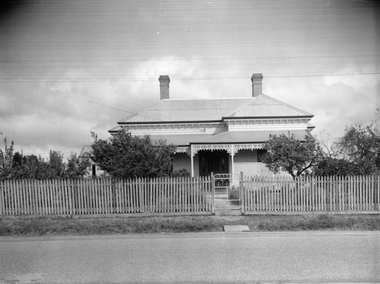
Photograph, Weatherboard Home in Napier Street
... Weatherboard Home Napier Street Stawell. Corrugated Iron Roof wrought iron Lattice Work on Veranda. ...Black and white photograph of a weather board home and corrugated iron roof. Wrought iron lace work trimming on veranda. ...Weatherboard Home Napier Street Stawell. Corrugated Iron Roof wrought iron Lattice Work on Veranda. ...Weatherboard Home Napier Street Stawell. Corrugated Iron Roof wrought iron Lattice Work on Veranda. Front picket fence with iron gate.Black and white photograph of a weather board home and corrugated iron roof. Wrought iron lace work trimming on veranda. Front fence wooden pickets. Iron single gate. stawell houses -
 Old Gippstown
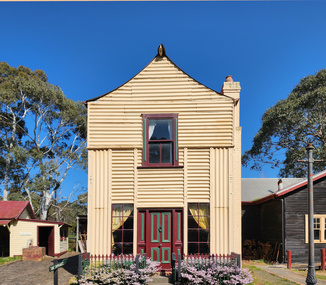
Building - Loren Iron House
... corrugated iron and was originally erected at 60-62 Curzon Street, North Melbourne in 1853 for builder, James Hogg. By 1968 the building had deteriorated and it was dismantled and moved to Old Gippstown where it was re-erected and restored. The building's external framing system consists of exposed metal columns with Gothic panel motifs at the corners. Internally the timber framed walls have been finished with new papers over new Hessian. The corrugated iron roof...Tall square-shaped two-storey corrugated iron building with a curved corrugated iron roof with two outside brick chimneys. ...corrugated iron and was originally erected at 60-62 Curzon Street, North Melbourne in 1853 for builder, James Hogg. By 1968 the building had deteriorated and it was dismantled and moved to Old Gippstown where it was re-erected and restored. The building's external framing system consists of exposed metal columns with Gothic panel motifs at the corners. Internally the timber framed walls have been finished with new papers over new Hessian. The corrugated iron roof ...'Loren' (formerly James Hogg's house) is a two-storey gabled prefabricated house, constructed using broad-gauge corrugated iron and was originally erected at 60-62 Curzon Street, North Melbourne in 1853 for builder, James Hogg. By 1968 the building had deteriorated and it was dismantled and moved to Old Gippstown where it was re-erected and restored. The building's external framing system consists of exposed metal columns with Gothic panel motifs at the corners. Internally the timber framed walls have been finished with new papers over new Hessian. The corrugated iron roof has an unusual concave form and the windows, floors and doors are of moulded softwood. State historic significance as a rare type of iron prefab. house. Listed on the Victorian Heritage Register and covered by a Heritage Overlay, Latrobe City Planning Scheme. It is also listed on the Register of the National Estate.Tall square-shaped two-storey corrugated iron building with a curved corrugated iron roof with two outside brick chimneys. prefabricated iron houses, old gippstown, west gippsland, gippsland, gippsland heritage park, goldfields, coal mine, victorian era, moe, historical village, city of melbourne, north melbourne, curzon street, james hogg, prefabricated house, two-storey gabled prefabricated house, old gippstown heritage park, latrobe valley, loren, latrobe city council -
 Stawell Historical Society Inc
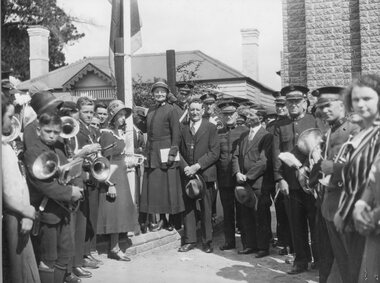
Photograph, Salvation Army Citadel Opening 1934
... In the background a private dwelling with corrugated iron roof and weatherboard walls. At right brick building. ...In the background is a weather board house with a corrugated iron roof. To the right a brick building. ...In the background a private dwelling with corrugated iron roof and weatherboard walls. At right brick building. ...Photograph on mounted card taken at the official opening of Citadel Main Street Stawell. In the background a private dwelling with corrugated iron roof and weatherboard walls. At right brick building. Bands people and civilians standing around a flagpole. To the right of the flagpole. Mrs. Maxwell (standing on the brickwork), Mr. W. Freeland (Major). Commissioner Maxwell. Mr. W. Sharpley (Town Clerk) Major Wilkinson.Black & white photo on a mounted card with a boarder. The photo is of a group of people some with musical instruments beside a flagpole. In the background is a weather board house with a corrugated iron roof. To the right a brick building. W. J. Chapman Photo Artist Stawell. Reeve (in pencil).stawell religion -
 Glen Eira Historical Society
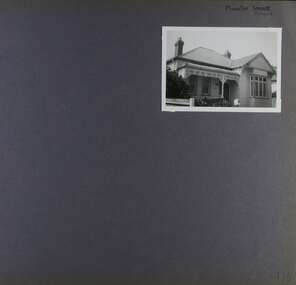
Album - Album page, Munster Avenue, Circa 1972
... ...corrugated iron roof...This house continues to occupy the property at 5 Munster Avenue Carnegie (Google map image capture Feb 2019). trevor hart garden verandah bull nosed verandah edwardian coloured glass corrugated iron roof bay window gable chimneys porch munster avenue carnegie box bay window weatherboards cast iron work timber houses Handwritten: Munster Street / Avenue [top right] / 136 [bottom right] Page 136 of Photograph Album with one landscape photograph of an Edwardian house on Munster Avenue. ...This photograph is part of the Caulfield Historical Album 1972. This album was created in approximately 1972 as part of a project by the Caulfield Historical Society to assist in identifying buildings worthy of preservation. The album is related to a Survey the Caulfield Historical Society developed in collaboration with the National Trust of Australia (Victoria) and Caulfield City Council to identify historic buildings within the City of Caulfield that warranted the protection of a National Trust Classification. Principal photographer thought to be Trevor Hart, member of Caulfield Historical Society. Most photographs were taken between 1966-1972 with a small number of photographs being older and from unknown sources. All photographs are black and white except where stated, with 386 photographs over 198 pages. This house continues to occupy the property at 5 Munster Avenue Carnegie (Google map image capture Feb 2019).Page 136 of Photograph Album with one landscape photograph of an Edwardian house on Munster Avenue.Handwritten: Munster Street / Avenue [top right] / 136 [bottom right]trevor hart, garden, verandah, bull nosed verandah, edwardian, coloured glass, corrugated iron roof, bay window, gable, chimneys, porch, munster avenue, carnegie, box bay window, weatherboards, cast iron work, timber houses -
 Old Colonists' Association of Ballarat Inc.
Photograph, Clare Gervasoni, Back Yard at the Ballarat Old Colonist's Club, 2016, 04/02/2016
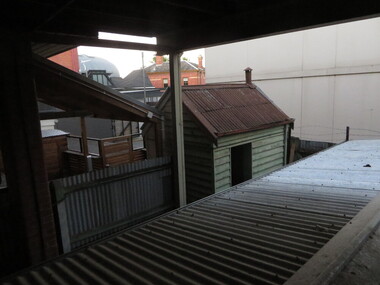
... ...corrugated iron roof...Ballarat Old Colonists' Club backyard yard shed toilet fence corrugated iron roof Three photographs showing the shedding and fencing at the rear of the Ballarat Old Colonists' Club. ...Three photographs showing the shedding and fencing at the rear of the Ballarat Old Colonists' Club. Originally the toilets were located in the sheds in the yard.ballarat old colonists' club, backyard, yard, shed, toilet, fence, corrugated iron roof -
 Old Gippstown
Building - Bootmaker and Saddler, 1906
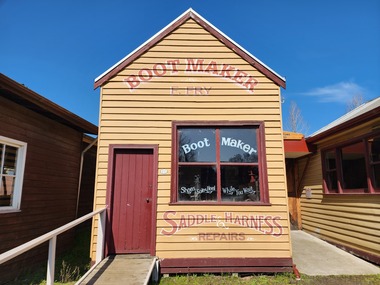
... The front has a gabled corrugated iron roof, while the workshop at the rear of the shop is not as high as the front and has a flat corrugated iron roof....The front has a gabled corrugated iron roof, while the workshop at the rear of the shop is not as high as the front and has a flat corrugated iron roof. ...Built in 1906 in main street of Neerim South by Samuel Fry who established his business at that time. Exhibits include early boots and shoes, Heavy leather working machines and saddlery. Many of the tools belonged to Harry Coombs, who was Moe's first bootmaker from 1910 - 1966A small rectangular timber shop. The front has a gabled corrugated iron roof, while the workshop at the rear of the shop is not as high as the front and has a flat corrugated iron roof.Sign writing on shop frontbootmakers, neerim south, samuel fry, harry coombs, old gippstown, west gippsland, gippsland, gippsland heritage park, goldfields, coal mine, victorian era, moe, historical village, baw baw shire, saddlery, leather work, old gippstown heritage park, latrobe valley, latrobe city council -
 Stawell Historical Society Inc
Photograph, Miners Small Brick Cottage -- early example in Curtis St
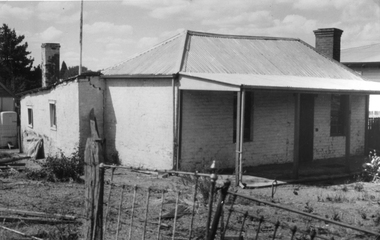
... Black & White photograph of a small brick college with corrugated iron roof. ...Van Diesan later bought the cottage. stawell dwelling Black & White photograph of a small brick college with corrugated iron roof. Miners Small Brick Cottage -- early example in Curtis St Photograph ...Small brick cottage a typical example of an early miners cottage located in Curtis Street. Mr. Hammer brickmaker, lived in the cottage. The cottage was also home to Mr. & Mrs. Vic Bullen for many years. Van Diesan later bought the cottage.Black & White photograph of a small brick college with corrugated iron roof. stawell dwelling -
 Numurkah & District Historical Society
Photograph - Photo of log cabin
... Black & white photo of log cabin with corrugated iron roof, verandah...Black & white photo of log cabin with corrugated iron roof, verandah Photograph Photo of log cabin ...Black & white photo of log cabin with corrugated iron roof, verandah -
 Old Gippstown
Building - Funeral Parlour
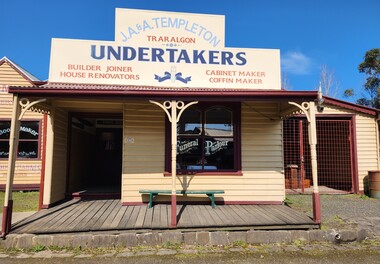
... There is a shed fixed to one side with a corrugated iron roof....There is a shed fixed to one side with a corrugated iron roof. Building - Funeral Parlour ...Originally the J A & A Templeton Funeral Parlour workshop, it was built in 1930 and was situated by his house in Traralgon.A small timber shop, rectangular in shape with a gabled corrugated iron roof. It has a verandah running along the front of the building, and there is a large billboard on the roof. There is a shed fixed to one side with a corrugated iron roof.Sign writing on the outside of the buildingfuneral directors, funeral parlour, traralgon, old gippstown, gippsland, gippsland heritage park, goldfields, coal mine, victorian era, moe, historical village, j a & a templeton, old gippstown heritage park, latrobe valley, latrobe city council -
 Old Gippstown
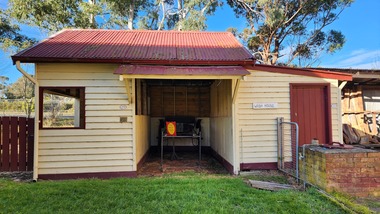
Building - Stable, 1970s
... A small square-shaped timber stable building with a gabled corrugated iron roof....Old Gippstown West Gippsland Gippsland Gippsland Heritage Park Goldfields Coal Mine Victorian era Moe Historical Village Stable Old Gippstown Heritage Park Latrobe Valley Horse drawn vehicles Latrobe City Council A small square-shaped timber stable building with a gabled corrugated iron roof. Building - Stable ...Designed and constructed by Old Gippstown from materials at hand.A small square-shaped timber stable building with a gabled corrugated iron roof.old gippstown, west gippsland, gippsland, gippsland heritage park, goldfields, coal mine, victorian era, moe, historical village, stable, old gippstown heritage park, latrobe valley, horse drawn vehicles, latrobe city council -
 Lakes Entrance Historical Society
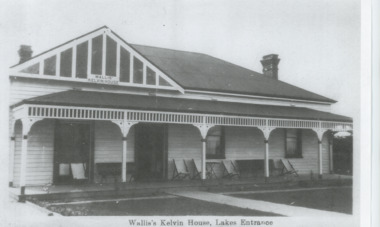
Photograph - Wallis's Kelvin House Lakes Entrance Victoria c1930
... A black and white photograph of a weatherboard guest house with a corrugated iron roof situated on the Esplanade ...Guesthouses Accommodation Tourism Wallis's Kelvin House Lakes Entrance A black and white photograph of a weatherboard guest house with a corrugated iron roof situated on the Esplanade Photograph Wallis's Kelvin House Lakes Entrance Victoria c1930 ...A black and white photograph of a weatherboard guest house with a corrugated iron roof situated on the Esplanade Wallis's Kelvin House Lakes Entranceguesthouses, accommodation, tourism -
 Sunbury Family History and Heritage Society Inc.
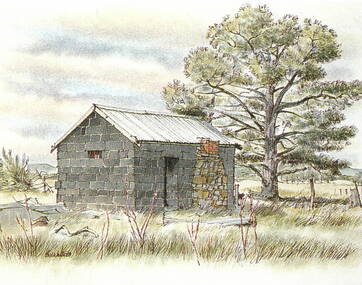
Photograph, Bill Walls, Gap Gaol, c1970s
... A photograph of a coloured watercolour of a small bluestone building with a stone chimney and a corrugated iron roof. ...The Gap Police Station The Gap Gaol Gold Rushes Sunbury A photograph of a coloured watercolour of a small bluestone building with a stone chimney and a corrugated iron roof. Gap Gaol Photograph Bill Walls ...Bill Walls is the artist who did the original watercolour of the small building, that was originally a gaol sited at The Gap settlement. The Gap, on the Calder Highway, preceded Sunbury's settlement and the gaol was used during the 1850s gold rush era, when the precious metal was being brought to Melbourne from the gold fields. In the 1990s the building was taken down brick by brick and rebuilt in the front of the Sunbury Police Station in Macedon Street.The Gap gaol building played a significant role in the development of the local area and is of local heritage significance.A photograph of a coloured watercolour of a small bluestone building with a stone chimney and a corrugated iron roof. the gap, police station, the gap gaol, gold rushes, sunbury -
 Stawell Historical Society Inc
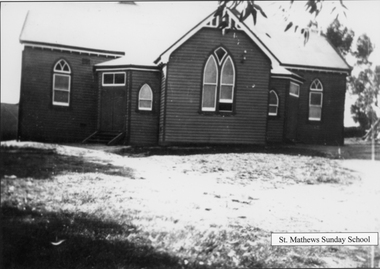
Photograph, Presbyterian Sunday school building in Scallan Street c1930's
... Two copies of a timber building with corrugated iron roof. The building is known as the Presbyterian Sunday School. ...Matthews Sunday School Two copies of a timber building with corrugated iron roof. The building is known as the Presbyterian Sunday School. ...Presbyterian Sunday school building Scallan Street c 1930's.Two copies of a timber building with corrugated iron roof. The building is known as the Presbyterian Sunday School. St. Matthews Sunday Schoolstawell religion -
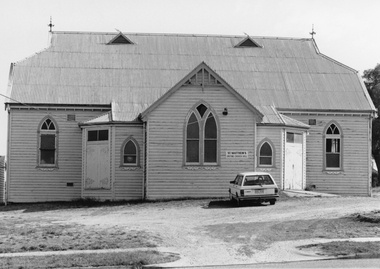 Stawell Historical Society Inc
Photograph, St Matthew’s Uniting Church Hall
... Timber Hall with arched windows and corrugated Iron roof. A car is parked out the front of the building.c ...Matthew’s Church Sunday School Hall Scallan St. c 1991. stawell religion St Matthew's United Church Hall. on the back of the photo March 27, 1991 Timber Hall with arched windows and corrugated Iron roof. A car is parked out the front of the building.c St Matthew’s Uniting Church Hall Photograph ...Front view of St. Matthew’s Church Sunday School Hall Scallan St. c 1991.Timber Hall with arched windows and corrugated Iron roof. A car is parked out the front of the building.c St Matthew's United Church Hall. on the back of the photo March 27, 1991stawell religion -
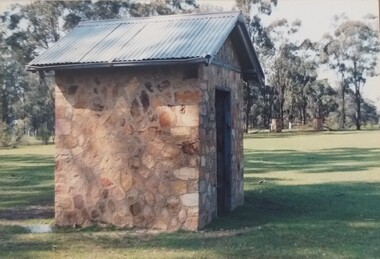 Tatura Irrigation & Wartime Camps Museum
Photograph, Rock Sentry box, 1992
... Colour photograph of sentry box made of the rock, with a galvanized corrugated iron roof. Trees in the background....Camp 13 Murchison camp Sentry Box Colour photograph of sentry box made of the rock, with a galvanized corrugated iron roof. Trees in the background. Rock Sentry box Photograph Photograph ...Shows the construction of the sentry box used at Camp 13 Murchison during WW2. Colour photograph of sentry box made of the rock, with a galvanized corrugated iron roof. Trees in the background.camp 13, murchison camp, sentry box -
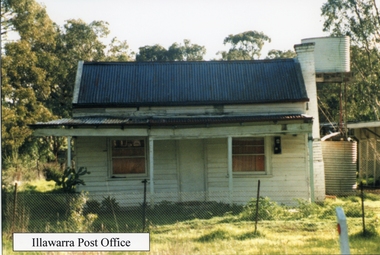 Stawell Historical Society Inc
Photograph, Post Office at Illawarra 1960's -- Coloured
... Coloured photo of timber building with corrugated iron roof and verandah. Tank stand behind building and trees in the background....Colour photo of timber building used as Illawarra Post Office during the c 1960's. stawell Illawarra Post Office Coloured photo of timber building with corrugated iron roof and verandah. Tank stand behind building and trees in the background. ...Colour photo of timber building used as Illawarra Post Office during the c 1960's.Coloured photo of timber building with corrugated iron roof and verandah. Tank stand behind building and trees in the background.Illawarra Post Office stawell -
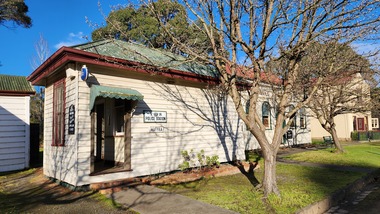 Old Gippstown
Building - Police Station
... A small timber building, rectangular in shape with a gabled corrugated iron roof. There is a small hood over the rear entrance of the station....High local historic significance on account of age. police maffra Old Gippstown West Gippsland Gippsland Gippsland Heritage Park Goldfields Coal Mine Victorian era Moe Historical Village Wellington shire Old Gippstown Heritage Park Latrobe Valley Law Latrobe City Council A small timber building, rectangular in shape with a gabled corrugated iron roof. There is a small hood over the rear entrance of the station. ...One-room police station was built in 1869 in Maffra and moved c.1882 to a new site in Maffra, by the new police residence office. The office was enlarged in 1936, incorporating the old police station.High local historic significance on account of age.A small timber building, rectangular in shape with a gabled corrugated iron roof. There is a small hood over the rear entrance of the station.police, maffra, old gippstown, west gippsland, gippsland, gippsland heritage park, goldfields, coal mine, victorian era, moe, historical village, wellington shire, old gippstown heritage park, latrobe valley, law, latrobe city council -
 Old Gippstown
Building - Shed
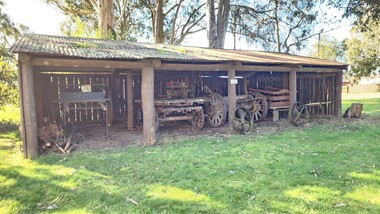
... Rectangular-shaped timber shed, with a corrugated iron roof. It has a back and two side walls, while the front is open for access....Built at Old Gippstown from secondhand materials during the 1970s shed Old Gippstown West Gippsland Gippsland Gippsland Heritage Park Goldfields Coal Mine Victorian era Moe Historical Village Bushy Park Old Gippstown Heritage Park Latrobe Valley Farm shed Latrobe City Council Gunaikurnai Rectangular-shaped timber shed, with a corrugated iron roof. It has a back and two side walls, while the front is open for access. ...Built at Old Gippstown from secondhand materials during the 1970sRectangular-shaped timber shed, with a corrugated iron roof. It has a back and two side walls, while the front is open for access.shed, old gippstown, west gippsland, gippsland, gippsland heritage park, goldfields, coal mine, victorian era, moe, historical village, bushy park, old gippstown heritage park, latrobe valley, farm shed, latrobe city council, gunaikurnai -
 Stawell Historical Society Inc
Photograph, Vicarage at 30 Seaby Street for the Anglican Church c1863
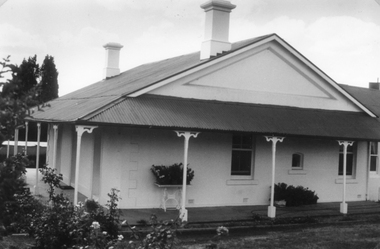
... Veranda around three side of the house with a corrugated iron roof. Garden in forground. ...Veranda around three side of the house with a corrugated iron roof. Garden in forground. Vicarage at 30 Seaby Street for the Anglican Church c1863 Photograph ...Original Vicarage 30 Seaby Street c1863. Used by the Anglican Church until 1923 when it was sold. This house is one of the oldest in Stawell. It was built in 1863 as the residence of the Church of England Vicar. Separate to the original Vicarage the Christ Church of England was built on the hill opposite in the same year. Many couples were married in the Drawing Room of the vicarage as was the custom at the time. In 1872, 9 years later a new church called Holy Trinity Church of England was built in Main St. Stawell to replace Christ Church which had become too small and too far from the main population. The Vicarage remained until 1922 when the house next door to Holy Trinity Church was purchased as the new Vicar's residence. Black and white photograph of a brick home with cement render. Veranda around three side of the house with a corrugated iron roof. Garden in forground. stawell -
 Hume City Civic Collection
Photograph
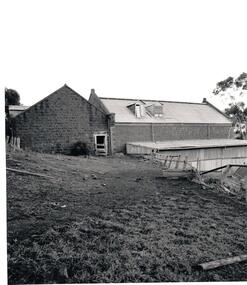
... A black and white photograph of a bluestone building at Goonawarra with a corrugated iron roof and shed attached to the side. ...This image of the bluestone buildings at Goonawarra is before it was renovated into the restaurant at the Goonawarra Vineyard and Winery. goonawarra winery sunbury wine festival festivals and celebrations mcmahon m p barnier john goonawarra restaurant restaurants sip n'sup wine festival sunbury george evans collection A black and white photograph of a bluestone building at Goonawarra with a corrugated iron roof and shed attached to the side. ...This image of the bluestone buildings at Goonawarra is before it was renovated into the restaurant at the Goonawarra Vineyard and Winery.A black and white photograph of a bluestone building at Goonawarra with a corrugated iron roof and shed attached to the side. There is a doorway and a wooden fence in a state of disrepair.goonawarra winery, sunbury wine festival, festivals and celebrations, mcmahon, m p, barnier, john, goonawarra restaurant, restaurants, sip n'sup wine festival, sunbury, george evans collection -
 Stawell Historical Society Inc
Photograph, “The Sycamores” Homestead in Concongella
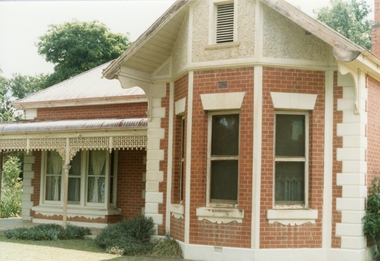
... Coloured photograph of a red brick home with corrugated iron roof. Iron lace work trim on veranda bay. ...House surrounded by many beautiful trees. stawell Coloured photograph of a red brick home with corrugated iron roof. Iron lace work trim on veranda bay. ...“The Sycamores” Homestead Concongella the home of West family. House surrounded by many beautiful trees. Coloured photograph of a red brick home with corrugated iron roof. Iron lace work trim on veranda bay. Bay windows with a plastered top.stawell -
 Sunbury Family History and Heritage Society Inc.
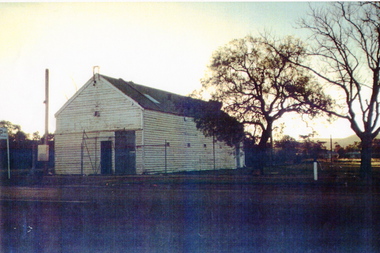
Photograph
... A coloured photograph of a weatherboard garage with a corrugated iron roof. A cyclone wire fence and gate are across the front and two trees are growing at the side of the building....Sunbury Bush Fire brigade Evans Street Sunbury Sunbury CFA A coloured photograph of a weatherboard garage with a corrugated iron roof. A cyclone wire fence and gate are across the front and two trees are growing at the side of the building. ...Sunbury Bush Fire Brigade was established in Evans Street in a small wooden building near the Post Office in 1910 and adjacent to the former recreation reserve. It was later moved to the opposite side of the street, near the former Collins Bookshop. In latter years two depots were built out of the immediate shopping area in Jackson Street, opposite the Ball Court and at the intersection of Elizabeth Drive and Gap Road. A fire service has operated in Sunbury at various sites for over 110 years.A coloured photograph of a weatherboard garage with a corrugated iron roof. A cyclone wire fence and gate are across the front and two trees are growing at the side of the building.sunbury bush fire brigade, evans street, sunbury, sunbury cfa -
 Lakes Entrance Historical Society
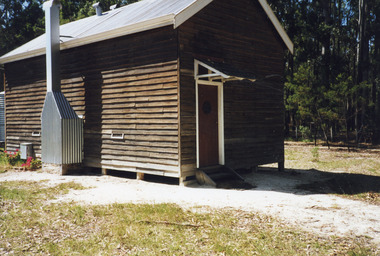
Photograph - Noorinbee State School 2000
... Colour photograph of the old Noorinbee State School no. 3372, East Gippsland, shows a view of the timber building with rebuilt corrugated iron chimney, corrugated iron roof, water tank at rear. ...Schools Buildings Colour photograph of the old Noorinbee State School no. 3372, East Gippsland, shows a view of the timber building with rebuilt corrugated iron chimney, corrugated iron roof, water tank at rear. ...School built by local community as school and public hall in 1900, 26 July, classified by National Trust.Colour photograph of the old Noorinbee State School no. 3372, East Gippsland, shows a view of the timber building with rebuilt corrugated iron chimney, corrugated iron roof, water tank at rear. Noorinbee Victoriaschools, buildings -
 Stawell Historical Society Inc
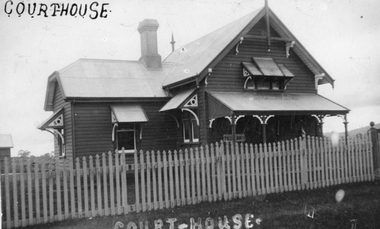
Photograph, Kodak Australia, Landsborough Court House 1925, C 1925
... Weatherboard building corrugated iron roof decorative awnings on windows. ...Weatherboard building corrugated iron roof decorative awnings on windows. ...Weatherboard building corrugated iron roof decorative awnings on windows. Landsborough Court House 1925. Picket fence in foreground. Photographic post card of Courthouse top left. Court-House bottom centre in white. -
 Old Gippstown
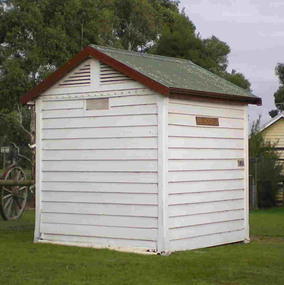
Building - Police Station Lockup
... A small square shaped timber building with a gabled corrugated iron roof. Built in 1869. The door is not original and has been roughly made of pallet boards....A small square shaped timber building with a gabled corrugated iron roof. Built in 1869. The door is not original and has been roughly made of pallet boards. ...One-room cell-lockup, possibly transferred from Rosedale to Maffra in 1869, moved to Old Gippstown in 1973.High local significance on account of age.A small square shaped timber building with a gabled corrugated iron roof. Built in 1869. The door is not original and has been roughly made of pallet boards.This cell has many different things written on the inside walls.old gippstown, west gippsland, gippsland, gippsland heritage park, goldfields, victorian era, moe, historical village, wellington shire, maffra, cell, police, old gippstown heritage park, latrobe valley, lock up, latrobe city council -
 Lakes Entrance Historical Society
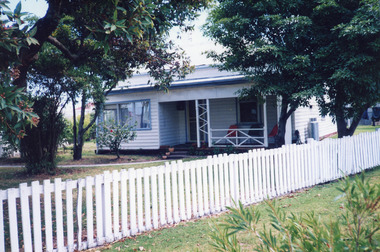
Photograph - Historic House 6 Barkes Avenue. Lakes Entrance 2000
... House has corrugated iron roof. Front veranda partially enclosed. ...House has corrugated iron roof. Front veranda partially enclosed. ...Some residents - Bill Giles, early 1920's, Mick and Doll Hobson, Colin and Ruby Watson, 1956's, Redenbach, Dan and Robyn Joiner, 1999. Also one other colour photograph similar.Colour photograph of a timber dwelling a 6 Barkes Avenue. House has corrugated iron roof. Front veranda partially enclosed. Lakes Entrance Victoriahouses, fences, heritage study -
 Halls Gap & Grampians Historical Society
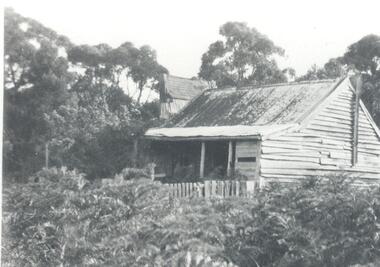
Photograph - B/W, After 1900
... Wooden slab cottage with corrugated iron roof in apparent good condition. Small front yard enclosed in picket fence, bracken in forefront and eocalypt trees at rear....BUILDINGS Houses Wooden slab cottage with corrugated iron roof in apparent good condition. Small front yard enclosed in picket fence, bracken in forefront and eocalypt trees at rear. ...Cottage once stood in the Mafeking area and was owned in the 1920s/1930s by a prospector and timber worker, name unknown.Wooden slab cottage with corrugated iron roof in apparent good condition. Small front yard enclosed in picket fence, bracken in forefront and eocalypt trees at rear.buildings, houses -
 Old Gippstown
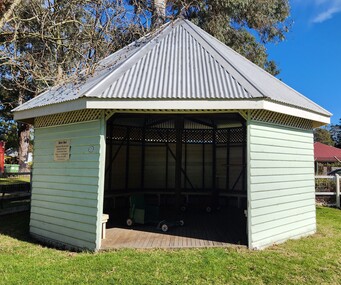
Building - Shelter Shed
... Octagonal-shaped school shelter shed in the form of a rotunda with a cone-shaped, corrugated-iron roof, timber frame and weatherboard walls. ...High local historic significance (Dr Linda Young significance assessment July 2009) Grey Street Primary School Traralgon Old Gippstown West Gippsland Gippsland Goldfields Coal Mine Moe Historical Village Education School Shelter Shed Grey Street Traralgon Old Gippstown Heritage Park Latrobe City Council Latrobe Valley Octagonal-shaped school shelter shed in the form of a rotunda with a cone-shaped, corrugated-iron roof, timber frame and weatherboard walls. ...Arrived at old Gippstown in April 1972, after having been in service at Grey Street Primary School in Traralgon.High local historic significance (Dr Linda Young significance assessment July 2009)Octagonal-shaped school shelter shed in the form of a rotunda with a cone-shaped, corrugated-iron roof, timber frame and weatherboard walls. Timber floor. Built in 1912grey street primary school traralgon, old gippstown, west gippsland, gippsland, goldfields, coal mine, moe, historical village, education, school shelter shed, grey street, traralgon, old gippstown heritage park, latrobe city council, latrobe valley -
 Stawell Historical Society Inc
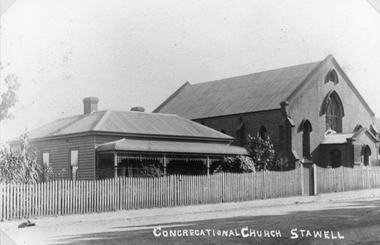
Photograph, Congregational Church with Manse in Scallan Street c1930's
... The manse has a verandah out the front with a corrugated iron roof. ...The manse has a verandah out the front with a corrugated iron roof. Congregational Church with Manse in Scallan Street c1930's Photograph ...Congregational Church Scallan Street Stawell. This photograph shows the Manse beside the church and was taken in the 1930's. The manse has an established garden around the building which looks in good condition. The picket fence is the same as in the post card photograph 106 of the Congregational Church built in 1874. Black & white photograph of a scene depicting a brick Church with a manse beside the Church and a picket fence. The manse has a verandah out the front with a corrugated iron roof. Congregational Church Stawellstawell -
 Lakes Entrance Historical Society
Photograph - Club Hotel . Lakes Entrance Victoria c1999, Holding M
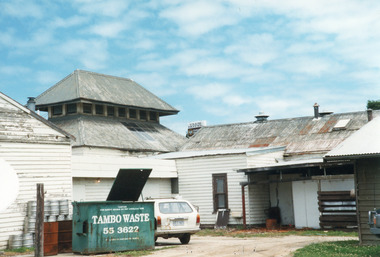
... White weatherboard building and corrugated iron roof. Random additions indicated by the form of the outbuildings. ...White weatherboard building and corrugated iron roof. Random additions indicated by the form of the outbuildings. ...Colour photograph showing rear of the Club Hotel. White weatherboard building and corrugated iron roof. Random additions indicated by the form of the outbuildings. Lakes Entrance Victoriahotels, local history
