
Showing 21 items matching "description of campuses"
-
 University of Melbourne, Burnley Campus Archives
Booklet, The University of Melbourne, Institute of Land and Food Resources Campus Information, June 2000
... ...description of campuses...A short description of each of the campuses: Burnley, Creswick, Dookie, Gilbert Chandler, Glenormiston, Longerenong, McMillan and Parkville....campuses description of campuses university of melbourne A short description of each of the campuses: Burnley, Creswick, Dookie, Gilbert Chandler, Glenormiston, Longerenong, McMillan and Parkville. ...campuses, description of campuses, university of melbourne -
Federation University Historical Collection
Document - Document - Design, E J Barker: University of Melbourne: Bachelor of Mechanical Engineering; Engineering Design Part II, 1946
... The Library building at Mount Helen Campus is named after him. e j barker jack barker melbourne university engineering diploma of mechanical engineering diploma of electrical engineering school of mines ballarat smb diploma in education vice principal principal foundation director ballarat college of advanced education bcae bachelor of mechanical engineering library mount helen campus engineering drawing design specifications manufacture extruder addition hydraulic press flywheel cams valve gear inlet valve exhaust valve 6 cylinder truck engine autoclave brown coal Four manila folders with design assessment in each. Each folder has written descriptions ...Four folders containing an Engineering Design Part II Project. Each has detailed written information and drawings. No.1: To design an Extruder Addition to the hydraulic press in the plate shop to enable it to be used as an extruding press to operate on materials similar in behaviour to a wax. No. 2: To design a flywheel of uniform strength of not less than 25 feet. No 3: To design cams, valve gear and inlet and exhaust valves for a 6 cylinder truck engine. No 4: To design an experimental brown coal autoclave for drying brown coal in 10 kilogram lots. Jack chose to do Engineering while still at Footscray Technical School as it gave access to Diploma Courses and tertiary studies. This enabled him to enter the University of Melbourne and do a Bachelor in Mechanical Engineering - 1945, 1946, and 1947. In 1948 he did a Diploma in Education at Melbourne University. From this path he was able to follow a career in teaching and his first appointment was at the School of Mines in Ballarat, (SMB) 1949. He became the first Vice Principal of SMB in 1960 and then Principal in 1964 to 1976. From 1976 to his retirement in 1987, he was the Foundation Director of Ballarat College of Advanced Education (BCAE). The Library building at Mount Helen Campus is named after him.Four manila folders with design assessment in each. Each folder has written descriptions and detailed drawings.e j barker, jack barker, melbourne university, engineering, diploma of mechanical engineering, diploma of electrical engineering, school of mines ballarat, smb, diploma in education, vice principal, principal, foundation director, ballarat college of advanced education, bcae, bachelor of mechanical engineering, library, mount helen campus, engineering drawing, design, specifications, manufacture, extruder addition, hydraulic press, flywheel, cams, valve gear, inlet valve, exhaust valve, 6 cylinder truck engine, autoclave, brown coal -
Federation University Historical Collection
Document - Document - Design, E J Barker: University of Melbourne: Bachelor of Mechanical Engineering; Civil Engineering 1 and 1A; Design of Welded Plate Girder, 1946
... The Library building at Mount Helen Campus is named after him. e j barker jack barker melbourne university engineering diploma of mechanical engineering diploma of electrical engineering school of mines ballarat smb diploma in education vice principal principal foundation director ballarat college of advanced education bcae bachelor of mechanical engineering library mount helen campus engineering drawing design specifications manufacture civil engineering welded plate girder 60 feet steel columns Manila folder with design assessment. Written descriptions ...Assessment No 2 Project was to design a welded plate girder required in a building to span between two steel columns which have to be spaced 60 feet centre to centre. It needs to carry its own weight plus specified loads. This was part of Civil Engineering 1A . Jack chose to do Engineering while still at Footscray Technical School as it gave access to Diploma Courses and tertiary studies. This enabled him to enter the University of Melbourne and do a Bachelor in Mechanical Engineering - 1945, 1946, and 1947. In 1948 he did a Diploma in Education at Melbourne University. From this path he was able to follow a career in teaching and his first appointment was at the School of Mines in Ballarat, (SMB) 1949. He became the first Vice Principal of SMB in 1960 and then Principal in 1964 to 1976. From 1976 to his retirement in 1987, he was the Foundation Director of Ballarat College of Advanced Education (BCAE). The Library building at Mount Helen Campus is named after him.Manila folder with design assessment. Written descriptions and detailed drawings.e j barker, jack barker, melbourne university, engineering, diploma of mechanical engineering, diploma of electrical engineering, school of mines ballarat, smb, diploma in education, vice principal, principal, foundation director, ballarat college of advanced education, bcae, bachelor of mechanical engineering, library, mount helen campus, engineering drawing, design, specifications, manufacture, civil engineering, welded plate girder, 60 feet, steel columns -
Federation University Historical Collection
Document - Document - Design, E J Barker: University of Melbourne: Bachelor of Mechanical Engineering; Machine Design Assignments, 1947
... The Library building at Mount Helen Campus is named after him. e j barker jack barker melbourne university engineering diploma of mechanical engineering diploma of electrical engineering school of mines ballarat smb diploma in education vice principal principal foundation director ballarat college of advanced education bcae bachelor of mechanical engineering library mount helen campus engineering drawing design specifications manufacture bristo plastic industries australian iron and steel olympic cable factory centre lathe head stock multitubular double effect evaporator 120 hp diesel engine Manila folders with design assessments. Written descriptions ...Four folders of Machine Design projects. No.1: a. Reports on visits to various industries: Bristo Plastic Industries. b. Australian Iron and Steel. c. Olympic Cable Factory No 2: Medium Duty Centre Lathe Head Stock No.3: Vertical Multitubular Double Effect Evaporator No.4: Design and Drawings of 120 HP Diesel Engine Jack chose to do Engineering while still at Footscray Technical School as it gave access to Diploma Courses and tertiary studies. This enabled him to enter the University of Melbourne and do a Bachelor in Mechanical Engineering - 1945, 1946, and 1947. In 1948 he did a Diploma in Education at Melbourne University. From this path he was able to follow a career in teaching and his first appointment was at the School of Mines in Ballarat, (SMB) 1949. He became the first Vice Principal of SMB in 1960 and then Principal in 1964 to 1976. From 1976 to his retirement in 1987, he was the Foundation Director of Ballarat College of Advanced Education (BCAE). The Library building at Mount Helen Campus is named after him.Manila folders with design assessments. Written descriptions and detailed drawings.e j barker, jack barker, melbourne university, engineering, diploma of mechanical engineering, diploma of electrical engineering, school of mines ballarat, smb, diploma in education, vice principal, principal, foundation director, ballarat college of advanced education, bcae, bachelor of mechanical engineering, library, mount helen campus, engineering drawing, design, specifications, manufacture, bristo plastic industries, australian iron and steel, olympic cable factory, centre lathe head stock, multitubular double effect evaporator, 120 hp diesel engine -
 Ballarat Clarendon College
Framed items
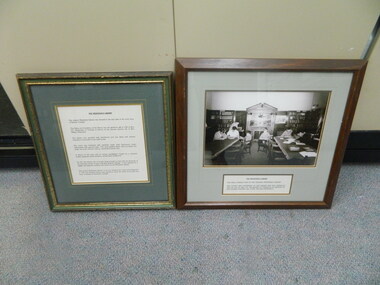
... In 2012 the school opened the Fraser Library on the senior campus in honour of old collegian and school council chair, Darrell J Fraser. h p mackenzie weatherly library Wooden frames with mounts and glass; both include printed descriptions; one includes a black and white photograph Framed items ...The original Weatherly Library was situated in the space immediately on the left of the archway. The fittings and furnishing of the library was a generous gift in 1936 of Mrs H P Mackenzie of Trawalla in honour of her pioneer parents, Mr and Mrs William Weatherly. The library was panelled with blackwood and fitted with shelves intended to eventually house 3000 books. Specially made solid blackwood chairs, upholstered in genuine hide, two long reading tables, an upholstered bench seat under the north window and an ornate carved mantelpiece topped by a classical broken pediment framing a carved head of Minerva were also donated. In 1971 this library was no longer large enought o serve the growing number of boys at the college; it was replaced by a bigger, separate building, also known as the Weatherly Library. This building is currently in use, and recently renovated, as the senior staff room. In 1993 a third library building was opened and named Erindale in recognition of property associated with Clarendon PLC. In 2012 the school opened the Fraser Library on the senior campus in honour of old collegian and school council chair, Darrell J Fraser. Wooden frames with mounts and glass; both include printed descriptions; one includes a black and white photographh p mackenzie, weatherly library -
Glen Eira Historical Society
Book - Chisholm Institute of Technology
... campus. Fourteen pages including Building Plans. Official invitation to staff and students’ exhibition at Chisholm Institute of Technology 1983. Chisholm Institute of Technology Conferring of Awards booklet dated May 20, 1983. Includes list of graduates, staff and council. With handwritten notes on rear end pages. Undated brochure of advertising courses offered at Chisholm Institute of Technology. Loose card inside with description...campus. Fourteen pages including Building Plans. Official invitation to staff and students’ exhibition at Chisholm Institute of Technology 1983. Chisholm Institute of Technology Conferring of Awards booklet dated May 20, 1983. Includes list of graduates, staff and council. With handwritten notes on rear end pages. Undated brochure of advertising courses offered at Chisholm Institute of Technology. Loose card inside with description ...Chisholm Institute of Technology’s Faculty of Technology Magazine, Feedback, No.3 1989. 1988 Prospectus of Chisholm Institute of Technology Official Invitation to opening of Continuity and Change, dated November 1985. Chisholm Institute of Technology Planning Brief (draft copy) dated 1985. Includes architectural drafts of campus. Fourteen pages including Building Plans. Official invitation to staff and students’ exhibition at Chisholm Institute of Technology 1983. Chisholm Institute of Technology Conferring of Awards booklet dated May 20, 1983. Includes list of graduates, staff and council. With handwritten notes on rear end pages. Undated brochure of advertising courses offered at Chisholm Institute of Technology. Loose card inside with description At Chisholm You’ll Get More Than Just A Piece Of Paper. Includes campus plans. Chisholm Institute of Technology Open Day brochure dated 1982. Includes map at back.vaughan geoffrey n. dr., jakovidis greg, mcleod ian, mckenry keith, chisholm caroline, jones b.o. hon., coogan c. k. dr., green k.d., aboriginal medicine, solar, engineering, applied physics, prospectus, chisholm history, school of art and design, david syme business school, school of education, school of nursing, school of social and behavioural studies, faculty of technology, centre for applied mathematical modelling, centre for business technology, centre for industrial tribology, centre for development of entrepreneurs, chisholm timber engineering technology centre, international business centre, polymer research centre, building plans, building construction, invitations, caulfield plaza, princes avenue, railway avenue, queens avenue, caulfield station, derby road, caulfield east, dandenong road, caulfield, chisholm institute of technology, caulfield campus, frankston campus, education, tertiary education -
 Robin Boyd Foundation
Document, Robin Boyd, Chapter XI - Campus Prospect
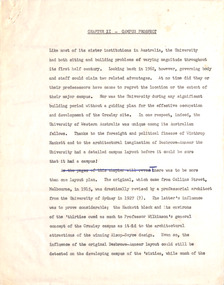
... description of Harold Desbrowe-Annear's 1915 design for The University of Western Australia, Crawley with a focus on siting and how this was revised by Leslie Wilkinson in the late 1920s. Elements of Desbrowe-Annear's original layout plan that were retained, include the placement of the medical school and sporting facilities. University of Western Australia Crawley Harold Desbrowe-Annear Leslie Wilkinson Talbot Hobbs Professor Whitfeld W.B. Hardwick A.R.L. Wright Blue pen mark up on pages 1, 2, 3, 4, 8, 9, 10, 11. Pencil mark up on pages 5, 6. Typewritten, carbon copy, foolscap, 12 pages Chapter XI - Campus ...Boyd presents a thorough description of Harold Desbrowe-Annear's 1915 design for The University of Western Australia, Crawley with a focus on siting and how this was revised by Leslie Wilkinson in the late 1920s. Elements of Desbrowe-Annear's original layout plan that were retained, include the placement of the medical school and sporting facilities.Typewritten, carbon copy, foolscap, 12 pagesBlue pen mark up on pages 1, 2, 3, 4, 8, 9, 10, 11. Pencil mark up on pages 5, 6.university of western australia, crawley, harold desbrowe-annear, leslie wilkinson, talbot hobbs, professor whitfeld, w.b. hardwick, a.r.l. wright -
 Toorak College
Mixed media - Prudence, Wheildon, William, Stained Glass Window 'Prudence', 1928
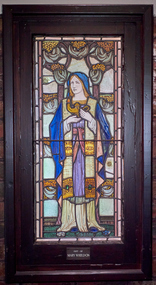
... campus at Mount Eliza (then Frankston). 'Prudence' has a plaque to show the window was donated by the sister 'Mary Wheildon'. The companion window depicts 'Fortitude'. The sisters' father was William Wheildon, head stained glass designer at Brooks, Robinson & Co Melbourne. The windows were designed by William Wheildon. 'The Argus' newspaper, Melbourne, reported 26 November 1928 that; 'Visitors on Saturday admired the stained glass windows provided by Mr.Wheildon and installed by Brooks, Robinson, and Co'. They are located either side of the main entrance, at main reception in the Hamilton Building. See description...campus at Mount Eliza (then Frankston). 'Prudence' has a plaque to show the window was donated by the sister 'Mary Wheildon'. The companion window depicts 'Fortitude'. The sisters' father was William Wheildon, head stained glass designer at Brooks, Robinson & Co Melbourne. The windows were designed by William Wheildon. 'The Argus' newspaper, Melbourne, reported 26 November 1928 that; 'Visitors on Saturday admired the stained glass windows provided by Mr.Wheildon and installed by Brooks, Robinson, and Co'. They are located either side of the main entrance, at main reception in the Hamilton Building. See description ...Stained Glass Window depicting the Cardinal Virtue 'Prudence', holding a lamp symbolizing intellectual clarity. The window is located on the internal right of the front door at Toorak College main reception. H 880mm x W 385mm and including timber surround H 1035mm x 492mm. Constructed of coloured glass, lead came, saddle bar mounted in a timber window frame. 'Prudence' is one of a pair of windows that were donated by students and sisters Mary Wheildon (year 1928) and Suzette Wheildon (year 1934), in 1928 when Toorak College relocated to a new boarding - only campus at Mount Eliza (then Frankston). 'Prudence' has a plaque to show the window was donated by the sister 'Mary Wheildon'. The companion window depicts 'Fortitude'. The sisters' father was William Wheildon, head stained glass designer at Brooks, Robinson & Co Melbourne. The windows were designed by William Wheildon. 'The Argus' newspaper, Melbourne, reported 26 November 1928 that; 'Visitors on Saturday admired the stained glass windows provided by Mr.Wheildon and installed by Brooks, Robinson, and Co'. They are located either side of the main entrance, at main reception in the Hamilton Building. See description on page 9 of 'The Magazine of Toorak College, No. 56, December 1928. Donated by Mary Wheildon -
University of Melbourne, Burnley Campus Archives
Document, Adland Horticultural Australia et al, Advanced Certificate of Horticulture, c. 1990-2004
... Campus. 1. Chapters 1-3 of the subject Plants and their environment. 2. Spring Plant Lists - descriptions and photographs by Michele Adler and Rod McMillan. 3. ...correspondence course mcmillan campus plants plant lists horticulture descriptions of plants Documents used in the the Correspondence course run through McMillan Campus. 1. ...correspondence course, mcmillan campus, plants, plant lists, horticulture, descriptions of plants -
University of Melbourne, Burnley Campus Archives
Plan, Property and Campus Services Architectural Services, Centenary Hall Burnley Campus Proposed Fitout, 19.08.2013
... Plan showing existing (1:100) and proposed (1:50) Ground Floor and First Floor Plans by Property and Campus Services Architectural Services for The University of Melbourne. Drawing No. A9112013000 Sheet 1.(2). As (1) with some descriptions highlighted. 3. ...Plan showing existing (1:100) and proposed (1:50) Ground Floor and First Floor Plans by Property and Campus Services Architectural Services for The University of Melbourne. Drawing No. A9112013000 Sheet 1.(2). As (1) with some descriptions highlighted. 3. ...centenary building, dairy, university of melbourne, renovation -
University of Melbourne, Burnley Campus Archives
Flyer, The University of Melbourne, 2015 Courses at Burnley Campus, 2015
... undergraduate courses graduate courses burnley campus university of melbourne Brief description of undergraduate, graduate and specialised courses 2015 Courses at Burnley Campus Flyer The University of Melbourne ...undergraduate courses, graduate courses, burnley campus, university of melbourne -
University of Melbourne, Burnley Campus Archives
Booklet, The University of Melbourne, The University of Melbourne Institute/Faculty of Land and Food Resources Postgraduate Handbook, 2003-2007
... General information, entry requirements, details of campuses, course descriptions, research areas of all courses in the Institute of Land and Food Resources. 1. 2003 - Institute of Land and Food Resources. 2. 2006 Faculty of Land and Food Resources. 3. ...the university of melbourne Institute of Land and Food Resources faculty of land and food resources postgraduates handbook courses General information, entry requirements, details of campuses, course descriptions, research areas of all courses in the Institute of Land and Food Resources. 1. 2003 - Institute of Land and Food Resources. 2. 2006 Faculty of Land and Food Resources. 3. ...the university of melbourne, institute of land and food resources, faculty of land and food resources, postgraduates, handbook, courses -
University of Melbourne, Burnley Campus Archives
Document - Handbook, The University of Melbourne, Graduate Certificate in Garden Design Burnley Campus, 2010
... courses graduate courses garden design subjects Handbook containing overview of course, descriptions of subjects and academic team. Graduate Certificate in Garden Design Burnley Campus Document Handbook The University of Melbourne ...courses, graduate courses, garden design, subjects -
University of Melbourne, Burnley Campus Archives
Administrative record, Andrew Smith et al, University of Melbourne Institute of Land and Food Resources Burnley Campus Gardens Staffing 2003-04, 2003-2005
... descriptions. Note attached: "This is a record of what was happening for Garden Management transition to Prop & Campus Services A. ...descriptions. Note attached: "This is a record of what was happening for Garden Management transition to Prop & Campus Services A. ...mainrenance, garden maintenance, property & buildings, staff descriptions, transition -
 University of Melbourne, Burnley Campus Archives
Plan, Approved Signs for Burnley Gardens, 1996
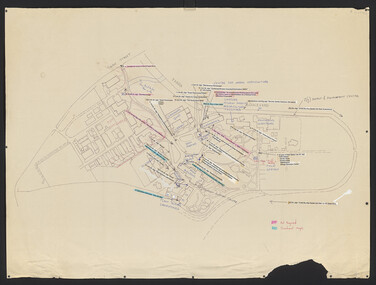
... (1) 2 copies, list of signs with descriptions. (2) Tracing paper copy, Suggested Construction for Interpretative Signs Student Gardens V.C.A.H. Burnley. (3) Plan of Campus...students gardens vcah signage Burnley Gardens (1) 2 copies, list of signs with descriptions. (2) Tracing paper copy, Suggested Construction for Interpretative Signs Student Gardens V.C.A.H. Burnley. (3) Plan of Campus ...(1) 2 copies, list of signs with descriptions. (2) Tracing paper copy, Suggested Construction for Interpretative Signs Student Gardens V.C.A.H. Burnley. (3) Plan of Campus with placement of signs as per (1).students, gardens, vcah, signage, burnley gardens -
 University of Melbourne, Burnley Campus Archives
Plan, Burnley Horticultural College: Site Plan, 1983-1984
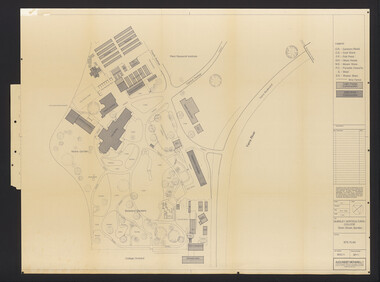
... Campus, Ornamental Gardens from Plan 11.0715 by Alexander Metherell Pty. Ltd. Dated November 1983. Scale 1:500. (1) 5 copies, buildings shaded showing construction type. Job No BHC/1 Drawing No SP/1. Tree placements stamped on, includes legend. (2) 2 copies No SP/1c. In Description...Campus, Ornamental Gardens from Plan 11.0715 by Alexander Metherell Pty. Ltd. Dated November 1983. Scale 1:500. (1) 5 copies, buildings shaded showing construction type. Job No BHC/1 Drawing No SP/1. Tree placements stamped on, includes legend. (2) 2 copies No SP/1c. In Description ...Plans of the Burnley Campus, Ornamental Gardens from Plan 11.0715 by Alexander Metherell Pty. Ltd. Dated November 1983. Scale 1:500. (1) 5 copies, buildings shaded showing construction type. Job No BHC/1 Drawing No SP/1. Tree placements stamped on, includes legend. (2) 2 copies No SP/1c. In Description column, "A" Building Names 7/02/1984. Also see B15.0352 full report. B11.0715 originals. B11.0599 SP/3.ornamental gardens, burnley campus, burnley horticultural college, alexander metherell p/l -
University of Melbourne, Burnley Campus Archives
Plan, Alexander Metherell Pty. Ltd, Report on Existing Site Conditions at Victorian College of Agriculture and Horticulture Burnley, 1983
... Includes plans of Orchard and Campus. See B11.0716 and B11.0599 for descriptions of plans....Includes plans of Orchard and Campus. See B11.0716 and B11.0599 for descriptions of plans. Report on Existing Site Conditions at Victorian College of Agriculture and Horticulture Burnley Plan Alexander Metherell Pty. ...Report in plastic folder by Alexander Metherell Pty. Ltd., Melbourne dated November, 1983. Includes plans of Orchard and Campus. See B11.0716 and B11.0599 for descriptions of plans.alexander metherell, vcah, burnley -
University of Melbourne, Burnley Campus Archives
Pamphlet, Burnley Horticultural College, Amenity Horticulture Orientation Walk, 1990's
... Walk through the campus with hand drawn plan, brief descriptions of places of interest to students studying Amenity Horticulture ...Walk through the campus with hand drawn plan, brief descriptions of places of interest to students studying Amenity Horticulture Amenity Horticulture Orientation Walk Pamphlet Burnley Horticultural College ...amenity horticulture, stucents, plan of burnley gardens -
University of Melbourne, Burnley Campus Archives
Work on paper (item) - Student Work, Tim Johns, Landscape Construction Portfolio, 11th October 2017
... Campus coordinated by Andrew Laidlaw. Tim Johns assignment landscaping Burnley Horticultural College Landscape Construction and Graphics HORT90035 Spiral bound hand-made booklet with clear plastic covers. Features descriptions ...Probably submitted as an assignment in 2017 for HORT90035, a subject at Burnley Horticultural Campus coordinated by Andrew Laidlaw. tim johns, assignment, landscaping, burnley horticultural college, landscape construction and graphics, hort90035 -
 University of Melbourne, Burnley Campus Archives
Certificate - Award Certificates, Scotch College, Scotch College Awards for Agriculture 1923 1924 copies with letter to VCAH, 1923-1992
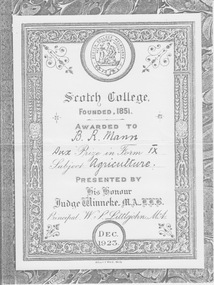
... Mann 1st Prize in Form IX Subject Agricuture PRESENTED BY his honour Mr Justice W K Schott MA LLM Principal W S Littlejohn MA DEC 1924 3) Letter from Bruce R Mann to Executive Office, Centenay VCAH 9-6-1992 - Donating these copies of his book prizes and a description of his life in agriculture after doing these early subjects at the Burnley Campus....Mann 1st Prize in Form IX Subject Agricuture PRESENTED BY his honour Mr Justice W K Schott MA LLM Principal W S Littlejohn MA DEC 1924 3) Letter from Bruce R Mann to Executive Office, Centenay VCAH 9-6-1992 - Donating these copies of his book prizes and a description of his life in agriculture after doing these early subjects at the Burnley Campus. (1) Ist Prize in Form IX, Agriculture, (2) Dux in Form IX, Agriculture: these are photographic copies of the awards that were placed inside the book prizes. (3) Letter from B.R. ...Awards were presented at Scotch College to student Bruce R. Mann who had studied Agriculture as a subject at school through the educational outreach by Burnley in 1923 and 1924. The letter describes the visiting instructor was Mr Ray and the content of the curriculum in the 1920's.(1) Ist Prize in Form IX, Agriculture, (2) Dux in Form IX, Agriculture: these are photographic copies of the awards that were placed inside the book prizes. (3) Letter from B.R. Mann dated 9/6/92 with information about agricultural education at Burnley College in the 1920's.1) Scotch College Founded 1851 AWARDED to B.R. Mann Dux Prize in Form IX Subject Agriculture PRESENTED BY His honour Judge Winneke MA LLB Principal w S Littlejohn MA Dec 1923 2) Scotch College Founded 1851 AWARDED to B.R. Mann 1st Prize in Form IX Subject Agricuture PRESENTED BY his honour Mr Justice W K Schott MA LLM Principal W S Littlejohn MA DEC 1924 3) Letter from Bruce R Mann to Executive Office, Centenay VCAH 9-6-1992 - Donating these copies of his book prizes and a description of his life in agriculture after doing these early subjects at the Burnley Campus.bruce r. mann, students, judge winneke, scotch college, education in agriculture, school prizes, dux of agriculture, mr ray -
 City of Melbourne Libraries
Photograph, Bull, Hugh Jones, 1897-1993, Ruyton Girls School 1933
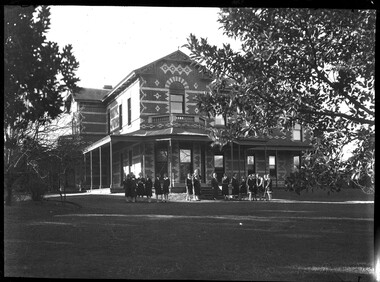
... descriptions of the houses in Wikipedia –Melbourne Architecture 1870s - reflect the development of Melbourne society. References RUYTON (1934, December 15). The Argus (Melbourne, Vic. : 1848 - 1957), p. 18. Retrieved March 12, 2025, from http://nla.gov.au/nla.news-article11001092 https://en.wikipedia.org/wiki/Ruyton_Girls%27_School#:~:text=Ruyton%20Girls'%20School%2C%20commonly%20referred,of%20Melbourne%2C%20Victoria%2C%20Australia. https://www.ruyton.vic.edu.au/our-school#:~:text=With%20an%20international%20reputation%20as,opportunity%20and%20challenge%20for%20girls. https://victoriancollections.net.au/items/5bea06b121ea690bf4eb08ed https://www.ruyton.vic.edu.au/our-school/campus...descriptions of the houses in Wikipedia –Melbourne Architecture 1870s - reflect the development of Melbourne society. References RUYTON (1934, December 15). The Argus (Melbourne, Vic. : 1848 - 1957), p. 18. Retrieved March 12, 2025, from http://nla.gov.au/nla.news-article11001092 https://en.wikipedia.org/wiki/Ruyton_Girls%27_School#:~:text=Ruyton%20Girls'%20School%2C%20commonly%20referred,of%20Melbourne%2C%20Victoria%2C%20Australia. https://www.ruyton.vic.edu.au/our-school#:~:text=With%20an%20international%20reputation%20as,opportunity%20and%20challenge%20for%20girls. https://victoriancollections.net.au/items/5bea06b121ea690bf4eb08ed https://www.ruyton.vic.edu.au/our-school/campus ...Published: Age (Melbourne, Vic.: 1854- ), 4 August 1933, page 3 Published title: GIRLS’ SCHOOLS – MODEL YACHTING - FOOTBALL Published caption: The headmistress, Miss H. Daniell, and girls at Ruyton, Selbourne Road, Kew, snapped after school hours. Trove article identifier: http://nla.gov.au/nla.news-article204381763 Research by Project Volunteer, Louise McKenzie: Rather than the people, this charming building takes the eye! Originally named “Tarring”, it was built in 1872 by Mr Henry Henty and his wife Mrs Marion Anne Henty (nee McKellar) for their family. Located at 82 Selbourne Road, Kew, it is described by Melbourne’s Open House organisation as “… a two-storey, polychrome brick mansion built for them by prominent Melbourne architect Albert Purchas. The house and nearly four acres of grounds served as their family home until the death of Marian Henty in 1919. “ (See below for further information on Albert Purchas.) In 1920 it was sold to Ruyton Girls School. Ruyton was established in 1878 by its first principal, Charlotte Anderson (1838-1906), who named it in honour of the parish in Shropshire, England, Ruyton-XI-Towns, where her great-great-grandfather David Evans had been vicar. Its motto is Recte et Fideliter, meaning "Upright and Faithful", which is also the name of the school song. The original school, one of Victoria’s oldest independent schools for girls, was located at the home of Mrs Anderson at 63 High Street South, Kew. In 1882 she moved the school to Edgecombe in Studley Park Road. Mrs Anderson retired due to ill health and sold the school to her friend Miss Eliza Bromby. One of Ruyton's four Houses, Anderson, is named for Charlotte Anderson. When Ruyton Girls School was moved to the site in 1920 it established the building as a Boarding House, and renamed the building “Henty House” in honour of its original owners. Today the school remains an all girls’ school, and pays tribute to its founder and the historic significance of Henty House and its magnificent Moreton Bay Fig tree, which still stands today. The building retains many original, Victorian-era features, while also showing the layers of change, made over the decades in order to meet the evolving needs of one of Melbourne’s leading schools. The headmistress mentioned in the caption for MCK016 is Miss Hilda Daniell, shown standing in front of Henty House in the midst of a group of Ruyton girls in their school uniforms, some holding hockey sticks. Miss Daniell was the longest serving Principal of Ruyton 1913-1952. She was originally a student in 1893, then joined the teaching staff in 1898. It was under her leadership that the School purchased and moved to “Tarring”. The boarding house included a flat for Hilda to live onsite. An article in the Ruyton Heritage Collection – Bedford Series, dated 21 May 2021 cites that Miss Daniell “was affectionately known as “Dream” by Ruytonians of her era” apparently due to a tendency to quiet reflection. The article continues, “After her retirement in 1952 Miss Daniell was awarded an Order of the British Empire for her many services to education, an award she received from the hands of the Queen during the 1954 Royal Tour. Also in 1952, the Kew Council honoured her by renaming Brougham Place as ‘Daniell Place’.” Arthur Purchas, architect: The architect responsible for the design of “Tarring”. Arthur Purchas, was extremely active and highly regarded at this time. Born in Wales in 1825, he emigrated to Melbourne in 1851 and soon established a private practice as a surveyor and architect, with offices variously in Little Collins, Queen Street, Chancery Lane, and finally 462 Little Collins Street. Wikipedia notes in an early reference to Purchas that “An early story is that one of his first jobs, when he would have been about 25 years old, was a position under Surveyor-General Robert Hoddle, and disagreeing with him over the line for St Kilda Road, appealed to Governor La Trobe, and successfully got the road diverted around the hill which eventually became the site of the Shrine of Remembrance. There may not be much truth to this, since by 1851 St Kilda Road was already a well worn track running around the hill, the top of which La Trobe had reserved for a Government House in 1840.” The timing of Purchas’s arrival in Melbourne was perfect. The Victorian gold rush of the 1850’s generated enormous wealth in Melbourne, and a building boom followed. The Wikipedia entry continues … that alone, or with his brother in law Charles R Swyer, “Purchas is said to have designed over 140 houses, offices, churches, banks and cemetery buildings in Victoria in his long career. Berkely Hall, St Kilda dating from 1854 is one of his first buildings, and still exists, though the original house is obscured by an early C20th verandah. Another notable early design was the head office of the Melbourne Savings Bank, built on the corner Flinders Lane and Market Street in 1857-58, in an elaborately detailed Renaissance Revival style. His churches were mostly Gothic Revival, built for the Anglican Church, along with some parsonages, while most of the bank buildings were Renaissance Revival designs for the Bank of Australasia. He also designed city buildings in the 1860s and 70s, such as the Mutual Insurance Co, Northern Insurance Co, and the first premises for George & George, destroyed by fire in 1889. One of his most outstanding designs is St George's Presbyterian Church in Chapel Street, St Kilda (1877–80), in a striking polychrome brick Gothic Revival style, unusually carried on through to the interior. Purchas produced one of the few published maps and compilations of the early pastoral settlers runs in Victoria in 1853. In the same year he designed the layout of the Melbourne General Cemetery, the first 'garden' cemetery in Victoria, a curvilinear layout with extensive plantings, as well as the gate lodge and gates (the gates lodge were demolished and the gates relocated to their present position in the 1930s). He was a long time member of the Cemetery Trust, serving as secretary from 1876-1886. He was also Chairman of the Boroondara General Cemetery Board of Trustees 1867 to 1909, and designed many aspects of the cemetery, including the landscape, the cast iron entrance gates (1889), the rotunda (1890) and the surrounding brick wall (1895–6). Purchas was a keen inventor having applied for a patent for an invention for lighting a railway carriage with gas in 1861, and won a competition for a model farm complex, in 1862. This unusual design had the dairy either underground or half underground, to keep it cool, with a 'dry lining' around the outside of the sunken portions. In 1883, with fellow architect Alfred Smith, he took out a patent for fire-proof floors, arches, staircases and other parts of buildings.” Purchas died in his home in Kew in 1909 and, not surprisingly, was buried at Boroondara Cemetery. Henty family history in Australia: Henry Henty (b.1833-d.1912) was a successful businessman, and briefly a MLA for the seat of Grenville, Victoria in 1866. He was one of three sons of James Henty, and nephew of Edward Henty who is considered to be the first permanent European colonist to take up residence in Victoria. The Australian Dictionary of Biography provides a riveting overview of the complex and enthusiastic activities of the Henty family, and its entanglement in the development of mercantile life in WA, Tasmania, SA and Victoria from 1828 onwards. The family had a focussed commitment to creating thriving businesses in Australia, despite being regularly thwarted by legislative pushbacks and law changes, instigated in Britain as the Australian colony developed. Areas of greatest influence were merino sheep, beef and horse breeding, whaling, farm establishment, membership of the legal and political fraternities, sporting prowess, and board directorships in banking and railways. The Dictionary of Biography summarises: “As settlers the Henty men were notable not merely for being the first to settle in Victoria but also for their number and quality: a father and seven educated sons experienced in farming and trading, occupations of prime importance to a new colony, and importers of unusually substantial capital in money, skilled workers and thoroughbred stock.” As well as Tarring, the Henty family Melbourne residences included Findon (in Kew, overlooking Studley Park), Offington (St Kilda Road overlooking Albert Park) and Field Place (Henty Court, Kew), and descriptions of the houses in Wikipedia –Melbourne Architecture 1870s - reflect the development of Melbourne society. References RUYTON (1934, December 15). The Argus (Melbourne, Vic. : 1848 - 1957), p. 18. Retrieved March 12, 2025, from http://nla.gov.au/nla.news-article11001092 https://en.wikipedia.org/wiki/Ruyton_Girls%27_School#:~:text=Ruyton%20Girls'%20School%2C%20commonly%20referred,of%20Melbourne%2C%20Victoria%2C%20Australia. https://www.ruyton.vic.edu.au/our-school#:~:text=With%20an%20international%20reputation%20as,opportunity%20and%20challenge%20for%20girls. https://victoriancollections.net.au/items/5bea06b121ea690bf4eb08ed https://www.ruyton.vic.edu.au/our-school/campus-and-facilities Biography of Edward Henty and family: https://adb.anu.edu.au/biography/henty-edward-2247 Article on Offington House: http://nla.gov.au/nla.news-article196554993 Article on Field Place House : https://vhd.heritagecouncil.vic.gov.au/places/64881 Article on Findon: https://www.facebook.com/KewHistoryGroup/posts/in-the-book-jubilee-history-of-kew-1803-1910-by-fga-barnard-there-is-a-photo-of-/4389837914376555/ Charlotte Anderson/Ruyton: https://victoriancollections.net.au/items/5be4b8c821ea6a039c7a13e3 https://victoriancollections.net.au/items/6179e90da912eb195970bdf8 https://victoriancollections.net.au/items/5bea06b121ea690bf4eb08ed https://victoriancollections.net.au/items/65d3e05c5b5e5c61346420a2 Photo of Charlotte Anderson: https://viewer.slv.vic.gov.au/?entity=IE1515776&mode=browse Photo of Charlotte Anderson: https://victoriancollections.net.au/items/6179e90da912eb195970bdf8 https://victoriancollections.net.au/items/5be4b8c821ea6a039c7a13e3 Wikipedia: Architecture of Melbourne: https://en.wikipedia.org/wiki/Architecture_of_Melbourne Open House Melbourne: Henty House: https://www.universe.com/events/henty-house-ruyton-girls-school-tickets-Z45LYH Albert Purchas: https://en.wikipedia.org/wiki/Albert_Purchas Leader (Melbourne, Vic. : 1862 - 1918, 1935), Saturday 3 June 1876, page 9 – Article on Offington http://www.ohta.org.au/organs/organs/BoxHillUC.html Melb Architecture 1870s - Wikipedia Victorian Collections: Letters of Hilda Daniell https://victoriancollections.net.au/items/65d3e05c5b5e5c61346420a2 Photographer notations on slide: "Ruyton Girls School 1933".schools, 1930-1939, architecture, victorian architecture, trees, architects
