
Showing 13 items matching "echuca historical buildings"
-
 Port of Echuca
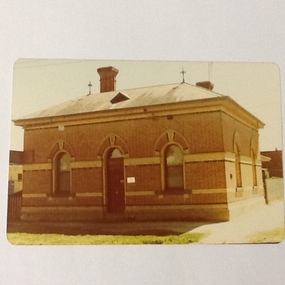
Colour photograph, Approx 1979
... ...echuca historical buildings...Building classified B by National Trust. Customs houses, of similar design, were built along the Murray river to collect taxes on goods transported from N. S. W. to Victoria. The taxes were collected up until Federation in 1901. The Victorian railways used it as an office until about the 1960 when it became a private dwelling. The Customs House at Echuca is now owned by The Port of Echuca and has been used to house a wine tasting businesses, cafe and local produce retail and art gallery. customs house, echuca echuca historical ...Customs building: built 1884 to handle goods entering Victoria up to 1901. Building classified B by National Trust.Customs houses, of similar design, were built along the Murray river to collect taxes on goods transported from N. S. W. to Victoria. The taxes were collected up until Federation in 1901. The Victorian railways used it as an office until about the 1960 when it became a private dwelling. The Customs House at Echuca is now owned by The Port of Echuca and has been used to house a wine tasting businesses, cafe and local produce retail and art gallery.Colour photograph of Customs House at Echuca port.In ink on reverse: "8A"customs house, echuca, echuca historical buildings, echuca, port of (customs history) -
 Port of Echuca
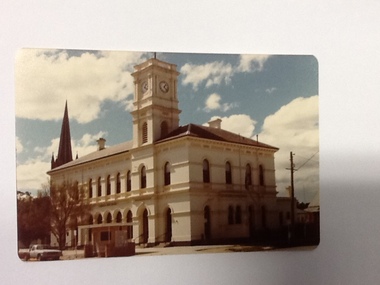
Colour photograph, Approx. 1979
... ...echuca-historical buildings...Echuca. The building is a beautiful grand building of the late 1870's which was built as a post office on the ground floor and a residence above. The small kiosk building in front of the post office was used by volunteer organisations to raise money selling cakes etc. at various times of the year. echuca post office echuca-historical buildings Printed on the reverse "this paper manufactured by Kodak" Colour photograph (post card size) of Echuca Post Office looking north. ...The old Echuca Post Office was built circa 1877, a two-storey stucco building with a clock tower over the entrance, on the north east corner of Hare and Anstruther streets. In the front of the building is a small cream brick kiosk used as a bus stop and as a stall for charity group's to sell produce. On the far northern corner the spire of St.Mary's church can be seen above the roof of the Post Office.The old Echuca Post office is at the northern end of the shopping precinct in Hare street Echuca. The building is a beautiful grand building of the late 1870's which was built as a post office on the ground floor and a residence above. The small kiosk building in front of the post office was used by volunteer organisations to raise money selling cakes etc. at various times of the year.Colour photograph (post card size) of Echuca Post Office looking north. The post office was built circa 1877, a two storey building with a clock tower over the entrance door. In front of the building is a small cream brick kiosk and bus shelter.Printed on the reverse "this paper manufactured by Kodak"echuca post office, echuca-historical buildings -
 Port of Echuca
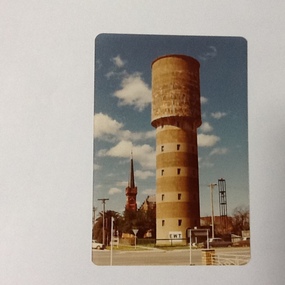
Colour Photograph, Approx.1979
... ...echuca-historical buildings...As well as these contributions to social development, he was also a war hero. echuca, water tower echuca-historical buildings monash, sir john reinforced concrete building construction On the front of the photograph on the bottom facade of the water tower is painted "E.W.T." ...The water tower on the corner of Pakenham St and High Street Echuca, was designed by Sir John Monash, who was an innovator in the use of reinforced concrete. The tower cost £2,973 and was completed in 1915. It is 108 feet high and holds 150,000 gallons. it was originally connected to the steam powered pumping plant at Echuca East. John Monash was a war hero at Gallipoli in 1915 and also went on to be the Manager of the Victorian State Electricity Commission. Monash University was named after him.The water tower was a revolutionary design in 1915., being constructed of reinforced concrete. It also brought tapped water to people's homes. Sir John Monash made a huge contribution to engineering and social concepts, which was why he was knighted. As well as these contributions to social development, he was also a war hero. Colour photograph of water tower on the south east corner of High and Pakenham street, Echuca. The St Andrews church tower can be seen in the background.On the front of the photograph on the bottom facade of the water tower is painted "E.W.T." (Echuca Water Trust). Printed on the reverse:" this paper manufactured by Kodak"echuca, water tower, echuca-historical buildings, monash, sir john, reinforced concrete building construction -
 Port of Echuca
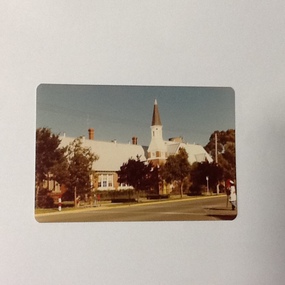
Colour Photograph, Approx.1979
... ...echuca-historical buildings...Echuca. The first National School opened in October 1858 in a framed tent. Construction of the first brick school house began in 1859 on the site of the original Post Office in Hare street. Later the site changed to the southern end of Hare street and this building was opened 19 October 1874. The school stayed here until a new school was built on the old Echuca Technical School site. echuca-primary schools echuca-historical ...This building opened on 19 October 1874. The front section of this building including 8 classrooms, the headmaster's office and the bell tower were destroyed by fire 27 February 1890. "The burnt section of the school was rebuilt along the lines of the original building and today the red brick facade and bell tower are a feature of the Hare Strett skyline" (Echuca Stetchbook, Blyth, I, 1978, p.32.Henry Hopwood, founder of Echuca, saw the need to establish a national school to educate the children of Echuca. The first National School opened in October 1858 in a framed tent. Construction of the first brick school house began in 1859 on the site of the original Post Office in Hare street. Later the site changed to the southern end of Hare street and this building was opened 19 October 1874. The school stayed here until a new school was built on the old Echuca Technical School site.Colour photograph (post-card size) of Echuca Primary School, 208, showing the eastern facade including the bell tower, taken from the eastern side of High street. Printed on the reverse:"this paper manufactured by Kodak"echuca-primary schools, echuca-historical buildings -
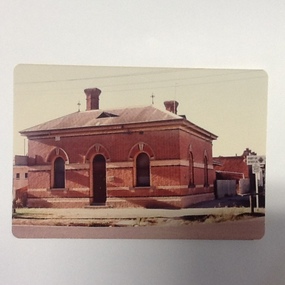 Port of Echuca
Colour photograph, 1977
... ...echuca historical buildings...Building classified B by National Trust. Customs houses, of similar design, were built along the Murray river to collect taxes on goods transported from N. S. W. to Victoria. The taxes were collected up until Federation in 1901. The Victorian railways used it as an office until about the 1960 when it became a private dwelling. The Customs House at Echuca is now owned by The Port of Echuca and has been used to house a wine tasting businesses, cafe and local produce retail and art gallery. customs house, echuca echuca historical ...Customs building: built 1884 to handle goods entering Victoria up to 1901. Building classified B by National Trust.Customs houses, of similar design, were built along the Murray river to collect taxes on goods transported from N. S. W. to Victoria. The taxes were collected up until Federation in 1901. The Victorian railways used it as an office until about the 1960 when it became a private dwelling. The Customs House at Echuca is now owned by The Port of Echuca and has been used to house a wine tasting businesses, cafe and local produce retail and art gallery.Colour photograph of Customs House at Echuca port.In ink on reverse: Dec.77-M: Print made by Kodak: Kodak. In pencil Customs Housecustoms house, echuca, echuca historical buildings, echuca, port of (customs history) -
 Bendigo Historical Society Inc.
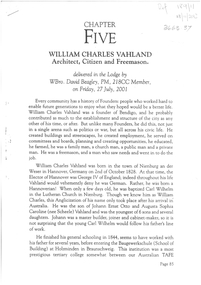
Document - William Charles Vahland, 2014, 2018
... buildings, and private homes. The firm also opened an office in Echuca, and erected buildings in Hay, Deniliquin, Lorne, Lancefield, Rochester, Rushworth, Swan Hill, Yarrawonga and Benalla.. Sandhurst Bendigo William Charles Vahland Fifteen page copy of paper on William Charles Vahland delivered in the Lodge by WBro David Beagley, on Friday 27th July 2001. Letter attached to the paper, addressed to Trevor Parsons, Secretary, Bendigo Historical ...William Charles Vahland (born Carl Wilhelm Vahland; 2 October 1828 – 21 July 1915) was a German born and trained Australian architect who, after migrating to Bendigo in 1854 and becoming an Australian citizen on 20 July 1857, became known as the "premier architect of the Victorian goldfields". Vahland designed over 200 buildings in North Central Victoria, including many of Bendigo's largest public and private buildings. By encouraging other European artisans and artists to emigrate to Bendigo, Vahland's aim was to realise a vision of the city as the "Vienna of the South". Vahland and his firm designed and directed the building of many of Bendigo′s finest buildings, including the Town Hall, the Shamrock Hotel, the Bendigo Hospital, the Bendigo Benevolent Asylum, the School of Mines, the Mechanics Institute, the Princess Theatre, the Bendigo Masonic Temple, the Cascades in Rosalind Park, the Alexandra Fountain, the Sandhurst Club, the Commercial, National and Colonial Banks, the grandstand at Canterbury Park, Eaglehawk, as well as churches, commercial buildings, and private homes. The firm also opened an office in Echuca, and erected buildings in Hay, Deniliquin, Lorne, Lancefield, Rochester, Rushworth, Swan Hill, Yarrawonga and Benalla.. Fifteen page copy of paper on William Charles Vahland delivered in the Lodge by WBro David Beagley, on Friday 27th July 2001. Letter attached to the paper, addressed to Trevor Parsons, Secretary, Bendigo Historical Society, from Peter E. Hamilton, stating that the paper on Vahland 'was produced in the "Lodge of Research 2001'.sandhurst, bendigo, william charles vahland -
 Bendigo Historical Society Inc.
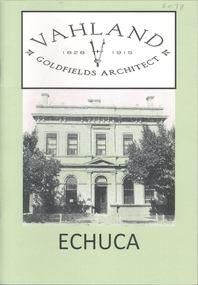
Book - VAHLAND GOLDFIELDS ARCHITECT - ECHUCA, 2015
... 28 page soft cover booklet 'Vahland - Goldfields Architect ' A description of Vahland designed buildings in Echuca from the archives of the Echuca Historical Society. ...Vahland Echuca Architect Goldfields Echuca Historical Society 28 page soft cover booklet 'Vahland - Goldfields Architect ' A description of Vahland designed buildings in Echuca from the archives of the Echuca Historical Society. ...28 page soft cover booklet 'Vahland - Goldfields Architect ' A description of Vahland designed buildings in Echuca from the archives of the Echuca Historical Society. Published by the Echuca Historical Society 2015. Illustrated with B&W photos and sketchesEchuca Historical Societyvahland, echuca, architect, goldfields -
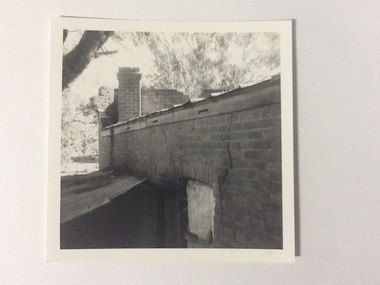 Port of Echuca
Black and white photograph, 1975
... building taken from behind. It shows a corrugated lean-to and a window or door way that appears to be blocked off. There is a large crack in the brick work wall beside this doorway. Part of the back of the front brick facade is visible behind a brick chimney. This relates to photographs P000106, P000107. Sawmills in the Echuca area were historically ...The brick old Murray River Sawmill office was demolished around 1975. This photograph is of the side of the building taken from behind. It shows a corrugated lean-to and a window or door way that appears to be blocked off. There is a large crack in the brick work wall beside this doorway. Part of the back of the front brick facade is visible behind a brick chimney. This relates to photographs P000106, P000107.Sawmills in the Echuca area were historically and socially significant being a large employer in the area. The Murray River sawmill was one of the biggest and longest operating sawmills in the area.Black and white photograph of the old Murray River Sawmills building, taken from the road. Shows view from a rear side, with a window and corrugated iron lean-to. Part of back of facade can be seen as well as the chimney.On back of the photograph in pencil "Old Murray R Sawmills bldg, in from road." In black pen "Old office demolished c.1975" stamped in blue ink "0932"murray river sawmills, echuca, sawmills, echuca, vicotria, pullicino, j -
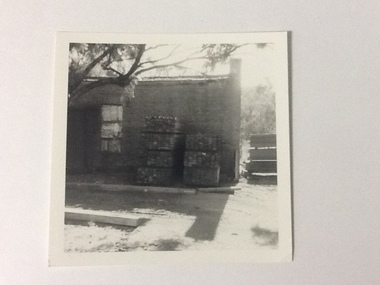 Port of Echuca
Black and white photograph, Approx. 1975
... Two stacks of timber (1x 4 blocks high, 1 X 3 blocks high) are in front of the building between the window and the chimney This relates to photographs P000106, P000105 Sawmills in the Echuca area were historically and socially significant being a large employer in the area. ...The old brick Murray River Sawmill office was demolished around 1975. This appears to be part of one of the office buildings associated with the sawmill, taken in shadow, with the building well back on the block, on the bridge side. There is a dirt driveway in front of the building and stacks of timber next to the chimney side of the building. Trees are visible behind these stacks of timber. Two stacks of timber (1x 4 blocks high, 1 X 3 blocks high) are in front of the building between the window and the chimney This relates to photographs P000106, P000105 Sawmills in the Echuca area were historically and socially significant being a large employer in the area. The Murray River sawmill was one of the biggest and longest operating sawmills in the area. Black and white photograph of an old Murray River Sawmill building with the chimney to the right and a door and window on the left. Two stacks of timber planks are against the wall between the window and the chimney. A dirt driveway is in front of the building with timber planks edging the driveway.On the reverse in pencil "Old M. R. S. Building well back on the block on the bridge side. Near old offices, also demolished about 1975??" Kodak, , in blue ink "0932"murray river sawmills, echuca, echuca, victoria, pullicino, j (unconfirmed) -
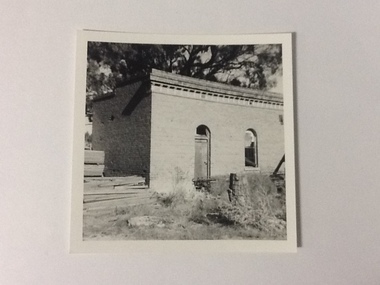 Port of Echuca
Black and white photograph, Approx. 1975
... The old brick office buildings of the Murray River Sawmills were demolished around 1975. This photo relates to the series P000105-P000107. Sawmills in the Echuca area were historically and socially significant being a large employer in the area. ...The old brick office buildings of the Murray River Sawmills were demolished around 1975. This photo relates to the series P000105-P000107. Sawmills in the Echuca area were historically and socially significant being a large employer in the area. The Murray River sawmill was one of the biggest and longest operating sawmills in the area. Black and white photograph of the old Murray River Sawmills, showing rear and side of the building with doorway and window. Lumber is piled at left front of photograph and other material (wire?) has been dumped in front of and along the side of the building.On reverse, in pencil, " M. R. Sawmills office or other old building, demolished". In pen "c.1975". Printed "Kodak paper". Blue ink"0932"murray river sawmills, echuca, echuca, victoria, pullicino, j -
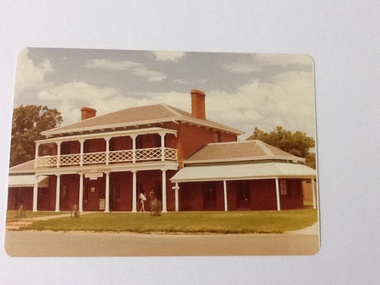 Port of Echuca
Colour Photograph, Approx.1979
... Echuca. The building was in disrepair until it was bought by the Port of Echuca and renovated to be turned into part of the Port of Echuca tourist exhibits and was leased out to be run as a restaurant. The Bridge Hotel is of historical ...The Bridge Hotel was built by Henry Hopwood, founder of Echuca. The building was in disrepair until it was bought by the Port of Echuca and renovated to be turned into part of the Port of Echuca tourist exhibits and was leased out to be run as a restaurant.The Bridge Hotel is of historical and social significance to Echuca as it was built be Echuca's founder Henry Hopwood. The hotel was situated between the 2 rivers, Murray and Campaspe, where Hopwood ran his punt business, charging people and animals to cross the rivers. The hotel accommodated a variety of paying guest from wealthy squatters to salesmen and general workers. The building was purchased by the Port of Echuca to be part of the tourist attraction. It was extensively renovated to bring it back to its former glory. The Bridge hotel played an important role in the TV series "All the Rivers Run". Colour photograph of the Bridge Hotel, Echuca, after restorations (c.1979)On front of building : Bridge Hotel / Restaurant Printed on reverse:"This paper manufactured by Kodak"bridge hotel, echuca, port of echuca, echuca, victoria -history, henry hopwood -
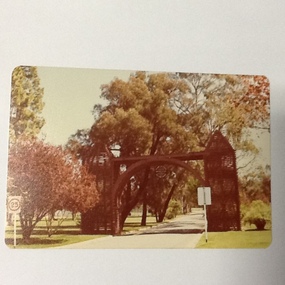 Port of Echuca
Colour photograph, Approx.1979
... Historical Buildings register no.1092. It is the only known example of a temporary ceremonial arch still in existence in Victoria. The arch has recently (2014?) been restored and relocated but still at the enterance to Victoria Park echuca ...This arch was built as a ceremonial arch. Plaque citation on the arch reads " Erected in 1884 by James Mackintosh, owner of local sawmill, for the visit of the Governor Sir H B Loch. This is the only known example in Victoria of a 19th century ceremonial arch, a type usually intended to be temporary.This arch is on the Historical Buildings register no.1092. It is the only known example of a temporary ceremonial arch still in existence in Victoria. The arch has recently (2014?) been restored and relocated but still at the enterance to Victoria ParkColour photograph (postcard size) of red-gum arch across the roadway at the entrance to Victoria Park, Echuca.Printed on reverse:"this paper manufactured by Kodak"echuca, red-gum arch, echuca, victoria park, echuca, echuca-history -
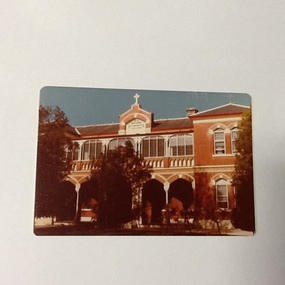 Port of Echuca
Colour Photograph, Approx. 1979
... Echuca. Extensions were made to the original structure (to the south of this building) with outbuildings and brick stables converted to school rooms during the late 1886 and opened as St Joseph's in 1887. The front section of the school was built in 1888. At the time of this photograph the upper floor of the building was the boarding house. The school building holds historical ...Formerly the home of Henry Hopwood. Apsley House, No. 1 Echuca. This was purchased for the Bridgine nuns to establish a catholic co-education school in Echuca. Extensions were made to the original structure (to the south of this building) with outbuildings and brick stables converted to school rooms during the late 1886 and opened as St Joseph's in 1887. The front section of the school was built in 1888. At the time of this photograph the upper floor of the building was the boarding house. The school building holds historical, social and spiritual significance to Echuca being the former home of Echuca's founder, Henry Hopwood. The diocese purchased the original building for 1,000 pounds. The school opened as a co-educational school on 22/3/1886 with 16 boys and 7 girls. It's first enrolment was a non-Catholic boy. By the end of 1886 there were 30 pupils. The boarding school opened on 4/5/1886 with 6 students. The chapel (to the north of this building) was built in 1889. For 60 years the school provided both primary and secondary schooling but in 1960's it changed to secondary schooling. The boarding house closed around 1986 and the school continued as a co-educational catholic college.Colour photograph (post-card size) of Bridgine Convent, Echuca (St.Joseph's College), showing arched facade over the verandah and the upper louvred windows of the boarding house.On front above the entrance "Brigidine Convent A.D. 1886.. Printed on the reverse:" this paper manufactured by Kodak"echuca- secondary schools, st joseph's college, echuca, brigidine convent, echuca
