
Showing 25 items matching "gothic facades"
-
 Melbourne Tram Museum
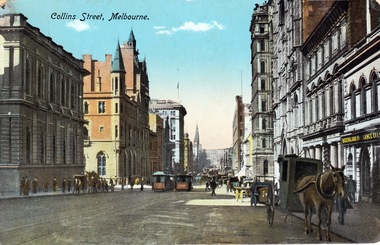
Postcard - Collins Street, R E M, Melb, 1900s
... ...gothic facades...Numerous buildings with gothic facades line the street. ...Numerous buildings with gothic facades line the street. Yields information about early Collins Street. pedestrians cable tram horse drawn vehicle gothic facades On front in print: 'Collins Street, Melbourne'; on rear postcard markings, 'REM Series, Printed in Saxony' Hand painted coloured postcard with title on front and postcard markings on rear. ...This postcard shows cable trams, horse drawn vehicles and some pedestrians on the footpaths and roadway. Numerous buildings with gothic facades line the street. Yields information about early Collins Street.Hand painted coloured postcard with title on front and postcard markings on rear.On front in print: 'Collins Street, Melbourne'; on rear postcard markings, 'REM Series, Printed in Saxony'pedestrians, cable tram, horse drawn vehicle, gothic facades -
 Melbourne Tram Museum
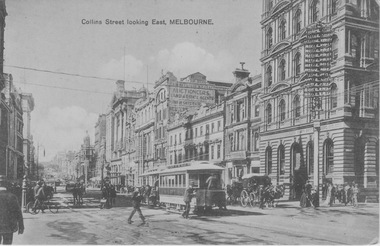
Postcard - Collins Street, 1900s
... ...gothic facades...Many buildings along the street have gothic facades. ...Many buildings along the street have gothic facades. Yields information about busy and stylish Collins Street. pedestrians cable tram horse drawn vehicle gothic facades On front in print: 'Collins Street, looking East, Melbourne'; on rear postcard markings, 'Printed in Germany' Black and white postcard with title on front and postcard markings on rear. ...This postcard shows a busy city street scene with cable trams, horse drawn vehicles and many pedestrians into the distance. Many buildings along the street have gothic facades. Yields information about busy and stylish Collins Street.Black and white postcard with title on front and postcard markings on rear.On front in print: 'Collins Street, looking East, Melbourne'; on rear postcard markings, 'Printed in Germany'pedestrians, cable tram, horse drawn vehicle, gothic facades -
 Melbourne Tram Museum
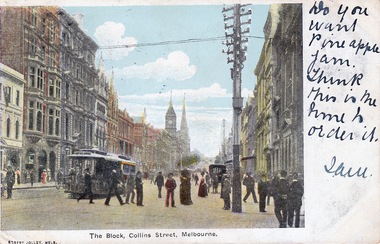
Postcard - The Block, Collins St, Robert Jolley, 1904
... ...gothic style facades...This postcard shows a cable tram and horse drawn vehicle, many pedestrians on the footpaths and roadway, buildings with gothic style facades and the Town Hall in the distance. ...This postcard shows a cable tram and horse drawn vehicle, many pedestrians on the footpaths and roadway, buildings with gothic style facades and the Town Hall in the distance. ...This postcard shows a cable tram and horse drawn vehicle, many pedestrians on the footpaths and roadway, buildings with gothic style facades and the Town Hall in the distance. In the years before telephones, there were two postal deliveries each working day and postcards were a cheap and preferred method of communicating simple messages to friends and family around Melbourne. Yields information about communications in early MelbourneHand painted coloured postcard with title and message on front and addressee and stamp on rear.On front in print: 'The Block, Collins St, Melbourne, Robert Jolley Melb.'; on front in pen: 'Do you want pineapple jam. Think this is the time to order it ????'; on rear 'Stamp postmarked 18/1/04; addressee: 'Miss Laidlaw, Newlands, Apsley' pedestrians, cable tram, horse drawn vehicle, gothic style facades, town hall, method of communicating simple messages, two postal deliveries -
 Ballarat Heritage Services
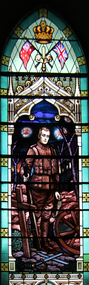
Photograph - Photograph - Colour, Former Barkly Street Uniting Church, Ballarat, 2015, 07/04/2015
... The windows are considered to be one of the most remarkable war memorial windows in Victoria, and the 1800s English Gothic-style front facade is believed to be protected by a City of Ballarat heritage overlay. ...The windows are considered to be one of the most remarkable war memorial windows in Victoria, and the 1800s English Gothic-style front facade is believed to be protected by a City of Ballarat heritage overlay. ...The World War One windows in the Barkly Street Uniting Church resulted from a request made in 1919 from the Barkly Street Young Men's Club who raised money to pay for the project. The window was designed by the Fisher Company, and was unveiled on 14 March 1920 at a total cost of 171 pounds 10 shillings. The windows are considered to be one of the most remarkable war memorial windows in Victoria, and the 1800s English Gothic-style front facade is believed to be protected by a City of Ballarat heritage overlay. Historical experts believe the windows were designed by renowned stained-glass window-maker William Montgomery. The centre window depicts a young soldier bearing an Anzac badge underneath the British and Australian flags. The image of the solider is surrounded by 24 crosses, a single dove and a bugle. A number of colour photographs of the interior of the Barkly Street Uniting Church taken while the church was offered for sale.barkly street uniting church, barkly street methodist church, world war one, world war one memorial, stained glass, soldier, religion, church -
 Glen Eira Historical Society
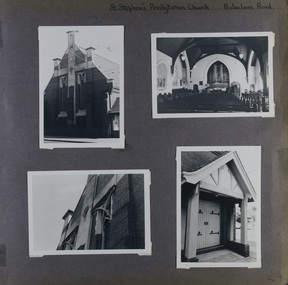
Album - Album page, St Stephen's Presbyterian Church, Balaclava Road, Circa 1972
... Glen Eira Heritage Management Plan 1996 by Andrew Ward St Stephens has architectural importance as a noteworthy example of a Gothic Transitional design in the Arts and Crafts eclectic manner (see Stylistic Typology in National Trust's Historic Church's Study}. The facade ...This photograph is part of the Caulfield Historical Album 1972. This album was created in approximately 1972 as part of a project by the Caulfield Historical Society to assist in identifying buildings worthy of preservation. The album is related to a Survey the Caulfield Historical Society developed in collaboration with the National Trust of Australia (Victoria) and Caulfield City Council to identify historic buildings within the City of Caulfield that warranted the protection of a National Trust Classification. Principal photographer thought to be Trevor Hart, member of Caulfield Historical Society. Most photographs were taken between 1966-1972 with a small number of photographs being older and from unknown sources. All photographs are black and white except where stated, with 386 photographs over 198 pages. From: Glen Eira Heritage Management Plan (1996) by Andrew Ward and Associates: In 1905, the land was vacant in Balaclava Road, north side, from Kooyong Road east to the right of way, except for one house. A block of this land was acquired by the Presbyterian community and a timber church erected there in 1910. In time, a larger church was required. After several years of fund raising led by George Kinross, a new red brick St Stephen's church was built in 1926 to the design of architects Haddon and Henderson. George Currie was the builder and the cost of construction was £5,100.Glen Eira Heritage Management Plan 1996 by Andrew Ward St Stephens has architectural importance as a noteworthy example of a Gothic Transitional design in the Arts and Crafts eclectic manner (see Stylistic Typology in National Trust's Historic Church's Study}. The facade treatment successfully combines Christian symbols with Gothic forms in the Arts and Crafts mode (comparable with Haddon's Presbyterian Church, Malvern (1906) and Haddon and Henderson's Oakleigh Church (1928). It is locally important as an example of Robert Haddon's work in Caulfield, where he also lived (4 Glenferrie St q.v.).Page 24 of Photograph Album with four black and white photographs of St Stephen's Presbyterian Church, with Balaclava Road written on the top right hand side. Three photos are of the exterior and one is a wide view of the inside towards the altar.Hand written: St Stephen's Presbyterian Church Balaclava Road [top right of page] / 24 [bottom right]trevor hart, caulfield north, balaclava road, george kinross, haddon and henderson, george currie, st stephen's, 1900's, 1920's, gothic transitional, christian symbols, arts and crafts, robert haddon, stylistic typology, gothic, presbyterian church, architects, red bricks, entrances -
 Glen Eira Historical Society
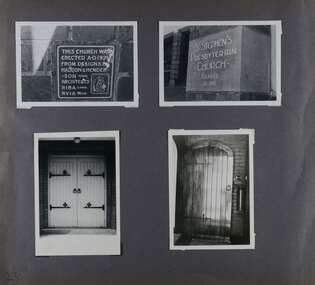
Album - Album page, St Stephen's Presbyterian Church, Balaclava Road, Circa 1972
... From: Glen Eira Heritage Management Plan (1996) by Andrew Ward and Associates: St Stephens has architectural importance as a noteworthy example of a Gothic Transitional design in the Arts and Crafts eclectic manner (see Stylistic Typology in National Trust's Historic Church's Study}. The facade ...This photograph is part of the Caulfield Historical Album 1972. This album was created in approximately 1972 as part of a project by the Caulfield Historical Society to assist in identifying buildings worthy of preservation. The album is related to a Survey the Caulfield Historical Society developed in collaboration with the National Trust of Australia (Victoria) and Caulfield City Council to identify historic buildings within the City of Caulfield that warranted the protection of a National Trust Classification. Principal photographer thought to be Trevor Hart, member of Caulfield Historical Society. Most photographs were taken between 1966-1972 with a small number of photographs being older and from unknown sources. All photographs are black and white except where stated, with 386 photographs over 198 pages. From: Glen Eira Heritage Management Plan (1996) by Andrew Ward and Associates In 1905, the land was vacant in Balaclava Road, north side, from Kooyong Road east to the right of way, except for one house. A block of this land was acquired by the Presbyterian community and a timber church erected there in 1910. In time, a larger church was required. After several years of fund raising led by George Kinross, a new red brick St Stephen's church was built in 1926 to the design of architects Haddon and Henderson. George Currie was the builder and the cost of construction was £5,100.From: Glen Eira Heritage Management Plan (1996) by Andrew Ward and Associates: St Stephens has architectural importance as a noteworthy example of a Gothic Transitional design in the Arts and Crafts eclectic manner (see Stylistic Typology in National Trust's Historic Church's Study}. The facade treatment successfully combines Christian symbols with Gothic forms in the Arts and Crafts mode (comparable with Haddon's Presbyterian Church, Malvern (1906) and Haddon and Henderson's Oakleigh Church (1928). It is locally important as an example of Robert Haddon's work in Caulfield, where he also lived (4 Glenferrie St q.v.).Page 25 of Photograph Album - four black and white photographs of St Stephen's Presbyterian Church, with two photographs in landscape mode across the top showing information about who designed the building in one and showing the church name and year founded in the other; and two in portrait mode in the bottom section showing 2 different heavy wooden doors.Hand written: 25 [bottom left]trevor hart, caulfield north, balaclava road, george kinross, haddon and henderson, george currie, st stephen's, 1900's, 1920's, gothic transitional, christian symbols, arts and crafts, robert haddon, stylistic typology, gothic, presbyterian church, architects, red brick, doors, memorials -
 Glen Eira Historical Society
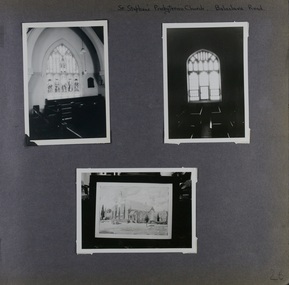
Album - Album page, St Stephen's Presbyterian Church, Balaclava Road, Circa 1972
... From: Glen Eira Heritage Management Plan (1996) by Andrew Ward and Associates: St Stephens has architectural importance as a noteworthy example of a Gothic Transitional design in the Arts and Crafts eclectic manner (see Stylistic Typology in National Trust's Historic Church's Study}. The facade ...This photograph is part of the Caulfield Historical Album 1972. This album was created in approximately 1972 as part of a project by the Caulfield Historical Society to assist in identifying buildings worthy of preservation. The album is related to a Survey the Caulfield Historical Society developed in collaboration with the National Trust of Australia (Victoria) and Caulfield City Council to identify historic buildings within the City of Caulfield that warranted the protection of a National Trust Classification. Principal photographer thought to be Trevor Hart, member of Caulfield Historical Society. Most photographs were taken between 1966-1972 with a small number of photographs being older and from unknown sources. All photographs are black and white except where stated, with 386 photographs over 198 pages. From: Glen Eira Heritage Management Plan (1996) by Andrew Ward and Associates In 1905, the land was vacant in Balaclava Road, north side, from Kooyong Road east to the right of way, except for one house. A block of this land was acquired by the Presbyterian community and a timber church erected there in 1910. In time, a larger church was required. After several years of fund raising led by George Kinross, a new red brick St Stephen's church was built in 1926 to the design of architects Haddon and Henderson. George Currie was the builder and the cost of construction was £5,100.From: Glen Eira Heritage Management Plan (1996) by Andrew Ward and Associates: St Stephens has architectural importance as a noteworthy example of a Gothic Transitional design in the Arts and Crafts eclectic manner (see Stylistic Typology in National Trust's Historic Church's Study}. The facade treatment successfully combines Christian symbols with Gothic forms in the Arts and Crafts mode (comparable with Haddon's Presbyterian Church, Malvern (1906) and Haddon and Henderson's Oakleigh Church (1928). It is locally important as an example of Robert Haddon's work in Caulfield, where he also lived (4 Glenferrie St q.v.).Page 26 of Photograph Album including three black and white photographs of St Stephen's Presbyterian Church, with two photographs in portrait mode across the top showing 2 different stained glass windows from the inside; and one in landscape mode in the bottom section which appears to be a photograph of a framed photograph or drawing of the church.Hand written: St Stephen's Presbyterian Church Balaclava Road [top right] / 26 [bottom right]trevor hart, caulfield north, balaclava road, george kinross, haddon and henderson, george currie, st stephen's, 1900's, 1920's, gothic transitional, christian symbols, arts and crafts, robert haddon, stylistic typology, gothic, drawings, presbyterian church, architects, lead lights, stained glass windows -
 Glen Eira Historical Society
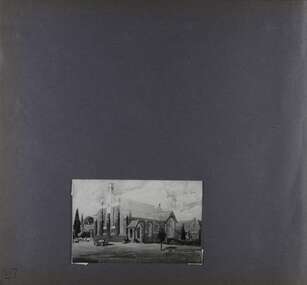
Album - Album page, St Stephen's Presbyterian Church, Balaclava Road, Circa 1972
... From: Glen Eira Heritage Management Plan (1996) by Andrew Ward and Associates: St Stephens has architectural importance as a noteworthy example of a Gothic Transitional design in the Arts and Crafts eclectic manner (see Stylistic Typology in National Trust's Historic Church's Study}. The facade ...This photograph is part of the Caulfield Historical Album 1972. This album was created in approximately 1972 as part of a project by the Caulfield Historical Society to assist in identifying buildings worthy of preservation. The album is related to a Survey the Caulfield Historical Society developed in collaboration with the National Trust of Australia (Victoria) and Caulfield City Council to identify historic buildings within the City of Caulfield that warranted the protection of a National Trust Classification. Principal photographer thought to be Trevor Hart, member of Caulfield Historical Society. Most photographs were taken between 1966-1972 with a small number of photographs being older and from unknown sources. All photographs are black and white except where stated, with 386 photographs over 198 pages. From: Glen Eira Heritage Management Plan (1996) by Andrew Ward and Associates In 1905, the land was vacant in Balaclava Road, north side, from Kooyong Road east to the right of way, except for one house. A block of this land was acquired by the Presbyterian community and a timber church erected there in 1910. In time, a larger church was required. After several years of fund raising led by George Kinross, a new red brick St Stephen's church was built in 1926 to the design of architects Haddon and Henderson. George Currie was the builder and the cost of construction was £5,100.From: Glen Eira Heritage Management Plan (1996) by Andrew Ward and Associates: St Stephens has architectural importance as a noteworthy example of a Gothic Transitional design in the Arts and Crafts eclectic manner (see Stylistic Typology in National Trust's Historic Church's Study}. The facade treatment successfully combines Christian symbols with Gothic forms in the Arts and Crafts mode (comparable with Haddon's Presbyterian Church, Malvern (1906) and Haddon and Henderson's Oakleigh Church (1928). It is locally important as an example of Robert Haddon's work in Caulfield, where he also lived (4 Glenferrie St q.v.).Page 27 of Photograph Album with one photograph of a drawing or perhaps a postcard of St Stephen's Presbyterian Church. It has a large block of formal writing in the bottom right corner which looks official.Hand written: 27 [bottom right]trevor hart, caulfield north, balaclava road, george kinross, haddon and henderson, george currie, st stephen's, 1900's, 1920's, gothic transitional, christian symbols, arts and crafts, robert haddon, stylistic typology, gothic, presbyterian church, architects, drawings -
 Glen Eira Historical Society
Album - Album page, Glen Huntly Road, Circa 1972
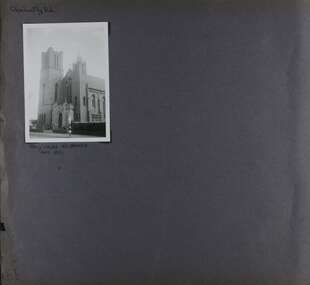
... gothic revival...brick...bell tower...spire...facade...Church of the Holy Cross and Presbytery are contributory buildings to HO66. trevor hart 1930's gothic revival brick bell tower spire facade catholic church o h jorgensen Holy Cross Catholic Church caulfield glenhuntly road caulfield south Presbytery Hand written: Glenhuntly Rd [top left] / HOLY CROSS RC CHURCH / Dec 1972 [written underneath the photo] / 65 [bottom left] Page 65 of Photograph Album with one exterior photograph (landscape) of a brick church with a three storey tower. ...This photograph is part of the Caulfield Historical Album 1972. This album was created in approximately 1972 as part of a project by the Caulfield Historical Society to assist in identifying buildings worthy of preservation. The album is related to a Survey the Caulfield Historical Society developed in collaboration with the National Trust of Australia (Victoria) and Caulfield City Council to identify historic buildings within the City of Caulfield that warranted the protection of a National Trust Classification. Principal photographer thought to be Trevor Hart, member of Caulfield Historical Society. Most photographs were taken between 1966-1972 with a small number of photographs being older and from unknown sources. All photographs are black and white except where stated, with 386 photographs over 198 pages. From: Glen Eira Heritage Management Plan (1996) by Andrew Ward and Associates This Area is marked by the imposing brick and freestone gothic Revival church of the Holy Cross, built in 1937 to the design of O.H. Jorgensen. Church of the Holy Cross and Presbytery are contributory buildings to HO66.Page 65 of Photograph Album with one exterior photograph (landscape) of a brick church with a three storey tower.Hand written: Glenhuntly Rd [top left] / HOLY CROSS RC CHURCH / Dec 1972 [written underneath the photo] / 65 [bottom left] trevor hart, 1930's, gothic revival, brick, bell tower, spire, facade, catholic church, o h jorgensen, holy cross catholic church, caulfield, glenhuntly road, caulfield south, presbytery -
 Glen Eira Historical Society
Album - Album page, Glenfern, Inkerman Street, Circa 1972
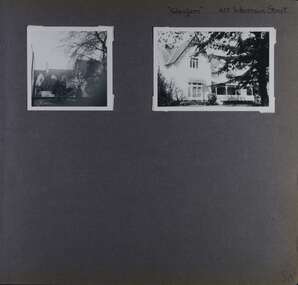
... Glenfern is a two storey picturesque Gothic house of stuccoed brick with steep, gabled slate roofs, elaborate bargeboards and chimneys of conjoined stacks set diagonally. The original, asymmetrically planned L-shaped house, containing the principal rooms and a rear wing, was designed with two main facades facing north and west. ...This photograph is part of the Caulfield Historical Album 1972. This album was created in approximately 1972 as part of a project by the Caulfield Historical Society to assist in identifying buildings worthy of preservation. The album is related to a Survey the Caulfield Historical Society developed in collaboration with the National Trust of Australia (Victoria) and Caulfield City Council to identify historic buildings within the City of Caulfield that warranted the protection of a National Trust Classification. Principal photographer thought to be Trevor Hart, member of Caulfield Historical Society. Most photographs were taken between 1966-1972 with a small number of photographs being older and from unknown sources. All photographs are black and white except where stated, with 386 photographs over 198 pages.From Victorian Heritage Database citation for Glernfern H0136 https://vhd.heritagecouncil.vic.gov.au/places/57 (as at 23/10/2020) Glenfern was built on spacious grounds at the corner of Inkerman and Hotham Streets, East St Kilda in two main stages in 1857 and 1876. From 1876 to 1984 Glenfern had only two owners, including the well known Melbourne family of artists, the Boyds. The property was bequeathed to the National Trust of Australia (Victoria) in 1984 and has remained in their ownership. The original Glenfern allotment was bought by John Bakewell in 1856 and sold the following year to Francis McDonnell, a prominent Melbourne investor. By 1858, the house, rated as the most valuable in Caulfield, had been built on the site. Due to financial difficulties, McDonnell offered a number of properties for sale in 1860, including Glenfern. It was not sold at this stage, but subsequently mortgaged in 1862. In 1866 Thomas Watson purchased the property and lived there until 1876 when it was sold to Captain John T. T. Boyd and his wife, Lucy, founders of the Boyd dynasty of artists, musicians, writers and architects. The Boyd family, including twelve children, lived there until 1907, with Lucy Boyd retaining ownership after her husband's death in 1891. In 1907 the property was subdivided and the greatly reduced Glenfern portion was purchased by the Ostberg family, who lived there from 1915. In the latter years of Boyd family ownership and the Ostberg ownership, Glenfern had several tenants and was run as a school on two occasions. The Ostberg family occupancy continued until the death of Miss Amy Ostberg in 1984. From 1929 the property was listed as Glenfern Flats, necessitating various internal alterations over a period of time. The original two storey house, attributed to architect Charles Laing, was extended for the Boyd family in 1876, by architect M. Hennessy. This comprised the addition of a two storey wing to the south of the existing building. Stables were built in 1884 by the architects Smith and Johnson and other outbuildings, since removed, were recorded on the site. The gardens were developed from the establishment of the estate and remnants of early plantings, exotic trees in particular, are evident. Various additions and alterations were made to the house in the twentieth century and a separate block of flats was built on the southern boundary in c1964. Glenfern is a two storey picturesque Gothic house of stuccoed brick with steep, gabled slate roofs, elaborate bargeboards and chimneys of conjoined stacks set diagonally. The original, asymmetrically planned L-shaped house, containing the principal rooms and a rear wing, was designed with two main facades facing north and west. The north facade contains an unusual recessed pointed arch bay formed between twin chimney flues. Internally cedar joinery includes an unusual set of double doors between the drawing room and parlour, the centre pair of which fold back and then slide into the walls. Detailing of the 1876 additions copied that of the original house, including the bargeboards, chimneys and western verandah. Ownership of Glenfern passed to the National Trust of Australia (Victoria) in 1984 and in 2002 transformation of the property into a Centre for the Arts and Culture commenced. This began with the establishment of an Artist-in-residence programme, followed by the Glenfern Writers Centre. Restoration and renovation of the building has been undertaken concurrently with the establishment of this centre. How is it significant? Glenfern, East St Kilda is of architectural and historical significance to the State of Victoria. Why is it significant? Glenfern is of architectural significance as an unusually intact and rare example of the picturesque domestic Gothic Revival house in Victoria. Of particular note are the clustered chimneys, bargeboards and twin arched chimney flues and the folding/sliding cedar doors between the principal rooms. It is significant as an important work of the prominent Melbourne architect, Charles Laing. Glenfern is of historical significance for its connection with the distinguished Victorian Boyd family. It has been recorded in a painting by Emma Boyd, wife of Arthur, in 1885 and in print by writer, Martin Boyd in 1952. Glenfern is of historical significance due to its ownership by only two families from 1876; firstly the Boyds until 1907 and the Ostbergs until 1984. Of note is the resistance to redevelopment in the latter half of the twentieth century and the subsequent survival of the 1907 Glenfern estate.Page 98 of Photograph Album with two photographs (one square and one landscape) of views of Glenfern.Handwritten: "Glenfern" 417 Inkerman Street [top right] / 98 [bottom right]trevor hart, east st kilda, garden, pitched roof, glenfern, hotham street, boyd family, 1850's, 1860's, 1870's, john bakewell, francis mcdonnell, thomas watson, lucy boyd, glenfern flats, charles laing, m. hennessy, smith and johnson, stables, gothic, stuccoed brick, gabled slate roofs, elaborate bargeboards, asymmetrical, cedar joinery, verandah, national trust of australia, centre for the arts and culture, artist-in-residence, glenfern writers centre, gothic revival, clustered chimneys, emma boyd, inkerman street, north caulfield, captain john boyd, artists, writers, st kilda east, national trust of australia (victoria), caulfield, amy ostberg, architects, m hennessy, doors, chimneys, martin boyd, arthur boyd, ostberg family -
 Buninyong & District Historical Society
Photograph - Original B/W Photograph, Clive Brooks, Roman Catholic Church, Fisken St. Buninyong, 19 Jul 1993
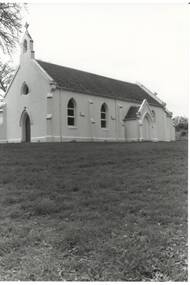
... Gothic Revival Fisken St. B/W photo of St. Peter and St. Paul's Catholic Church, Fisken St. Buninyong, south facade Roman Catholic Church, Fisken St. ...Gold rush church, subdued Victorian Gothic design, white-washed render, slate roof. B/W photo of St. Peter and St. Paul's Catholic Church, Fisken St. Buninyong, south facadebuninyong, catholic church, building, gothic revival, fisken st. -
 Buninyong & District Historical Society
Photograph - Original B/W Photograph, Clive Brooks, Roman Catholic Church, Fisken St. Buninyong, 19 Jul 1993
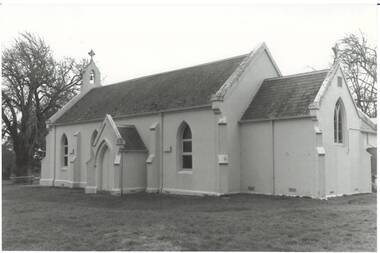
... Gothic Revival Fisken St. B/W photo of St. Peter and St. Paul's Catholic Church, Fisken St. Buninyong, south facade Roman Catholic Church, Fisken St. ...Gold rush church, subdued Victorian Gothic design, white-washed render, slate roof. B/W photo of St. Peter and St. Paul's Catholic Church, Fisken St. Buninyong, south facadebuninyong, catholic church, building, gothic revival, fisken st. -
 Glen Eira Historical Society
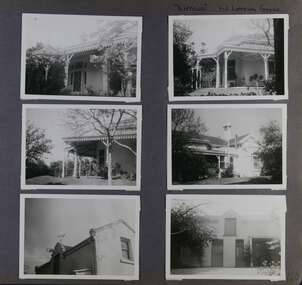
Album - Album page, Lirrewa, 1-3 Lirrewa Grove, Circa 1972
... ...symmetrical facade...gothic...At "Tarqua", the design acknowledges the prevailing popularity of the Italian Style in the shallow hipped roof form and symmetrical facade as well as the picturesque Gothic Revival style demonstrated especially by the use of pointed arches, fretted barges and the battlemented parapeted section. ...This photograph is part of the Caulfield Historical Album 1972. This album was created in approximately 1972 as part of a project by the Caulfield Historical Society to assist in identifying buildings worthy of preservation. The album is related to a Survey the Caulfield Historical Society developed in collaboration with the National Trust of Australia (Victoria) and Caulfield City Council to identify historic buildings within the City of Caulfield that warranted the protection of a National Trust Classification. Principal photographer thought to be Trevor Hart, member of Caulfield Historical Society. Most photographs were taken between 1966-1972 with a small number of photographs being older and from unknown sources. All photographs are black and white except where stated, with 386 photographs over 198 pages.From Victorian Heritage Database citation for Lirrewa - HO39 Tarqua and Stables, 1-3 Lirrewa Grove Caulfield South https://vhd.heritagecouncil.vic.gov.au/places/120932 (as at 26/10/2020) "Tarqua", now "Lirrewa", is situated at nos. 1-3 Lirrewa Grove, Caulfield South, and was built in 1886 for Montague William Langdon, son of the merchant Joseph Henry Langdon of nearby "Rosecraddock". It is historically and aesthetically significant. It is historically significant (Criterion A) as one of the Langdon family residences, comparing in Glen Eira also with "Rosecraddock" at 10 Craddock Avenue (1857) and "Hengar" at 356 Glen Eira Road (1889-90). It is aesthetically significant (Criterion E) for its capacity to demonstrate the stylistic influences prevailing at the time especially for substantial residences. At "Tarqua", the design acknowledges the prevailing popularity of the Italian Style in the shallow hipped roof form and symmetrical facade as well as the picturesque Gothic Revival style demonstrated especially by the use of pointed arches, fretted barges and the battlemented parapeted section. This latter style was particularly attractive to persons of means on account of its English precedents, the combination of influences being skillfully handled in this instance.Page 120 of Photograph Album with six photographs (all landscape) of views of Lirrewa, mostly including its garden.Handwritten: "Lirrewa" 1-3 Lirrewa Grove [top right] / 120 [bottom right]trevor hart, verandah, lirrewa, tarqua, 1880's, montague william langdon, italian style, shallow hipped roof, symmetrical facade, gothic revival, pointed arches, fretted barges, battlemented parapet, terraces, boom era, single storey, timber roof brackets, frieze, gables, cast iron ridging, lirrewa grove, cast iron work, caulfield, arches, parapets, gardens, houses, victorian style, caulfield south -
 Glen Eira Historical Society
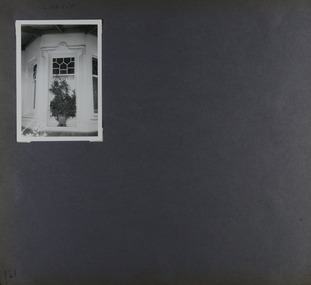
Album - Album page, Lirrewa, 1-3 Lirrewa Grove, Circa 1972
... ...symmetrical facade...gothic...At "Tarqua", the design acknowledges the prevailing popularity of the Italian Style in the shallow hipped roof form and symmetrical facade as well as the picturesque Gothic Revival style demonstrated especially by the use of pointed arches, fretted barges and the battlemented parapeted section. ...This photograph is part of the Caulfield Historical Album 1972. This album was created in approximately 1972 as part of a project by the Caulfield Historical Society to assist in identifying buildings worthy of preservation. The album is related to a Survey the Caulfield Historical Society developed in collaboration with the National Trust of Australia (Victoria) and Caulfield City Council to identify historic buildings within the City of Caulfield that warranted the protection of a National Trust Classification. Principal photographer thought to be Trevor Hart, member of Caulfield Historical Society. Most photographs were taken between 1966-1972 with a small number of photographs being older and from unknown sources. All photographs are black and white except where stated, with 386 photographs over 198 pages.From Victorian Heritage Database citation for - HO39 Tarqua and Stables, 1-3 Lirrewa Grove Caulfield South https://vhd.heritagecouncil.vic.gov.au/places/120932 as at (26/10/2020) "Tarqua", now "Lirrewa", is situated at nos. 1-3 Lirrewa Grove, Caulfield South, and was built in 1886 for Montague William Langdon, son of the merchant Joseph Henry Langdon of nearby "Rosecraddock". It is historically and aesthetically significant. It is historically significant (Criterion A) as one of the Langdon family residences, comparing in Glen Eira also with "Rosecraddock" at 10 Craddock Avenue (1857) and "Hengar" at 356 Glen Eira Road (1889-90). It is aesthetically significant (Criterion E) for its capacity to demonstrate the stylistic influences prevailing at the time especially for substantial residences. At "Tarqua", the design acknowledges the prevailing popularity of the Italian Style in the shallow hipped roof form and symmetrical facade as well as the picturesque Gothic Revival style demonstrated especially by the use of pointed arches, fretted barges and the battlemented parapeted section. This latter style was particularly attractive to persons of means on account of its English precedents, the combination of influences being skillfully handled in this instance.Page 121 of Photograph Album with one landscape photograph of Lirrewa - external view of a bay window.Handwritten: Lirrewa [top left ] / 121 [bottom left]trevor hart, verandah, lirrewa, tarqua, 1880's, montague william langdon, italian style, shallow hipped roof, symmetrical facade, gothic revival, pointed arches, fretted barges, battlemented parapet, ornamented parapets, terraces, boom era, timber roof brackets, frieze, gables, cast iron ridging, lirrewa grove, bay window, cast iron work, lead lights, houses, victorian style, caulfield, caulfield south -
 Uniting Church Archives - Synod of Victoria
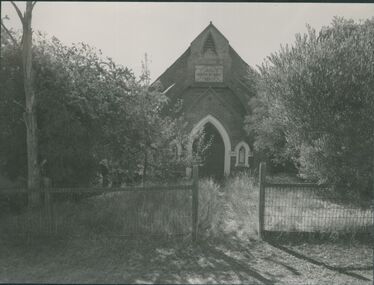
Photograph, 3.3.1991
... Gothic style by the Primitive Methodists. The most distinctive element of the design is the pair of flying buttresses projecting at angles from the facade....Gothic style by the Primitive Methodists. The most distinctive element of the design is the pair of flying buttresses projecting at angles from the facade. chewton, jubileel primitive methodist, crouch and wilson, gothic ex Primitive Methodist B & W photograph of the exterior of the Chewton Primitive Methodist Church. ...Jubilee Primitive Methodist Church. A brick church of 1860 designed by Crouch and Wilson and an unusually early use of the Gothic style by the Primitive Methodists. The most distinctive element of the design is the pair of flying buttresses projecting at angles from the facade.B & W photograph of the exterior of the Chewton Primitive Methodist Church.ex Primitive Methodistchewton, jubileel primitive methodist, crouch and wilson, gothic -
 Uniting Church Archives - Synod of Victoria
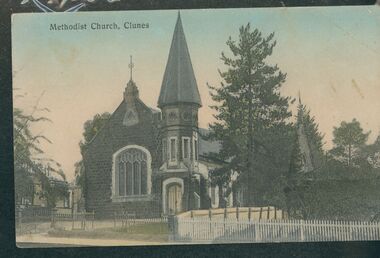
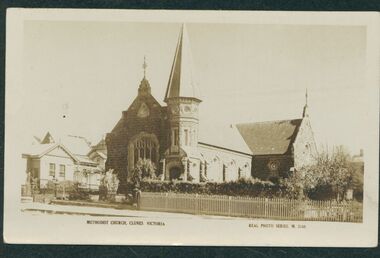
Postcard, undated
... Gothic style and was designed by the Ballarat architect J.A. Doane. Construction began in 1864 and the church was further extended in 1871. The building consists of a broad nave and transepts with galleries, these having cast iron balustrades. The facade...Gothic style and was designed by the Ballarat architect J.A. Doane. Construction began in 1864 and the church was further extended in 1871. The building consists of a broad nave and transepts with galleries, these having cast iron balustrades. The facade ...The Wesleyan Methodist Church at Clunes is a distinctive bluestone building in the Gothic style and was designed by the Ballarat architect J.A. Doane. Construction began in 1864 and the church was further extended in 1871. The building consists of a broad nave and transepts with galleries, these having cast iron balustrades. The facade incorporates a slate-roofed octagonal turret and spire and a four-light perpendicular Gothic window. The interior includes windows with quarry glass panes and coloured borders; those on either side of the organ incorporate scrolled texts and may be by the Melbourne makers Ferguson & Urie. With declining congregations, the property was purchased by Wesley College in 1999 and now forms part of its Clunes campus. The church building has received a very extensive restoration, including structural strengthening, the opening out of the interior to its original dimensions and the installation of a new floor. Ref: https://www.ohta.org.au/organs/organs/ClunesUC.html Colour postcard showing a street view of the Clunes Methodist Church,clunes wesleyan methodist church, wesley college -
 Uniting Church Archives - Synod of Victoria
Postcard, undated
... Gothic style and was designed by the Ballarat architect J.A. Doane. Construction began in 1864 and the church was further extended in 1871. The building consists of a broad nave and transepts with galleries, these having cast iron balustrades. The facade...Gothic style and was designed by the Ballarat architect J.A. Doane. Construction began in 1864 and the church was further extended in 1871. The building consists of a broad nave and transepts with galleries, these having cast iron balustrades. The facade ...The Wesleyan Methodist Church at Clunes is a distinctive bluestone building in the Gothic style and was designed by the Ballarat architect J.A. Doane. Construction began in 1864 and the church was further extended in 1871. The building consists of a broad nave and transepts with galleries, these having cast iron balustrades. The facade incorporates a slate-roofed octagonal turret and spire and a four-light perpendicular Gothic window. The interior includes windows with quarry glass panes and coloured borders; those on either side of the organ incorporate scrolled texts and may be by the Melbourne makers Ferguson & Urie. With declining congregations, the property was purchased by Wesley College in 1999 and now forms part of its Clunes campus. The church building has received a very extensive restoration, including structural strengthening, the opening out of the interior to its original dimensions and the installation of a new floor. Ref: https://www.ohta.org.au/organs/organs/ClunesUC.html Sepia postcard showing a street view of the Clunes Methodist Church,clunes wesleyan methodist church, wesley college -
 Uniting Church Archives - Synod of Victoria
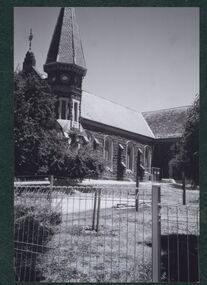
Postcard - Photograph, January 2002
... Gothic style and was designed by the Ballarat architect J.A. Doane. Construction began in 1864 and the church was further extended in 1871. The building consists of a broad nave and transepts with galleries, these having cast iron balustrades. The facade...Gothic style and was designed by the Ballarat architect J.A. Doane. Construction began in 1864 and the church was further extended in 1871. The building consists of a broad nave and transepts with galleries, these having cast iron balustrades. The facade ...The Wesleyan Methodist Church at Clunes is a distinctive bluestone building in the Gothic style and was designed by the Ballarat architect J.A. Doane. Construction began in 1864 and the church was further extended in 1871. The building consists of a broad nave and transepts with galleries, these having cast iron balustrades. The facade incorporates a slate-roofed octagonal turret and spire and a four-light perpendicular Gothic window. The interior includes windows with quarry glass panes and coloured borders; those on either side of the organ incorporate scrolled texts and may be by the Melbourne makers Ferguson & Urie. With declining congregations, the property was purchased by Wesley College in 1999 and now forms part of its Clunes campus. The church building has received a very extensive restoration, including structural strengthening, the opening out of the interior to its original dimensions and the installation of a new floor. Ref: https://www.ohta.org.au/organs/organs/ClunesUC.html B & W exterior view of the Clunes Methodist Church, from the side.clunes wesleyan methodist church, wesley college -
 Uniting Church Archives - Synod of Victoria
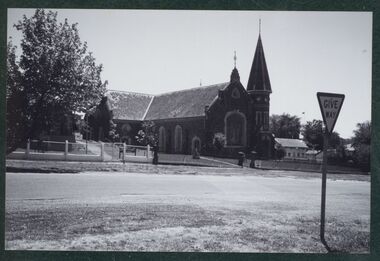
Postcard - Photograph, January 2002
... Gothic style and was designed by the Ballarat architect J.A. Doane. Construction began in 1864 and the church was further extended in 1871. The building consists of a broad nave and transepts with galleries, these having cast iron balustrades. The facade...Gothic style and was designed by the Ballarat architect J.A. Doane. Construction began in 1864 and the church was further extended in 1871. The building consists of a broad nave and transepts with galleries, these having cast iron balustrades. The facade ...The Wesleyan Methodist Church at Clunes is a distinctive bluestone building in the Gothic style and was designed by the Ballarat architect J.A. Doane. Construction began in 1864 and the church was further extended in 1871. The building consists of a broad nave and transepts with galleries, these having cast iron balustrades. The facade incorporates a slate-roofed octagonal turret and spire and a four-light perpendicular Gothic window. The interior includes windows with quarry glass panes and coloured borders; those on either side of the organ incorporate scrolled texts and may be by the Melbourne makers Ferguson & Urie. With declining congregations, the property was purchased by Wesley College in 1999 and now forms part of its Clunes campus. The church building has received a very extensive restoration, including structural strengthening, the opening out of the interior to its original dimensions and the installation of a new floor. Ref: https://www.ohta.org.au/organs/organs/ClunesUC.html B & W exterior view of the Clunes Methodist Church.clunes wesleyan methodist church, wesley college -
 Uniting Church Archives - Synod of Victoria
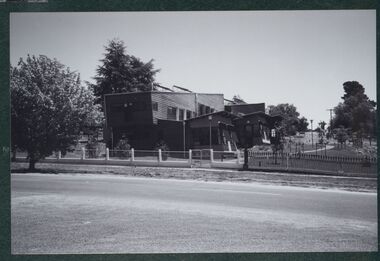
Postcard - Photograph, 2002
... Gothic style and was designed by the Ballarat architect J.A. Doane. Construction began in 1864 and the church was further extended in 1871. The building consists of a broad nave and transepts with galleries, these having cast iron balustrades. The facade...Gothic style and was designed by the Ballarat architect J.A. Doane. Construction began in 1864 and the church was further extended in 1871. The building consists of a broad nave and transepts with galleries, these having cast iron balustrades. The facade ...The Wesleyan Methodist Church at Clunes is a distinctive bluestone building in the Gothic style and was designed by the Ballarat architect J.A. Doane. Construction began in 1864 and the church was further extended in 1871. The building consists of a broad nave and transepts with galleries, these having cast iron balustrades. The facade incorporates a slate-roofed octagonal turret and spire and a four-light perpendicular Gothic window. The interior includes windows with quarry glass panes and coloured borders; those on either side of the organ incorporate scrolled texts and may be by the Melbourne makers Ferguson & Urie. With declining congregations, the property was purchased by Wesley College in 1999 and now forms part of its Clunes campus. The church building has received a very extensive restoration, including structural strengthening, the opening out of the interior to its original dimensions and the installation of a new floor. Ref: https://www.ohta.org.au/organs/organs/ClunesUC.html B & W exterior view of the Clunes Wesley College development. The image shows school buildings on a block next to the former Clunes Methodist Church.clunes wesleyan methodist church, wesley college -
 St Kilda Historical Society
Document - Newsletter, St. George's Monthly Centenary Edition, 1977
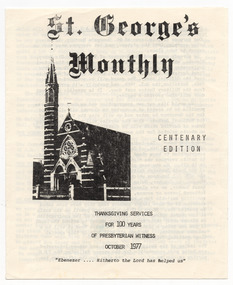
... It is substantial red brick Gothic Revival building with distinctive 33.5-metre banded octagonal belltower and attractive contrasting cream brickwork and freestone dressings. The facade...It is substantial red brick Gothic Revival building with distinctive 33.5-metre banded octagonal belltower and attractive contrasting cream brickwork and freestone dressings. The facade ...St George's Presbyterian Church is at 4 Chapel Street, St Kilda East. It is substantial red brick Gothic Revival building with distinctive 33.5-metre banded octagonal belltower and attractive contrasting cream brickwork and freestone dressings. The facade is dominated by a double entrance surmounted by a triangular rose window. It was designed by Albert Purchas. It opened on 1 October 1877 and the newsletter discusses the celebrations of the centenary in 1977. It is now St George's Uniting Church.Folded white paper printed in black on both sides, with a photograph of St George's Presbyterian Church, St KildaHandrwritten corrections to the typed text.st george's east st kilda uniting church, st george's presbyterian church st kilda, st george's monthly -
 Box Hill Historical Society
Book, Vines, Mark; Outhred, Geoff and Leigh, John, Identification of housing styles and faults, 1996
... Houses Residential development Chimneys Roofs Verandas Windows Facades A guide to major housing styles in Victoria - with reference to typical problems that occur with various housing styles in three parts. Part 1 is Housing Styles from Gothic ...A guide to major housing styles in Victoria - with reference to typical problems that occur with various housing styles in three parts. Part 1 is Housing Styles from Gothic 1840's-1880, to Revival Style 1980's-1990's; Part 2 External Features identification and part 3 Faults - external, internal and services with a brief summary of the development of Melbourne suburbs.112 pagesA guide to major housing styles in Victoria - with reference to typical problems that occur with various housing styles in three parts. Part 1 is Housing Styles from Gothic 1840's-1880, to Revival Style 1980's-1990's; Part 2 External Features identification and part 3 Faults - external, internal and services with a brief summary of the development of Melbourne suburbs.houses, residential development, chimneys, roofs, verandas, windows, facades -
 Hume City Civic Collection
Photograph, 1/10/1988
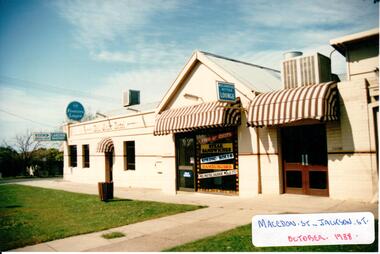
... The Ball Court Hotel is the only surviving hotel from Sunbury's early settlement. hotels cahill john mcpherson mr and mrs lupson fred ball court hotel george evans collection In Gothic lettering 'BALL COURT HOTEL' A coloured photograph of the side view along Macedon Street of the Ball Court Hotel showing the public bar in the original building, the Take-away area and the bistro. There are three windows and a door in the original building. The take-away section has a shop front facade ...The Ball Court Hotel was built in the late 1870's by John Cahill. It remained with the Cahill family until World War 2. The Lupson family were the hoteliers for 20 years after WW2 and in 1973 the McPhersons rebuilt the interior and added air conditioning to the building. The Ball Court Hotel is the only surviving hotel from Sunbury's early settlement.A coloured photograph of the side view along Macedon Street of the Ball Court Hotel showing the public bar in the original building, the Take-away area and the bistro. There are three windows and a door in the original building. The take-away section has a shop front facade and the bistro entrance has two double glass doors. All doorways are covered with a cantilever brown and white canvas awning. A footpath and grassed nature strip is outside the building. 3 blue and white brewery signs are along the side of the building and 2 air conditioning units are on the roof.In Gothic lettering 'BALL COURT HOTEL'hotels, cahill, john, mcpherson, mr and mrs, lupson, fred, ball court hotel, george evans collection -
 The Beechworth Burke Museum
Photograph, c. 1900
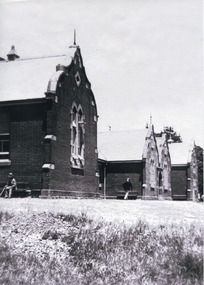
... The building construction began in 1862 and was unique in its features of Flemish Gothic Revival style which utilised red brick and granite, ‘the main facade is dominated by four curved, Flemish gable ends, […] incorporates paired windows of pointed Gothic form and dark brick diaperwork patterning. ...The building construction began in 1862 and was unique in its features of Flemish Gothic Revival style which utilised red brick and granite, ‘the main facade is dominated by four curved, Flemish gable ends, […] incorporates paired windows of pointed Gothic form and dark brick diaperwork patterning. ...This black and white photograph shows the front view of the Ovens Benevolent Home with one person sitting on a bench seat against the nearest part of the building and another person walking on the grass. This photo is estimated to have been taken in the early 1900’s when the Ovens Benevolent home would have still been fairly contemporary. According to Woods (p. 121) in the 1860’s the government spent considerable sums to establish several public buildings such as the Benevolent Asylum, the Hospital and Insane Asylum to support those in need of care in the area directly after the Indigo gold rush which had left Beechworth, a fairly remote regional and newly formed township (Gold was first discovered in Beechworth in 1852) with a number of infirm and destitute people in its wake and which due to the support and establishment of these facilities ‘made Beechworth a significant social welfare centre in Victoria’ (Woods, p. 121). Originally named the Benevolent Asylum, the building was renamed as The Ovens Benevolent Asylum in 1935 and again to The Ovens and Murray Home in 1954. The building construction began in 1862 and was unique in its features of Flemish Gothic Revival style which utilised red brick and granite, ‘the main facade is dominated by four curved, Flemish gable ends, […] incorporates paired windows of pointed Gothic form and dark brick diaperwork patterning. The adjacent J. A. Wallace Wing of 1899 was designed by Donald Fiddes as a separate building. Also constructed of red brick, Fiddes adopted a conservative approach, designing a simple domestic scale building with central projecting gable porch and flanking bull nosed verandahs.’ (https://vhd.heritagecouncil.vic.gov.au/places/118). Initially established to provide housing and care for aged, orphaned or widowed members of the population, over time the Ovens Benevolent Home focused more on the age care responsibility which functioned as such up until 2005.The Ovens Benevolent Home is significance due to its association with the early development of Beechworth. It shows the civic, social welfare development that took place in the town after the peak of the gold rush which helps to establish the character of the community being built at the time and their cultural values at play. This photograph also clearly shows the early functioning landscape of that building and its purpose as well as the significant elements of its aesthetic significance and unique and striking architectural forms of the building.Black and white rectangular photograph [copy from slide]Reverse: / 7588 /housing and care, aged care, donald fiddes, ovens benevolent home, flemish gable, brick diaperwork, photograph, black and white photograph, public building, benevolent asylum, indigo gold rush, beechworth, the ovens and murray home -
 The Beechworth Burke Museum
Photograph
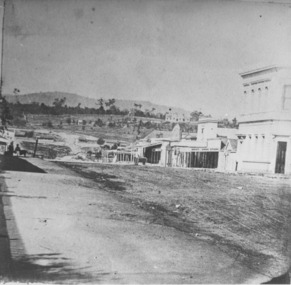
... This facade incorporates paired windows of pointed Gothic form and dark brick diaperwork patterning. ...This facade incorporates paired windows of pointed Gothic form and dark brick diaperwork patterning. ...Taken in Beechworth, this photograph depicts the business of Camp Street looking towards the Ovens and Murray Benevolent Asylum. In the foreground of right hand side; there are row of buildings, on the left hand side; there are a two standing figures. The Ovens Benevolent Asylum (or the Ovens and Murray Hospital for the Aged) was constructed in 1862 on an elevated site overlooking the township of Beechworth. This Asylum was built in response to boom in population due to the discovery of Gold in Beechworth in 1852. This period also saw the development of additional administration buildings such as; the Court house, the Town Hall, and offices. The original Benevolent Asylum building was designed in an unusual Flemish Gothic Revival style. The single storey building is of red brick on a dressed granite base, and the main facade is dominated by four curved, Flemish gable ends, those at the extremities being added to the original central section in 1867. This facade incorporates paired windows of pointed Gothic form and dark brick diaperwork patterning. The adjacent J. A. Wallace Wing of 1899 was designed by Donald Fiddes as a separate building. Also constructed of red brick, Fiddes adopted a conservative approach, designing a simple domestic scale building with central projecting gable porch and flanking bull nosed verandahs. The Benevolent Asylum was renamed the Ovens Benevolent Home in 1935 and The Ovens and Murray Home in 1954. Many buildings have been added to this site, particularly since the 1960s, including a poorly sited addition to the front of the original building. Extensive internal renovations have also been made to the original buildings. [https://vhd.heritagecouncil.vic.gov.au/places/118]The Ovens and Murray Hospital for the Aged is of architectural significance as an unusual example of Flemish influenced design from the 1860s. Although the facade has been partly obscured, it remains intact, and, together with the more simply designed Wallace wing, are important examples of early buildings designed for the specific purpose of aged care. The Flemish gables remain as a dominant form of Beechworth's urban landscape. The Ovens and Murray Hospital for the Aged is of historical significance due to its association with the early development of Beechworth and its dominant siting within the town. It is illustrative of the civic development that took place in the town after the peak of the gold rush, when Beechworth was develpoing as the administrative centre of the north east of Victoria. [https://vhd.heritagecouncil.vic.gov.au/places/118]Black and white rectangular photograph. Image is printed on matte photographic paper. Obverse: BOOT SHOE STORE Reverse: 7770.2 / 1997.3099beechworth, burke museum, diggings, camp street, the benevolent asylum, ovens benevolent hom, gold rush
