
Showing 30 items matching "haddon street"
-
 Ballarat Tramway Museum
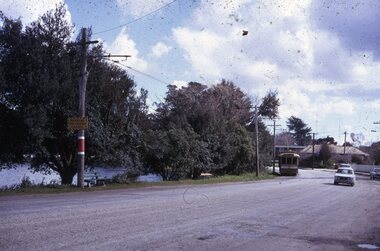
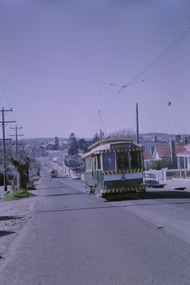
Photograph - Ballarat Tram 13, Tram in Wendouree Parade near Haddon Street, 22 August 1971
... Tram in Wendouree Parade near Haddon Street, 22 August 1971.......haddon street...Photograph shows Tram 13 in Wendouree Parade near Haddon Street. It was the first tram out for day. ...Photograph shows Tram 13 in Wendouree Parade near Haddon Street. It was the first tram out for day. ...Tram 13 was built by Meadowbank Manufacturing Co. Sydney in 1915. First ran for the Prahran and Malvern Tramways Trust and the Geelong. Came to Ballarat in 1936. When the trams stopped running in 1971 it was donated to Lake Goldsmith Steam Preservation Society. Returned to Ballarat in 1983 on loan to Ballarat Tramway Museum. Re-entered service in 1988. Photograph shows Tram 13 in Wendouree Parade near Haddon Street. It was the first tram out for day. Warning sign is on the side of the road - "WARNING ONCOMING TRAMS". Photographer Campbell Duncan took this photo on 22 August 1971.Colour image in cardboard Kodak mount. 35mm slideHandwritten notation in ink on mount.ballarat tram 13, meadowbank manufacturing, 1915, prahran and malvern tramways trust, geelong, 1936, 1971, goldsmith steam preservation society, 1983, re-entered service ballarat, 1988, campbell duncan, photographer, wendouree parade, haddon street -
 Ballarat Tramway Museum
Photograph - Ballarat Tram 13, Tram in Wendouree Parade near Haddon Street, 22 August 1971
... Tram in Wendouree Parade near Haddon Street, 22 August 1971....Colour image in cardboard Kodak mount. 35mm slide Tram in Wendouree Parade near Haddon Street, 22 August 1971. Photograph Ballarat Tram 13 ...Tram 21 was built by Duncan and Fraser, Adelaide in 1909. Originally built for the Municipal Tramways Trust of Adelaide. Came to Ballarat in 1937. At the time of the photograph it was the only tram running that had five saloon windows. When the trams stopped running in 1971, it went to the Australian Electric Transport Museum, Adelaide, South Australia. The photograph shows Tram 21 and another tram crossing at the Depot Loop. Photographer Campbell Duncan took this photo on 22 August 1971.Colour image in cardboard Kodak mount. 35mm slideHandwritten notation in ink on mount.tram 21, adelaide, 1909, ballarat 1937, five saloon windows, 1971, australian electric transport museum, depot loop, wendouree parade, duncan and fraser, campbell duncan, photographer, august 1971 -
 Ballarat Tramway Museum
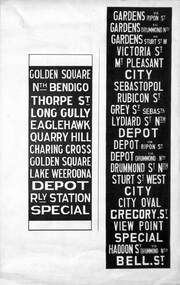
Sign - Sign - Destination Blinds, Tram Destination Blinds for various areas - Ballarat and Bendigo
... ...haddon street...The Ballarat tram blind shows Gardens vis Ripon Street, Drummond Street North, Sturt Street West, Mt Pleasant, City, Sebastopol, Rubicon Street Grey St Sebastopol, Lydiard Street North, Sturt Street West, city, City Oval, Gregory Street, View Point, Bells Street Haddon Street Special. The Depot stop is via Ripon Street and via Drummond Street....AS Box 48A destination blinds bendigo golden square thorpe street long gully eaglehawk quarry hill charing cross lake weeroona depot railway station special gardens rippon street drummond street sturt street city sebastopol rubicon Street grey street-sebas'tl lydiard straat north victoria street mt pleasant depot via ripon st depot via drummond st sturt street west city oval gregory street view point haddon street bell street ron bridger collection Name of stopping places for each route Sheet showing destination routes for Bendigo area and Ballarat area. ...Ron Bridger was an avid collector of items related to transport, predominately Trams. These items include newspaper cuttings, pamphlets, reports, timetables, fares prices plus special items relating to events. Items from Melbourne and regional Victoria, interstate - Adelaide and Sydney, plus overseas, make up this collection. Two country areas are shown - Ballarat and Bendigo. Bendigo blind has destinations to Golden Square, North Bendigo, long Gully, Eaglehawk, Quarry Hill, Lake Weeroona, Railway Station, Depot and Special. The Ballarat tram blind shows Gardens vis Ripon Street, Drummond Street North, Sturt Street West, Mt Pleasant, City, Sebastopol, Rubicon Street Grey St Sebastopol, Lydiard Street North, Sturt Street West, city, City Oval, Gregory Street, View Point, Bells Street Haddon Street Special. The Depot stop is via Ripon Street and via Drummond Street.Sheet showing destination routes for Bendigo area and Ballarat area. Blinds are black with white print. Name of stopping places for each routeas box 48a, destination blinds, bendigo, golden square, thorpe street, long gully, eaglehawk, quarry hill, charing cross, lake weeroona, depot, railway station, special, gardens, rippon street, drummond street, sturt street, city, sebastopol, rubicon street, grey street-sebas'tl, lydiard straat north, victoria street, mt pleasant, depot via ripon st, depot via drummond st, sturt street west, city oval, gregory street, view point, haddon street, bell street, ron bridger collection -
 Ballarat Tramway Museum
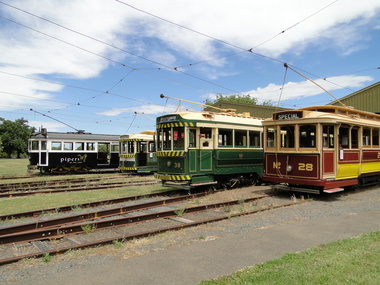
Photograph - Digital image, Peter Waugh, 8/12/2012 12:00:00 AM
... Tram 671 is painted with "Pipers" advertising, Tram 14 has a "View Point" destination, Tram 38 has "Haddon Street" destination, and Tram 28 has "Special" in the destination box. ...Tram 671 is painted with "Pipers" advertising, Tram 14 has a "View Point" destination, Tram 38 has "Haddon Street" destination, and Tram 28 has "Special" in the destination box. ...Digital image of four trams parked on the depot fan, on a sunny afternoon in December 2012. Tram 671 is painted with "Pipers" advertising, Tram 14 has a "View Point" destination, Tram 38 has "Haddon Street" destination, and Tram 28 has "Special" in the destination box. Photo by Peter Waugh, collected for reference purposes.trams, tramways, tramcars, btm, depot, tram 671, tram 14, tram 38, tram 28 -
 Ballarat Tramway Museum
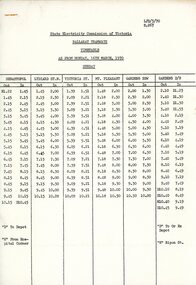
Document - Document - Timetable, SEC Vic Tramways Timetable, 16th March 1970
... "D" indicates Depot; "R" indicates Ripon Street; "H" indicates Hospital Corner; "N" indicates Haddon Street; "H" indicates Hamilton Avenue; "K" indicates King Street; "P" indicates St Pats (School). ..."D" indicates Depot; "R" indicates Ripon Street; "H" indicates Hospital Corner; "N" indicates Haddon Street; "H" indicates Hamilton Avenue; "K" indicates King Street; "P" indicates St Pats (School). ...Ron Bridger was an avid collector of items related to transport, predominately Trams. These items include newspaper cuttings, pamphlets, reports, timetables, fares prices plus special items relating to events. Items from Melbourne and regional Victoria, interstate - Adelaide and Sydney, plus overseas, make up this collection. State Electricity Commission announcement of changes to the timetable for the trams in Ballarat, as of Monday, 16th March, 1970. Sunday and Saturday have separate sheets to the weekdays. Each sheet is divided into six columns. Each column is for a named tram route - Sebastopol, Lydiard Street North, Victoria Street, Mt Pleasant, Gardens SSW, Gardens D/N. Weekdays show there are more trams running on each route. Specific stops are indicated - Hospital corner and St Pats (school) Three foolscap sheets divided into six columns - typed with times of departure and arrival. Each column is for specific tram route. .a) Sunday timetable .b) Saturday timetable .c) Week Days timetableMonday, 16th March 1970 indicates new timetable. "D" indicates Depot; "R" indicates Ripon Street; "H" indicates Hospital Corner; "N" indicates Haddon Street; "H" indicates Hamilton Avenue; "K" indicates King Street; "P" indicates St Pats (School). sec vic, state electricity commission, tramways ballarat, timetables, sunday, saturday, weekdays, sebastopol, lydiard street north, victoria street, mt pleasant, garden ssw, gardens d/n, hospital corner, st pats, ron bridger collection, as box 48a -
 Robin Boyd Foundation
Slide, Robin Boyd
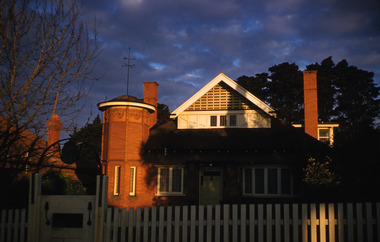
... Anselm', Haddon House, 4 Glenferrie Street, Caulfield, Victoria, Australia, 1906. ...Anselm', Haddon House, 4 Glenferrie Street, Caulfield, Victoria, Australia, 1906. ...Colour slide in a mount. Anselm', Haddon House, 4 Glenferrie Street, Caulfield, Victoria, Australia, 1906. (Architect: Robert Haddon.)Made in Australia / Encircled 49 (Handwritten) / G6 (Handwritten)melbourne, slide -
 Marysville & District Historical Society
Photograph (Item) - Colour photograph, George Haddon, Unknown
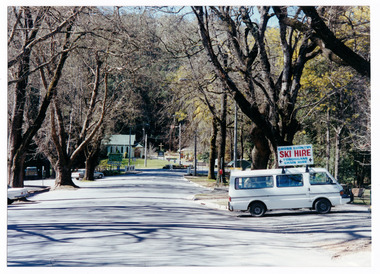
... A colour photograph of Murchison Street in Marysville in Victoria. murchison street marysville victoria photograph George Haddon A colour photograph of Murchison Street in Marysville in Victoria. ...A colour photograph of Murchison Street in Marysville in Victoria.A colour photograph of Murchison Street in Marysville in Victoria. George Haddonmurchison street, marysville, victoria, photograph -
 Federation University Historical Collection
Document - Real Estate Flyers, J. Chatham, Daunt Pty. Ltd, Various years
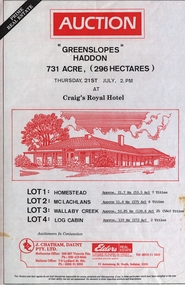
... Street] Carlton near Grattan St. By 2005, the Daunt and Foley partnership had dissolved. In 2001 Philip predeceased his wife, Elizabeth Chatham (nee Holmes), a Director of the Company. His share of the business was inherited by Andrew. Elizabeth died in 2005. The business was sold in 2006. [Jane Dyer (nee Chatham).16 June 2024] j chatham daunt auction "greenslopes" haddon ...The Ballarat-based firm, J Chatham and Co, serviced the Hotel Industry in Victoria, particularly Victoria’s Wimmera and Western Districts. Established by Jack { John} Chatham in 1956, The business was based at 7 Lydiard St South, Ballarat. As a regional hotel and motel broking specialist, Jack worked closely with other Ballarat businesses, including the Ballarat Brewery. On Jack's death in 1967, the business was taken over by his son, Philip, and renamed J Chatham Pty Ltd. The business continued to grow. Chatham House, the building the business operated from, and subsequently purchased and named, at 7 Lydiard St South, Ballarat still stands today. It was renamed by new owners in 2025 In the 1970's Philip opened a Melbourne branch in Dudley St, Nth Melbourne, The Melbourne branch, J Chatham and Daunt Pty Ltd, operated from 205 Victoria Parade, Fitzroy, a few blocks west of the Carlton United Brewery in the 1980s. In the late 1980s Philip's son, Andrew, joined the business, then called J Chatham, Daunt and Foley Pty Ltd. The business at this time operated from a terrace house [?Bouverie Street] Carlton near Grattan St. By 2005, the Daunt and Foley partnership had dissolved. In 2001 Philip predeceased his wife, Elizabeth Chatham (nee Holmes), a Director of the Company. His share of the business was inherited by Andrew. Elizabeth died in 2005. The business was sold in 2006. [Jane Dyer (nee Chatham).16 June 2024]Thirty-one real estate flyers j chatham, daunt, auction, "greenslopes" haddon, "mindai park" cape clear, kingston district, the mill restaurant malmsbury, "emu downs" beaufort, "wattlw grove" mount mercer, "rowan lodge", centennial hotel kensington, "ben nevis estate" elmhurst, "paddlesteamer lodge" wodonga place albury, "woodlands" ararat, lake wallace hotel, edenhope, cremorne hotel newtown geelong, terang hotel, avoca hotel, woori yallock hotel, ballarat tram family restaurant, victoria hotel woodend, patersons siding restaurant and bar, ballarat, the coorrabin motor inn, stawell, clifton hill hotel, clifton hill, albion hotel, kyabram, "stag hotel" learmonth, "osborne" rokewood, shamrock hotel echuca, willaura hotel, willaura, "boggy creek pub" curdie vale, shamrock hotel, dennington, "mt elephant hotel/motel" derrinallum, narmbool, ballarat, brighton inn hotel, khyat's, posters, real estate, hotels., restaurants -
Glen Eira Historical Society
Letter - Anselm, Glenferrie Street, 4, Caulfield North
... Haddon Robert Joseph... Graham C. G.... O’Donnell J.... Ward Andrew... Anselm... Caulfield North... Glenferrie Street...Cohen Samuel Haddon Robert Joseph Graham C. G. O’Donnell J. Ward Andrew Anselm Caulfield North Glenferrie Street Balaclava Road St. ...Various detailed descriptions of the architectural features of Anselm. Includes a photocopy of the Caulfield Conservation Study report on Anselm by Andrew Ward, dated 02/1994, with a photo (152mm x 97mm). Also includes 3 pages of unattributed, undated, typed and handwritten research notes with detailed descriptions of the architectural features of Anselm. Also includes a photocopy of two hand-drawn room plans (100mm x 82mm; 81mm x 75mm), detailed hand-written descriptions of the rooms (3 pages) and a hand-drawn crest (41mm x 29mm), compiled by Mrs J O’Donnell in 1972. The file also includes a copy of the tile and inscription located at the base of the tower (41 mm x 56 mm). Also included is a copy of the letter, dated 31/10/2011, from the National Trust of Australia, regarding the classification upgrading of Anselm. Includes references.cohen samuel, haddon robert joseph, graham c. g., o’donnell j., ward andrew, anselm, caulfield north, glenferrie street, balaclava road, st. stephen’s presbyterian church caulfield, architectural features, architectural styles, attics, towers -
 Glen Eira Historical Society
Album - Album page, Glenferrie Street, 4, Circa 1972
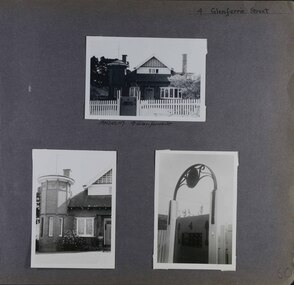
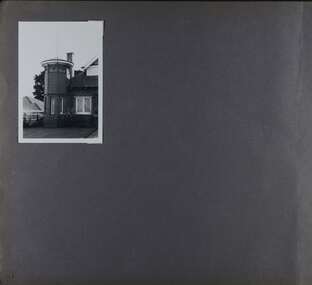
... street...robert joseph haddon...From Glen Eira Heritage Management Plan 1996 by Andrew Ward: In 1905, most of portion 27 was vacant land, however Glenferrie Street had been formed and the land subsequently subdivided. In 1906, Robert Joseph Haddon, architect and painter, designed and built for his private residence, a brick house on the west side. ...Haddon FRIBA,Lond FRIVA Melb Architect?. He also designed an attic addition which was constructed in 1927. Anselm is substantially intact although the double casement window immediately to the south of the front door was originally circular.... trevor hart anselm art nouveaux arts and crafts tower bay window glenferrie street robert joseph haddon 1900's terra cotta tiles double storey caulfield north corner tower gates cast iron work Hand written: 4 Glenferrie Street [top right] / ANSELM 4 Glenferrie St [under top photo] / 60 [bottom right] Page 60 of Photograph Album with three exterior photographs (one portrait and two landscape) of Anselm. ...This photograph is part of the Caulfield Historical Album 1972. This album was created in approximately 1972 as part of a project by the Caulfield Historical Society to assist in identifying buildings worthy of preservation. The album is related to a Survey the Caulfield Historical Society developed in collaboration with the National Trust of Australia (Victoria) and Caulfield City Council to identify historic buildings within the City of Caulfield that warranted the protection of a National Trust Classification. Principal photographer thought to be Trevor Hart, member of Caulfield Historical Society. Most photographs were taken between 1966-1972 with a small number of photographs being older and from unknown sources. All photographs are black and white except where stated, with 386 photographs over 198 pages. From Glen Eira Heritage Management Plan 1996 by Andrew Ward: In 1905, most of portion 27 was vacant land, however Glenferrie Street had been formed and the land subsequently subdivided. In 1906, Robert Joseph Haddon, architect and painter, designed and built for his private residence, a brick house on the west side. Haddon named the house "Anselm". Also built on the property were a garage and fibro cement studio. "Anselm" is architecturally important at the State level as a substantially intact, highly personalised and boldly expressed house expressive the Arts and Crafts movement and incorporating Art Nouveaux enrichment in a variety of forms, the use of ornamental terra cotta tiles to the comer tower being of special note. Its importance at the State level is strengthened by its place as the home of the noted architect and Melbourne's most influential exponent (Freeland, J.M., Architecture in Australia, p. 213) of the Art Nouveaux movement.https://vhd.heritagecouncil.vic.gov.au/places/4442 Victorian Heritage Register: What is significant? Anselm was designed by noted English born architect Robert Joseph Haddon(1866-1929) as his own house and constructed in 1906. A single storey Arts and Crafts influenced red brick house with attic, Anselm has a pyramidal slate roof with prominent chimney stacks. There is a octagonal corner tower with saucer shaped domed roof surmounted by a weather vane, and the tower has decorative terracotta panels immediately below the eaves line. The front door opens immediately into a large living or common room, screened from view by a timber and bottle glass screen. The large room was designed to function as a drawing and dining room. The house is rich with hand crafted details including door and window furniture, wrought iron gutter brackets, fireplaces (one with built in wood box), and fire tools. The interior decoration includes hand painted frieze of Port Phillip in the study, and a hand painted frieze of turbulent sea with sailing boats in the tiled bathroom. There is a small hand painted tile at the base of the tower which states ?This building was erected AD1906 from designs by Robt J Haddon FRIBA,Lond FRIVA Melb Architect?. He also designed an attic addition which was constructed in 1927. Anselm is substantially intact although the double casement window immediately to the south of the front door was originally circular....Page 60 of Photograph Album with three exterior photographs (one portrait and two landscape) of Anselm.Hand written: 4 Glenferrie Street [top right] / ANSELM 4 Glenferrie St [under top photo] / 60 [bottom right] trevor hart, anselm, art nouveaux, arts and crafts, tower, bay window, glenferrie street, robert joseph haddon, 1900's, terra cotta tiles, double storey, caulfield north, corner tower, gates, cast iron work -
 Glen Eira Historical Society
Album - Album page, Glenferrie Street, 4, Circa 1972
... street...robert joseph haddon...From Glen Eira Heritage Management Plan 1996 by Andrew Ward: In 1905, most of portion 27 was vacant land, however Glenferrie Street had been formed and the land subsequently subdivided. In 1906, Robert Joseph Haddon, architect and painter, designed and built for his private residence, a brick house on the west side. ...Haddon FRIBA,Lond FRIVA Melb Architect?. He also designed an attic addition which was constructed in 1927. Anselm is substantially intact although the double casement window immediately to the south of the front door was originally circular.... trevor hart anselm art nouveaux arts and crafts tower bay window glenferrie street robert joseph haddon 1900's terra cotta tiles double storey caulfield north corner tower brick house attics Hand written: 61 [bottom left] Page 61 of Photograph Album with one exterior photograph (portrait) of Anselm. ...This photograph is part of the Caulfield Historical Album 1972. This album was created in approximately 1972 as part of a project by the Caulfield Historical Society to assist in identifying buildings worthy of preservation. The album is related to a Survey the Caulfield Historical Society developed in collaboration with the National Trust of Australia (Victoria) and Caulfield City Council to identify historic buildings within the City of Caulfield that warranted the protection of a National Trust Classification. Principal photographer thought to be Trevor Hart, member of Caulfield Historical Society. Most photographs were taken between 1966-1972 with a small number of photographs being older and from unknown sources. All photographs are black and white except where stated, with 386 photographs over 198 pages. From Glen Eira Heritage Management Plan 1996 by Andrew Ward: In 1905, most of portion 27 was vacant land, however Glenferrie Street had been formed and the land subsequently subdivided. In 1906, Robert Joseph Haddon, architect and painter, designed and built for his private residence, a brick house on the west side. Haddon named the house "Anselm". Also built on the property were a garage and fibro cement studio. "Anselm" is architecturally important at the State level as a substantially intact, highly personalised and boldly expressed house expressive the Arts and Crafts movement and incorporating Art Nouveaux enrichment in a variety of forms, the use of ornamental terra cotta tiles to the comer tower being of special note. Its importance at the State level is strengthened by its place as the home of the noted architect and Melboume's most influential exponent (Freeland, J.M., Architecture in Australia, p. 213) of the Art Nouveaux movement. Victorian Heritage Register https://vhd.heritagecouncil.vic.gov.au/places/4442 What is significant? Anselm was designed by noted English born architect Robert Joseph Haddon(1866-1929) as his own house and constructed in 1906. A single storey Arts and Crafts influenced red brick house with attic, Anselm has a pyramidal slate roof with prominent chimney stacks. There is a octagonal corner tower with saucer shaped domed roof surmounted by a weather vane, and the tower has decorative terracotta panels immediately below the eaves line. The front door opens immediately into a large living or common room, screened from view by a timber and bottle glass screen. The large room was designed to function as a drawing and dining room. The house is rich with hand crafted details including door and window furniture, wrought iron gutter brackets, fireplaces (one with built in wood box), and fire tools. The interior decoration includes hand painted frieze of Port Phillip in the study, and a hand painted frieze of turbulent sea with sailing boats in the tiled bathroom. There is a small hand painted tile at the base of the tower which states ?This building was erected AD1906 from designs by Robt J Haddon FRIBA,Lond FRIVA Melb Architect?. He also designed an attic addition which was constructed in 1927. Anselm is substantially intact although the double casement window immediately to the south of the front door was originally circular....Page 61 of Photograph Album with one exterior photograph (portrait) of Anselm.Hand written: 61 [bottom left] trevor hart, anselm, art nouveaux, arts and crafts, tower, bay window, glenferrie street, robert joseph haddon, 1900's, terra cotta tiles, double storey, caulfield north, corner tower, brick house, attics -
 Bendigo Historical Society Inc.
Poster - Town Hall Eaglehawk
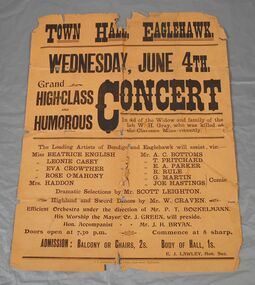
... Haddon, Mr. A.C. Bottoms, Mr. T. Pritchard, Mr. E.A. Parker, Mr. R. Rule, Mr. G. Martin, Mr. Joe Hastings. Dramatic selections by Mr. Scott Leighton. Highland and sword dances by Mr. W. Craven. Efficient orchestra under the direction of Mr. P.T. Bockelmann. His Worship the mayor Cr. J. Green will preside. Hon. accompanist Mr. J.H. Bryan. Doors open at 7.30 p.m. Commence at 8 sharp. Admission: Balcony or chairs 2s. body of hall 1s. E.J. Lawley Hon. Sec. Printed by T.J. Anderson, High Street...Street, Eaglehawk. Eaglehawk Eaglehawk Town Hall Concert W.H. Gray Clarence Mine Brown poster advertising a concert at the Eaglehawk Town Hall. Wednesday, June 4th. Grand-class and humorous concert in the aid of the widow and family of the late W. H. Gray, who was killed at the Clarence mine recently. The leading artists of Bendigo and Eaglehawk will assist, viz. Miss Beatrice English, Miss Leonie Casey, Miss Eva Crowther, Miss Rose O'Mahoney, Mrs. Haddon ...William Henry Gray was killed when a large slab of rock fell on his head at the Clarence Mine, Eaglehawk in April 1902. He was only aged 32 and left a widow and five children. The family lived at Bracewell Street, Eaglehawk.Brown poster advertising a concert at the Eaglehawk Town Hall. Wednesday, June 4th. Grand-class and humorous concert in the aid of the widow and family of the late W. H. Gray, who was killed at the Clarence mine recently. The leading artists of Bendigo and Eaglehawk will assist, viz. Miss Beatrice English, Miss Leonie Casey, Miss Eva Crowther, Miss Rose O'Mahoney, Mrs. Haddon, Mr. A.C. Bottoms, Mr. T. Pritchard, Mr. E.A. Parker, Mr. R. Rule, Mr. G. Martin, Mr. Joe Hastings. Dramatic selections by Mr. Scott Leighton. Highland and sword dances by Mr. W. Craven. Efficient orchestra under the direction of Mr. P.T. Bockelmann. His Worship the mayor Cr. J. Green will preside. Hon. accompanist Mr. J.H. Bryan. Doors open at 7.30 p.m. Commence at 8 sharp. Admission: Balcony or chairs 2s. body of hall 1s. E.J. Lawley Hon. Sec. Printed by T.J. Anderson, High Street Eaglehawk. eaglehawk, eaglehawk town hall, concert, w.h. gray, clarence mine -
Glen Eira Historical Society
Document - TOURS
... Street... Queen Anne style... Haddon...Nathan Benjamin ‘Anselm’ Glenferrie Street Queen Anne style Haddon Robert Historical buildings Princes’ Park ‘Glenmore’ Watts Thomas More Hugh Glenhuntly Road Gates Villas ‘Hopetoun’ Hopetoun Street Webb Charles Hopetoun Hospital Harleston Park Allison Street Langdon Montague Langdon Harry Joseph ‘Tarqua’ ‘Labassa’ Manor Grove Koch John Robertson A. ...There are two copies of the Discover Caulfield guide produced by the Caulfield Historical Society. One from 1982 which contains twelve pages, seven of which are typed and the last five a continuation of the guide added later, hand-written. The other is a modern typed version of the same document, including information at the end that "Notes prepared by R. Ballantyne, 25th July, 1982, updated by Betty Snowball, 1992 and Gladys Vallati 4th August, 1995". They both detail a pictorial tours of the mansions and gardens in the City of Caulfield, similar but not identical.caulfield, mansions, gardens, homes, ‘lirrewa’, lirrewa grove, caulfield city hall, smith sydney, ‘halstead’, bambra road, halstead road, caulfield historical society, messrs. upton and smith, civic establishments, dickson james dr., houses, national trust, st. stephen’s church, balaclava road, gothic (revival) architecture, messrs. haddon and henderson, st. aloysius, archbishop of melbourne mannix dr., caulfield park, hawthorn road, inkerman road, kambrook road, paddy’s swamp, cannizzo philip, caulfield city council, trams, orrong road, grimwade house, ‘harleston’, grimwade frederick sheppard, primary schools, caulfield art centre, ‘stanmark’, art galleries, ‘craigellachie’, person william, pearson eliza, francis newton mr., greenmeadows gardens, milburn grove, greenmeadows house, lempriere john, mayors, ‘glenfern’, boyd john captain, boyd martin, ‘myoora’, alma road, ‘bagatelle’, christian thomas, henderson anketell, flats, building construction, ‘burreel’, kooyong road, burreel avenue, francis john, stephen sidney, allan george l., ‘royston’, renwick s. mrs., sargood frederick sir., ‘glen eira’, ricketson henry, caulfield hospital, royal southern memorial hospital, caulfield general medical centre, ‘ripponlea’, reed and barnes, architects, towers, rippon emma, rippon thomas, guilfoyle william, employees, ‘the village houses’, regent street, st. george’s road, cottages, bent thomas sir., jones louisa mrs., nathan benjamin, ‘anselm’, glenferrie street, queen anne style, haddon robert, historical buildings, princes’ park, ‘glenmore’, watts thomas, more hugh, glenhuntly road, gates, villas, ‘hopetoun’, hopetoun street, webb charles, hopetoun hospital, harleston park, allison street, langdon montague, langdon harry joseph, ‘tarqua’, ‘labassa’, manor grove, koch john, robertson a. w., wagner john, ‘ontario’, trinity congregational church, grange road, glen huntly, churches, greek orthodox church, ‘fairfield hall’, north road, younger james, glenhuntly post office, smith alfred, smith anne, methodist church, ‘lambros the cobbler’, railways, ballantyne r., snowball betty, kahlyn private hospital, ‘kynaston’, st. mary’s jubilee school, festivals and celebrations, st. mary’s anglican church, church of england, bishop moorhouse, joynt donoman, elsternwick post office, elsternwick, elsternwick bowling club, elsternwick rsl, caulfield grammar school, davis henry rev., selwyn street, elsternwick railway station, glen eira road, barnett r. j. rev., tudor court, world war 1914-1918, ‘fairhaven’, hope george, caulfield library, plaques, cannons, ‘janvec joinery’, parkside street, ‘parkside court’, clarence street, ‘streetscene’, grange road, greenhouses, vallati gladys -
Glen Eira Historical Society
Drawing - St. Stephen’s Presbyterian Church, Caulfield
... Street... Watson John... Kerry Gordon F.G. Rev.... Currie George... Kinross George... Haddon...Haddon and Henderson architects of the design for the present, 1960, church dated to the early-mid 1920s. There is a list of names of office-bearers for the year 1960. That list has been photocopied and is included in the file. Finally, there are two pages of handwritten notes, undated and unattributed, of information about St. Stephen’s derived from the First Fifty Years booklet. Caulfield St. Stephen’s Presbyterian Church Presbyterian Church Balaclava Road Caulfield West Oulton Street ...Two copies of a sixteen page booklet titled First Fifty Years, detailing a brief history, researched by John Watson, of St. Stephen’s Presbyterian Church, Balaclava Road Caulfield, between 1910-1960. The booklet includes several images, including two photographs, one of the interior of the church, the other of the interior of the main hall. There is also a set of six portrait photographs of the ministers of St. Stephen’s from 1913-1960. There is also a photograph of the front view of the first church and a sketch by Haddon and Henderson architects of the design for the present, 1960, church dated to the early-mid 1920s. There is a list of names of office-bearers for the year 1960. That list has been photocopied and is included in the file. Finally, there are two pages of handwritten notes, undated and unattributed, of information about St. Stephen’s derived from the First Fifty Years booklet.caulfield, st. stephen’s presbyterian church, presbyterian church, balaclava road, caulfield west, oulton street, watson john, kerry gordon f.g. rev., currie george, kinross george, haddon robert, thomson william rev., pollard mr., hunter c. hay m.a. rev., burns hugh m.m.a.b.d. rev., tamagno f. rev., simpson w.l. rev., goddard s.a.m.a.b.d. rev., robinson e.b. rev., adamson j. mr., jamieson r.f. mr., fraser w. mr., tannahill a.s. mr., mcilroy r. mr., smith f.b. mr., josephs a. mr., mac callum d. mr., darby g. mr., watson t.c. mr., attwood w.b. mr., wells organisation, land subdivisions, clergy residences, churches, settlements, community services, sunday schools, religious structures and establishments, architectural features, stained glass, paintings, farms, religious groups, ministers, monuments and memorials, clubs and associations, sporting clubs, p.w.m.u., presbyterian women’s missionary union, p.f.a., p.b.a., p.g.a., men’s brotherhood, soldier’s welfare association, youth executive, women’s league, dramatic club, halls, committees of management, building construction, fundraising events, business and finance, festivals and celebrations, religious ceremonies, architects, choirs, christian religion -
 Robin Boyd Foundation
Slide, Robin Boyd, 1950
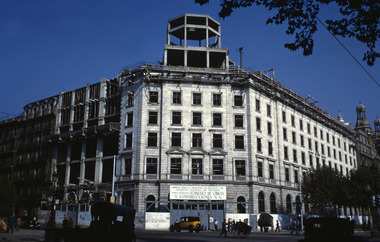
... Haddon Travelling Scholarship Haddon robin boyd slide Barcelona / Offices / 1950 (All Handwritten) Colour slide in a mount. Street ...Penleigh Boyd, Robin and Patricia Boyd's son, writes “Prior to 1950 Robin, like most other amateur or hobby photographers, took black and white printed photographs. The oldest slides date from 1950 when Robin and Patricia travelled to Europe on Robin’s Robert Haddon Travelling Scholarship.” In 1948 Robin Boyd was awarded ‘joint first place’ in the Robert Haddon competition for his design of Mildura art gallery. The scholarship helped fund their first overseas trip. Robin and Patricia were passengers on the Greek ship “Cyrenia” departing in May 1950, passing through the Suez Canal and landing in Genoa five weeks later. For six months, they travelled extensively throughout Europe (predominantly driving themselves) - France, Italy, United Kingdom, Sweden, Denmark, Germany, Austria, Switzerland and Spain.Colour slide in a mount. Street corner, Barcelona, SpainBarcelona / Offices / 1950 (All Handwritten)haddon travelling scholarship, haddon, robin boyd, slide -
 Robin Boyd Foundation
Slide, Robin Boyd, 1950
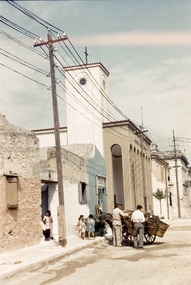
... Haddon Travelling Scholarship Haddon robin boyd slide Greece / Church / In Pyraeus (All Handwritten) Colour slide in a mount. Church and street scene, Piraeus, Greece Slide Robin Boyd ...Penleigh Boyd, Robin and Patricia Boyd's son, writes “Prior to 1950 Robin, like most other amateur or hobby photographers, took black and white printed photographs. The oldest slides date from 1950 when Robin and Patricia travelled to Europe on Robin’s Robert Haddon Travelling Scholarship.” In 1948 Robin Boyd was awarded ‘joint first place’ in the Robert Haddon competition for his design of Mildura art gallery. The scholarship helped fund their first overseas trip. Robin and Patricia were passengers on the Greek ship “Cyrenia” departing in May 1950, passing through the Suez Canal and landing in Genoa five weeks later. For six months, they travelled extensively throughout Europe (predominantly driving themselves) - France, Italy, United Kingdom, Sweden, Denmark, Germany, Austria, Switzerland and Spain.Colour slide in a mount. Church and street scene, Piraeus, GreeceGreece / Church / In Pyraeus (All Handwritten)haddon travelling scholarship, haddon, robin boyd, slide -
 Robin Boyd Foundation
Slide, Robin Boyd, 1950
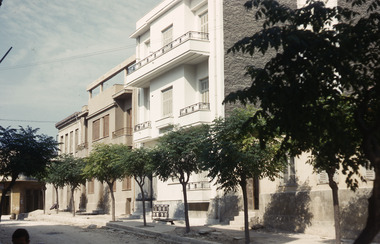
... Haddon Travelling Scholarship Haddon robin boyd slide Greece / House / Flats in Pyraeus (All Handwritten) Colour slide in a mount. Flats and street ...Penleigh Boyd, Robin and Patricia Boyd's son, writes “Prior to 1950 Robin, like most other amateur or hobby photographers, took black and white printed photographs. The oldest slides date from 1950 when Robin and Patricia travelled to Europe on Robin’s Robert Haddon Travelling Scholarship.” In 1948 Robin Boyd was awarded ‘joint first place’ in the Robert Haddon competition for his design of Mildura art gallery. The scholarship helped fund their first overseas trip. Robin and Patricia were passengers on the Greek ship “Cyrenia” departing in May 1950, passing through the Suez Canal and landing in Genoa five weeks later. For six months, they travelled extensively throughout Europe (predominantly driving themselves) - France, Italy, United Kingdom, Sweden, Denmark, Germany, Austria, Switzerland and Spain.Colour slide in a mount. Flats and street scene, Piraeus, GreeceGreece / House / Flats in Pyraeus (All Handwritten)haddon travelling scholarship, haddon, robin boyd, slide -
 Robin Boyd Foundation
Slide, Robin Boyd, 1950
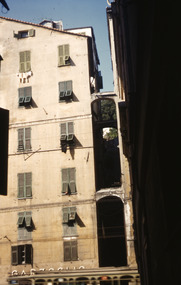
... Haddon Travelling Scholarship Haddon robin boyd slide Genoa / Street Flats (All Handwritten) Colour slide in a mount. ...Penleigh Boyd, Robin and Patricia Boyd's son, writes “Prior to 1950 Robin, like most other amateur or hobby photographers, took black and white printed photographs. The oldest slides date from 1950 when Robin and Patricia travelled to Europe on Robin’s Robert Haddon Travelling Scholarship.” In 1948 Robin Boyd was awarded ‘joint first place’ in the Robert Haddon competition for his design of Mildura art gallery. The scholarship helped fund their first overseas trip. Robin and Patricia were passengers on the Greek ship “Cyrenia” departing in May 1950, passing through the Suez Canal and landing in Genoa five weeks later. For six months, they travelled extensively throughout Europe (predominantly driving themselves) - France, Italy, United Kingdom, Sweden, Denmark, Germany, Austria, Switzerland and Spain.Colour slide in a mount. Street flats, Genoa, ItalyGenoa / Street Flats (All Handwritten)haddon travelling scholarship, haddon, robin boyd, slide -
 Robin Boyd Foundation
Slide, Robin Boyd
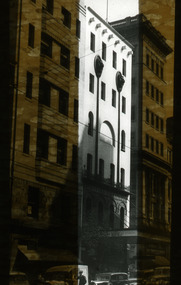
... Fourth Victoria Building, 273 Collins Street, Melbourne, Victoria, Australia, built 1884, remodelled in 1912 . (Architect: Robert Haddon.)...Fourth Victoria Building, 273 Collins Street, Melbourne, Victoria, Australia, built 1884, remodelled in 1912 . (Architect: Robert Haddon.) ...Colour slide in a mount. Fourth Victoria Building, 273 Collins Street, Melbourne, Victoria, Australia, built 1884, remodelled in 1912 . (Architect: Robert Haddon.)Made in Australia / Encircled 2 (Handwritten)melbourne, slide -
 Robin Boyd Foundation
Slide, Robin Boyd, 1950
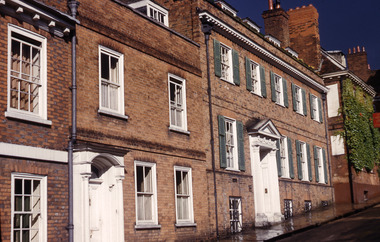
... Haddon Travelling Scholarship Haddon robin boyd slide England Street (Handwritten) / Street in Hertfordshire Leading to Hatfield House (Marquess of Salisbury) (Handwritten) Colour slide in a mount. ...Penleigh Boyd, Robin and Patricia Boyd's son, writes “Prior to 1950 Robin, like most other amateur or hobby photographers, took black and white printed photographs. The oldest slides date from 1950 when Robin and Patricia travelled to Europe on Robin’s Robert Haddon Travelling Scholarship.” In 1948 Robin Boyd was awarded ‘joint first place’ in the Robert Haddon competition for his design of Mildura art gallery. The scholarship helped fund their first overseas trip. Robin and Patricia were passengers on the Greek ship “Cyrenia” departing in May 1950, passing through the Suez Canal and landing in Genoa five weeks later. For six months, they travelled extensively throughout Europe (predominantly driving themselves) - France, Italy, United Kingdom, Sweden, Denmark, Germany, Austria, Switzerland and Spain.Colour slide in a mount. Street in Hatfield, Hertfordshire, leading to Hatfield House, Hatfield, EnglandEngland Street (Handwritten) / Street in Hertfordshire Leading to Hatfield House (Marquess of Salisbury) (Handwritten)haddon travelling scholarship, haddon, robin boyd, slide -
 Robin Boyd Foundation
Slide, Robin Boyd, 1950
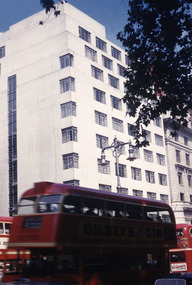
... Haddon Travelling Scholarship Haddon robin boyd slide London / Piccadilly Athaeneum Court / Athaeneum (All Handwritten) Colour slide in a mount. Athaeneum Court, a luxury apartment block on the corner of Down Street and Piccadilly, London, England Slide Robin Boyd ...Penleigh Boyd, Robin and Patricia Boyd's son, writes “Prior to 1950 Robin, like most other amateur or hobby photographers, took black and white printed photographs. The oldest slides date from 1950 when Robin and Patricia travelled to Europe on Robin’s Robert Haddon Travelling Scholarship.” In 1948 Robin Boyd was awarded ‘joint first place’ in the Robert Haddon competition for his design of Mildura art gallery. The scholarship helped fund their first overseas trip. Robin and Patricia were passengers on the Greek ship “Cyrenia” departing in May 1950, passing through the Suez Canal and landing in Genoa five weeks later. For six months, they travelled extensively throughout Europe (predominantly driving themselves) - France, Italy, United Kingdom, Sweden, Denmark, Germany, Austria, Switzerland and Spain.Colour slide in a mount. Athaeneum Court, a luxury apartment block on the corner of Down Street and Piccadilly, London, EnglandLondon / Piccadilly Athaeneum Court / Athaeneum (All Handwritten)haddon travelling scholarship, haddon, robin boyd, slide -
 Robin Boyd Foundation
Slide, Robin Boyd, 1950
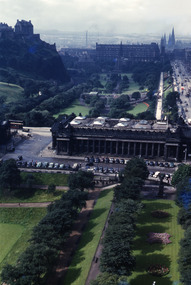
... Haddon Travelling Scholarship Haddon robin boyd slide Scotland / Edinburgh / From Walter Scotthem To Gallery To Castle Princes Street (All Handwritten) Colour slide in a mount. ...Penleigh Boyd, Robin and Patricia Boyd's son, writes “Prior to 1950 Robin, like most other amateur or hobby photographers, took black and white printed photographs. The oldest slides date from 1950 when Robin and Patricia travelled to Europe on Robin’s Robert Haddon Travelling Scholarship.” In 1948 Robin Boyd was awarded ‘joint first place’ in the Robert Haddon competition for his design of Mildura art gallery. The scholarship helped fund their first overseas trip. Robin and Patricia were passengers on the Greek ship “Cyrenia” departing in May 1950, passing through the Suez Canal and landing in Genoa five weeks later. For six months, they travelled extensively throughout Europe (predominantly driving themselves) - France, Italy, United Kingdom, Sweden, Denmark, Germany, Austria, Switzerland and Spain.Colour slide in a mount. Edinburgh, ScotlandScotland / Edinburgh / From Walter Scotthem To Gallery To Castle Princes Street (All Handwritten)haddon travelling scholarship, haddon, robin boyd, slide -
 St Kilda Historical Society
Ephemera - Invitation, Official Opening of extension to St Kilda Public Library, 1993
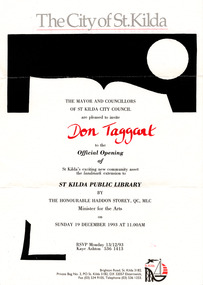
... Haddon Storey QC MLC, on 19 December 1993. The floor area of the library was enlarged to include a new entry, ramp, and a pedestrian thoroughfare extending between Carlisle and Duke streets. ...Haddon Storey QC MLC, on 19 December 1993. The floor area of the library was enlarged to include a new entry, ramp, and a pedestrian thoroughfare extending between Carlisle and Duke streets. ...Invitation to the official opening of an extension to the St Kilda Public Library by the Victorian Minister for the Arts, the Hon Haddon Storey QC MLC, on 19 December 1993. The floor area of the library was enlarged to include a new entry, ramp, and a pedestrian thoroughfare extending between Carlisle and Duke streets. The original entry was was blocked and a bluestone screen wall, evoking the form of an open book, was introduced to the west of new entry. Single sheet of white paper printed in grey, black and red, with St Kilda logoDon Taggart (invitee) st kilda town hall, st kilda town hall fire -
 Ballarat Tramway Museum
Photograph - Black & White Photograph/s, Jim Seletto, Feb. 1958
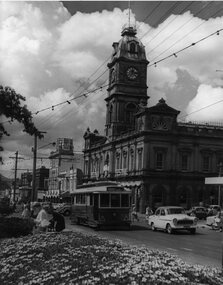
... No. 14 has the destination of Haddon St via Drummond Nth. Festoon lighting is strung out along the street....No. 14 has the destination of Haddon St via Drummond Nth. Festoon lighting is strung out along the street. Photograph Black & White Photograph/s Jim Seletto ...Yields information about the appearance of Sturt St at the time of Ballarat Begonia Festival, 1957 - the flowers in the medium strip, the tram and the shoppers in particular the women.Black and white photograph of Ballarat No. 14 west bound in Sturt St during the 1957 Begonia Festival with the Town Hall (with a Begonia Festival sign on it), and other buildings in the background. Has the Australian Mutual Life Building, the Odeon Theatre buildings. In the centre median strip, there is a large arrangement of flower beds and many women shoppers crossing the road, motor vehicles and a lady on a bicycle. No. 14 has the destination of Haddon St via Drummond Nth. Festoon lighting is strung out along the street.On rear in red ink "Ballarat Car 14 Sturt St B'rat Summer '57" and the stamp of Jim Seletto.tramways, trams, sturt st, begonia festival, town hall, shoppers, tram 14 -
 Ballarat Tramway Museum
Photograph - Digital image Set of 10, Tony Smith, 5/09/1971 12:00:00 AM
... Shows the power distribution poles on the street. .8 - Scrubber tram on 0 road with tennis court alongside. .9 - 40 running special in Wendouree Parade, near the Haddon St intersection. .10 - 40 turning from Macarthur St into Drummond St Nth....Shows the power distribution poles on the street. .8 - Scrubber tram on 0 road with tennis court alongside. .9 - 40 running special in Wendouree Parade, near the Haddon St intersection. .10 - 40 turning from Macarthur St into Drummond St Nth. ...Yields information about Ballarat Tramways and trams prior to the closure of the tramway system.Set of 10 digital images of Ballarat trams prior to closure, scanned from original slides by Tony Smith, 1971 prior to closure of the system. This set of slides, possibly on the last weekend of Mt Pleasant services - closure took place on 5/9/1971. .1 - 13 outbound in Barkly St, Mt Pleasant - with another single trucker and the Ballarat Fire Station in the background. .2 - Bogie tram and single trucker at Grant St Loop. Has the Mobile service station on the right hand side. Note the family sitting on the steps of a house on the left side watching proceedings. .3 - 14 (Mt Pleasant) and 39 ditto. .4 - 27? and 39 crossing at the Morrison St loop. .5 - 14 and another single trucker at Mt Pleasant terminus. Has the corner store in the background with adverts for Robur Tea, Womens Weekly and Coca Cola. .6 - 39 and two single truckers at the Mt Pleasant terminus. .7 - View looking south along Ripon St from Mair St, with power station buildings on the right hand side. Shows the power distribution poles on the street. .8 - Scrubber tram on 0 road with tennis court alongside. .9 - 40 running special in Wendouree Parade, near the Haddon St intersection. .10 - 40 turning from Macarthur St into Drummond St Nth.trams, tramways, mt pleasant, barkly st, grant st, victoria park, sturt st west, ripon st, view st, depot, wendouree parade, drummond st nth, macarthur st, closure, tram 14, tram 39, tram 13, tram 26, tram scrubber, 40 -
 Ballarat Tramway Museum
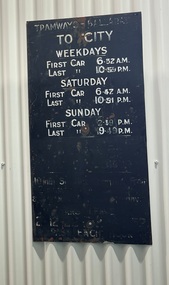
Sign - Timetable Board - Haddon St (depot), State Electricity Commission of Victoria (SECV), 1960's
... Haddon St. loop. On lower half, writing of times apparent. See SECV Timetables Demonstrates a SECV timetable signs that were located at various points on the tram system, Transport Equipment Timetable Boards SECV Street Furniture Sheet metal sign, black background, white letters, painted. ...Timetable board, giving first and last trams to City for weekdays, Sat. and Sun. With mounting holes, lettered on one side only. Reverse side painted black. Located at Depot or Haddon St. loop. On lower half, writing of times apparent. See SECV TimetablesDemonstrates a SECV timetable signs that were located at various points on the tram system,Sheet metal sign, black background, white letters, painted.transport equipment, timetable boards, secv street furniture -
 Ballarat Tramway Museum
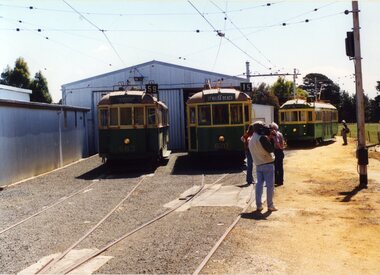
Photograph - Colour Photograph/s - set of 8, Carolyn Dean, 22/11/2000 12:00:00 AM
... Photographs by Carolyn Dean. .1 - No. 663, 670 and 407 at Haddon MTPA depot .2 - COTMA delegates at Haddon BBQ .3 - No. 407 on operating track at Haddon .4 - Clunes war memorial .5 - Clunes township main street .6 - Muckleford station nameboard .7 - J549 at Muckleford station .8 - ditto Printed on Kodak paper....Photographs by Carolyn Dean. .1 - No. 663, 670 and 407 at Haddon MTPA depot .2 - COTMA delegates at Haddon BBQ .3 - No. 407 on operating track at Haddon .4 - Clunes war memorial .5 - Clunes township main street .6 - Muckleford station nameboard .7 - J549 at Muckleford station .8 - ditto Printed on Kodak paper. ...Set of eight colour prints of the Ballarat COTMA Conference 2000 visits to the MTPA depot at Haddon, the township of Clunes and to CMR Muckleford Photographed on 22/11/2000 at Haddon and on 23/11/2000 at Clunes and Muckleford. Photographs by Carolyn Dean. .1 - No. 663, 670 and 407 at Haddon MTPA depot .2 - COTMA delegates at Haddon BBQ .3 - No. 407 on operating track at Haddon .4 - Clunes war memorial .5 - Clunes township main street .6 - Muckleford station nameboard .7 - J549 at Muckleford station .8 - ditto Printed on Kodak paper.On rear of each print is "263.3 or .4, or .5" and date "22.11.00" or "23.11.00" in ink.btm, haddon, cotma, muckleford, clunes, tram 663, tram 670, tram 407 -
 Ballarat Tramway Museum
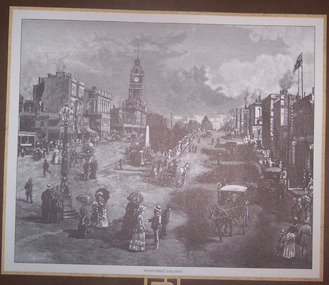
Photograph - Illustration/s, Haddon Smith Pty Ltd, "Sturt Street Ballarat", Sept. 1973
... street. Reproduction of a print from a 19th century Australian Publication, prepared and published by Dovers Pty Ltd. 9/1973 and printed by Allprint. Printed on good quality light weight ivory board or card and mounted on the top edge onto a preprinted backing sheet with the details of the publication and paper used printed onto it. Embossed with "Dovers" logo along bottom edge. Appears to have been cut out of another publication. Noted as being designed by Haddon..."Sturt Street Ballarat" Photograph Illustration/s Haddon Smith Pty Ltd. ...Reproduction of an illustration of Sturt St. Ballarat from Grenville St, c1880, prior to horse trams. Shows people milling in the street around Grenville St in their "Sunday best". Has a number of horse drawn vehicles in the street. Reproduction of a print from a 19th century Australian Publication, prepared and published by Dovers Pty Ltd. 9/1973 and printed by Allprint. Printed on good quality light weight ivory board or card and mounted on the top edge onto a preprinted backing sheet with the details of the publication and paper used printed onto it. Embossed with "Dovers" logo along bottom edge. Appears to have been cut out of another publication. Noted as being designed by Haddon Smith Pty Ltd Acquired from J. Ellis of Tuncurry NSW by W.Doubleday on eBay for $6.50 25/4/2004 See paperwork with worksheet.trams, tramways, sturt st, ballarat, horse drawn vehicle -
 Ballarat Tramway Museum
Photograph - Black & White Photograph/s
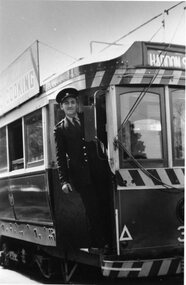
... Street, Ballarat. Understood Mr. Heres passed away some time ago, actual date not known. 832.1 - 2 prints - Mr Fred Heres standing in the drivers door of a SEC Bogie tram. Has destination of "Haddon...Street, Ballarat. Understood Mr. Heres passed away some time ago, actual date not known. 832.1 - 2 prints - Mr Fred Heres standing in the drivers door of a SEC Bogie tram. Has destination of "Haddon ...Black and white photograph, copy of original prints, of SEC Ballarat motorman Fred Heres, supplied by his wife, Mrs. E. May Heres of 11 Flockhart Street, Ballarat. Understood Mr. Heres passed away some time ago, actual date not known. 832.1 - 2 prints - Mr Fred Heres standing in the drivers door of a SEC Bogie tram. Has destination of "Haddon St." The dash canopy lighting fitted, but only the small white strip underneath the lighting.- dates photo to early 1960's. 832.2 - 2 prints - Mr. Fred Heres in uniform, standing by a shed, cap badge No. 26. Item file has letter from Mrs Heres. Prints made by John Phillips 31/7/1998, from original photos supplied by Mrs. Heres. Copy negative scanned and image changed to a higher resolution 5-5-2020.trams, tramways, employees, fred heres, motormen, uniforms -
 Kew Historical Society Inc
Plan - Subdivision Plan, Bella Vista Estate, 1929
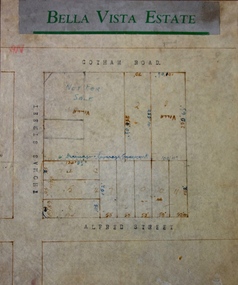
... Haddon for Abel Hoadley. The house was built in 1902 and occupied the eastern corner of Thomas Street and Cotham Road. ...Haddon for Abel Hoadley. The house was built in 1902 and occupied the eastern corner of Thomas Street and Cotham Road. ...Pru Sanderson, in her groundbreaking ‘City of Kew Urban Conservation Study : Volume 2 - Development History’ (1988), summarised the periods of urban development and subdivisions of land in Kew. The periods that she identified included 1845-1880, 1880-1893, 1893-1921, 1921-1933, 1933-1943, and Post-War Development. These periods were selected as they represented periods of rapid growth or decline in urban development. An obvious starting point for Sanderson’s groupings involved population growth and the associated economic cycles. These cycles also highlighted urban expansion onto land that was predominantly rural, although in other cases it represented the decline and breakup of large estates. A number of the plans in the Kew Historical Society’s collection can also be found in other collections, such as those of the State Library of Victoria and the Boroondara Library Service. A number are however unique to the collection.The Kew Historical Society collection includes almost 100 subdivision plans pertaining to suburbs of the City of Melbourne. Most of these are of Kew, Kew East or Studley Park, although a smaller number are plans of Camberwell, Deepdene, Balwyn and Hawthorn. It is believed that the majority of the plans were gifted to the Society by persons connected with the real estate firm - J. R. Mathers and McMillan, 136 Cotham Road, Kew. The Plans in the collection are rarely in pristine form, being working plans on which the agent would write notes and record lots sold and the prices of these. The subdivision plans are historically significant examples of the growth of urban Melbourne from the beginning of the 20th Century up until the 1980s. A number of the plans are double-sided and often include a photograph on the reverse. A number of the latter are by noted photographers such as J.E. Barnes.Bella Vista (later ‘Malinda’) was a large Federation house designed by the architect Robert Haddon for Abel Hoadley. The house was built in 1902 and occupied the eastern corner of Thomas Street and Cotham Road. It was a single-storey, red brick house, set back from the road, featuring a central tower topped by a pagoda-like red terra cotta roof, on top of which was perched a very large terra cotta dragon. The Bella Vista subdivision of 1929 included Hoadley’s house as well as nine allotments facing Cotham Road and Alfred and Thomas Streets. In 1941, the land on which Hoadley’s house stood was to be further subdivided. Bella Vista is believed to have lasted until it was demolished in the 1980s.subdivision plans - kew, bella vista estate
