
Showing 137 items matching "lot 15"
-
 Bendigo Historical Society Inc.
Document - BENDIGO SALEYARDS COLLECTION: FAT CATTLE SALE BENDIGO 20/6/95
... ... Lot 15...Buyers names are: JJ McAllister, M/S K & J Wignall, Saville, Lot 15, Bennetts Meats Pty Ltd, Boydies Butchers, Elders Ltd, Friswell K, RJ Gilbertson,Grenfell N, Hardwick GF & VC, Highland, Masons Meats Pty Ltd, Safeway No 188, Andrew Schenk, Starr A, Tehan TP & MW, Victorian Producers C, Wagstaff Cranbourne P, Wiegard B & S, Woodhead B, Woodward RH & Co Pty, McIvor Meats and St Arnaud....Buyers names are: JJ McAllister, M/S K & J Wignall, Saville, Lot 15, Bennetts Meats Pty Ltd, Boydies Butchers, Elders Ltd, Friswell K, RJ Gilbertson,Grenfell N, Hardwick GF & VC, Highland, Masons Meats Pty Ltd, Safeway No 188, Andrew Schenk, Starr A, Tehan TP & MW, Victorian Producers C, Wagstaff Cranbourne P, Wiegard B & S, Woodhead B, Woodward RH & Co Pty, McIvor Meats and St Arnaud. ...Continuous eight page Sale No. 32 Fat Cattle Sale Bendigo dated 20/6/95. Report issued on the 20/6/95 by Ben. Report lists the buyers name and the number of head purchased each time from each agent and the total number purchased. Agents names are abbreviated. Buyers names are: JJ McAllister, M/S K & J Wignall, Saville, Lot 15, Bennetts Meats Pty Ltd, Boydies Butchers, Elders Ltd, Friswell K, RJ Gilbertson,Grenfell N, Hardwick GF & VC, Highland, Masons Meats Pty Ltd, Safeway No 188, Andrew Schenk, Starr A, Tehan TP & MW, Victorian Producers C, Wagstaff Cranbourne P, Wiegard B & S, Woodhead B, Woodward RH & Co Pty, McIvor Meats and St Arnaud.Benbendigo, council, cattle markets, bendigo saleyards collection - fat cattle sale bendigo 20/6/95, jj mcallister, m/s k & j wignall, saville, lot 15, bennetts meats pty ltd, boydies butchers, elders ltd, friswell k, rj gilbertson, grenfell n, hardwick gf & vc, highland, masons meats pty ltd, safeway no 188, andrew schenk, starr a, tehan tp & mw, victorian producers c, wagstaff cranbourne p, wiegard b & s, woodhead b, woodward rh & co pty, mcivor meats, st arnaud -
 Whitehorse Historical Society Inc.
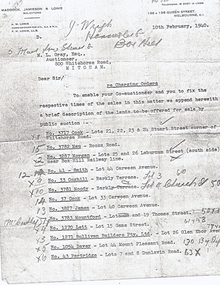
Document, Land Sales
... ...lot 15...cock stuart street blackburn whitehorse road mau rooks road mitcham morgan laburnum street lots 25 26 smith carween avenue lot 44 coghill barkly terrace lot 3 moody church street lot 4 cook lot 33 james lot 40 mountford thomas street lot 19 lett game street lot 15 sullivan builders pty ltd glen ebor avenue lot 26 davey mount pleasant road forest hill partridge dunlavin road lots 7 & 8 wright mcdowall street lots 106 - 7 gibb lot 9 Letter from A. ...Letter from A. M. Lonie of Maddock, Jameson & Lonie, solicitors to M.L. Grey Esq , Auctioneer,Letter from A. M. Lonie of Maddock, Jameson & Lonie, solicitors to M.L. Grey Esq , Auctioneer, 800 Whitehorse Rd, Mitcham regarding charging orders for land sales.Letter from A. M. Lonie of Maddock, Jameson & Lonie, solicitors to M.L. Grey Esq , Auctioneer,cock, stuart street, blackburn, whitehorse road, mau, rooks road, mitcham, morgan, laburnum street, lots 25, 26, smith, carween avenue, lot 44, coghill, barkly terrace, lot 3, moody, church street, lot 4, cook, lot 33, james, lot 40, mountford, thomas street, lot 19, lett, game street, lot 15, sullivan builders pty ltd, glen ebor avenue, lot 26, davey, mount pleasant road, forest hill, partridge, dunlavin road, lots 7 & 8, wright, mcdowall street, lots 106 - 7, gibb, lot 9 -
 Montmorency–Eltham RSL Sub Branch
Weapon - British QF 2 Pounder 40mm Naval (Pom-Pom) Round, Brass Shell Case, 1931 (shell case), 1941 (projectile)
... 2 PR 1 1931 CF MF LOT 15...This QF 2-pounder is not the same 2 pounder used by the British Army as an anti-tank gun and a tank gun, although they both fired 2 pounds (40mm) projectiles. anti-tank 2 PR 1 1931 CF MF LOT 15 Brass shell case with iron/steel explosive projectile Brass Shell Case Weapon British QF 2 Pounder 40mm Naval (Pom-Pom) Round ...The Ordnance QF (Quick-firing) 2-pounder was a 40mm British autocannon known as the 'pom-pom' and used as an anti-aircraft gun by the Royal Navy. The name came from the sound that the original guns made when firing. This QF 2-pounder is not the same 2 pounder used by the British Army as an anti-tank gun and a tank gun, although they both fired 2 pounds (40mm) projectiles. Brass shell case with iron/steel explosive projectile2 PR 1 1931 CF MF LOT 15anti-tank -
 Ringwood and District Historical Society
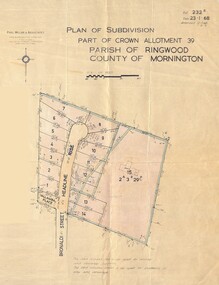
Map - Plan of Subdivision, Part of Crown Allotment 39, Parish of Ringwood, County of Mornington - 1968
... Map showing residential allotments numbered 1 to 14 Headline Court, Heathmont, Victoria, off Bronaldi Street and Yallamba Place. Adjoining lot 15 marked as 2 acres 3 roods 29.8 perches with house and garage....Map showing residential allotments numbered 1 to 14 Headline Court, Heathmont, Victoria, off Bronaldi Street and Yallamba Place. Adjoining lot 15 marked as 2 acres 3 roods 29.8 perches with house and garage. ...Map showing residential allotments numbered 1 to 14 Headline Court, Heathmont, Victoria, off Bronaldi Street and Yallamba Place. Adjoining lot 15 marked as 2 acres 3 roods 29.8 perches with house and garage.Paul Millar & Associates, Land & Engineering Surveyors, First Floor, 14A Main Street Croydon (Phone) 723 4493. Ref. 232B Date 23.1.68 Amended 12.3.68 & 1.12.71. -
 Ringwood and District Historical Society
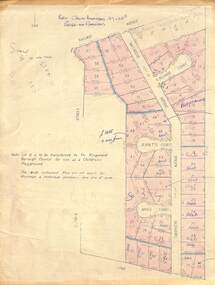
Map - Plan of Subdivision, Part of Crown Allotment 27 & 27B, Parish of Ringwood - (Undated, circa late 1950s)
... Note: Lot 15 is to be transferred to the Ringwood Borough Council for use as a children's playground. ...Note: Lot 15 is to be transferred to the Ringwood Borough Council for use as a children's playground. ...Copy of land title map in manilla folder showing layout and size of 60 allotments in Railway Avenue, Victoria Street, Smithdene Avenue, Richard Court, Jeanette Court, Bruce Court and Loma Street, Ringwood East, Victoria.Note: Lot 15 is to be transferred to the Ringwood Borough Council for use as a children's playground. Map includes handwritten sales notations for several allotments, e.g. Sold. -
 Bendigo Military Museum
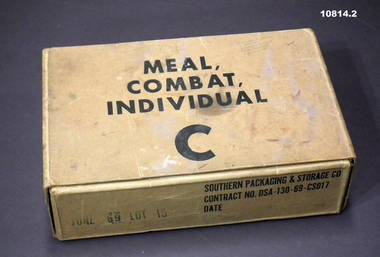
Container - BOX, RATION. USA, Southern Packaging & Storage Co, 1969
... Main points "June 69 Lot 15" - 12 meals, lwt.25 CU. 0.79 - STOCK NO. 8970-577-45IC"....Main points "June 69 Lot 15" - 12 meals, lwt.25 CU. 0.79 - STOCK NO. 8970-577-45IC". ...Item in collection re Eddie Trickey. Refer Cat No. 10890.3 for service details.Heavy Fibreboard U.S. "C" Ration Box in 2 Parts. 1. Outer Box open 2 sides, INSCRIPTIONS are in Black in 2 places, held together with heavy metal staples. 2. Main container has 2 folding lids, all print on in black on 3 sides, held together by heavy metal staples. 1. Fits inside 2.1. "MEAL, Combat, INDIVIDUAL - C", opposite, "C". 2. Main points "June 69 Lot 15" - 12 meals, lwt.25 CU. 0.79 - STOCK NO. 8970-577-45IC".vietnam war, usa, rations -
 Nhill Aviation Heritage Centre
Trenchart ashtray
... AG/C 40 MM 1942 C.F. LOT 30 G^15...This trench art ash tray was made by Ray Rintoule from Nhill while stationed at Port Moresby in 1942. trench art world war 11 40mm shell case AG/C 40 MM 1942 C.F. LOT 30 G^15 Brass ashtray made from 40 mm Bofors shell base. ...This trench art ash tray was made by Ray Rintoule from Nhill while stationed at Port Moresby in 1942.Brass ashtray made from 40 mm Bofors shell base.AG/C 40 MM 1942 C.F. LOT 30 G^15trench art, world war 11, 40mm, shell case -
 Kew Historical Society Inc
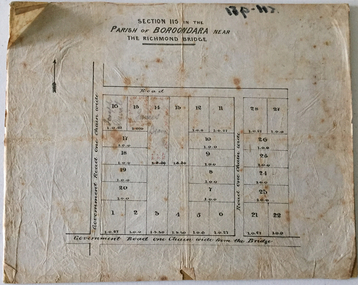
Plan - Subdivision Plan, J Hurrey, Section 115 in the Parish of Boroondara Near Richmond Bridge, 1853
... The interesting link to Kew is the reference to James Beavan as the purchaser of lots 14 and 15. The historian Gwen McWilliam has notes that a Mr Beavan changed his name from Bevan. ...Obverse: Lot 16 "Joseph Duval", Lots 14 & 15 "James Beavan". Other annotations (measurements) are unreadable. ...The interesting link to Kew is the reference to James Beavan as the purchaser of lots 14 and 15. The historian Gwen McWilliam has notes that a Mr Beavan changed his name from Bevan. ...Despite the plans claims that it is a subdivision near the Richmond Bridge, Section 115 was located at what is now Camberwell Junction. While the plan only lists government roads rather than named streets, the section was located on the east side of Burke Road, stretching up the hill from the current Junction. Research on Trove, conducted by Kerry Fairbank, discovered an advertisement for unsold lots in Section 115 which clarifies the extent and location of subsequent land sales in the original section. The original article can be viewed through the link in the catalogue record. The interesting link to Kew is the reference to James Beavan as the purchaser of lots 14 and 15. The historian Gwen McWilliam has notes that a Mr Beavan changed his name from Bevan. The Bevans were descendants of the Derricks family of Kew. This subdivision plan is the earliest original map or plan in the collection which shows parts of what is now the City of Boroondara, dating from circa 1853. It provides important information for researchers on subsequent subdivisions following the original land sales in [Camberwell] Boroondara. The site, on the east side of Burke Road is a highly-significant and historic site. This is believed to be the only extant copy of the subdivision in public collections.A small plan on parchment listing 28 lots, between one and two acres each, for sale in Section 115 in the Parish of Boroondara, dating from 1853 when the portion was subdivided.Obverse: Lot 16 "Joseph Duval", Lots 14 & 15 "James Beavan". Other annotations (measurements) are unreadable. Reverse: "KH-981 / Section 115 in the Parish of Boroondara / Near Richmond Bridge / 1640T. / J Duval / 14-15 J. Beavanparish of boroondara, subdivision plans - camberwell, section 115 - boroondara, subdivision plans -- camberwell (vic), riverscape road, burke road, camberwell junction -
 Ringwood and District Historical Society
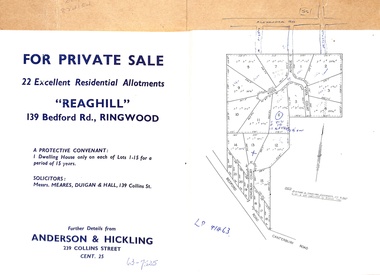
Document - Folder, Reaghill Estate Subdivision, Ringwood, Victoria - circa 1958
... Original protective covenant: "One dwelling house only on each of Lots 1-15 for a period of 15 years". Agent - Anderson & Hickling, 239 Collins Street, Melbourne. ...Original protective covenant: "One dwelling house only on each of Lots 1-15 for a period of 15 years". Agent - Anderson & Hickling, 239 Collins Street, Melbourne. ...Bifold land sale brochure glued to brown stationery folder with advertisement including map of original subdivision (circa 1958) and subsequent 1982 re-subdivision of Lot 7 Vista Avenue - LP41463 - Part of Crown Allotment 43, Parish of Ringwood, and 4-page brochure for sale of 4 luxury new homes built by Bovis Homes Aust. P/L as presented by Lyndsay Edmonds Homes. Subdivision includes Bedford Road, Homebush Court, Vista Avenue and Vista Court. Original protective covenant: "One dwelling house only on each of Lots 1-15 for a period of 15 years". Agent - Anderson & Hickling, 239 Collins Street, Melbourne. (Phone) Cent.25. -
 Ringwood and District Historical Society
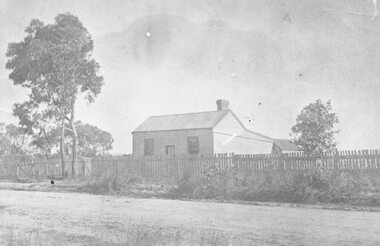
Photograph, The Lewis Findlay East Residence, Bedford Rd, Ringwood. 1901
... Typed notes contain the following: "Cottage and Lot 15, Sec.C, Township of Ringwood - comprising 1 acre - were acquired from the Crown by John Price on 17th July, 1888, for £30. ...Typed notes contain the following: "Cottage and Lot 15, Sec.C, Township of Ringwood - comprising 1 acre - were acquired from the Crown by John Price on 17th July, 1888, for £30. ...Black and white photograph of weatherboard house surrounded by a picket fence. (2 copies- 1 large, 1 small). Typed notes detailing history of cottage.Typed notes contain the following: "Cottage and Lot 15, Sec.C, Township of Ringwood - comprising 1 acre - were acquired from the Crown by John Price on 17th July, 1888, for £30. Subsequently, a 4-roomed weatherboard cottage was built on Lot 15. On 21st May, 1901, the two allotments and the house were transferred to Lewis Findlay East for £85, and on 13th March, 1942, were sold to R. Barr and L. Beaumont for £650 with two additional rooms and some other improvements including reticulated water supply. Lewis Findlay EAST and his family occupied the cottage until 1910. It is believed that before the cottage was purchased by East, it was occupied for a period by McCubbin the artist. Lewis Findlay East was a member of an Australian Rifle Team which went to Bisley, England, in 1901, and won the Kalapore Cup. He was an officer of the Department of Customs, and later became Secretary of the Commonwealth Marine Branch, receiving the I.S.O. His son, Lewis Ronald East, became Chairman of the State Rivers and Water Supply Commission in 1936, and received C.B.E.". -
 Sunshine and District Historical Society Incorporated
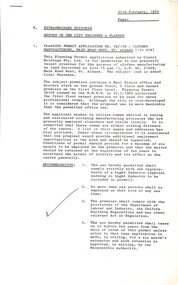
Administrative record - City of Sunshine - Commissioner Mr Alexander Alex George Gillon Collection 1976 - 1982 - Extraordinary Business 27th February 1979, City of Sunshine, 27th February 1979
... Extraordinary Business 27th February 1979 Report of the City Engineer & Planner Planning Permit Application Clothes Manufacturing Lot 14 & 15 Main Road West St. Albans Planning Permit Application Car and Caravan Sales 423 Ballarat Road Sunshine...Albans Ballarat Road Sunshine Extraordinary Business 27th February 1979 Report of the City Engineer & Planner Planning Permit Application Clothes Manufacturing Lot 14 & 15 Main Road West St. Albans Planning Permit Application Car and Caravan Sales 423 Ballarat Road Sunshine Foolscap sized document. ...Extraordinary Business 27th February 1979 Report of the City Engineer & Planner Planning Permit Application Clothes Manufacturing Lot 14 & 15 Main Road West St. Albans Planning Permit Application Car and Caravan Sales 423 Ballarat Road Sunshinemain road west, st. albans, ballarat road, sunshine -
 Ringwood and District Historical Society
Document - Real Estate & Stock Institute of Victoria Contract of Sale (C.E.Carter of Ringwood - Agent), Unsigned draft auction contract. Vendor: Letitia Dorothy DOOLEY - August, 1934
... Property - 3 roods & 15 perches, Lot 3 Section E, Parish of Ringwood, County of Mornington, Crown Grant Volume 3093, Folio 618599....Property - 3 roods & 15 perches, Lot 3 Section E, Parish of Ringwood, County of Mornington, Crown Grant Volume 3093, Folio 618599. ...Two incomplete draft copies of contract of sale of land with Agent's typewritten summary. Property - 3 roods & 15 perches, Lot 3 Section E, Parish of Ringwood, County of Mornington, Crown Grant Volume 3093, Folio 618599. -
 Glen Eira Historical Society
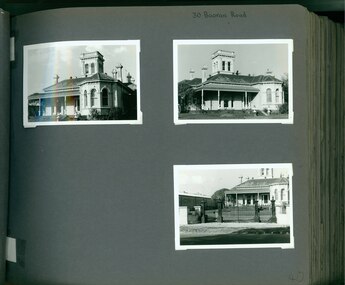
Album - Album page, Booran Road, 30, Circa 1972
... From Glen Eira Heritage Management Plan 1996 by Andrew Ward: In 1888, John Leek, a trainer, owned Lot 15, measuring one and three quarter acres, in Booran Road, north side between Glen Eira and Neerim Roads. ...From Glen Eira Heritage Management Plan 1996 by Andrew Ward: In 1888, John Leek, a trainer, owned Lot 15, measuring one and three quarter acres, in Booran Road, north side between Glen Eira and Neerim Roads. ...This photograph is part of the Caulfield Historical Album 1972. This album was created in approximately 1972 as part of a project by the Caulfield Historical Society to assist in identifying buildings worthy of preservation. The album is related to a Survey the Caulfield Historical Society developed in collaboration with the National Trust of Australia (Victoria) and Caulfield City Council to identify historic buildings within the City of Caulfield that warranted the protection of a National Trust Classification. Principal photographer thought to be Trevor Hart, member of Caulfield Historical Society. Most photographs were taken between 1966-1972 with a small number of photographs being older and from unknown sources. All photographs are black and white except where stated, with 386 photographs over 198 pages. From Glen Eira Heritage Management Plan 1996 by Andrew Ward: In 1888, John Leek, a trainer, owned Lot 15, measuring one and three quarter acres, in Booran Road, north side between Glen Eira and Neerim Roads. The land backed onto the Caulfield Racecourse Reserve. NAV was £45. In 1890 Leek built for his residence, a ten roomed brick house on the site. NAV was £200. Leek was the owner/trainer of "Ingliston" who won the Caulfield Cup in 1900. Upon the horse's death in 1901, Leek is understood to have defied tradition by spending £20 on boots for the "ragged urchins in Bourke Street" instead of "shouting" at the bar. By 1899, the property was owned and occupied by Alfred Merrill, a dentist and was known as "Andover". NA V had decreased to £ll0. By 1910, Leslie Macdonald, a gentleman had purchased the property and renamed it "Moidart". In 1910-11 Macdonald sold it to John Robertson. The property had extensive wood stables on its north-east boundary and several other outbuildings. The house continued to be described as "Brick, ten rooms" as it was in 1926 when it was owned and occupied by John Arthur, a managing director. The land measured la.2r.31p. and had a NAV of £235. Nine people lived there. In 1926, Arthur also owned the adjoining Lot 16. Other racehorses of note, known to have been stabled here include Sobar, Havelock, Proud, Future and Lord.Victorian Heritage Register https://vhd.heritagecouncil.vic.gov.au/places/13532 What is significant? Lord Lodge is a thoroughbred racehorse training complex adjacent to Caulfield Racecourse, established in 1890. The area immediately around the racecourse has been associated with horse racing activities and businesses servicing the industry since the development of the racecourse in late the 19th century. Lord Lodge was named by the present occupants after the champion racehorse Lord who was stabled there in the 1950s. In the early 20th century the property was known as 'Andover' and subsequently 'Moidart'. The site consists of a single storey brick Italianate villa, jockeys' quarters, stables and open day yards with direct access to Caulfield racecourse from the rear of the property. The villa of 10 rooms on bluestone foundations was constructed in 1890 by John Leek, a horse trainer who purchased the newly subdivided land in 1888. The house has many Victorian Italianate or Boom Style features although it is more modest than many villas of its style. It has an asymmetrical facade with a faceted bay window and a prominent central tower with low pitch pyramidal roof that provides a clear view of the racecourse. Other characteristic features include stilted segmented arches, bracketed eaves, stucco wall finish and cast cement ornamentation. A room has been added on the north-facing verandah in sympathetic style and finish. Internally the rooms are substantially intact with original marble fireplaces and intricate ceiling roses and cornices. An entrance toward the rear of the southern side of the house is said to be where the stable hands, jockeys and other staff lined up for their meals. In the southeast corner of the property, backing directly on to Caulfield racecourse, is a substantial late Victorian timber stable, probably constructed in the 1890s but first appearing on the property title in 1910. The stable has 12 stalls, a loft and brick pavement and jerkin head roof form with varnished pine-lined ceiling carried on a chamfered timber frame. It has an original roof lantern. The doors of the stalls are not the original sliding doors but swing doors obtained from a barn at Epsom Racecourse in Mordialloc prior to demolition. Outside the gambrel roof has fretted barges but the building is otherwise utilitarian. Timber throughout the stalls has been worn by chewing and rubbing of horses over the century of its use. In the southern half of the property are open day yards where the racehorses are kept during the day. The red brick, single storey jockeys' quarters to the rear of the villa were probably built around 1950. A small brick, possibly late Victorian structure on the eastern boundary thought to have originally been a gardening shed, has been converted to a stable of two stalls. Modern concrete brick stables fill the northeast portion of the property. At the front of the property two Moreton Bay Figs (Ficus macrophylla), probably planted in the late 19th century, provide shade for horses in the day yards. In the 1890s John Leek sold the property, relocating his training facility to one of the newly established racecourses at Mentone or Mordialloc (Epsom). By 1899, the property was owned and occupied by Alfred Merrill, a dentist, who named the property 'Andover'. In 1910 it was purchased by Leslie McDonald, a gentleman, and renamed 'Moidart'; sold in 1910-1911 to John Robertson; and again in 1926 to John Arthur, a racehorse owner. The Victorian Amateur Turf Club purchased the property in the late 1930s and since this time has been leased to racehorse trainers. It is unclear whether the property operated as a training facility between 1899 - 1926. Several notable trainers and jockeys are associated with Lord Lodge. The best known is Arthur 'Scobie' Breasley, Australia's most successful jockey who was apprenticed to trainer Pat Quinlan at Lord Lodge (then 'Moidart') from 1928 - 1935. Breasley rode winners of the Caulfield Cup in four successive years 1942-45 and again in 1952. John Leek, the original owner of Lord Lodge trained Ingliston, the 1900 Caulfield Cup winner. Along with 'Lord' a number of well known racehorses including Sobar, Havelock, Proud and Future were trained at Lord Lodge .....Page 40 of Photograph Album with three landscape photographs of the exterior of this house.Handwritten: 30 Booran Road [top right hand corner] / 40 [bottom right]trevor hart, jenny o'donnell, booran road, mansion, caulfield east, ingliston, sobar, havelock, proud, future, lord, andover, moidart, lord lodge, grace darling, caulfield racecourse reserve, victorian amateur turf club, historic buildings register, national estate register, caulfield cup, horses, stables, horse racing, racehorses, outbuildings, racehorse trainers, depression, 1890s, brick houses, mansions, towers, verandahs, stained glass, italianate style, victorian style, architectural features, architectural styles, john leek, leslie macdonald, john arthur, john robertson, alfred merrill, jenny odonnell -
 Bacchus Marsh & District Historical Society
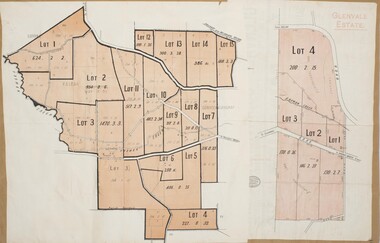
Map, Glenvale Estate and Glenmore Estate Land Sales 1909
... One map shows 15 separate lots of land for sale. The other map which has the words 'Glenvale Estate' at the top of the map shows 4 lots of land for sale. ...One map shows 15 separate lots of land for sale. The other map which has the words 'Glenvale Estate' at the top of the map shows 4 lots of land for sale. ...The two land auction plans shown in this record relate to the sale of land from the Glenmore Estate property. The Glenmore property was established by C.J. (Charles James) Griffith and James Moore around 1840. Moore sold his interest to Moelesworth Greene in 1848. Greene was the nephew of the other owner Charles Griffith who died in 1863. From around the 1870s onwards parts of the Estate were subdivided and put up for sale or lease. In subsequent decades more changes in ownership occurred. These two plans document another major sale of the land from the original Glenmore Estate including part of the estate which had become used for dairy farming and was at that time known as the Glenvale Estate. Two single page maps pasted together on a single page of a bound volume of maps. One map shows 15 separate lots of land for sale. The other map which has the words 'Glenvale Estate' at the top of the map shows 4 lots of land for sale. Both parcels of land were originally part of the Glenmore Estate a pastoral holding belonging to C.J. Griffith and James Moore which the began in the Rowsley area south west of Bacchus Marsh in the 1840s. The maps are pasted into a bound volume containing 76 maps or plans in total. High resolution digital image stored on BMDHS computer network. bacchus marsh victoria maps, glenvale estate property, glenvale estate land sales, glenmore estate, glenmore station -
Glen Eira Historical Society
Document - LAND SUBDIVISIONS 1880-1938
... This file contains various subdivisions’ advertising flyers and cards. 1/Advertising announcement for auction sale of land (15 lots) at Glenhuntly Tram Terminus, to be held on 29/03/1924. ...This file contains various subdivisions’ advertising flyers and cards. 1/Advertising announcement for auction sale of land (15 lots) at Glenhuntly Tram Terminus, to be held on 29/03/1924. ...This file contains various subdivisions’ advertising flyers and cards. 1/Advertising announcement for auction sale of land (15 lots) at Glenhuntly Tram Terminus, to be held on 29/03/1924. Verso is map of the area (21.5cm x 29cm) 2/Advertising announcement for Trustees’ Auction sale of corner shop sites at Caulfield South near Glenhuntly Road and Hawthorn Roads, 15/11/1927 (21cm x 31cm) 3/Advertising pamphlet (A3) for auction of Cantala Estate, East St. Kilda (32 allotments), between Dandenong, Waiora, and Alma Roads, 21/05/1938 (15.5cm x 28.5cm) 4/Seven advertising postcards relating to auctions of land in Caulfield and Elsternwick. Only one (10 December 1881) with a year on it. (Each 13.5cm x 9cm) 5/Four more advertising postcards relating to auctions of land in Caulfield. One is dated 31/11/1880(?); another 09/02/1905. A third has no date. A fourth postcard is a map of allotments between Orrong, Kooyong, Seymour and Alison Roads, Caulfield, no date (each 13.5cm x 9cm) 6/Large advertising poster (41cm x 52.5cm) for ‘Carnegie Land Sale’ auction of the Egan Estate (near Carnegie Railway Station) on 12 April, no year given, but appears to be circa1900 7/‘Riddell Estate – Plan of Subdivision – Parish of Prahran’ mounted map, no date, probably c. 1900 (16cm x 21cm)auctions, house auctions, land subdivision, land development, subdivisions, caulfield, land subdivisions, east st. kilda, glenhuntly, carnegie, map, ‘new glenhuntly tram terminus estate’, ‘cantala estate’, ‘strathnaver estate’, ‘range estate’, ‘egan estate’, ‘riddell estate’ -
 Sunshine and District Historical Society Incorporated
Administrative record - City of Sunshine - Commissioner Mr Alexander Alex George Gillon Collection 1976 - 1982 - Notice of ordinary meeting of the council of the City of Sunshine to be held on 24th August 1977, City of Sunshine, 17th August 1977
... Notice of Ordinary Meeting of the Council of the City of Sunshine to be held on 24th August 1977 Report of the Town Clerk's Department Report of the Town Clerk Superannuation Municipal Officer's Association Central Methodist Mission Home for the Frail / Aged Lease of land Darnley Street Land Adjacent to More Park in Ballarat Road Deer Park Hall Committee of Management Sunshine Swimming and Life Saving Club Infant Welfare Centres Pavilion Albion Tennis Club Tennis Courts Sunshine North Tennis Club Hulett Street Private Street Scheme Use of Council Land Survey Committee of Officers Land Transfer 43 Furlong Road Limits of Overdrafts Proposed Purchase of New Sunshine Tip Site Supplementary Valuations Report of the Co-Ordinator Welfare Services Committee of Management 43 Furlong Road Child Care Centre Emergency Accommodation Midway Hostel Report of the Chief Health Inspector Weights & Measures Report for the Two Months Ending 31st July 1977 Report of the Inspector Weights & Measures Sanitary Contract Licences Discharge to Council Controlled Drains Fees for Analyses Health Act 1958 Amusement Machines in Shops in Close Proximity to Schools Report of the City Librarian Library Statistics Seminar At Monash University The Economic Approach To Public Library Development Report of the City Engineer Land Use Permit Quinn Estate for the Purpose of Erecting Detached Houses Council Policy Land Use Permit Industrial Estate Lots 32 to 36 Fourth Avenue Land Use Permit Application Storing of Motor Vehicles Lot 18 Green Street for Nick's Boby Works Pty Ltd at Judge Street Enforcement of Melbourne Metropolitan Planning Scheme Use of Lot 271 Beela Court as a Transport Depot Land Use Permit Application Sale and Distribution of Floor Coverings, Builders Hardware, Electrical Domestic Appliances and Furniture Land Bounded by Halstead Street and Ashley Street Land Use Permit Application Milk Bar Addition to Existing House 53 King Edward Avenue Land Use Permit Application Advertising Hoarding Lot 26 & 27 Anderson Road Land Use Permit Sunshine Golf Club Pavilion Ralph Street Land Use Permit Application Detached House Lot 121 Lewin Street Land Use Permit Application Advertising Hoarding Lot 1 Ballarat Road South West Corner Summerhill Road Land Use Permit Application Access to Main Road for Lot 15 Geelong Road Land Use Permit Application Four Floodlights 186 - 190 Mitchell Street North East Corner Ashley Street Land Use Permit Application Storage and Wrecking of Old Cars for Scrap and Sale Lots 14. 15 & 16 Bunnett Street Land Use Permit Application Service Premises and Caretaker's Dwelling 461 Ballarat Road Land Use Permit Application 3 Display Homes Aycliffe Drive and Land Use Permit Application Car Parking to Serve Display Home Centre North East Corner Aycliffe Drive and Reston Court Deer Park Land Use Permit Application Italo - Australian Social Club (Italo - Australian Co-Operative Social Club Ltd) Place of Assembly Furlong Road Land Use Permit Application Reprocessing of Scrap Metals Lot 3 Geelong Road Land Use Permit Application Extension to Existing Work Shop For Mentally Retarded Children Day Training Centre Council Reserve Bounded by Churchill Avenue, Darnley Street & Ravenhall Street Land Use Permit Application Service Premises Addition to Existing Bakery 119 McIntyre Road Land Use Permit Application Home Occupation 43 Bloomfield Avenue Plan of Subdivision Stage 3 Furlong Road Estate Strata Subdivision 437 Ballarat Road Westerngate Estate Stage 2 Plan of Subdivision Neale Road and Station Road Plan of Consolidation Rothray Avenues and Arvona Avenue Width of Robinsons Road Westerngate Robinsons Road Parking Area Tallintyre road Housing Commission of Victoria Contract Supply & Maintenance of Vehicles Concrete Reinstatements Quotations Garfield Street Scheme Construction Proposed Traffic Signals Main Road West, Main Road East, St. ...Albans Maribyrnong River Mitchell Street Hampton Avenue Moria Street Wright Street Thyra Street Percy Street Ensign Street Delacey Street Northumberland Road Sunshine Library McCracken Street The Hub Sun Crescent Hampshire Road Brooklyn Pre-School Centr Cypress Avenue Ainsworth Reserve Vernon Street Sunshine Indoor Swimming Pool Hall Street Notice of Ordinary Meeting of the Council of the City of Sunshine to be held on 24th August 1977 Report of the Town Clerk's Department Report of the Town Clerk Superannuation Municipal Officer's Association Central Methodist Mission Home for the Frail / Aged Lease of land Darnley Street Land Adjacent to More Park in Ballarat Road Deer Park Hall Committee of Management Sunshine Swimming and Life Saving Club Infant Welfare Centres Pavilion Albion Tennis Club Tennis Courts Sunshine North Tennis Club Hulett Street Private Street Scheme Use of Council Land Survey Committee of Officers Land Transfer 43 Furlong Road Limits of Overdrafts Proposed Purchase of New Sunshine Tip Site Supplementary Valuations Report of the Co-Ordinator Welfare Services Committee of Management 43 Furlong Road Child Care Centre Emergency Accommodation Midway Hostel Report of the Chief Health Inspector Weights & Measures Report for the Two Months Ending 31st July 1977 Report of the Inspector Weights & Measures Sanitary Contract Licences Discharge to Council Controlled Drains Fees for Analyses Health Act 1958 Amusement Machines in Shops in Close Proximity to Schools Report of the City Librarian Library Statistics Seminar At Monash University The Economic Approach To Public Library Development Report of the City Engineer Land Use Permit Quinn Estate for the Purpose of Erecting Detached Houses Council Policy Land Use Permit Industrial Estate Lots 32 to 36 Fourth Avenue Land Use Permit Application Storing of Motor Vehicles Lot 18 Green Street for Nick's Boby Works Pty Ltd at Judge Street Enforcement of Melbourne Metropolitan Planning Scheme Use of Lot 271 Beela Court as a Transport Depot Land Use Permit Application Sale and Distribution of Floor Coverings, Builders Hardware, Electrical Domestic Appliances and Furniture Land Bounded by Halstead Street and Ashley Street Land Use Permit Application Milk Bar Addition to Existing House 53 King Edward Avenue Land Use Permit Application Advertising Hoarding Lot 26 & 27 Anderson Road Land Use Permit Sunshine Golf Club Pavilion Ralph Street Land Use Permit Application Detached House Lot 121 Lewin Street Land Use Permit Application Advertising Hoarding Lot 1 Ballarat Road South West Corner Summerhill Road Land Use Permit Application Access to Main Road for Lot 15 Geelong Road Land Use Permit Application Four Floodlights 186 - 190 Mitchell Street North East Corner Ashley Street Land Use Permit Application Storage and Wrecking of Old Cars for Scrap and Sale Lots 14. 15 & 16 Bunnett Street Land Use Permit Application Service Premises and Caretaker's Dwelling 461 Ballarat Road Land Use Permit Application 3 Display Homes Aycliffe Drive and Land Use Permit Application Car Parking to Serve Display Home Centre North East Corner Aycliffe Drive and Reston Court Deer Park Land Use Permit Application Italo - Australian Social Club (Italo - Australian Co-Operative Social Club Ltd) Place of Assembly Furlong Road Land Use Permit Application Reprocessing of Scrap Metals Lot 3 Geelong Road Land Use Permit Application Extension to Existing Work Shop For Mentally Retarded Children Day Training Centre Council Reserve Bounded by Churchill Avenue, Darnley Street & Ravenhall Street Land Use Permit Application Service Premises Addition to Existing Bakery 119 McIntyre Road Land Use Permit Application Home Occupation 43 Bloomfield Avenue Plan of Subdivision Stage 3 Furlong Road Estate Strata Subdivision 437 Ballarat Road Westerngate Estate Stage 2 Plan of Subdivision Neale Road and Station Road Plan of Consolidation Rothray Avenues and Arvona Avenue Width of Robinsons Road Westerngate Robinsons Road Parking Area Tallintyre road Housing Commission of Victoria Contract Supply & Maintenance of Vehicles Concrete Reinstatements Quotations Garfield Street Scheme Construction Proposed Traffic Signals Main Road West, Main Road East, St. ...Notice of Ordinary Meeting of the Council of the City of Sunshine to be held on 24th August 1977 Report of the Town Clerk's Department Report of the Town Clerk Superannuation Municipal Officer's Association Central Methodist Mission Home for the Frail / Aged Lease of land Darnley Street Land Adjacent to More Park in Ballarat Road Deer Park Hall Committee of Management Sunshine Swimming and Life Saving Club Infant Welfare Centres Pavilion Albion Tennis Club Tennis Courts Sunshine North Tennis Club Hulett Street Private Street Scheme Use of Council Land Survey Committee of Officers Land Transfer 43 Furlong Road Limits of Overdrafts Proposed Purchase of New Sunshine Tip Site Supplementary Valuations Report of the Co-Ordinator Welfare Services Committee of Management 43 Furlong Road Child Care Centre Emergency Accommodation Midway Hostel Report of the Chief Health Inspector Weights & Measures Report for the Two Months Ending 31st July 1977 Report of the Inspector Weights & Measures Sanitary Contract Licences Discharge to Council Controlled Drains Fees for Analyses Health Act 1958 Amusement Machines in Shops in Close Proximity to Schools Report of the City Librarian Library Statistics Seminar At Monash University The Economic Approach To Public Library Development Report of the City Engineer Land Use Permit Quinn Estate for the Purpose of Erecting Detached Houses Council Policy Land Use Permit Industrial Estate Lots 32 to 36 Fourth Avenue Land Use Permit Application Storing of Motor Vehicles Lot 18 Green Street for Nick's Boby Works Pty Ltd at Judge Street Enforcement of Melbourne Metropolitan Planning Scheme Use of Lot 271 Beela Court as a Transport Depot Land Use Permit Application Sale and Distribution of Floor Coverings, Builders Hardware, Electrical Domestic Appliances and Furniture Land Bounded by Halstead Street and Ashley Street Land Use Permit Application Milk Bar Addition to Existing House 53 King Edward Avenue Land Use Permit Application Advertising Hoarding Lot 26 & 27 Anderson Road Land Use Permit Sunshine Golf Club Pavilion Ralph Street Land Use Permit Application Detached House Lot 121 Lewin Street Land Use Permit Application Advertising Hoarding Lot 1 Ballarat Road South West Corner Summerhill Road Land Use Permit Application Access to Main Road for Lot 15 Geelong Road Land Use Permit Application Four Floodlights 186 - 190 Mitchell Street North East Corner Ashley Street Land Use Permit Application Storage and Wrecking of Old Cars for Scrap and Sale Lots 14. 15 & 16 Bunnett Street Land Use Permit Application Service Premises and Caretaker's Dwelling 461 Ballarat Road Land Use Permit Application 3 Display Homes Aycliffe Drive and Land Use Permit Application Car Parking to Serve Display Home Centre North East Corner Aycliffe Drive and Reston Court Deer Park Land Use Permit Application Italo - Australian Social Club (Italo - Australian Co-Operative Social Club Ltd) Place of Assembly Furlong Road Land Use Permit Application Reprocessing of Scrap Metals Lot 3 Geelong Road Land Use Permit Application Extension to Existing Work Shop For Mentally Retarded Children Day Training Centre Council Reserve Bounded by Churchill Avenue, Darnley Street & Ravenhall Street Land Use Permit Application Service Premises Addition to Existing Bakery 119 McIntyre Road Land Use Permit Application Home Occupation 43 Bloomfield Avenue Plan of Subdivision Stage 3 Furlong Road Estate Strata Subdivision 437 Ballarat Road Westerngate Estate Stage 2 Plan of Subdivision Neale Road and Station Road Plan of Consolidation Rothray Avenues and Arvona Avenue Width of Robinsons Road Westerngate Robinsons Road Parking Area Tallintyre road Housing Commission of Victoria Contract Supply & Maintenance of Vehicles Concrete Reinstatements Quotations Garfield Street Scheme Construction Proposed Traffic Signals Main Road West, Main Road East, St. Albans Road & East Esplanade Speed Reduction Sign Western Highway Deer Park Tender for Surplus Equipment Maribyrnong River Speed Limit M.M.B.W. Easement Drainage Lot 4 Mitchell Street Maidstone Certificate of Completion Hampton Avenue Group Private Street Scheme Proposed Open Space Land in Moria Street, Wright Street & Thyra Street Sunshine Bus Shelter Subsidy from Transport Funds of the Transport Regulation Board Report of the Building Surveyor Building & Development Approval Committee Report Extension of Permit 10 Percy Street St. Albans Extension of House 4 Ensign Street Maribyrnong Undersize Allotment Lot 2 Delacey Street Maidstone Location of Open Garage 81 Northumberland Road Sunshine North Renovation Central Library McCracken Street Alterations The Hub W.C. block Hampshire Road Brooklyn Pre-School Centre Child Care Centre / Pavilion Ainsworth Reserve Sunshine Indoor Swimming Pool Orders of the Day Westerngate Estate Robinsons Road Fencing 83 Hall Street Sunshine West city of sunshine, alexander "alex" george gillon, central methodist mission, darnley street, braybrook, more park, ardeer, deer park hall committee of management, albion tennis club, sunshine north tennis club, esmond street, station road, deer park, sunshine swimming and life saving club, furlong road, sunshine tip, furlong road child care centre, midway hostel, williamson road, maribyrnong, fourth avenue, sunshine, green street, judge street, beela court, sunshine west, halstead street, ashley street, maidstone, king edward avenue, albion, sunshine golf club, ralph street, lewin street, summerhill road, geelong road, brooklyn, bunnett street, sunshine north, ballarat road, aycliffe drive, reston court, italo - australian social club, italo - australian co-operative social club ltd, churchill avenue, ravenhall street, mcintyre road, bloomfield avenue, neale road, rothray avenue, arvona avenue, robinsons road, garfield street, st. albans, maribyrnong river, mitchell street, hampton avenue, moria street, wright street, thyra street, percy street, ensign street, delacey street, northumberland road, sunshine library, mccracken street, the hub, sun crescent, hampshire road, brooklyn pre-school centr, cypress avenue, ainsworth reserve, vernon street, sunshine indoor swimming pool, hall street -
 Sunshine and District Historical Society Incorporated
Administrative record - City of Sunshine - Commissioner Mr Alexander Alex George Gillon Collection 1976 - 1982 - Minutes of the ordinary meeting of council held on 24th August 1977, City of Sunshine, 24th August 1977
... Minutes of the Ordinary Meeting of Council held on 24th August 1977 Report of the Town Clerk's Department Report of the Town Clerk Superannuation Municipal Officer's Association Central Methodist Mission Home for the Frail / Aged Lease of land Darnley Street Land Adjacent to More Park in Ballarat Road Deer Park Hall Committee of Management Sunshine Swimming and Life Saving Club Infant Welfare Centres Pavilion Albion Tennis Club Tennis Courts Sunshine North Tennis Club Hulett Street Private Street Scheme Use of Council Land Survey Committee of Officers Land Transfer 43 Furlong Road Limits of Overdrafts Proposed Purchase of New Sunshine Tip Site Supplementary Valuations Report of the Co-Ordinator Welfare Services Committee of Management 43 Furlong Road Child Care Centre Emergency Accommodation Midway Hostel Report of the Chief Health Inspector Weights & Measures Report for the Two Months Ending 31st July 1977 Report of the Inspector Weights & Measures Sanitary Contract Licences Discharge to Council Controlled Drains Fees for Analyses Health Act 1958 Amusement Machines in Shops in Close Proximity to Schools Report of the City Librarian Library Statistics Seminar At Monash University The Economic Approach To Public Library Development Report of the City Engineer Land Use Permit Quinn Estate for the Purpose of Erecting Detached Houses Council Policy Land Use Permit Industrial Estate Lots 32 to 36 Fourth Avenue Land Use Permit Application Storing of Motor Vehicles Lot 18 Green Street for Nick's Boby Works Pty Ltd at Judge Street Enforcement of Melbourne Metropolitan Planning Scheme Use of Lot 271 Beela Court as a Transport Depot Land Use Permit Application Sale and Distribution of Floor Coverings, Builders Hardware, Electrical Domestic Appliances and Furniture Land Bounded by Halstead Street and Ashley Street Land Use Permit Application Milk Bar Addition to Existing House 53 King Edward Avenue Land Use Permit Application Advertising Hoarding Lot 26 & 27 Anderson Road Land Use Permit Sunshine Golf Club Pavilion Ralph Street Land Use Permit Application Detached House Lot 121 Lewin Street Land Use Permit Application Advertising Hoarding Lot 1 Ballarat Road South West Corner Summerhill Road Land Use Permit Application Access to Main Road for Lot 15 Geelong Road Land Use Permit Application Four Floodlights 186 - 190 Mitchell Street North East Corner Ashley Street Land Use Permit Application Storage and Wrecking of Old Cars for Scrap and Sale Lots 14. 15 & 16 Bunnett Street Land Use Permit Application Service Premises and Caretaker's Dwelling 461 Ballarat Road Land Use Permit Application 3 Display Homes Aycliffe Drive and Land Use Permit Application Car Parking to Serve Display Home Centre North East Corner Aycliffe Drive and Reston Court Deer Park Land Use Permit Application Italo - Australian Social Club (Italo - Australian Co-Operative Social Club Ltd) Place of Assembly Furlong Road Land Use Permit Application Reprocessing of Scrap Metals Lot 3 Geelong Road Land Use Permit Application Extension to Existing Work Shop For Mentally Retarded Children Day Training Centre Council Reserve Bounded by Churchill Avenue, Darnley Street & Ravenhall Street Land Use Permit Application Service Premises Addition to Existing Bakery 119 McIntyre Road Land Use Permit Application Home Occupation 43 Bloomfield Avenue Plan of Subdivision Stage 3 Furlong Road Estate Strata Subdivision 437 Ballarat Road Westerngate Estate Stage 2 Plan of Subdivision Neale Road and Station Road Plan of Consolidation Rothray Avenues and Arvona Avenue Width of Robinsons Road Westerngate Robinsons Road Parking Area Tallintyre road Housing Commission of Victoria Contract Supply & Maintenance of Vehicles Concrete Reinstatements Quotations Garfield Street Scheme Construction Proposed Traffic Signals Main Road West, Main Road East, St. ...Albans Road East Esplanade Western Highway Hampton Avenue Moria Street Wright Street Thyra Street Percy Street Ensign Street Delacey Street Northumberland Road Sunshine Library McCracken Street The Hub Sun Crescent Hampshire Road Brooklyn Pre-School Centre Cypress Avenue Ainsworth Reserve Vernon Street Hall Street Minutes of the Ordinary Meeting of Council held on 24th August 1977 Report of the Town Clerk's Department Report of the Town Clerk Superannuation Municipal Officer's Association Central Methodist Mission Home for the Frail / Aged Lease of land Darnley Street Land Adjacent to More Park in Ballarat Road Deer Park Hall Committee of Management Sunshine Swimming and Life Saving Club Infant Welfare Centres Pavilion Albion Tennis Club Tennis Courts Sunshine North Tennis Club Hulett Street Private Street Scheme Use of Council Land Survey Committee of Officers Land Transfer 43 Furlong Road Limits of Overdrafts Proposed Purchase of New Sunshine Tip Site Supplementary Valuations Report of the Co-Ordinator Welfare Services Committee of Management 43 Furlong Road Child Care Centre Emergency Accommodation Midway Hostel Report of the Chief Health Inspector Weights & Measures Report for the Two Months Ending 31st July 1977 Report of the Inspector Weights & Measures Sanitary Contract Licences Discharge to Council Controlled Drains Fees for Analyses Health Act 1958 Amusement Machines in Shops in Close Proximity to Schools Report of the City Librarian Library Statistics Seminar At Monash University The Economic Approach To Public Library Development Report of the City Engineer Land Use Permit Quinn Estate for the Purpose of Erecting Detached Houses Council Policy Land Use Permit Industrial Estate Lots 32 to 36 Fourth Avenue Land Use Permit Application Storing of Motor Vehicles Lot 18 Green Street for Nick's Boby Works Pty Ltd at Judge Street Enforcement of Melbourne Metropolitan Planning Scheme Use of Lot 271 Beela Court as a Transport Depot Land Use Permit Application Sale and Distribution of Floor Coverings, Builders Hardware, Electrical Domestic Appliances and Furniture Land Bounded by Halstead Street and Ashley Street Land Use Permit Application Milk Bar Addition to Existing House 53 King Edward Avenue Land Use Permit Application Advertising Hoarding Lot 26 & 27 Anderson Road Land Use Permit Sunshine Golf Club Pavilion Ralph Street Land Use Permit Application Detached House Lot 121 Lewin Street Land Use Permit Application Advertising Hoarding Lot 1 Ballarat Road South West Corner Summerhill Road Land Use Permit Application Access to Main Road for Lot 15 Geelong Road Land Use Permit Application Four Floodlights 186 - 190 Mitchell Street North East Corner Ashley Street Land Use Permit Application Storage and Wrecking of Old Cars for Scrap and Sale Lots 14. 15 & 16 Bunnett Street Land Use Permit Application Service Premises and Caretaker's Dwelling 461 Ballarat Road Land Use Permit Application 3 Display Homes Aycliffe Drive and Land Use Permit Application Car Parking to Serve Display Home Centre North East Corner Aycliffe Drive and Reston Court Deer Park Land Use Permit Application Italo - Australian Social Club (Italo - Australian Co-Operative Social Club Ltd) Place of Assembly Furlong Road Land Use Permit Application Reprocessing of Scrap Metals Lot 3 Geelong Road Land Use Permit Application Extension to Existing Work Shop For Mentally Retarded Children Day Training Centre Council Reserve Bounded by Churchill Avenue, Darnley Street & Ravenhall Street Land Use Permit Application Service Premises Addition to Existing Bakery 119 McIntyre Road Land Use Permit Application Home Occupation 43 Bloomfield Avenue Plan of Subdivision Stage 3 Furlong Road Estate Strata Subdivision 437 Ballarat Road Westerngate Estate Stage 2 Plan of Subdivision Neale Road and Station Road Plan of Consolidation Rothray Avenues and Arvona Avenue Width of Robinsons Road Westerngate Robinsons Road Parking Area Tallintyre road Housing Commission of Victoria Contract Supply & Maintenance of Vehicles Concrete Reinstatements Quotations Garfield Street Scheme Construction Proposed Traffic Signals Main Road West, Main Road East, St. ...Minutes of the Ordinary Meeting of Council held on 24th August 1977 Report of the Town Clerk's Department Report of the Town Clerk Superannuation Municipal Officer's Association Central Methodist Mission Home for the Frail / Aged Lease of land Darnley Street Land Adjacent to More Park in Ballarat Road Deer Park Hall Committee of Management Sunshine Swimming and Life Saving Club Infant Welfare Centres Pavilion Albion Tennis Club Tennis Courts Sunshine North Tennis Club Hulett Street Private Street Scheme Use of Council Land Survey Committee of Officers Land Transfer 43 Furlong Road Limits of Overdrafts Proposed Purchase of New Sunshine Tip Site Supplementary Valuations Report of the Co-Ordinator Welfare Services Committee of Management 43 Furlong Road Child Care Centre Emergency Accommodation Midway Hostel Report of the Chief Health Inspector Weights & Measures Report for the Two Months Ending 31st July 1977 Report of the Inspector Weights & Measures Sanitary Contract Licences Discharge to Council Controlled Drains Fees for Analyses Health Act 1958 Amusement Machines in Shops in Close Proximity to Schools Report of the City Librarian Library Statistics Seminar At Monash University The Economic Approach To Public Library Development Report of the City Engineer Land Use Permit Quinn Estate for the Purpose of Erecting Detached Houses Council Policy Land Use Permit Industrial Estate Lots 32 to 36 Fourth Avenue Land Use Permit Application Storing of Motor Vehicles Lot 18 Green Street for Nick's Boby Works Pty Ltd at Judge Street Enforcement of Melbourne Metropolitan Planning Scheme Use of Lot 271 Beela Court as a Transport Depot Land Use Permit Application Sale and Distribution of Floor Coverings, Builders Hardware, Electrical Domestic Appliances and Furniture Land Bounded by Halstead Street and Ashley Street Land Use Permit Application Milk Bar Addition to Existing House 53 King Edward Avenue Land Use Permit Application Advertising Hoarding Lot 26 & 27 Anderson Road Land Use Permit Sunshine Golf Club Pavilion Ralph Street Land Use Permit Application Detached House Lot 121 Lewin Street Land Use Permit Application Advertising Hoarding Lot 1 Ballarat Road South West Corner Summerhill Road Land Use Permit Application Access to Main Road for Lot 15 Geelong Road Land Use Permit Application Four Floodlights 186 - 190 Mitchell Street North East Corner Ashley Street Land Use Permit Application Storage and Wrecking of Old Cars for Scrap and Sale Lots 14. 15 & 16 Bunnett Street Land Use Permit Application Service Premises and Caretaker's Dwelling 461 Ballarat Road Land Use Permit Application 3 Display Homes Aycliffe Drive and Land Use Permit Application Car Parking to Serve Display Home Centre North East Corner Aycliffe Drive and Reston Court Deer Park Land Use Permit Application Italo - Australian Social Club (Italo - Australian Co-Operative Social Club Ltd) Place of Assembly Furlong Road Land Use Permit Application Reprocessing of Scrap Metals Lot 3 Geelong Road Land Use Permit Application Extension to Existing Work Shop For Mentally Retarded Children Day Training Centre Council Reserve Bounded by Churchill Avenue, Darnley Street & Ravenhall Street Land Use Permit Application Service Premises Addition to Existing Bakery 119 McIntyre Road Land Use Permit Application Home Occupation 43 Bloomfield Avenue Plan of Subdivision Stage 3 Furlong Road Estate Strata Subdivision 437 Ballarat Road Westerngate Estate Stage 2 Plan of Subdivision Neale Road and Station Road Plan of Consolidation Rothray Avenues and Arvona Avenue Width of Robinsons Road Westerngate Robinsons Road Parking Area Tallintyre road Housing Commission of Victoria Contract Supply & Maintenance of Vehicles Concrete Reinstatements Quotations Garfield Street Scheme Construction Proposed Traffic Signals Main Road West, Main Road East, St. Albans Road & East Esplanade Speed Reduction Sign Western Highway Deer Park Tender for Surplus Equipment Maribyrnong River Speed Limit M.M.B.W. Easement Drainage Lot 4 Mitchell Street Maidstone Certificate of Completion Hampton Avenue Group Private Street Scheme Proposed Open Space Land in Moria Street, Wright Street & Thyra Street Sunshine Bus Shelter Subsidy from Transport Funds of the Transport Regulation Board Report of the Building Surveyor Building & Development Approval Committee Report Extension of Permit 10 Percy Street St. Albans Extension of House 4 Ensign Street Maribyrnong Undersize Allotment Lot 2 Delacey Street Maidstone Location of Open Garage 81 Northumberland Road Sunshine North Renovation Central Library McCracken Street Alterations The Hub W.C. block Hampshire Road Brooklyn Pre-School Centre Child Care Centre / Pavilion Ainsworth Reserve Sunshine Indoor Swimming Pool Orders of the Day Westerngate Estate Robinsons Road Fencing 83 Hall Street Sunshine West city of sunshine, alexander "alex" george gillon, central methodist mission, darnley street, braybrook, more park, ardeer, deer park hall committee of management, albion tennis club, sunshine north tennis club, hulett street, albion, sunshine swimming and life saving club, furlong road, st. albans, sunshine north, sunshine tip, furlong road child care centre, midway hostel, williamson road, maribyrnong, fourth avenue, green street, judge street, halstead street, ashley street, maidstone, king edward avenue, anderson road, sunshine golf club, ralph street, sunshine west, lewin street, deer park, ballarat road, summerhill road, geelong road, brooklyn, mitchell street, bunnett street, aycliffe drive, reston court, italo - australian social club, italo - australian co-operative social club ltd, churchill avenue, ravenhall street, bloomfield avenue, neale road, station road, rothray avenues, arvona avenue, robinsons road, main road west, main road east, st. albans road, east esplanade, western highway, hampton avenue, moria street, wright street, thyra street, percy street, ensign street, delacey street, northumberland road, sunshine library, mccracken street, the hub, sun crescent, hampshire road, brooklyn pre-school centre, cypress avenue, ainsworth reserve, vernon street, hall street -
 Sunshine and District Historical Society Incorporated
Administrative record - City of Sunshine - Commissioner Mr Alexander Alex George Gillon Collection 1976 - 1982 - Notice of Ordinary Meeting 9th March 1982, City of Sunshine, 3rd March 1982
... Bernadettes School West Moreland Road Sunshine North Planning Permit Application Alterations to Existing Office Lot 1 Rosamond Road Maidstone Planning Permit Application Panel Signs 405 Ballarat Road Sunshine Planning Permit Application Floodlit Promotions Panel Sign Lot 15 Geelong Road Brooklyn Planning Permit Application Plant Platform 51 McIntyre Road Sunshine North Plan of Proposed Consolidation Lots 41, 42 & 43 Somers Street & Grainger Street Sunshine / Deer Park Plan of Proposed Consolidation Robertsons Engineering Lots 79 & 80 Market Road Sunshine Plan of Removal of Easement Robertsons Engineering Lots 79 & 80 Market Road Sunshine Plan of Proposed Consolidation Deer Park Engineering Ballarat Road Deer Park Plan of Removal of Easement Deer Park Engineering Ballarat Road Deer Park Plan of Transfer Kentucky Fried Chicken Ballarat Road Sunshine Plan of Proposed Consolidation St. ...Bernadettes School West Moreland Road Sunshine North Planning Permit Application Alterations to Existing Office Lot 1 Rosamond Road Maidstone Planning Permit Application Panel Signs 405 Ballarat Road Sunshine Planning Permit Application Floodlit Promotions Panel Sign Lot 15 Geelong Road Brooklyn Planning Permit Application Plant Platform 51 McIntyre Road Sunshine North Plan of Proposed Consolidation Lots 41, 42 & 43 Somers Street & Grainger Street Sunshine / Deer Park Plan of Proposed Consolidation Robertsons Engineering Lots 79 & 80 Market Road Sunshine Plan of Removal of Easement Robertsons Engineering Lots 79 & 80 Market Road Sunshine Plan of Proposed Consolidation Deer Park Engineering Ballarat Road Deer Park Plan of Removal of Easement Deer Park Engineering Ballarat Road Deer Park Plan of Transfer Kentucky Fried Chicken Ballarat Road Sunshine Plan of Proposed Consolidation St. ...Ordinary meeting notice including reports from Council's officers Report of the Town Clerk's Department Report of the Town Clerk Deer Park Club Request for Loan for Improvement to the Bowling Green Refuse Disposal Agreements Possible Cancellations Pennel Reserve Hall Committee Replacement of Member Maribyrnong Reserve Committee of Management Replacement of Fence Sporting Complex (F.I.T. Project) New Activity The Hub Sports Centre Report of the Co-Ordinator of Welfare Services Co-Ordinator Footscray / Sunshine Early Childhood Development Programme Disability Resources Centre Pre-School Advisor Project Officer Braybrook / Glengala Estate Improvement Project Community Youth Support Scheme Report of the Chief Health Surveyor Removal of Dwelling Outside the Municipality 6 Williamson Road Maribyrnong to Shire of Maldon Temporary Public Buildings Circus's Disposal of Refure (Further Amendment) By-law Roberts Crescent Infant Welfare Centre Health Act Registrations Report of the Medical Officer of Health Report of the Chief Librarian Report of the Children's Services Librarian December / January 1981 / 1982 Holiday Programme Report of the City Engineers Department Report of the City Engineer / Planner Planning Permit Application Part Lot 2 Shopping Centre Alterations Neale Road Deer Park Planning Permit Application Presbytery Lot 59 Western Highway Deer Park Planning Permit Application Factory Lot 14 McIntyre Road Sunshine North Planning Permit Application Transport Depot Lots 1 & 2 First Avenue and Lot 2 & 4 Second Avenue Sunshine Planning Permit Application Proposed Staff Room Extension St. Bernadettes School West Moreland Road Sunshine North Planning Permit Application Alterations to Existing Office Lot 1 Rosamond Road Maidstone Planning Permit Application Panel Signs 405 Ballarat Road Sunshine Planning Permit Application Floodlit Promotions Panel Sign Lot 15 Geelong Road Brooklyn Planning Permit Application Plant Platform 51 McIntyre Road Sunshine North Plan of Proposed Consolidation Lots 41, 42 & 43 Somers Street & Grainger Street Sunshine / Deer Park Plan of Proposed Consolidation Robertsons Engineering Lots 79 & 80 Market Road Sunshine Plan of Removal of Easement Robertsons Engineering Lots 79 & 80 Market Road Sunshine Plan of Proposed Consolidation Deer Park Engineering Ballarat Road Deer Park Plan of Removal of Easement Deer Park Engineering Ballarat Road Deer Park Plan of Transfer Kentucky Fried Chicken Ballarat Road Sunshine Plan of Proposed Consolidation St. Albans Road & Princes Street St. Albans Plan of Subdivision I.C.I. Western Highway Service Road Deer Park Local Government (Land Liable to Flooding) Act 1979 designation of Flood Levels Maribyrnong River and other areas Remodel of Intersection Signals Raleigh Road / Rosamond Road Maribyrnong Hampshire Road / Herford Road Signalisation Declaration of Sewerage Area Availability of Sewerage Facilities Footpath Construction McIntyre Road from Bridge to Baldwin Avenue Sunshine North Traffic Management C.R.B. / ROSTA Deer Park Hall Report of Building Surveyor Show Cause 2 Fairbairn Road Sunshine West Location of Building 4 Western Avenue Sunshine West Location of Building McKechnie Street St. Albans Substandard Allotment Lot 25A Ballarat Road Sunshine Report of the Superintendent of Parks & Recreation Landscaping Selwyn Park Tennis Pavilion Removal of Trees Blanche Street Ardeer Tree Removal Request 1 Winnington Street Deer Park Tree Removal Request 12 Coronation Street Sunshine North city of sunshine, alexander "alex" george gillon, deer park club, ballarat road, deer park, pennell reserve hall committee, pennell reserve, burke street, braybrook, maribyrnong reserve, hortense street, maribyrnong, maribyrnong reserve committee of management, the hub, sun crescent, sunshine, williamson road, roberts crescent infant welfare centre, roberts crescent, sunshine west, neale road, mcintyre road, sunshine north, second avenue, westmoreland road, rosamond road, maidstone, geelong road, brooklyn, somers street, grainger street, market road, st. albans road, princes street, st. albans, western highway, raleigh road, hampshire road, hertford road, baldwin avenue, deer park hall, station road, fairbairn road, western avenue, mckechnie street, selwyn park, selwyn street, albion, blanche street, ardeer, winnington street, coronation street, albion tennis club -
 Sunshine and District Historical Society Incorporated
Administrative record - City of Sunshine - Commissioner Mr Alexander Alex George Gillon Collection 1976 - 1982 - Notice of ordinary meeting of the council of the City of Sunshine to be held on 27th April 1977, City of Sunshine, 18th April 1977
... Albans) & 12th Sunshine The Hub hours of Operations Workshop Council Depot Unexpected Loan Monies Brooklyn Preschool Centre Western Region Commission Future Operations Report of the Chief Health Inspector Removal of Dwelling Outside of Municipality 107 Devonshire Road to Scarsdale in the Shire of Glenville Rat Control Prohibition on Non-Returnable Bottles Report of the Medical Officer of Health Weights & Measures Report for the Two Months Ending 31st March 1977 Report of the By-Laws Officer Court Proceedings Recreation Vehicles By-Law No 121 Proposed Limited Parking Shopping Area Mitchell Street Alterations In Parking Provisions Off Street Areas Main Shopping Areas Various Outlying Areas Report of City Librarian Maidstone Library Introduction to library Automation course Report of City Engineer Control of Caravan Parks Under The Melbourne And Metropolitan Planning Scheme Rezoning of Land For Proposed Garbage Depot Disused Albion Quarry Ballarat Road Albion Town Planning Enquires Land Use Permit Application Store for Building Materials and Crane Hampton Avenue Land Use Permit Service Premises and Dwelling Lot 204 Browne Avenue Land Use Permit Application Detached House Lot 1 Boreham Street Land Use Permit Application Sunshine Cricket Club Cricket Pavilion Dempster Park Phoenix Street Land Use Permit Petrol Filling Station and Hotel / Motel Corner Neale Road and Stations Roads Land Use Permit Application Warehouse Extensions and Office Addition Maribyrnong Timber and Building Supplies 58 Emu Road Land Use Permit Application Garden and Building Supplies Lot 14 Francis Street and Lot 15 Geelong Road Furlong Road Estate Stage 5 Furlong Road Estate Stage 6 Westerngate Estate Stage 2 Additional Easements R.D.C. ...Albans) & 12th Sunshine The Hub hours of Operations Workshop Council Depot Unexpected Loan Monies Brooklyn Preschool Centre Western Region Commission Future Operations Report of the Chief Health Inspector Removal of Dwelling Outside of Municipality 107 Devonshire Road to Scarsdale in the Shire of Glenville Rat Control Prohibition on Non-Returnable Bottles Report of the Medical Officer of Health Weights & Measures Report for the Two Months Ending 31st March 1977 Report of the By-Laws Officer Court Proceedings Recreation Vehicles By-Law No 121 Proposed Limited Parking Shopping Area Mitchell Street Alterations In Parking Provisions Off Street Areas Main Shopping Areas Various Outlying Areas Report of City Librarian Maidstone Library Introduction to library Automation course Report of City Engineer Control of Caravan Parks Under The Melbourne And Metropolitan Planning Scheme Rezoning of Land For Proposed Garbage Depot Disused Albion Quarry Ballarat Road Albion Town Planning Enquires Land Use Permit Application Store for Building Materials and Crane Hampton Avenue Land Use Permit Service Premises and Dwelling Lot 204 Browne Avenue Land Use Permit Application Detached House Lot 1 Boreham Street Land Use Permit Application Sunshine Cricket Club Cricket Pavilion Dempster Park Phoenix Street Land Use Permit Petrol Filling Station and Hotel / Motel Corner Neale Road and Stations Roads Land Use Permit Application Warehouse Extensions and Office Addition Maribyrnong Timber and Building Supplies 58 Emu Road Land Use Permit Application Garden and Building Supplies Lot 14 Francis Street and Lot 15 Geelong Road Furlong Road Estate Stage 5 Furlong Road Estate Stage 6 Westerngate Estate Stage 2 Additional Easements R.D.C. ...Notice of Ordinary Meeting 27th April 1977 Report of the Town Clerk Daylight Savings Value of Open Space Unsubdivided Land Boral Albion Reid Proposed Tip site Transfer of Land Council to Education Department Furlong Road Sunshine North Seminar Federalism Policy Its Past Performance, Future Need and Directions Leases for Various Boy Scout Groups 5th Sunshine, 6th Sunshine, 8th Sunshine (Renamed to 1st Deer Park), 10th Sunshine (Renamed to 1st St. Albans) & 12th Sunshine The Hub hours of Operations Workshop Council Depot Unexpected Loan Monies Brooklyn Preschool Centre Western Region Commission Future Operations Report of the Chief Health Inspector Removal of Dwelling Outside of Municipality 107 Devonshire Road to Scarsdale in the Shire of Glenville Rat Control Prohibition on Non-Returnable Bottles Report of the Medical Officer of Health Weights & Measures Report for the Two Months Ending 31st March 1977 Report of the By-Laws Officer Court Proceedings Recreation Vehicles By-Law No 121 Proposed Limited Parking Shopping Area Mitchell Street Alterations In Parking Provisions Off Street Areas Main Shopping Areas Various Outlying Areas Report of City Librarian Maidstone Library Introduction to library Automation course Report of City Engineer Control of Caravan Parks Under The Melbourne And Metropolitan Planning Scheme Rezoning of Land For Proposed Garbage Depot Disused Albion Quarry Ballarat Road Albion Town Planning Enquires Land Use Permit Application Store for Building Materials and Crane Hampton Avenue Land Use Permit Service Premises and Dwelling Lot 204 Browne Avenue Land Use Permit Application Detached House Lot 1 Boreham Street Land Use Permit Application Sunshine Cricket Club Cricket Pavilion Dempster Park Phoenix Street Land Use Permit Petrol Filling Station and Hotel / Motel Corner Neale Road and Stations Roads Land Use Permit Application Warehouse Extensions and Office Addition Maribyrnong Timber and Building Supplies 58 Emu Road Land Use Permit Application Garden and Building Supplies Lot 14 Francis Street and Lot 15 Geelong Road Furlong Road Estate Stage 5 Furlong Road Estate Stage 6 Westerngate Estate Stage 2 Additional Easements R.D.C. Projects Consolidation of Title Lots 45 & 46 Johnson Street Plan of Subdivision Ballarat Road Robert Bodington Pty Strata Subdivision 14 Navigator Street Strata Subdivision 53 - 56 Middle Road Subdivision Shop Sites Camperdown Avenue and Sandford Avenue Strata Subdivision 52 King Edward Avenue Garfield Street Private Street Scheme Building Over Easement Lots 31 to 34 Cromer Avenue McIntyre Road Bridge Load Limit Disposal of MF Loader Plant No 62 Vacant Land Corner Anderson Road and Derby Road Sunshine Certificate of Completion Cooke Avenue Private Street Scheme Creation of Easement of Way Duke Street to Cranwell Street Report of the Building Surveyor Siting of House Lot 703 Oleander Drive St. Albans Siting of House Lot 71 Haven Crescent Sunshine West Refund of Permit Fees Installation of Tank Swing Bridge Motors 556 Ballarat Road Graffiti Dempster Park Pavilion Child Care Building Program Fire Damage to Fence 28 North Street Ardeer Tentative Subdivision 3 Deakin Street city of sunshine, alexander "alex" george gillon, percy street, st. albans, the hub, sun crescent, sunshine, scouts, albion reid, sunshine tip, brooklyn preschool centre, devonshire road, albion quarry, hampton avenue, browne avenue, boreham street, sunshine cricket club, phoenix street, sunshine north, neale road, station road, emu road, maribyrnong, francis street, geelong road, brooklyn, furlong road, johnson street, ballarat road, navigator street, middle road, camperdown avenue, sandford avenue, king edward avenue, albion, garfield street, cromer avenue, mcintyre road bridge, mcintyre road, anderson road, derby road, cooke avenue, duke street, cranwell street, braybrook, oleander drive, haven crescent, sunshine west, dempster park, north street, ardeer, deakin street, maidstone, maidstone library -
 Sunshine and District Historical Society Incorporated
Administrative record - City of Sunshine - Commissioner Mr Alexander Alex George Gillon Collection 1976 - 1982 - Minutes of the ordinary meeting of council held on 27th April 1977, City of Sunshine, 27th April 1977
... Albans) & 12th Sunshine The Hub hours of Operations Workshop Council Depot Unexpected Loan Monies Brooklyn Preschool Centre Western Region Commission Future Operations Report of the Chief Health Inspector Removal of Dwelling Outside of Municipality 107 Devonshire Road to Scarsdale in the Shire of Glenville Rat Control Prohibition on Non-Returnable Bottles Report of the Medical Officer of Health Weights & Measures Report for the Two Months Ending 31st March 1977 Report of the By-Laws Officer Court Proceedings Recreation Vehicles By-Law No 121 Proposed Limited Parking Shopping Area Mitchell Street Alterations In Parking Provisions Off Street Areas Main Shopping Areas Various Outlying Areas Report of City Librarian Maidstone Library Introduction to library Automation course Report of City Engineer Control of Caravan Parks Under The Melbourne And Metropolitan Planning Scheme Rezoning of Land For Proposed Garbage Depot Disused Albion Quarry Ballarat Road Albion Town Planning Enquires Land Use Permit Application Store for Building Materials and Crane Hampton Avenue Land Use Permit Service Premises and Dwelling Lot 204 Browne Avenue Land Use Permit Application Detached House Lot 1 Boreham Street Land Use Permit Application Sunshine Cricket Club Cricket Pavilion Dempster Park Phoenix Street Land Use Permit Petrol Filling Station and Hotel / Motel Corner Neale Road and Stations Road Land Use Permit Application Warehouse Extensions and Office Addition Maribyrnong Timber and Building Supplies 58 Emu Road Land Use Permit Application Garden and Building Supplies Lot 14 Francis Street and Lot 15 Geelong Road Furlong Road Estate Stage 5 Furlong Road Estate Stage 6 Westerngate Estate Stage 2 Additional Easements R.D.C. ...Albans) & 12th Sunshine The Hub hours of Operations Workshop Council Depot Unexpected Loan Monies Brooklyn Preschool Centre Western Region Commission Future Operations Report of the Chief Health Inspector Removal of Dwelling Outside of Municipality 107 Devonshire Road to Scarsdale in the Shire of Glenville Rat Control Prohibition on Non-Returnable Bottles Report of the Medical Officer of Health Weights & Measures Report for the Two Months Ending 31st March 1977 Report of the By-Laws Officer Court Proceedings Recreation Vehicles By-Law No 121 Proposed Limited Parking Shopping Area Mitchell Street Alterations In Parking Provisions Off Street Areas Main Shopping Areas Various Outlying Areas Report of City Librarian Maidstone Library Introduction to library Automation course Report of City Engineer Control of Caravan Parks Under The Melbourne And Metropolitan Planning Scheme Rezoning of Land For Proposed Garbage Depot Disused Albion Quarry Ballarat Road Albion Town Planning Enquires Land Use Permit Application Store for Building Materials and Crane Hampton Avenue Land Use Permit Service Premises and Dwelling Lot 204 Browne Avenue Land Use Permit Application Detached House Lot 1 Boreham Street Land Use Permit Application Sunshine Cricket Club Cricket Pavilion Dempster Park Phoenix Street Land Use Permit Petrol Filling Station and Hotel / Motel Corner Neale Road and Stations Road Land Use Permit Application Warehouse Extensions and Office Addition Maribyrnong Timber and Building Supplies 58 Emu Road Land Use Permit Application Garden and Building Supplies Lot 14 Francis Street and Lot 15 Geelong Road Furlong Road Estate Stage 5 Furlong Road Estate Stage 6 Westerngate Estate Stage 2 Additional Easements R.D.C. ...Report of the Town Clerk Daylight Savings Value of Open Space Unsubdivided Land Boral Albion Reid Proposed Tip site Transfer of Land Council to Education Department Furlong Road Sunshine North Seminar Federalism Policy Its Past Performance, Future Need and Directions Leases for Various Boy Scout Groups 5th Sunshine, 6th Sunshine, 8th Sunshine (Renamed to 1st Deer Park), 10th Sunshine (Renamed to 1st St. Albans) & 12th Sunshine The Hub hours of Operations Workshop Council Depot Unexpected Loan Monies Brooklyn Preschool Centre Western Region Commission Future Operations Report of the Chief Health Inspector Removal of Dwelling Outside of Municipality 107 Devonshire Road to Scarsdale in the Shire of Glenville Rat Control Prohibition on Non-Returnable Bottles Report of the Medical Officer of Health Weights & Measures Report for the Two Months Ending 31st March 1977 Report of the By-Laws Officer Court Proceedings Recreation Vehicles By-Law No 121 Proposed Limited Parking Shopping Area Mitchell Street Alterations In Parking Provisions Off Street Areas Main Shopping Areas Various Outlying Areas Report of City Librarian Maidstone Library Introduction to library Automation course Report of City Engineer Control of Caravan Parks Under The Melbourne And Metropolitan Planning Scheme Rezoning of Land For Proposed Garbage Depot Disused Albion Quarry Ballarat Road Albion Town Planning Enquires Land Use Permit Application Store for Building Materials and Crane Hampton Avenue Land Use Permit Service Premises and Dwelling Lot 204 Browne Avenue Land Use Permit Application Detached House Lot 1 Boreham Street Land Use Permit Application Sunshine Cricket Club Cricket Pavilion Dempster Park Phoenix Street Land Use Permit Petrol Filling Station and Hotel / Motel Corner Neale Road and Stations Road Land Use Permit Application Warehouse Extensions and Office Addition Maribyrnong Timber and Building Supplies 58 Emu Road Land Use Permit Application Garden and Building Supplies Lot 14 Francis Street and Lot 15 Geelong Road Furlong Road Estate Stage 5 Furlong Road Estate Stage 6 Westerngate Estate Stage 2 Additional Easements R.D.C. Projects Consolidation of Title Lots 45 & 46 Johnson Street Plan of Subdivision Ballarat Road Robert Bodington Pty Strata Subdivision 14 Navigator Street Strata Subdivision 53 - 56 Middle Road Subdivision Shop Sites Camperdown Avenue and Sandford Avenue Strata Subdivision 52 King Edward Avenue Garfield Street Private Street Scheme Building Over Easement Lots 31 to 34 Cromer Avenue McIntyre Road Bridge Load Limit Disposal of MF Loader Plant No 62 Vacant Land Corner Anderson Road and Derby Road Sunshine Certificate of Completion Cooke Avenue Private Street Scheme Creation of Easement of Way Duke Street to Cranwell Street Report of the Building Surveyor Siting of House Lot 703 Oleander Drive St. Albans Minutes of the Ordinary Meeting of Council held on 27th April 1977 Siting of House Lot 71 Haven Crescent Sunshine West Refund of Permit Fees Installation of Tank Swing Bridge Motors 556 Ballarat Road Graffiti Dempster Park Pavilion Child Care Building Program Fire Damage to Fence 28 North Street Ardeer Tentative Subdivision 3 Deakin Street city of sunshine, alexander "alex" george gillon, percy street, st. albans, the hub, sun crescent, sunshine, scouts, albion reid, sunshine tip, furlong road, sunshine north, brooklyn preschool centre, devonshire road, mitchell street, maidstone, maidstone library, albion quarry, ballarat road, albion, hampton avenue, browne avenue, boreham street, sunshine cricket club, dempster park, phoenix street, neale road, stations road, emu road, maribyrnong, francis street, geelong road, brooklyn, johnson street, navigator street, middle road, camperdown avenue, sandford avenue, king edward avenue, garfield street, cromer avenue, mcintyre road bridge, mcintyre road, anderson road, derby road, cooke avenue, duke street, cranwell street, braybrook, oleander drive, haven crescent, sunshine west, north street, ardeer, deakin street -
 Ringwood and District Historical Society
Flyer, Stillwell & Stephens Pty. Ltd, Brochure - Multiple Properties for Public Auction at Box Hill, Ringwood, Wonga Park and Clarinda - 28th November, 1934
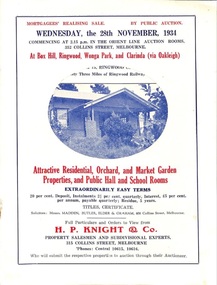
... Wonga Park via Ringwood - "Holme Bush" off Warrandyte Road, Part of Lots 14 and 15, Ringwood Orchard Estate, approximatgely three miles (north) of Ringwood Railway Station - 64 Acres. 2. 17 Bishop Street, Box Hill - timber residence. 3. ...Wonga Park via Ringwood - "Holme Bush" off Warrandyte Road, Part of Lots 14 and 15, Ringwood Orchard Estate, approximatgely three miles (north) of Ringwood Railway Station - 64 Acres. 2. 17 Bishop Street, Box Hill - timber residence. 3. ...Seven-page brochure advertising Mortgagees' Realising Sale by Public Auction on Wednesday, 28th November, 1934 for properties at Box Hill, Ringwood, Wonga Park, and Clarinda (via Oakleigh), including photographs, property descriptions, and terms of sale.Auction Commencing at 2.15 p.m. in the Orient Line Auction Rooms, 352 Collins Street, Melbourne. Solicitors: Messrs. Madden, Butler, Elder & Graham, 406 Collins Street, Melbourne. (Agents) H.P. Knight & Co. Property Salesmen and Subidivisional Experts, 315 Collins Street, Melbourne, 'Phones: Central 10615, 10616. Attractive Residential, Orchard, and Market Garden Properties, and Public Hall and School Rooms. 1. Wonga Park via Ringwood - "Holme Bush" off Warrandyte Road, Part of Lots 14 and 15, Ringwood Orchard Estate, approximatgely three miles (north) of Ringwood Railway Station - 64 Acres. 2. 17 Bishop Street, Box Hill - timber residence. 3. Greenwood Avenue, Ringwood - On East Side, 150 feet 3 inches South of Bedford Road - timber attic residence. 4. Ringwood - Wantirna Road, South-east corner of Canterbury Road - Orchard Property of approx. 11-1/2 Acres. 5. Box Hill - Whitehorse Road, South-east corner of Linsley Street - Timber building utilised as a Public Hall and Private School. 6. Clarinda vic Oakleigh, Talbot Crescent, off Centre Road - Home on 10 acres of land. -
 Sunshine and District Historical Society Incorporated
Administrative record - City of Sunshine - Commissioner Mr Alexander Alex George Gillon Collection 1976 - 1982 - Notice of ordinary meeting of the council of the City of Sunshine to be held on 7th September 1977, City of Sunshine, 31th August 1977
... Andrews Street and Simmie Street Land Use Permit Application Steel Framed Warehouse Crown Portion 19 Berkshire Road Land Use Permit Application Extension to Existing Warehouse Lots 15, 16 & 17 McIntyre Road and Lots 31, 32, 33, 33 & 35 Cromer Avenue Plan of Subdivision Corner Simmie Street and St. ...Andrews Street and Simmie Street Land Use Permit Application Steel Framed Warehouse Crown Portion 19 Berkshire Road Land Use Permit Application Extension to Existing Warehouse Lots 15, 16 & 17 McIntyre Road and Lots 31, 32, 33, 33 & 35 Cromer Avenue Plan of Subdivision Corner Simmie Street and St. ...Notice of ordinary meeting of the council of the City of Sunshine to be held on 7th September 1977 Report of the Town Clerk's Department Report of the Town Clerk Financial Reports Rates, Sanitary and Interest Abandonments for 1976/77 Infant Welfare Services Report of the Department of Health Loan Programme Community Facilities Highpoint West Land Transfer Percy Street Reserve Proposed Sunshine Tip Site Used for That Purpose Sunshine Baseball Club Request for Extension of Lease Western Region Commission Future Operations D. J. Reserve Committee of Management Proposed Increase in Rent and Charges Ground Allocations for Summer Sport 1977/78 Banking Arrangements Combined Pensioners Association Wage Indexation Adjustments Errington Reserve Ground Management Committee Delegation of Authority Site for Kindergarten for Physically Handicapped Children Melbourne tourist Authority Report of the Co-Ordinator of Welfare Services Victorian Family and Community Service Programme Closure of Access Radio Report of the Chief Health Inspector Prosecutions Proceedings Sunshine Magistrates Court Application for Septic Tanks Application for Installation of Gas Fired Dry Septic Tank Units Request from City of Berwick for Dr. Brych and his Method of Cancer Treatment Report of the Medical Officer of Health Report of the By-Laws Officer Court Proceedings Parking Infringements Report of City Engineer Melbourne Metropolitan Planning Scheme Request for 3 Phase Power Home Occupation Servante Street Land Use Permit Application Office and Warehouse Complex Fairbairn Road Land Use Permit Application Three Display Homes Energy Conservation Display (Including Windmill) and Associated Car Parking Ballarat Road and Meager Street Deer Park Land Use Permit Application Illuminated Sky Sign 93 Station Road Land Use Permit Application Amusement Parlour Sunshine Crescent Land Use Permit Application Store Addition to Existing Shops and Dwelling 59 Sydney Street Land Use Permit Factory Lots 92, 93 & 94 Maida Avenue Land Use Permit Proposed Facia Sign 29 St. Albans Road Land Use Permit Application Two Advertising Hoardings Lot 1 Ballarat Road Land Use Permit Application Office 232A Hampshire Road Land Use Permit Fencing and Pram Park St. Andrews Street and Simmie Street Land Use Permit Application Steel Framed Warehouse Crown Portion 19 Berkshire Road Land Use Permit Application Extension to Existing Warehouse Lots 15, 16 & 17 McIntyre Road and Lots 31, 32, 33, 33 & 35 Cromer Avenue Plan of Subdivision Corner Simmie Street and St. Andrews Street Westerngate Estate Stage 2A Strata Subdivision 22 Forrest Street Plan of Subdivision 8 & 10 Newstead Street Plan of Subdivision 80 & 82 Rockbank Road Plan of Subdivision Warrs Road Steers Street Group Part Private Street Scheme Liquid Waste Disposal Western Region Environment Committee Defective Asphalt Fourth Avenue Private Street Scheme Provision of Water Service to Reserve Ballarat Road Deer Park Rotary Club of Sunshine Vehicle Crossing 79 Fraser Street Statcon Programme Additions to Existing Primary Road Network Western Region Commission Playground Equipment Quotations For Fencing Reconstruction of Sydney Street Tenders Association for Regional Parks & Countryside Commissions of Australia Bon Thomas Reserve Development Access to the Right Bank of the Maribyrnong River Through Council Property (Ex GUD Factory) in Burton Crescent Annual Supply Tender Report of the Building Surveyor Fencing 83 Hall Street Sunshine West Foundations and Footing Seminar House Disraeli Street St. Albans Dwelling Attached to Shop 67 McIntyre Road Sunshine North Cash in Lieu Lot 4 Devonshire Road Sunshine Siting of House Lot 32 Ballarat Road Sunshine Sunshine Indoor Swimming Pool Solar Heating Sunshine Cricket Club Dempster Park Pavilion Orders of the Day Accounts Submitted for Payment as at 31st August 1977 & 1st September 1977 Confirmation of Swimming Pools Fees and Charges city of sunshine, alexander "alex" george gillon, highpoint west, rosamond road, maribyrnong, percy street, st. albans, percy street reserve, sunshine tip, sunshine baseball club, d. j. evans hall, churchill avenue, braybrook, talmage street, albion, servante street, sunshine, ballarat road, deer park, meager street, station road, sun crescent, sydney street, maida avenue, sunshine north, st. albans road, st. andrews street, simmie street, sunshine west, berkshire road, mcintyre road, cromer avenue, forrest street, newstead street, rockbank road, ardeer, warrs road, fourth avenue, fraser street, burton crescent, hall street, disraeli street, devonshire road, sunshine indoor swimming pool, sunshine cricket club, dempster park, phoenix street -
 Sunshine and District Historical Society Incorporated
Administrative record - City of Sunshine - Commissioner Mr Alexander Alex George Gillon Collection 1976 - 1982 - Minutes of the ordinary meeting of council held on 7th September 1977, City of Sunshine, 7th September 1977
... Andrews Street and Simmie Street Land Use Permit Application Steel Framed Warehouse Crown Portion 19 Berkshire Road Land Use Permit Application Extension to Existing Warehouse Lots 15, 16 & 17 McIntyre Road and Lots 31, 32, 33, 33 & 35 Cromer Avenue Plan of Subdivision Corner Simmie Street and St. ...Andrews Street and Simmie Street Land Use Permit Application Steel Framed Warehouse Crown Portion 19 Berkshire Road Land Use Permit Application Extension to Existing Warehouse Lots 15, 16 & 17 McIntyre Road and Lots 31, 32, 33, 33 & 35 Cromer Avenue Plan of Subdivision Corner Simmie Street and St. ...Minutes of the ordinary meeting of council held on 7th September 1977 Report of the Town Clerk's Department Report of the Town Clerk Financial Reports Rates, Sanitary and Interest Abandonments for 1976/77 Infant Welfare Services Report of the Department of Health Loan Programme Community Facilities Highpoint West Land Transfer Percy Street Reserve Proposed Sunshine Tip Site Used for That Purpose Sunshine Baseball Club Request for Extension of Lease Western Region Commission Future Operations D. J. Reserve Committee of Management Proposed Increase in Rent and Charges Ground Allocations for Summer Sport 1977/78 Banking Arrangements Combined Pensioners Association Wage Indexation Adjustments Errington Reserve Ground Management Committee Delegation of Authority Site for Kindergarten for Physically Handicapped Children Melbourne Tourist Authority Report of the Co-Ordinator of Welfare Services Victorian Family and Community Service Programme Closure of Access Radio Report of the Chief Health Inspector Prosecutions Proceedings Sunshine Magistrates Court Application for Septic Tanks Application for Installation of Gas Fired Dry Septic Tank Units Request from City of Berwick for Dr. Brych and his Method of Cancer Treatment Report of the Medical Officer of Health Report of the By-Laws Officer Court Proceedings Parking Infringements Report of City Engineer Melbourne Metropolitan Planning Scheme Request for 3 Phase Power Home Occupation Servante Street Land Use Permit Application Office and Warehouse Complex Fairbairn Road Land Use Permit Application Three Display Homes Energy Conservation Display (Including Windmill) and Associated Car Parking Ballarat Road and Meager Street Deer Park Land Use Permit Application Illuminated Sky Sign 93 Station Road Land Use Permit Application Amusement Parlour Sunshine Crescent Land Use Permit Application Store Addition to Existing Shops and Dwelling 59 Sydney Street Land Use Permit Factory Lots 92, 93 & 94 Maida Avenue Land Use Permit Proposed Facia Sign 29 St. Albans Road Land Use Permit Application Two Advertising Hoardings Lot 1 Ballarat Road Land Use Permit Application Office 232A Hampshire Road Land Use Permit Fencing and Pram Park St. Andrews Street and Simmie Street Land Use Permit Application Steel Framed Warehouse Crown Portion 19 Berkshire Road Land Use Permit Application Extension to Existing Warehouse Lots 15, 16 & 17 McIntyre Road and Lots 31, 32, 33, 33 & 35 Cromer Avenue Plan of Subdivision Corner Simmie Street and St. Andrews Street Westerngate Estate Stage 2A Strata Subdivision 22 Forrest Street Plan of Subdivision 8 & 10 Newstead Street Plan of Subdivision 80 & 82 Rockbank Road Plan of Subdivision Warrs Road Steers Street Group Part Private Street Scheme Liquid Waste Disposal Western Region Environment Committee Defective Asphalt Fourth Avenue Private Street Scheme Provision of Water Service to Reserve Ballarat Road Deer Park Rotary Club of Sunshine Vehicle Crossing 79 Fraser Street Statcon Programme Additions to Existing Primary Road Network Western Region Commission Playground Equipment Quotations For Fencing Reconstruction of Sydney Street Tenders Association for Regional Parks & Countryside Commissions of Australia Bon Thomas Reserve Development Access to the Right Bank of the Maribyrnong River Through Council Property (Ex GUD Factory) in Burton Crescent Annual Supply Tender Report of the Building Surveyor Fencing 83 Hall Street Sunshine West Foundations and Footing Seminar House Disraeli Street St. Albans Dwelling Attached to Shop 67 McIntyre Road Sunshine North Cash in Lieu Lot 4 Devonshire Road Sunshine Siting of House Lot 32 Ballarat Road Sunshine Sunshine Indoor Swimming Pool Solar Heating Sunshine Cricket Club Dempster Park Pavilion Orders of the Day Accounts Submitted for Payment as at 31st August 1977 & 1st September 1977 Confirmation of Swimming Pools Fees and Charges city of sunshine, alexander "alex" george gillon, highpoint west, rosamond road, maribyrnong, percy street reserve, percy street, st. albans, sunshine tip, sunshine baseball club, talmage street, d. j. reserve committee of management, errington reserve ground management committee, errington reserve, main road west, servante street, albion, sunshine, fairbairn road, sunshine west, ballarat road, meager street, deer park, station road, sun crescent, sydney street, maida avenue, sunshine north, st. albans road, hampshire road, st. andrews street, simmie street, berkshire road, mcintyre road, cromer avenue, forrest street, newstead street, rockbank road, ardeer, warrs road, fourth avenue, deer park rotary club of sunshine, fraser street, bon thomas reserve, quinn street, maribyrnong river, burton crescent, gud, hall street, disraeli street, devonshire road, sunshine indoor swimming pool, sunshine cricket club, dempster park, phoenix street -
 Sunshine and District Historical Society Incorporated
Administrative record - City of Sunshine - Commissioner Mr Alexander Alex George Gillon Collection 1976 - 1982 - Notice of ordinary meeting of the council 27th November 1979, City of Sunshine, 21st November 1979
... Albans Planning Permit Application One Illuminated Sign and One Non Illuminated Sign Lot 2 Hampshire Road Sunshine Planning Permit Application Office 463 Somerville Road Tottenham Planning Permit Application Caretaker's Residence 44 Furlong Road Sunshine North Planning Permit Application Cafe Lot 5 Shop 5 Watt Street Sunshine Planning Permit Application Drive in Take Away Foods Take Away Kentucky Fried Chicken Restaurant 429A Ballarat Road Planning Permit Application 31 Townhouses Service Premises and Medical Centre and Ancillary Car Parking Neale Road South West Corner Station Road Planning Permit Application Service Premises Addition to Existing Cluster Subdivision 104 Station Road Deer Park Planning Permit and Planning Permit Application Place of Assembly (Hall for Social Functions) 44 Hampshire Road South East Corner Morris Street Sunshine Proposed Rezoning of Land Occupied by the Deer Park Shopping Centre Neale Road Deer Park Planning Permit Application Garden and Building Supplies Lots 13 & 14 Francis Street and Lots 15 & 16 Geelong Road Brooklyn Furlong Road Estate Stages 3, 4 & 6A Subdivision Consolidation of Title 3 Deakin Street Maidstone Drainage Construction Albanvale Estate Stage 6A Plans of Subdivision Westerngate North Estate Stages 2A & 2B Contract Fencing Sunshine Tip Site Contract Construction of Part of Warrs Road Maribyrnong George Street Maidstone Permission to Fence in Northern End Sewered Facilities Gillon Court Subdivision Including Furlong Road and St. ...Albans Planning Permit Application One Illuminated Sign and One Non Illuminated Sign Lot 2 Hampshire Road Sunshine Planning Permit Application Office 463 Somerville Road Tottenham Planning Permit Application Caretaker's Residence 44 Furlong Road Sunshine North Planning Permit Application Cafe Lot 5 Shop 5 Watt Street Sunshine Planning Permit Application Drive in Take Away Foods Take Away Kentucky Fried Chicken Restaurant 429A Ballarat Road Planning Permit Application 31 Townhouses Service Premises and Medical Centre and Ancillary Car Parking Neale Road South West Corner Station Road Planning Permit Application Service Premises Addition to Existing Cluster Subdivision 104 Station Road Deer Park Planning Permit and Planning Permit Application Place of Assembly (Hall for Social Functions) 44 Hampshire Road South East Corner Morris Street Sunshine Proposed Rezoning of Land Occupied by the Deer Park Shopping Centre Neale Road Deer Park Planning Permit Application Garden and Building Supplies Lots 13 & 14 Francis Street and Lots 15 & 16 Geelong Road Brooklyn Furlong Road Estate Stages 3, 4 & 6A Subdivision Consolidation of Title 3 Deakin Street Maidstone Drainage Construction Albanvale Estate Stage 6A Plans of Subdivision Westerngate North Estate Stages 2A & 2B Contract Fencing Sunshine Tip Site Contract Construction of Part of Warrs Road Maribyrnong George Street Maidstone Permission to Fence in Northern End Sewered Facilities Gillon Court Subdivision Including Furlong Road and St. ...Notice of Ordinary Meeting of the Council 27th November 1979 Report of the Town Clerk's Department Report of the Town Clerk Deer Park Hall Committee of Management Result of Public Meeting Land Transfer Discontinued Road Murray Street and Evelyn Crescent Sunshine West Victoria Grants Commission Inspector Visit Visit to Bankstown by Chief Clerk Matters of Interest Meals on Wheels Rate Recovery Sales Western Regional Refuse Disposal Group Adoption Proposed Constitution Proposal for Procedure for Discontinued of Roads Proposal to Close Road off Stanford Street Between Benjamin Street and Chapman Street George Cross Soccer Club Proposed Ground Development Duke Street North The Hub Sports Centre Closure Christmas / New Year Period Public liability Insurance Report of the Co-Ordinator of Welfare Services Australia-Yugoslav Welfare Society Nursing Home Development Sunshine Senior Citizens Club Lions House of Sunshine Caretaker's Position Special Bus Teenage holiday Programme Funding State Relief Committee Maintenance Subsidy Elderly Citizens' Clubs Inservice Training for Children's Services Development Officer Community Directory Update International Year of the Child Children's Health Needs Submission for Continued Funding of Children's Services Development Officer Report of the Chief Health Surveyor Burns Street Infant Welfare Centre Maidstone Use by Playgroup Use of St. Albans Hall off Alfrieda Street for Immunisation Sessions Registration of Food Premises, Eating House, Camping Area and Apartment Houses Rubella Vaccination in Sunshine Municipality Report of the Medical Officer of Health Report of the Superintendent of Traffic & By-Laws Noxious Weeds Court Proceedings Sunshine Magistrates Court St. Andrews Day Celebrations Recreational Vehicles at D.F. Thompson Reserve and Surrounding Areas Maribyrnong Disposal of Derelict Vehicles Report of the City Librarian Highpoint West Library Public Hours Field Work Experience in Libraries Report of the Municipal Recreation Officer Report of the Municipal Recreation Officer's Work Experience to Date Priorities for Building Development on Reserves I.C.I. Park Deer Park, Robert Bruce Reserve, Bon Thomas Reserve, Robert Barrett Reserve, Tallintyre Reserve, Western Suburbs Soccer Club & Albanvale Report of the City Engineer & Planner Proposed Rezoning of Land Whitesides Avenue, Nancy Street and West Street Ardeer Planning Permit Application Caravan Park Sunshine Road Planning Permit Application Portable Classrooms Churchill Avenue North West corner Darnley Street Braybrook Planning Permit Application Take Away Food Premises and Amusement Parlour Lot 2 Disraeli Street St. Albans Planning Permit Application One Illuminated Sign and One Non Illuminated Sign Lot 2 Hampshire Road Sunshine Planning Permit Application Office 463 Somerville Road Tottenham Planning Permit Application Caretaker's Residence 44 Furlong Road Sunshine North Planning Permit Application Cafe Lot 5 Shop 5 Watt Street Sunshine Planning Permit Application Drive in Take Away Foods Take Away Kentucky Fried Chicken Restaurant 429A Ballarat Road Planning Permit Application 31 Townhouses Service Premises and Medical Centre and Ancillary Car Parking Neale Road South West Corner Station Road Planning Permit Application Service Premises Addition to Existing Cluster Subdivision 104 Station Road Deer Park Planning Permit and Planning Permit Application Place of Assembly (Hall for Social Functions) 44 Hampshire Road South East Corner Morris Street Sunshine Proposed Rezoning of Land Occupied by the Deer Park Shopping Centre Neale Road Deer Park Planning Permit Application Garden and Building Supplies Lots 13 & 14 Francis Street and Lots 15 & 16 Geelong Road Brooklyn Furlong Road Estate Stages 3, 4 & 6A Subdivision Consolidation of Title 3 Deakin Street Maidstone Drainage Construction Albanvale Estate Stage 6A Plans of Subdivision Westerngate North Estate Stages 2A & 2B Contract Fencing Sunshine Tip Site Contract Construction of Part of Warrs Road Maribyrnong George Street Maidstone Permission to Fence in Northern End Sewered Facilities Gillon Court Subdivision Including Furlong Road and St. Albans Road St. Albans Sewered Facilities Lots 11, 12 & 13 Francis Street Brooklyn Geelong Service Road Council Depot Management, Security and Other Matters Report of the Building Surveyor Building Over Easement 34 Woodland Drive St. Albans Building Over Easement Lot 101 Fremont Parade Sunshine West Building on Flood Prone Land Lot 1 Navigator Street Maribyrnong Sitting of Building 35 Delacey Street Maidstone Sitting of Building Lots 53 & 54 Judge Street Sunshine Installation of Underground Tanks 23 Carrington Drive Albiondeer park hall committee of management, sassella park, station road, deer park, murray street, evelyn crescent, sunshine west, stanford street, benjamin street, sunshine, george cross soccer club, duke street, sunshine north, chapman street, the hub, sun crescent, australia-yugoslav welfare society, sunshine senior citizens club, lions house of sunshine, corio street, watt street, burns street infant welfare centre, burns street, maidstone, st. albans hall, alfrieda street, d.f. thompson reserve, van ness avenue, maribyrnong, highpoint west library, rosamond road, i.c.i. reserve, john mcleod reserve, ballarat road, robert bruce reserve, bon thomas reserve, quinn street, robert barrett reserve, tallintyre reserve, kermeen street, western suburbs soccer club, whitesides avenue, nancy street, west street, ardeer, sunshine road, churchill avenue, darnley street, braybrook, disraeli street, st. albans, hampshire road, somerville road, tottenham, furlong road, kentucky fried chicken restaurant, neale road, morris street, deer park shopping centre, deakin street, sunshine tip, warrs road, george street, st. albans road, woodland drive, fremont parade, navigator street, delacey street, judge street, carrington drive, albion -
 Sunshine and District Historical Society Incorporated
Administrative record - City of Sunshine - Commissioner Mr Alexander Alex George Gillon Collection 1976 - 1982 - Minutes of the ordinary meeting of council held on 27th November 1979, City of Sunshine, 27th November 1979
... Albans Planning Permit Application One Illuminated Sign and One Non Illuminated Sign Lot 2 Hampshire Road Sunshine Planning Permit Application Office 463 Somerville Road Tottenham Planning Permit Application Caretaker's Residence 44 Furlong Road Sunshine North Planning Permit Application Cafe Lot 5 Shop 5 Watt Street Sunshine Planning Permit Application Drive in Take Away Foods Take Away Kentucky Fried Chicken Restaurant 429A Ballarat Road Planning Permit Application 31 Townhouses Service Premises and Medical Centre and Ancillary Car Parking Neale Road South West Corner Station Road Planning Permit Application Service Premises Addition to Existing Cluster Subdivision 104 Station Road Deer Park Planning Permit and Planning Permit Application Place of Assembly (Hall for Social Functions) 44 Hampshire Road South East Corner Morris Street Sunshine Proposed Rezoning of Land Occupied by the Deer Park Shopping Centre Neale Road Deer Park Planning Permit Application Garden and Building Supplies Lots 13 & 14 Francis Street and Lots 15 & 16 Geelong Road Brooklyn Furlong Road Estate Stages 3, 4 & 6A Subdivision Consolidation of Title 3 Deakin Street Maidstone Drainage Construction Albanvale Estate Stage 6A Plans of Subdivision Westerngate North Estate Stages 2A & 2B Contract Fencing Sunshine Tip Site Contract Construction of Part of Warrs Road Maribyrnong George Street Maidstone Permission to Fence in Northern End Sewered Facilities Gillon Court Subdivision Including Furlong Road and St. ...Albans Planning Permit Application One Illuminated Sign and One Non Illuminated Sign Lot 2 Hampshire Road Sunshine Planning Permit Application Office 463 Somerville Road Tottenham Planning Permit Application Caretaker's Residence 44 Furlong Road Sunshine North Planning Permit Application Cafe Lot 5 Shop 5 Watt Street Sunshine Planning Permit Application Drive in Take Away Foods Take Away Kentucky Fried Chicken Restaurant 429A Ballarat Road Planning Permit Application 31 Townhouses Service Premises and Medical Centre and Ancillary Car Parking Neale Road South West Corner Station Road Planning Permit Application Service Premises Addition to Existing Cluster Subdivision 104 Station Road Deer Park Planning Permit and Planning Permit Application Place of Assembly (Hall for Social Functions) 44 Hampshire Road South East Corner Morris Street Sunshine Proposed Rezoning of Land Occupied by the Deer Park Shopping Centre Neale Road Deer Park Planning Permit Application Garden and Building Supplies Lots 13 & 14 Francis Street and Lots 15 & 16 Geelong Road Brooklyn Furlong Road Estate Stages 3, 4 & 6A Subdivision Consolidation of Title 3 Deakin Street Maidstone Drainage Construction Albanvale Estate Stage 6A Plans of Subdivision Westerngate North Estate Stages 2A & 2B Contract Fencing Sunshine Tip Site Contract Construction of Part of Warrs Road Maribyrnong George Street Maidstone Permission to Fence in Northern End Sewered Facilities Gillon Court Subdivision Including Furlong Road and St. ...Minutes of the Ordinary Meeting of Council held on 27th November 1979 Report of the Town Clerk's Department Report of the Town Clerk Deer Park Hall Committee of Management Result of Public Meeting Land Transfer Discontinued Road Murray Street and Evelyn Crescent Sunshine West Victoria Grants Commission Inspector Visit Visit to Bankstown by Chief Clerk Matters of Interest Meals on Wheels Rate Recovery Sales Western Regional Refuse Disposal Group Adoption Proposed Constitution Proposal for Procedure for Discontinued of Roads Proposal to Close Road off Stanford Street Between Benjamin Street and Chapman Street George Cross Soccer Club Proposed Ground Development Duke Street North The Hub Sports Centre Closure Christmas / New Year Period Public liability Insurance Report of the Co-Ordinator of Welfare Services Australia-Yugoslav Welfare Society Nursing Home Development Sunshine Senior Citizens Club Lions House of Sunshine Caretaker's Position Special Bus Teenage holiday Programme Funding State Relief Committee Maintenance Subsidy Elderly Citizens' Clubs Inservice Training for Children's Services Development Officer Community Directory Update International Year of the Child Children's Health Needs Submission for Continued Funding of Children's Services Development Officer Report of the Chief Health Surveyor Burns Street Infant Welfare Centre Maidstone Use by Playgroup Use of St. Albans Hall off Alfrieda Street for Immunisation Sessions Registration of Food Premises, Eating House, Camping Area and Apartment Houses Rubella Vaccination in Sunshine Municipality Report of the Medical Officer of Health Report of the Superintendent of Traffic & By-Laws Noxious Weeds Court Proceedings Sunshine Magistrates Court St. Andrews Day Celebrations Recreational Vehicles at D.F. Thompson Reserve and Surrounding Areas Maribyrnong Disposal of Derelict Vehicles Report of the City Librarian Highpoint West Library Public Hours Field Work Experience in Libraries Report of the Municipal Recreation Officer Report of the Municipal Recreation Officer's Work Experience to Date Priorities for Building Development on Reserves I.C.I. Park Deer Park, Robert Bruce Reserve, Bon Thomas Reserve, Robert Barrett Reserve, Tallintyre Reserve, Western Suburbs Soccer Club & Albanvale Report of the City Engineer & Planner Proposed Rezoning of Land Whitesides Avenue, Nancy Street and West Street Ardeer Planning Permit Application Caravan Park Sunshine Road Planning Permit Application Portable Classrooms Churchill Avenue North West corner Darnley Street Braybrook Planning Permit Application Take Away Food Premises and Amusement Parlour Lot 2 Disraeli Street St. Albans Planning Permit Application One Illuminated Sign and One Non Illuminated Sign Lot 2 Hampshire Road Sunshine Planning Permit Application Office 463 Somerville Road Tottenham Planning Permit Application Caretaker's Residence 44 Furlong Road Sunshine North Planning Permit Application Cafe Lot 5 Shop 5 Watt Street Sunshine Planning Permit Application Drive in Take Away Foods Take Away Kentucky Fried Chicken Restaurant 429A Ballarat Road Planning Permit Application 31 Townhouses Service Premises and Medical Centre and Ancillary Car Parking Neale Road South West Corner Station Road Planning Permit Application Service Premises Addition to Existing Cluster Subdivision 104 Station Road Deer Park Planning Permit and Planning Permit Application Place of Assembly (Hall for Social Functions) 44 Hampshire Road South East Corner Morris Street Sunshine Proposed Rezoning of Land Occupied by the Deer Park Shopping Centre Neale Road Deer Park Planning Permit Application Garden and Building Supplies Lots 13 & 14 Francis Street and Lots 15 & 16 Geelong Road Brooklyn Furlong Road Estate Stages 3, 4 & 6A Subdivision Consolidation of Title 3 Deakin Street Maidstone Drainage Construction Albanvale Estate Stage 6A Plans of Subdivision Westerngate North Estate Stages 2A & 2B Contract Fencing Sunshine Tip Site Contract Construction of Part of Warrs Road Maribyrnong George Street Maidstone Permission to Fence in Northern End Sewered Facilities Gillon Court Subdivision Including Furlong Road and St. Albans Road St. Albans Sewered Facilities Lots 11, 12 & 13 Francis Street Brooklyn Geelong Service Road Council Depot Management, Security and Other Matters Report of the Building Surveyor Building Over Easement 34 Woodland Drive St. Albans Building Over Easement Lot 101 Fremont Parade Sunshine West Building on Flood Prone Land Lot 1 Navigator Street Maribyrnong Sitting of Building 35 Delacey Street Maidstone Sitting of Building Lots 53 & 54 Judge Street Sunshine Installation of Underground Tanks 23 Carrington Drive Albion Orders of the Day Accounts Submitted for Payment as at 15th November 1979deer park hall committee of management, deer park hall, station road, deer park, murray street, evelyn crescent, sunshine west, stanford street, benjamin street, chapman street, sunshine, george cross soccer club, duke street, sunshine north, the hub, sun crescent, australia-yugoslav welfare society, sunshine senior citizens club, lions house of sunshine, corio street, watt street, burns street infant welfare centre, burns street, maidstone, st. albans hall, alfrieda street, st. albans, d.f. thompson reserve, churchill avenue, braybrook, highpoint west library, rosamond road, maribyrnong, i.c.i. reserve, ballarat road, robert bruce reserve, bon thomas reserve, quinn street, robert barrett reserve, tallintyre reserve, kermeen street, western suburbs soccer club, whitesides avenue, nancy street, west street, ardeer, sunshine road, darnley street, disraeli street, hampshire road, somerville road, tottenham, furlong road, kentucky fried chicken, neale road, morris street, deer park shopping centre, geelong road, brooklyn, deakin street, sunshine tip, warrs road, george street, gillon court, francis street, geelong service, woodland drive, fremont parade, navigator street, delacey street, judge street, carrington drive, albion -
Ringwood and District Historical Society
Document, Property Research Notes - The History of 18 Vista Avenue, Ringwood East, Victoria
... A 35 acre parcel of this original block was subdivided into 22 lots in June 1955. The subdivision consisted of 15 lots from 1½ and 2½ acres and seven smaller blocks of about ½ acre fronting Bedford Road. ...A 35 acre parcel of this original block was subdivided into 22 lots in June 1955. The subdivision consisted of 15 lots from 1½ and 2½ acres and seven smaller blocks of about ½ acre fronting Bedford Road. ...Single A4 page summary of the house and land prepared for real estate purposes by un-named author, undated, circa 1990s.The History Of 18 Vista Avenue, Ringwood East The Land The current block located at 18 Vista Avenue was originally part of an 80 acre block granted to R Blood on 12 March 1872. A Wallace Bruce subsequently sold off a portion of this land and on it the Davies family erected the house "Reaghill" shortly after 1909. A 35 acre parcel of this original block was subdivided into 22 lots in June 1955. The subdivision consisted of 15 lots from 1½ and 2½ acres and seven smaller blocks of about ½ acre fronting Bedford Road. The 18 Vista Avenue block, then just over 2 acres was purchased by Mr Campbell Boyd, a local pharmacist, in 1956. The purchase price was £1000. Mr Boyd became sick not long after acquiring the land and offered the property, then a bush block, to Dr Arthur G Stephens. Dr Stephens purchased the block for £2,500 in 1959. The block was not immediately built on. Dr and Mrs Stephens said they were not able to afford a new building on the Vista Avenue block at the time, so relocated their house from 302 Maroondah Highway, near the current site of the Maroondah City Council, to the current location on the block. The garden design was created by Gloria Parker from Park Orchards and included a variety of roses and unusual species of plants. The House The house which was built in 1959, was successfully moved in two pieces in 1972, from Maroondah Highway, under the railway crossing at Ringwood East and up Scenic Avenue. The route through the railway crossing on Dublin Road required the removal of the top four feet of roof from the building so it would fit under the overhead wires. The building was cut along the entrance hall and when put together the join was barely perceptible. The saw cuts on each side of the house when rejoined, were said to have matched exactly. There were originally two brick fireplaces in the house, one in the lounge (an Adams design) and the second in the library. The library fireplace was not reconstructed after the house was relocated. The bricks and bluestone slabs, which form a substantial part of the structure of the formal garden around the house, were salvaged from the demolition of the Burnt Bridge Hotel. Dr Stephens bought 32 truckloads of uncleaned bricks from the demolition contractor for $1 per load. Presumably the demolition contractor had already been paid to demolish, remove and dump the building rubble by the developer of the Burnt Bridge shopping centre and now was able to on-sell the bricks without the cost of disposal. These bricks make up the first three feet of the brick wall which encompasses the secret garden. This wall originally marked the start of a terraced area which extended back to the Vista Avenue road frontage. The large bluestone slabs making up most of the steps in the garden were the door steps on the old hotel and the large square roughmade bricks were originally the foundation stones for the stumps of the Burnt Bridge building. The terraced area and land to the south of the tennis court (the current 16A to 16E Vista Avenue) was sold off to Bovis Homes after the nine year covenant expried on the land. -
 Sunshine and District Historical Society Incorporated
Administrative record - City of Sunshine - Commissioner Mr Alexander Alex George Gillon Collection 1976 - 1982 - Notice of ordinary meeting of the council 18th April 1978, City of Sunshine, 10th April 1978
... Licence to Discharge Waste Report of the City Librarian Library Service to the Shire of Melton Report of the Municipal Recreation Officer Sports Ground Rentals Use of School Facilities Sunshine West High School Agreement Report of the City Engineer Land Use Permit Application Residence 44 Furlong Road Attached to Existing Shop Land Use Permit Application Car Sales Yard Lot 2 Ballarat Road South West Corner of Hampshire Road Land Use Permit Application Ornamental Garden Display and Sales 553A & 553B Geelong Road Land Use Permit Application Medical Consulting Rooms 52 Station Place Land Use Permit Application Italo-Australian Co-Operative Social Club (Place of Assembly) Furlong Road Land Use Permit Application Sign 7 Sun Crescent Land Use Permit Application Gardening & Building Supplies Lots 13, 14 & 15 Francis Street Land Use Permit Application Sale of Mowers Mini-Bikes Etc 557B Geelong Road Land Use Permit Application Factory Lot 37 Hawthorn Avenue Land Use Permit Application Offices 557 Geelong Road Buildings & Approvals Development Committee Report on the Appeals System Strata Subdivision 3 Grandview Avenue Proposed Land Transfer Lots 201 & 202 Stevenage Crescent Plan of Subdivision South West Corner Jefferson Street and Gladstone Street Use of Commonwealth Land for Garbage Disposal Purposes National Conference on Sanitary Landfill Deposits to Cover Footpaths Etc Damaged in Connection with Building Permits Transport at Garbage Sunshine Tip National Safety Council Accident Control Course Widening of Neale Road Ardeer Primany School McLaughlin Street No Standing Signs Reconstruction of Main Road East Between Sage Avenue and Errington Road Finalisation of Scheme Refuse Collection Rephasing Traffic Signals Western Highway (Ballarat Road) / Anderson Road / McIntyre Road Private Street Scheme R.O.W. ...Licence to Discharge Waste Report of the City Librarian Library Service to the Shire of Melton Report of the Municipal Recreation Officer Sports Ground Rentals Use of School Facilities Sunshine West High School Agreement Report of the City Engineer Land Use Permit Application Residence 44 Furlong Road Attached to Existing Shop Land Use Permit Application Car Sales Yard Lot 2 Ballarat Road South West Corner of Hampshire Road Land Use Permit Application Ornamental Garden Display and Sales 553A & 553B Geelong Road Land Use Permit Application Medical Consulting Rooms 52 Station Place Land Use Permit Application Italo-Australian Co-Operative Social Club (Place of Assembly) Furlong Road Land Use Permit Application Sign 7 Sun Crescent Land Use Permit Application Gardening & Building Supplies Lots 13, 14 & 15 Francis Street Land Use Permit Application Sale of Mowers Mini-Bikes Etc 557B Geelong Road Land Use Permit Application Factory Lot 37 Hawthorn Avenue Land Use Permit Application Offices 557 Geelong Road Buildings & Approvals Development Committee Report on the Appeals System Strata Subdivision 3 Grandview Avenue Proposed Land Transfer Lots 201 & 202 Stevenage Crescent Plan of Subdivision South West Corner Jefferson Street and Gladstone Street Use of Commonwealth Land for Garbage Disposal Purposes National Conference on Sanitary Landfill Deposits to Cover Footpaths Etc Damaged in Connection with Building Permits Transport at Garbage Sunshine Tip National Safety Council Accident Control Course Widening of Neale Road Ardeer Primany School McLaughlin Street No Standing Signs Reconstruction of Main Road East Between Sage Avenue and Errington Road Finalisation of Scheme Refuse Collection Rephasing Traffic Signals Western Highway (Ballarat Road) / Anderson Road / McIntyre Road Private Street Scheme R.O.W. ...Notice of Ordinary Meeting of the Council 18th April 1978 Report of the Town Clerk's Department Report of the Town Clerk Proposed Variation Municipal Officers' Award Pennell Reserve Hall Braybrook Sporting Club & Braybrook Football Club Land Purchase Lots 237 & 238 Aycliffe Drive for Pre-school & Infant Welfare Centre Bomb Disaster Hilton Hotel Request for Financial Assistance Appeal Building and Approvals Development Committee Report on the Appeals System Reconstruction of Main Road East Between Sage Avenue and Errington Road Finalisation of Scheme Southwest Sunshine Housing Commission Area Rebate of Pensioners' Rates Refund From Sate Melbourne & Metropolitan Board of Works Future Role of the Western Region Commission Loans Transfer of Mortgagors Report of the Co-Ordinator of Welfare Western Suburbs Spastic Relief Association Western Region Standing Committee on Child Care and Family Services Maribyrnong Senior Citizens Club Report of the Chief Health Inspector Application for Transfer of Proprietorship of Premises under the Health Act Prosecutions Proceedings Sunshine Magistrates Court Co-Operation Between Farmers & Graziers Direct Meat Supply Ltd and Protean Enterprises (Newmarket) Pty Ltd Health Act 95 Thomas Borthwicks & Sons (Australasia) Ltd Francis Street Application of Protean Enterprises (Newmarket) Pty Ltd for E.P.A. Licence to Discharge Waste Report of the City Librarian Library Service to the Shire of Melton Report of the Municipal Recreation Officer Sports Ground Rentals Use of School Facilities Sunshine West High School Agreement Report of the City Engineer Land Use Permit Application Residence 44 Furlong Road Attached to Existing Shop Land Use Permit Application Car Sales Yard Lot 2 Ballarat Road South West Corner of Hampshire Road Land Use Permit Application Ornamental Garden Display and Sales 553A & 553B Geelong Road Land Use Permit Application Medical Consulting Rooms 52 Station Place Land Use Permit Application Italo-Australian Co-Operative Social Club (Place of Assembly) Furlong Road Land Use Permit Application Sign 7 Sun Crescent Land Use Permit Application Gardening & Building Supplies Lots 13, 14 & 15 Francis Street Land Use Permit Application Sale of Mowers Mini-Bikes Etc 557B Geelong Road Land Use Permit Application Factory Lot 37 Hawthorn Avenue Land Use Permit Application Offices 557 Geelong Road Buildings & Approvals Development Committee Report on the Appeals System Strata Subdivision 3 Grandview Avenue Proposed Land Transfer Lots 201 & 202 Stevenage Crescent Plan of Subdivision South West Corner Jefferson Street and Gladstone Street Use of Commonwealth Land for Garbage Disposal Purposes National Conference on Sanitary Landfill Deposits to Cover Footpaths Etc Damaged in Connection with Building Permits Transport at Garbage Sunshine Tip National Safety Council Accident Control Course Widening of Neale Road Ardeer Primany School McLaughlin Street No Standing Signs Reconstruction of Main Road East Between Sage Avenue and Errington Road Finalisation of Scheme Refuse Collection Rephasing Traffic Signals Western Highway (Ballarat Road) / Anderson Road / McIntyre Road Private Street Scheme R.O.W. Main Road West at Cornhill Street Objections to First Notice Tenders for Replacement of Plant No 56 Backhoe Loader Annual Supply Contract Supply of Bituminous Concrete Report of the Building Surveyor Furlong Road Pre-School Centre Cash in Lieu Lot 9 Mernda Street Sunshine West city of sunshine, alexander "alex" george gillon, aycliffe drive, deer park, pennell reserve, braybrook sports club, burke street, braybrook, braybrook football club, main road east, sage avenue, errington road, maribyrnong senior citizens club, farmers & graziers, protean enterprises, thomas borthwicks & sons, francis street, brooklyn, sunshine west high school, lachlan road, furlong road, sunshine west, sunshine north, ballarat road, hampshire road, sunshine, geelong road, station place, italo-australian co-operative social club, st. albans, sun crescent, hawthorn avenue, grandview avenue, maribyrnong, stevenage crescent, jefferson street, gladstone street, sunshine tip, ardeer primany school, mclaughlin street, ardeer, western highway, anderson road, mcintyre road, cornhill street, main road west, furlong road pre-school centre, mernda street -
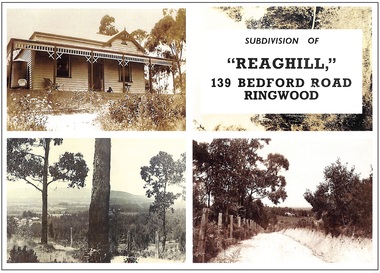 Ringwood and District Historical Society
Archive, Richard Carter Collection - REAGHILL Subdivision Research (Parent Record)
... Lot 1 was first, followed by Lot 7. Only four of the original 15 acreage lots have not been subdivided. ...Lot 1 was first, followed by Lot 7. Only four of the original 15 acreage lots have not been subdivided. ...This record is the Parent Record for researching the subdivision of Reaghill, 139 Bedford Road, Ringwood, compiled by Richard Carter. "Reaghill" is part of an older larger holding of sixty acres which came to comprise Vista Avenue, Vista Court, Homebush Court, Rawson Court and Wombalano ParkTranscript: Researching “Reaghill" The property “Reaghill” originally stood at 139 Bedford Road, Ringwood East before the property was subdivided in the 1950s and took a new address and frontage to Vista Avenue, Ringwood East. The purpose of these notes is to trace the origins of the property from the year 1900 to the present day. Information in the notes is sourced from the archives of Carter Real Estate, from Land Titles Office records and from the book of the history of Ringwood, “Ringwood, Place of Many Eagles” by Hugh Anderson. “Reaghill” is part of an older larger holding of sixty acres. It Is the story of those 60 acres, which now comprise Vista Avenue, Vista Court, Homebush Court, Rawson Court and Wombalano Park, which Is the subject of these notes. Earlier Times A convenient starting point for these notes Is the year 1900. On 11th June 1900 Wallace Bruce of 68 High Street, Windsor became registered as the proprietor of “sixty acres or thereabouts” (24.28 hectares) being part of Crown Allotment 43 Parish of Ringwood County of Mornington. That title. Volume 2773 Folio 485 did not name the streets to which the property abutted but clearly they were Canterbury Road at its intersection with Bedford Road. Title records a lease of the property from Wallace Bruce to Thomas Oates, with the lease endorsed on title on 22 July 1903 and removed 16 June 1908. Wallace Bruce subsequently subdivided the land Into three parcels, two of which he sold to Dora Stanisforth Davies during 1909 and the balance he sold to Frank Leslie Walker in 1914. The Era of the Davies Wallace Bruce firstly sold the western portion of the property, containing twenty four acres three roods and 20 perches (24.875 acres or 10.0667 hectares) on 6 October 1909. The new title, Volume 3381 Folio 021, records the new proprietor as “Dora Stanisforth Davies, wife of Seymour George Pilkington Davies of Burwood Road, Hawthorn, Bank Manager”. Shortly thereafter, Wallace Bruce sold a further parcel of “ten acres or thereabouts” (4 hectares) being the north eastern portion of his original holding. That title, Volume 3384 Folio 795, showed the purchaser once again as “Dora Stanisforth Davies, wife of Seymour George Pilkington Davies of Burwood Road Hawthorn, Bank Manager”. It is noteable that the second, title which is dated 8 December 1909, had no abuttal to any road, nor was it at any time (even when subdivided in the 1950s) consolidated with Davies' adjoining title. Both titles then recorded that Dora Stanisforth Davies died on 19 February 1945 with probate of her will being granted to John Seymour Davies of 69 Grantham Street West Brunswick, Medical Practitioner, and Hugh Percival Hall of 339 Collins Street Melbourne, Solicitor. Almost two years later, on 6th December 1946, both parcels of land were transferred by the Executors to Geoffrey Francis Seymour Davies of 20 Albert Road Strathfield N.S.W, Medical Practitioner. From this chronology it could be surmised that one of Dora Davies’ executors, John Seymour Davies, was probably her son. Was Geoffrey Francis Seymour Davies another son, or was he her grandson? In any event Geoffrey Francis Seymour Davies set about subdividing what was then the property “Reaghill” and its 34.875 acres (14.11 hectares). The Subdivision of “Reaghill The subdivision of “Reaghill” was made more viable by the subdivision in 1931 of the property to the north and the creation of Scenic Avenue, Vista Avenue and Grandview Avenue, all of which abutted “Reaghill’s” northern boundary. In fact Geoffrey Francis Seymour Davies bought the freehold to Grandview Avenue, Scenic Avenue and Vista Avenue in July 1955 for £84-9-0 to give him legal rights over those roads. Title to those roads and the newly created Vista Avenue, Vista Court and Homebush Court remain in his name to this day. It is particularly interesting to note that whilst those streets had typical allotments of about 1000 square metres, the subdivision of Reaghill was into blocks of one to two acres or more (4000 square metres to about one hectare) except for the blocks fronting Bedford Road. That speaks volumes about Davies’ attitude to the land, its natural beauty, its topography and vegetation. “Reaghill” was subdivided into twenty two lots by Plan of Subdivision LP 41463. The first eleven lots came off Vista Avenue and formed an extension of Vista Avenue and a newly created Vista Court. Lot sizes ranged from 1 acre 1 rood 1½ perches (5097 square metres) to 2 acres 3 roods 21½ perches (1.167 hectares). A further four lots came off Homebush Court, a newly created court off Bedford Road. Those lots ranged from 1 acre 1 rood 29 perches (5792 square metres) to 2 acres 1 rood 39 ®/io perches (1.01 hectares). Seven further lots, parallelogram in configuration, fronted Bedford Road and had a typical area of 1518 square metres. The names of the streets (“Vista” Avenue/Court and “Homebush” Court) give an insight into the elevation of the land, the views it offered and the bushland it featured. The Covenant As evidence of Davies’ desire to maintain the bush setting of the property, covenants were imposed on the transfers of Lots 1 to 15 (the acreage lots). That covenant allowed for only one dwelling house to be erected on each of those lots for a period of 15 years from sale. Effectively it froze subdivision for 15 years. But 15 years came around quickly. The Sales “Reaghill” 139 Bedford Road, Ringwood was offered for Private Sale as “22 Excellent Residential Allotments” by estate agents Anderson & Hickling of 239 Collins Street Melbourne (telephone Central 25!), with a “protective covenant” of one dwelling house only on lots 1-15 for a period of 15 years. Solicitors for the vendor were Messrs Meares, Duigan & Hall of 139 Collins Street Melbourne. Sales commenced in 1955 and went through to 1967. Prices were typically from £1350, the price paid for Lot 13 in 1957. The Role of Frank Leslie Walker These notes have so far recorded that of the sixty acres originally owned by Wallace Bruce in 1900, some 34.875 acres were sold to Dora Davies in 1909 and subdivided and sold by her descendants. The balance of Wallace Bruce’s land was sold on 6th April 1914 to Frank Leslie Walker. This is the land at the south east corner of Bruce’s holding fronting Canterbury Road and which now comprises Rawson Court and Wombalano Park. Frank Leslie Walker “of Albany Chambers, Collins Street Melbourne” was described as an Art Decorator. In “Ringwood - Place of Many Eagles” he is shown as living on his land “in a house which was surrounded by a four foot high brick wall and the long drive of rough cream-coloured Lilydale gravel was entered through handsome wrought iron gates obtained from some building wrecker”. The “old rambling house" had been extended and renovated using secondhand doors, windows and timber. “Every inch of wall space seemed to be crammed from floor to ceiling with oils, watercolours, etchings and drawings of all sorts by well known artists”. On 13th August 1954 Frank Leslie Walker transferred an area of 12 acres 3 rood 21 perches (5.213 hectares) to The Mayor Councillors and Burgesses of the Borough of Ringwood for no consideration as a Gift “for the providing of pleasure grounds on places of public resort or public recreation”. That is now Wombalano Park. The balance of his property, containing 6 acres 1 rood 5 perches (2.54 hectares) and including the original homestead (named Wombalano?) was gifted by Frank Leslie Walker to his nephew on 25 November 1955. It was later subdivided as Rawson Court in 1956. The house no longer survives. The “Reaghill” Homestead The original homestead on Wallace Bruce’s holding, as has just been described fronted Canterbury Road in the area which is now Rawson Court. The age of the house is unknown but is described in 1914 as being “old and rambling”. The “Reaghill” homestead is likely to have been built by the Davies and was retained on Lot 11 of their subdivision. Its date of construction is not known but might have been soon after the Davies bought the land in 1909. Lot 11, with “Reaghill” was not sold in the 1950s as part of the land subdivision and sale. It remained as the family home of Dr. Davies until its sale in 1968 (without the 15 year covenant) to James Hamilton Kelly of New York, USA for $15,000. In time, Lot 11 was resubdivided. The house today remains on a reduced site of 7112 square metres, still on the highest point in the locality with fine views. Further Subdivisions Once the 15 year time frame of the covenant expired, the various owners of the lots, having built homes, proceeded to subdivide their surplus land. Lot 1 was first, followed by Lot 7. Only four of the original 15 acreage lots have not been subdivided. Some subdivisions were less respectful of their environment and neighbourhood than others. Maroondah City Council's planning scheme provides for a minimum lot size of 864 square metres in the locality. But the horse has already bolted. Summary “Reaghill” in its heyday, and the acreage properties which later surrounded it, contributed some of the finest and most exclusive properties in Ringwood East. Notably, the locality was home to a significant number of local medicos over the years. Its location dose to the newly relocated Tintern CEGGS gave it added exclusivity. Subdivision over the years has impinged on the beauty and the environment. However it is still a most important part of Ringwood East, with a rich history. R.A Carter January 2005 -
 Sunshine and District Historical Society Incorporated
Administrative record - City of Sunshine - Commissioner Mr Alexander Alex George Gillon Collection 1976 - 1982 - Minutes of the ordinary meeting of council held on 18th April 1978, City of Sunshine, 18th April 1978
... Licence to Discharge Waste Report of the City Librarian Library Service to the Shire of Melton Report of the Municipal Recreation Officer Sports Ground Rentals Use of School Facilities Sunshine West High School Agreement Report of the City Engineer Land Use Permit Application Residence 44 Furlong Road Attached to Existing Shop Land Use Permit Application Car Sales Yard Lot 2 Ballarat Road South West Corner of Hampshire Road Land Use Permit Application Ornamental Garden Display and Sales 553A & 553B Geelong Road Land Use Permit Application Medical Consulting Rooms 52 Station Place Land Use Permit Application Italo-Australian Co-Operative Social Club (Place of Assembly) Furlong Road Land Use Permit Application Sign 7 Sun Crescent Land Use Permit Application Gardening & Building Supplies Lots 13, 14 & 15 Francis Street Land Use Permit Application Sale of Mowers Mini-Bikes Etc 557B Geelong Road Land Use Permit Application Factory Lot 37 Hawthorn Avenue Land Use Permit Application Offices 557 Geelong Road Buildings & Approvals Development Committee Report on the Appeals System Strata Subdivision 3 Grandview Avenue Proposed Land Transfer Lots 201 & 202 Stevenage Crescent Plan of Subdivision South West Corner Jefferson Street and Gladstone Street Use of Commonwealth Land for Garbage Disposal Purposes National Conference on Sanitary Landfill Deposits to Cover Footpaths Etc Damaged in Connection with Building Permits Transport at Garbage Sunshine Tip National Safety Council Accident Control Course Widening of Neale Road Ardeer Primany School McLaughlin Street No Standing Signs Reconstruction of Main Road East Between Sage Avenue and Errington Road Finalisation of Scheme Refuse Collection Rephasing Traffic Signals Western Highway (Ballarat Road) / Anderson Road / McIntyre Road Private Street Scheme R.O.W. ...Licence to Discharge Waste Report of the City Librarian Library Service to the Shire of Melton Report of the Municipal Recreation Officer Sports Ground Rentals Use of School Facilities Sunshine West High School Agreement Report of the City Engineer Land Use Permit Application Residence 44 Furlong Road Attached to Existing Shop Land Use Permit Application Car Sales Yard Lot 2 Ballarat Road South West Corner of Hampshire Road Land Use Permit Application Ornamental Garden Display and Sales 553A & 553B Geelong Road Land Use Permit Application Medical Consulting Rooms 52 Station Place Land Use Permit Application Italo-Australian Co-Operative Social Club (Place of Assembly) Furlong Road Land Use Permit Application Sign 7 Sun Crescent Land Use Permit Application Gardening & Building Supplies Lots 13, 14 & 15 Francis Street Land Use Permit Application Sale of Mowers Mini-Bikes Etc 557B Geelong Road Land Use Permit Application Factory Lot 37 Hawthorn Avenue Land Use Permit Application Offices 557 Geelong Road Buildings & Approvals Development Committee Report on the Appeals System Strata Subdivision 3 Grandview Avenue Proposed Land Transfer Lots 201 & 202 Stevenage Crescent Plan of Subdivision South West Corner Jefferson Street and Gladstone Street Use of Commonwealth Land for Garbage Disposal Purposes National Conference on Sanitary Landfill Deposits to Cover Footpaths Etc Damaged in Connection with Building Permits Transport at Garbage Sunshine Tip National Safety Council Accident Control Course Widening of Neale Road Ardeer Primany School McLaughlin Street No Standing Signs Reconstruction of Main Road East Between Sage Avenue and Errington Road Finalisation of Scheme Refuse Collection Rephasing Traffic Signals Western Highway (Ballarat Road) / Anderson Road / McIntyre Road Private Street Scheme R.O.W. ...Minutes of the Ordinary Meeting of Council held on 18th April 1978 Report of the Town Clerk's Department Report of the Town Clerk Proposed Variation Municipal Officers' Award Pennell Reserve Hall Braybrook Sporting Club & Braybrook Football Club Land Purchase Lots 237 & 238 Aycliffe Drive for Pre-school & Infant Welfare Centre Bomb Disaster Hilton Hotel Request for Financial Assistance Appeal Building and Approvals Development Committee Report on the Appeals System Reconstruction of Main Road East Between Sage Avenue and Errington Road Finalisation of Scheme Southwest Sunshine Housing Commission Area Rebate of Pensioners' Rates Refund From Sate Melbourne & Metropolitan Board of Works Future Role of the Western Region Commission Loans Transfer of Mortgagors Report of the Co-Ordinator of Welfare Western Suburbs Spastic Relief Association Western Region Standing Committee on Child Care and Family Services Maribyrnong Senior Citizens Club Report of the Chief Health Inspector Application for Transfer of Proprietorship of Premises under the Health Act Prosecutions Proceedings Sunshine Magistrates Court Co-Operation Between Farmers & Graziers Direct Meat Supply Ltd and Protean Enterprises (Newmarket) Pty Ltd Health Act 95 Thomas Borthwicks & Sons (Australasia) Ltd Francis Street Application of Protean Enterprises (Newmarket) Pty Ltd for E.P.A. Licence to Discharge Waste Report of the City Librarian Library Service to the Shire of Melton Report of the Municipal Recreation Officer Sports Ground Rentals Use of School Facilities Sunshine West High School Agreement Report of the City Engineer Land Use Permit Application Residence 44 Furlong Road Attached to Existing Shop Land Use Permit Application Car Sales Yard Lot 2 Ballarat Road South West Corner of Hampshire Road Land Use Permit Application Ornamental Garden Display and Sales 553A & 553B Geelong Road Land Use Permit Application Medical Consulting Rooms 52 Station Place Land Use Permit Application Italo-Australian Co-Operative Social Club (Place of Assembly) Furlong Road Land Use Permit Application Sign 7 Sun Crescent Land Use Permit Application Gardening & Building Supplies Lots 13, 14 & 15 Francis Street Land Use Permit Application Sale of Mowers Mini-Bikes Etc 557B Geelong Road Land Use Permit Application Factory Lot 37 Hawthorn Avenue Land Use Permit Application Offices 557 Geelong Road Buildings & Approvals Development Committee Report on the Appeals System Strata Subdivision 3 Grandview Avenue Proposed Land Transfer Lots 201 & 202 Stevenage Crescent Plan of Subdivision South West Corner Jefferson Street and Gladstone Street Use of Commonwealth Land for Garbage Disposal Purposes National Conference on Sanitary Landfill Deposits to Cover Footpaths Etc Damaged in Connection with Building Permits Transport at Garbage Sunshine Tip National Safety Council Accident Control Course Widening of Neale Road Ardeer Primany School McLaughlin Street No Standing Signs Reconstruction of Main Road East Between Sage Avenue and Errington Road Finalisation of Scheme Refuse Collection Rephasing Traffic Signals Western Highway (Ballarat Road) / Anderson Road / McIntyre Road Private Street Scheme R.O.W. Main Road West at Cornhill Street Objections to First Notice Tenders for Replacement of Plant No 56 Backhoe Loader Annual Supply Contract Supply of Bituminous Concrete Report of the Building Surveyor Furlong Road Pre-School Centre Cash in Lieu Lot 9 Mernda Street Sunshine West Orders of the Day Accounts Submitted for Payment as at 31st March 1978 Extraordinary Business Land Use Permit Application Retail Plant Nursery St. Albans Road / Furlong Road St. Albans city of sunshine, alexander "alex" george gillon, aycliffe drive, deer park, pennell reserve, braybrook sports club, burke street, braybrook, braybrook football club, main road east, sage avenue, errington road, st. albans, maribyrnong senior citizens club, farmers & graziers, protean enterprises, thomas borthwicks & sons, francis street, brooklyn, sunshine west high school, lachlan road, sunshine west, furlong road, sunshine north, ballarat road, hampshire road, sunshine, geelong road, station place, italo-australian co-operative social club, sun crescent, hawthorn avenue, grandview avenue, maribyrnong, stevenage crescent, sunshine tip, ardeer primany school, mclaughlin street, ardeer, western highway, anderson road, mcintyre road, cornhill street, main road west, furlong road pre-school centre, mernda street, st. albans road -
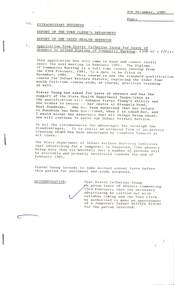 Sunshine and District Historical Society Incorporated
Administrative record - City of Sunshine - Commissioner Mr Alexander Alex George Gillon Collection 1976 - 1982 - Extraordinary business 9th December 1980, City of Sunshine, 9th December 1980
... Albans Planning Permit Application 3 Flats Lots 23 & 25 Madden Street Maidstone Planning Permit Application Extensions to School Classrooms Land bounded by Churchill Avenue, Dobson Crescent and Darnley Street Planning Permit Application Restaurant, Service Premises and Associated Signs Red Rooster 204 - 210 Ballarat Road Maidstone Planning Permit Application Enforcement Factory and Petrol Filling Station Lots 13, 14, 15 & 16 North West Corner Ballarat Road and Glencairn Avenue Deer Park Planning Permit Application Two Lot Subdivision Ballarat Road Albion Planning Permit Application Junk Yard Scrap Metal Maida Avenue Sunshine North Planning Permit Application Warehouse Lots 30 & 31 Cromer Avenue Sunshine Planning Permit Application Display Home Centre Furlong Road St. ...Albans Planning Permit Application 3 Flats Lots 23 & 25 Madden Street Maidstone Planning Permit Application Extensions to School Classrooms Land bounded by Churchill Avenue, Dobson Crescent and Darnley Street Planning Permit Application Restaurant, Service Premises and Associated Signs Red Rooster 204 - 210 Ballarat Road Maidstone Planning Permit Application Enforcement Factory and Petrol Filling Station Lots 13, 14, 15 & 16 North West Corner Ballarat Road and Glencairn Avenue Deer Park Planning Permit Application Two Lot Subdivision Ballarat Road Albion Planning Permit Application Junk Yard Scrap Metal Maida Avenue Sunshine North Planning Permit Application Warehouse Lots 30 & 31 Cromer Avenue Sunshine Planning Permit Application Display Home Centre Furlong Road St. ...Catherine Yeung Community Nurse Planning Permit Application 74 Lot Residential Subdivision Opie Road St. Albans Planning Permit Application 3 Flats Lots 23 & 25 Madden Street Maidstone Planning Permit Application Extensions to School Classrooms Land bounded by Churchill Avenue, Dobson Crescent and Darnley Street Planning Permit Application Restaurant, Service Premises and Associated Signs Red Rooster 204 - 210 Ballarat Road Maidstone Planning Permit Application Enforcement Factory and Petrol Filling Station Lots 13, 14, 15 & 16 North West Corner Ballarat Road and Glencairn Avenue Deer Park Planning Permit Application Two Lot Subdivision Ballarat Road Albion Planning Permit Application Junk Yard Scrap Metal Maida Avenue Sunshine North Planning Permit Application Warehouse Lots 30 & 31 Cromer Avenue Sunshine Planning Permit Application Display Home Centre Furlong Road St. Albans Planning Permit Application Factory Warehouse 4 Arvona Avenue Sunshine North Planning Permit Application Factory Renovation South West Corner Somerville Road and Tottenham Parade Planning Permit Application Bus Depot Lot 1 Emu Road Maidstone Planning Permit Application 4 Flats Lot 31 Bardsley Street Sunshine West Planning Permit Application Grain Storage Depot Stage 2 Francis Street Brooklyn Planning Permit Application Factory Warehouse North West Corner Ballarat Road and Lacy Street Braybrook Planning Permit Application Ground and Forst Floor Offices 239 - 241 Hampshire Road Sunshine Planning Permit Application Factory Lot 30 Frederick Street Brooklyn Planning Permit Application Service Premises Alterations Lot 2 Rosamond Road Maidstone Planning Permit Application 2 Flats 185A Main Road West St. Albans Planning Permit Application Clothing Manufacturer 67 Dumfries Street Deer Park Planning Permit Application Factory Display and Sales Lot 39 Reid Street Ardeer Planning Permit Application Extensions to Secondary School Marian College Glengala Road Sunshine West Planning Permit Application Promotion Panel Sign Lots 1, 6 and 7 Berkshire Road Sunshine North Planning Permit Application Shop Bank and Offices 288 Hampshire Road Sunshine Planning Permit Application Brick Store 75 Wright Street Sunshine Planning Permit Application Erection of New Multiple Sclerosis Residential and Day Attendance Centre Furlong Road St. Albans Planning Permit Application Warehouse Alterations 22 St. Albans Road St. Albans Planning Permit Application Junk Yard Lot 5 McIntyre Road Sunshine North Planning Permit Application Water Purification Plant Press Filter Platform Smorgon Consolidated Industries Meat and Paper Pty Ltd Planning Permit Application Bread and Cake Stall Level 2 Highpoint West Shopping Centre Rosamond Road Maribyrnong Planning Permit Application Hot Bread Kitchen Glengala Road Sunshine West Planning Permit Application Alterations to Service Station Lot 1 Ballarat Road Braybrook Planning Permit Application Market Extensions Level 1 Highpoint West Shopping Centre Rosamond Road Maribyrnong Planning Permit Application Laboratory and Offices Ballarat Road Sunshine Planning Permit Application Petrol Filling Station and Hotel Neale Road Deer Park Planning Permit Application Residential Subdivision and Industrial Use St. Albans Road and Furlong Road St. Albans Planning Permit Application Take Away Food Shop 100 Station Road Deer Park Planning Permit Application Extension to Sunshine and District Community Hospital King Edward Avenue Albion Planning Permit Application Motor Repair Station and Advertising Signs Corner Geelong Road and Francis Street Brooklyn Private Street Construction Ayton Street and Steers Street Sunshine North Closure of Omar Street Maidstone to Through Traffic Consolidated of Title McDonald Road Colliers Interstate Transport Service Ltd Lot 1 Station Road Albanvale Children's Community Centre Building Over Easement 3 Droitwich Crescent Deer Park Building Over Easement 20 Hook Street St. Albans Building Over Easement 191 Wright Street Sunshine West Building Over Easement 288 Station Road St. Albans Building Over Easement and Location of Building 11 Thwaites Street Sunshine Location of Building Lot 132 Hargreaves Crescent Braybrook Location of Building Lot 1 Station Road Deer Parkcatherine yeung, opie road, st. albans, madden street, maidstone, churchill avenue, dobson crescent, darnley street, st. johns secondary college, ballarat road, glencairn avenue, deer park, albion, maida avenue, sunshine north, cromer avenue, furlong road, arvona avenue, somerville road, tottenham parade, emu road, bardsley street, sunshine west, francis street, brooklyn, lacy street, braybrook, hampshire road, frederick street, rosamond road, main road west, dumfries street, reid street, ardeer, marian college, glengala road, berkshire road, wright street, st. albans road, mcintyre road, highpoint west, maribyrnong, neale road, station road, sunshine and district community hospital, king edward avenue, geelong road, ayton street, steers street, omar street, albanvale children's community centre, droitwich crescent, hook street, thwaites street, hargreaves crescent
