
Showing 78 items matching "timber splitter"
-
 Marysville & District Historical Society
Photograph (item) - Black and white photograph, Unknown
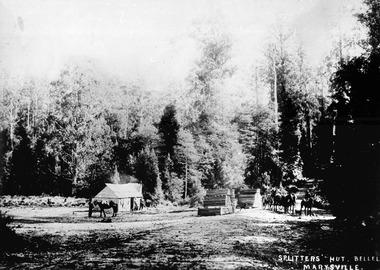
... ...timber splitter...A digital copy of a black and white photograph of a splitters hut at Bellel near Marysville. A timber splitter (historically also called a paling-splitter or wood-splitter) was a manual forest worker who felled large trees and split the wood along the grain into useful building materials and fencing components using hand tools like axes, heavy wooden mallets (mauls), and iron wedges....A digital copy of a black and white photograph of a splitters hut at Bellel near Marysville. marysville victoria australia timber splitter paling splitter wood splitter photograph SPLITTERS HUT BELLEL/ MARYSVILLE A digital copy of a black and white photograph of a splitters hut at Bellel near Marysville. ...A digital copy of a black and white photograph of a splitters hut at Bellel near Marysville. A timber splitter (historically also called a paling-splitter or wood-splitter) was a manual forest worker who felled large trees and split the wood along the grain into useful building materials and fencing components using hand tools like axes, heavy wooden mallets (mauls), and iron wedges.A digital copy of a black and white photograph of a splitters hut at Bellel near Marysville.SPLITTERS HUT BELLEL/ MARYSVILLEmarysville, victoria, australia, timber splitter, paling splitter, wood splitter, photograph -
 Mt Dandenong & District Historical Society Inc.
Photograph, Isaac Jeeves' Barn
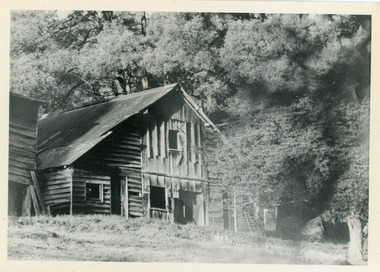
... The barn was reputedly made from timbers split from only one messmate tree. Originally the home of Isaac Jeeves, brother of Ellis Jeeves, ‘Shiloah’ was enlarged to take guests in the early 1900s. ...Built about 1886 of timbers split from one messmate tree. Photo 1973...Built about 1886 of timbers split from one messmate tree. Photo 1973 Black and white photograph showing a large wooden structure surrounded by trees. ...Large barn built c1886 by Isaac Jeeves the younger on his property where the homestead 'Shiloah' stood. The barn was reputedly made from timbers split from only one messmate tree. Originally the home of Isaac Jeeves, brother of Ellis Jeeves, ‘Shiloah’ was enlarged to take guests in the early 1900s. It was situated close to a beautiful fern gully and Isaac and his family capitalised on this by setting out walking tracks through the ferns. They charged 1/- to walk through and this included afternoon tea in a garden setting. ‘Shiloah’ was a popular tourist attraction but the making of the Olinda Creek Road destroyed the fern gullies and, by the 1930s, it was all finished. John Lundy-Clarke grew up in the Kalorama/Mt Dandenong area and later in life (1972-74) began to write a comprehensive history of the area working from an original settlement map in an effort to cover all areas.Black and white photograph showing a large wooden structure surrounded by trees. Handwritten inscription on reverse by John Lundy-Clarke.Home of Isaac Jeeves the younger. Built about 1886 of timbers split from one messmate tree. Photo 1973isaac jeeves the younger, barn, kalorama, shiloah, messmate -
 Marysville & District Historical Society
Photograph (item) - Black and white photograph, The original photograph was taken in the early 1900s
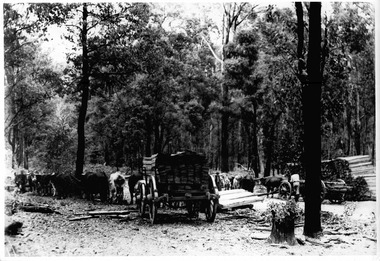
... ...timber splitter...The original photograph was taken in the early 1900s. marysville victoria australia timber splitter paling splitter wood splitter bullocks photograph A copy of a black and white photograph of bullocks hauling palings through the forest. ...A copy of a black and white photograph of bullocks hauling palings through the forest. The original photograph was taken in the early 1900s.A copy of a black and white photograph of bullocks hauling palings through the forest. The original photograph was taken in the early 1900s.marysville, victoria, australia, timber splitter, paling splitter, wood splitter, bullocks, photograph -
 Marysville & District Historical Society
Photograph (item) - Black and white photograph, The original photograph was taken in the early 1900s
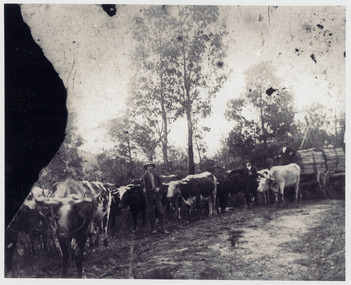
... ...timber splitter...The original photograph was taken in the early 1900s. marysville victoria australia timber splitter paling splitter wood splitter bullocks photograph A copy of a black and white photograph of bullocks hauling palings through the forest. ...A copy of a black and white photograph of bullocks hauling palings through the forest. The original photograph was taken in the early 1900s.A copy of a black and white photograph of bullocks hauling palings through the forest. The original photograph was taken in the early 1900s.marysville, victoria, australia, timber splitter, paling splitter, wood splitter, bullocks, photograph -
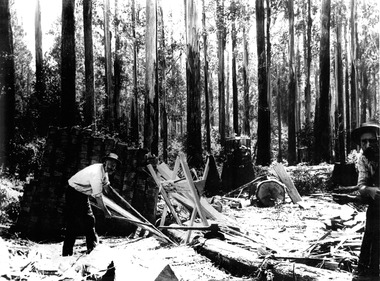 Marysville & District Historical Society
Photograph (item) - Black and white photograph, Unknown
... ...timber splitter...A copy of a black and white photograph of Andrew Kirwan splitting a log into palings. marysville victoria australia timber splitter paling splitter wood splitter andrew kirwan photograph A copy of a black and white photograph of Andrew Kirwan splitting a log into palings. ...A copy of a black and white photograph of Andrew Kirwan splitting a log into palings.A copy of a black and white photograph of Andrew Kirwan splitting a log into palings.marysville, victoria, australia, timber splitter, paling splitter, wood splitter, andrew kirwan, photograph -
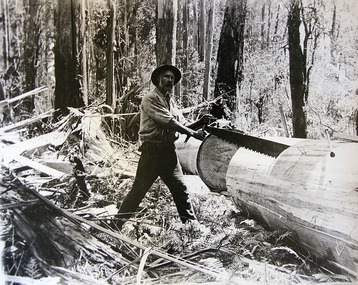 Marysville & District Historical Society
Photograph (item) - Black and white photograph, Unknown
... ...timber splitter...A digital copy of a black and white photograph of Andrew Kirwan preparing a large log for splitting into palings. marysville victoria australia timber splitter paling splitter wood splitter andrew kirwan photograph A digital copy of a black and white photograph of Andrew Kirwan preparing a large log for splitting into palings. ...A digital copy of a black and white photograph of Andrew Kirwan preparing a large log for splitting into palings.A digital copy of a black and white photograph of Andrew Kirwan preparing a large log for splitting into palings.marysville, victoria, australia, timber splitter, paling splitter, wood splitter, andrew kirwan, photograph -
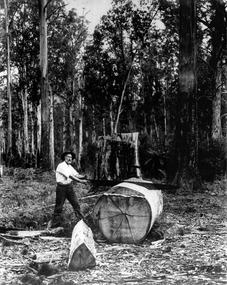 Marysville & District Historical Society
Photograph (item) - Black and white photograph, Unknown
... ...timber splitter...A digital copy of a black and white photograph of Andrew Kirwan preparing a large log for splitting. marysville victoria australia timber splitter paling splitter wood splitter andrew kirwan photograph A digital copy of a black and white photograph of Andrew Kirwan preparing a large log for splitting. ...A digital copy of a black and white photograph of Andrew Kirwan preparing a large log for splitting.A digital copy of a black and white photograph of Andrew Kirwan preparing a large log for splitting.marysville, victoria, australia, timber splitter, paling splitter, wood splitter, andrew kirwan, photograph -
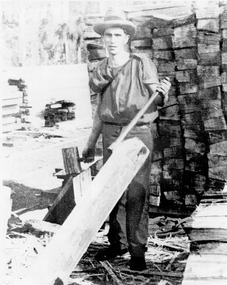 Marysville & District Historical Society
Photograph (item) - Black and white photograph, Unknown
... ...timber splitter...A digital copy of a black and white photograph of George Locke splitting palings. marysville victoria australia timber splitter paling splitter wood splitter george locke photograph A digital copy of a black and white photograph of George Locke splitting palings. ...A digital copy of a black and white photograph of George Locke splitting palings.A digital copy of a black and white photograph of George Locke splitting palings.marysville, victoria, australia, timber splitter, paling splitter, wood splitter, george locke, photograph -
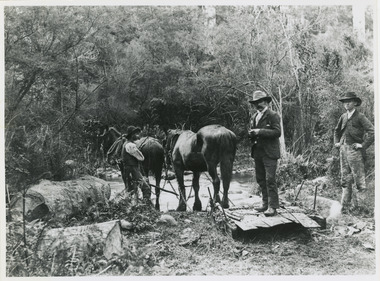 Marysville & District Historical Society
Photograph (item) - Black and white photograph, Unknown
... ...timber splitter...A copy of a black and white photograph of three men with two horses hauling palings over Myrtle Creek in Marysville. marysville victoria australia timber splitter paling splitter wood splitter myrtle creek photograph A copy of a black and white photograph of three men with two horses hauling palings over Myrtle Creek in Marysville. ...A copy of a black and white photograph of three men with two horses hauling palings over Myrtle Creek in Marysville.A copy of a black and white photograph of three men with two horses hauling palings over Myrtle Creek in Marysville.marysville, victoria, australia, timber splitter, paling splitter, wood splitter, myrtle creek, photograph -
 Glenelg Shire Council Cultural Collection
Photograph - Photograph - Portland Butter Factory, M. E. Andrews, n.d
... Black and white photo of the Portland butter factory. Timber building, split level, large brick tapered chimney...ANDREWS PORTLAND' Black and white photo of the Portland butter factory. Timber building, split level, large brick tapered chimney Photograph Photograph - Portland Butter Factory M. ...The Portland Butter Factory opened in a new building 1935 on the Heywood Road. The opening of the building was attended by K. S. AndersonBlack and white photo of the Portland butter factory. Timber building, split level, large brick tapered chimneyBack: 'Butter Factory Portland' - handwritten in black ink Round purple stamp 'PRINTED BY M.E. ANDREWS PORTLAND'portland industry, dairy, trade -
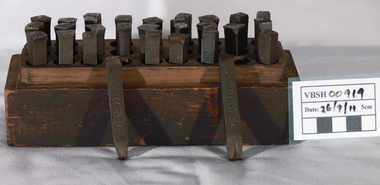 Ballan Shire Historical Society
Tool - Metal hand stamping tools
... A timber box, split horizontally, with 27 (3x9) holes drilled vertically containing square section metal hand stamping tools each a separate letter of the alphabet....Fraser, a property owner and grazier in the Ballan district. tools ballan fraser dk metal stamps The top lid is marked "D K F & CO 1905" and each stamp is marked "D K FRASER". A timber box, split horizontally, with 27 (3x9) holes drilled vertically containing square section metal hand stamping tools each a separate letter of the alphabet. ...This box of metal stamps was owned by Mr D.K. Fraser, a property owner and grazier in the Ballan district.A timber box, split horizontally, with 27 (3x9) holes drilled vertically containing square section metal hand stamping tools each a separate letter of the alphabet.The top lid is marked "D K F & CO 1905" and each stamp is marked "D K FRASER".tools, ballan, fraser dk, metal stamps -
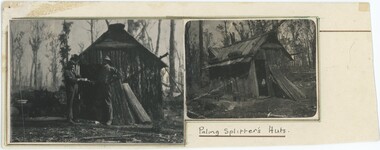 Emerald Museum & Nobelius Heritage Park
Photograph, Paling Splitter's Huts, Late 19th/Early 20th Century
... The men in the larger photograph may be the eponymous Paling Splitters. Timber splitters were vital to the construction of buildings across colonial-era Victoria, cutting palings and other materials from harvested local timber. ...The men in the larger photograph may be the eponymous Paling Splitters. Timber splitters were vital to the construction of buildings across colonial-era Victoria, cutting palings and other materials from harvested local timber. ...The men in the larger photograph may be the eponymous Paling Splitters. Timber splitters were vital to the construction of buildings across colonial-era Victoria, cutting palings and other materials from harvested local timber. They spread rapidly eastwards from the 1860s as demand for wood grew, endangering favoured tree varieties like the mountain ash and messmate from camps in rural areas with little to no regulation. Finally after an 1897-1901 Royal Commission, in 1907 the State Forest Department was created to regulate splitters. Timber splitting was replaced over the first half of the 20th century by the introduction of steam powered sawmills deep in the forest, connected to the market by small timber tramways. This photograph is likely from the late 19th or early 20th century.Timber splitters were vital to the construction of most 19th century Victorian towns and settlements, Emerald included; this photograph captures the lifestyle of such workers,. potentially from this area where much of Melbourne's timber supply originated.This item is a collage of two black and white photographs adhered to a cream piece of card. The card has an underlined annotation in the bottom right and no other writing. The photographs are bordered by a black line and a green line, both apparently ruled but handdrawn. The reverse of the card is blank besides its museum accession number. The smaller, rightmost photograph is an angled shot on a small hut built of wooden planks, with an angled roof and small doorframe; the background shows mid-density tree coverage filling the sky. The larger, leftmost photograph shows the same hut from an angle looking directly at the door, with two men standing in front of it and shaking hands."Paling Splitter's Huts."forestry, plants, industry -
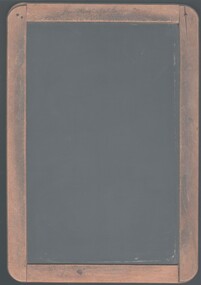 Bendigo Historical Society Inc.
Functional object - SLATE, Mid to late 19th C
... Wooden frame has rounded edges held together by five metal hand made nails which have caused the timber to split. Unreadable writing on a long side and a short side of the wooden edging. ...Wooden frame has rounded edges held together by five metal hand made nails which have caused the timber to split. Unreadable writing on a long side and a short side of the wooden edging. ...Object. Rectangular school slate contained within wooden frame. Wooden frame has rounded edges held together by five metal hand made nails which have caused the timber to split. Unreadable writing on a long side and a short side of the wooden edging. Looks like 'Macy Ackla'. Other unreadable writing.toys, general, slate, slate -
Tatura Irrigation & Wartime Camps Museum
Fence Droppers, late 19th century to early 20th
... Split timber fence droppers were used with the earliest wire fences especially with closer settlement areas like Tatura. ...3 wooden dropper split with axe to shape rather than sawn. 6 holes for wire to pass through (6 gauge). Used between posts to support wires. Made from straight grained timber...Split timber fence droppers were used with the earliest wire fences especially with closer settlement areas like Tatura. ...Split timber fence droppers were used with the earliest wire fences especially with closer settlement areas like Tatura. The donors family were Tatura hardware and timber merchants so may have made and supplied these to farmers. 3 wooden dropper split with axe to shape rather than sawn. 6 holes for wire to pass through (6 gauge). Used between posts to support wires. Made from straight grained timber, grey box.fence dropper, wood fence dropper, fencing material -
 Old Gippstown
Building - Coach House
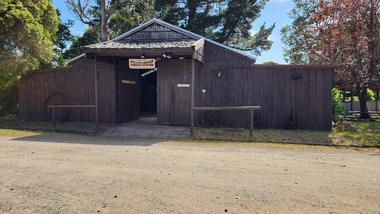
... A large square-shaped shed with walls of split timber. It has a gabled roof of corrugated iron, while the floor is made up of wooden cobbles. ...Used as a shed. agriculture Old Gippstown West Gippsland Gippsland Gippsland Heritage Park Goldfields Coal Mine Victorian era Moe Historical Village Baw Baw Shire Willow Grove Latrobe Valley Old Gippstown Heritage Park Horse drawn vehicles butchers cart baker's cart Tanjil Valley Latrobe City Council A large square-shaped shed with walls of split timber. It has a gabled roof of corrugated iron, while the floor is made up of wooden cobbles. ...Built in the 1920s on Tom Fowler's farm at Willow Grove. Used as a shed.A large square-shaped shed with walls of split timber. It has a gabled roof of corrugated iron, while the floor is made up of wooden cobbles. The roofs of the side extensions are made of wood. The floor is Red Gum blocksagriculture, old gippstown, west gippsland, gippsland, gippsland heritage park, goldfields, coal mine, victorian era, moe, historical village, baw baw shire, willow grove, latrobe valley, old gippstown heritage park, horse drawn vehicles, butchers cart, baker's cart, tanjil valley, latrobe city council -
 Otway Districts Historical Society
Photograph, Knox Collection, Beech Forest: timber stacks, 1906, 1906
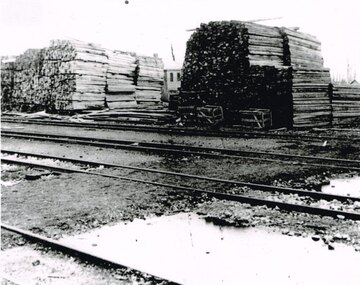
... Beech Forest was the principal despatch centre for split timber and mining laths in 1906, most of which was carried to the railway yards by bullock wagons, or a horse-hauled wooden tramline along the Olangolah Road to the east of the town. ...Beech Forest was the principal despatch centre for split timber and mining laths in 1906, most of which was carried to the railway yards by bullock wagons, or a horse-hauled wooden tramline along the Olangolah Road to the east of the town. ...Beech Forest was the principal despatch centre for split timber and mining laths in 1906, most of which was carried to the railway yards by bullock wagons, or a horse-hauled wooden tramline along the Olangolah Road to the east of the town. At the yards it awaited trans-shipment by rail.B/w. 190mm x 265mm. Timber stacked in the Beech Forest railway yard. Four roads passing. A goods shed in the background. beech forest; railways; -
 Orbost & District Historical Society
paling knife, c. 1890s to 1960s
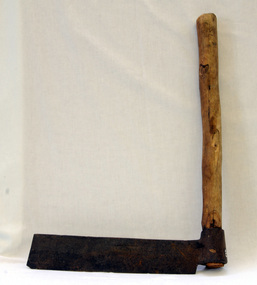
... Used in the timber industry for making split palings. The palings are shaped by hand with the bottom edge put onto the timber and a mallet hit onto the top of the blade. ...Used in the timber industry for making split palings. The palings are shaped by hand with the bottom edge put onto the timber and a mallet hit onto the top of the blade. ...Used in the timber industry for making split palings. The palings are shaped by hand with the bottom edge put onto the timber and a mallet hit onto the top of the blade. This pre-dates sawn palings. Associated with the timber and household building industry in the Orbost region.A rectangular flat iron blade attached to a wooden handle. The cutting edge of the knife is along the bottom (rather than the end as with an axe). The wooden handle appears to be made from a small tree branch.paling-knife splitting-timber -
 Mt Dandenong & District Historical Society Inc.
Photograph
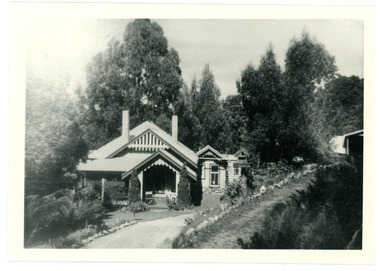
... He lived in a house of split timbers on the slope west of where 'The Welkin' was built. ...He lived in a house of split timbers on the slope west of where 'The Welkin' was built. ...Alf Dorey took up LOTs 6 and 7 in Section 2 . He lived in a house of split timbers on the slope west of where 'The Welkin' was built. Alf sold his LOTs in sections - a piece of LOT 6 going to Edwin L Bell who engaged Ern Badenhop to build a house known as The WelkinBlack and white photograph showing a driveway leading to an ornate house nestled in the trees. Another building can be seen on the rhs. Reverse of photograph has handwritten description by John Lundy-Clarke."The Welkin" Built about 1919 for Bell of matchmaking fame, by Ern Badenhop on Lot 6 Sect 2 Vill. Set. A. DOREY's. Was run as a guest house by Peters family.alf dorey, edwin l bell, bell, ern badenhop, badenhop, the welkin, welkin, peters -
 Otway Districts Historical Society
Photograph, Brucker, Gellibrand station, 1922, 1922
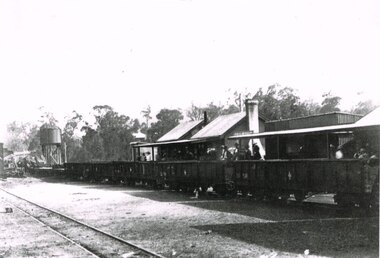
... timber and fruit trade. Outward loading was substantial at the time the photograph was taken. Sawn and split timber, firewood, sleepers and piles were loaded in large quantities. ...timber and fruit trade. Outward loading was substantial at the time the photograph was taken. Sawn and split timber, firewood, sleepers and piles were loaded in large quantities. ...Gellibrand station became the railhead for traffic to the Carlisle River and Lardners, as well as the centre of timber and fruit trade. Outward loading was substantial at the time the photograph was taken. Sawn and split timber, firewood, sleepers and piles were loaded in large quantities. The general expansion in traffic led in October 1923 to the laying of an additional loop siding and provision for a goods shed., B/W. In 1922, Gellibrand station with passengers and workmen on the station concourse, and NQR wagons aligned ready to move. Note the water tank on the left and the start of the Refreshment Room on the right.gellibrand; railways; -
 Otway Districts Historical Society
Photograph, Beech Forest Railway Station, 1910, 1910
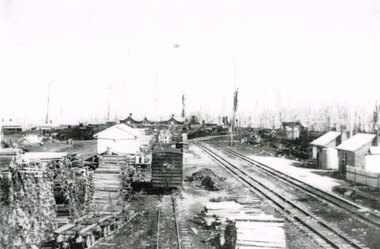
... Beech Forest was the principal despatch centre at this stage for split timber. Bill Devitt laid a timber tramway to the Beech Forest railway station to cart the palings for on-shipment.....Beech Forest was the principal despatch centre at this stage for split timber. Bill Devitt laid a timber tramway to the Beech Forest railway station to cart the palings for on-shipment.. beech forest; railways; timber; tramway; B/W. 177mm x 271mm. ...By 1910 revenue from the Beech Forest railway was $15,500, working expenditure $12,000, with a net loss (including interest charges) of about $4,000. This and the following year were the lowest net losses ever experienced. Passenger journeys rose steadily, outwards goods traffic rose to a record 12,959 tons (in 1911), and inwards goods traffic was a record 3,359 tons.. The railway station possessed a goods shed, stock race and yards, engine shed, coal stage, crew cabins, a refreshment room, and a four-roomed station building, with the station staff to match. Beech Forest was the principal despatch centre at this stage for split timber. Bill Devitt laid a timber tramway to the Beech Forest railway station to cart the palings for on-shipment..B/W. 177mm x 271mm. A general view from the eastern end of Beech Forest station in 1910. Note the Goods Shed, three tracks with No.3 Road having a NU louvre van and loaded NQR wagons, timber stacks to the left, and Devitt's Tramway with unloaded trolleys at the lower left. To the right, crew cabins with shops and houses in the background.beech forest; railways; timber; tramway; -
 Otway Districts Historical Society
Photograph, R. Preston, Beech Forest: Loading puncheons, c.1914, c.1914
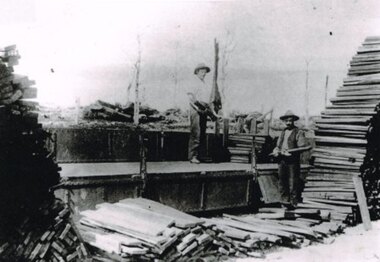
... While one of the lesser prime loading points sawn and split timber were loaded at Beech Forest, and a large share of this was brought to the station over two timber tramways that operated between 1904 and 1933. ...While one of the lesser prime loading points sawn and split timber were loaded at Beech Forest, and a large share of this was brought to the station over two timber tramways that operated between 1904 and 1933. ...While one of the lesser prime loading points sawn and split timber were loaded at Beech Forest, and a large share of this was brought to the station over two timber tramways that operated between 1904 and 1933. At the eastern end of the railway yard, near the six-ton derrick crane, a wooden tramline curved out the gate and along the road for about 8 km (5 miles) to the co-operative Box Company, known locally as the Box mill, owned by the Victorian Diary Farmers' Co-operative whose purpose was the milling of butter boxes. Other millers also provided timber. Logs were hauled to the mill by horses, and the sawn timber despatched over a tramline that joined the Box mill line about 1.2 km (0.75 miles) along. B/W. Two men loading puncheons (a short post approximately 4 feet [1.2 metres] especially used for supporting a roof in a coal mine) on a NQR wagon at Beech Forest. Note the lack of trees in the background.beech forest; railways; puncheons; -
 Bendigo Historical Society Inc.
Document - J.F.WARREN INVOICE, 9/05/1891
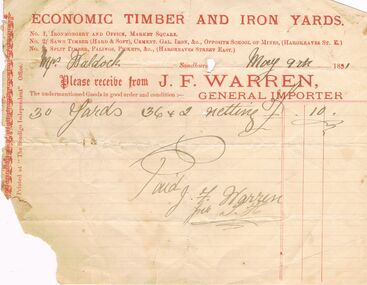
... Timber (Hard & Soft), Cement. Gal. Iron. &c. Opposite School of Mines, (Hargreaves St. E.) No. 3 Split Timber, Palings, Pickets, &c. ...Timber (Hard & Soft), Cement. Gal. Iron. &c. Opposite School of Mines, (Hargreaves St. E.) No. 3 Split Timber, Palings, Pickets, &c. ...John Frederick Warren was born in England in 1834. After coming to Australia, he married Rebecca Baird in 1868. He initially tried his hand at mining before establishing his timber and iron works. He retired in 1902 and lived at "Bowden", Barnard Street, until his death 21/10/1912. Following his retirement, the business was continued by his son John Frederick Warren jnr (b. 1879).J.F.Warren Invoice: Cream paper with red print. Torn left bottom half. Economic Timber and Iron yards. NO. 1 Ironmongery and Office, Market Square. No 2 Sawn Timber (Hard & Soft), Cement. Gal. Iron. &c. Opposite School of Mines, (Hargreaves St. E.) No. 3 Split Timber, Palings, Pickets, &c. (Hargreaves Street East). To: Mrs Waldock. Sandhurst May 9th 1891. Please receive from J.F Warren, The undermentioned Goods in good order and condition:- General Importer. For 30 Yards 36 x 2 netting £10. Paid J.F.Warren per S. H. Box 625.Printed at 'The Bendigo Independent' Office.business, retail, house furnishings, j.f. warren. mrs waldock. -
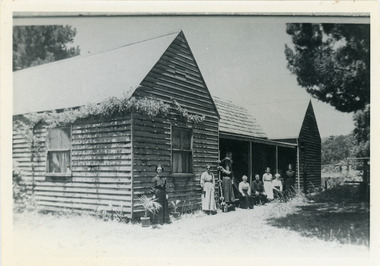 Mt Dandenong & District Historical Society Inc.
Photograph, "Shiloah" 1913
... Isaac built this house himself using local timber he cut and split. It was ready for his marriage to Selina Leach of Bayswater in 1886. ...Isaac built this house himself using local timber he cut and split. It was ready for his marriage to Selina Leach of Bayswater in 1886. ...'Shiloah' was the home of Isaac Jeeves the younger - son of Isaac Jeeves the Valley Pioneer and brother of Ellis Jeeves. Isaac built this house himself using local timber he cut and split. It was ready for his marriage to Selina Leach of Bayswater in 1886. ‘Shiloah' was enlarged to take guests in the early 1900s. It was situated close to a beautiful fern gully and Isaac and his family capitalised on this by setting out walking tracks through the ferns. They charged 1/- to walk through and this included afternoon tea in a garden setting. ‘Shiloah’ was a popular tourist attraction but the making of the Olinda Creek Road destroyed the fern gullies and, by the 1930s, it was all finished.Black and white photograph of wooden structure with two wings and a central verandah. Eight adults sitting or standing at the front.Handwritten on back by John Lundy-Clarke "Shiloah" 1913.isaac jeeves, isaac jeeves the younger, ellis jeeves, shiloah, guest house, guesthouse, selina leach, selina jeeves, olinda creek road -
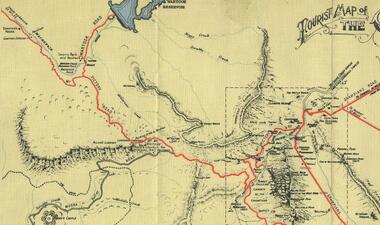 Halls Gap & Grampians Historical Society
Map - Coloured
... Difficult ranges known as Valley Gap 1850s/60s Timber cutters and shingle splitters were reported to be moving into the eastern side of the Grampians and by the mid 1860s there were a number of families connected to the supplying of timber to Pleasant Creek living in the "Hall's Gap ranges". ...Difficult ranges known as Valley Gap 1850s/60s Timber cutters and shingle splitters were reported to be moving into the eastern side of the Grampians and by the mid 1860s there were a number of families connected to the supplying of timber to Pleasant Creek living in the "Hall's Gap ranges". ...Background on Bridle Path up Stony Creek Gorge Pre 1840 C. B. Hall, squatter on Mokepilly Run 1841-1842, first European to discover the Fyans Creek valley, the entrance of which became known as Hall's Gap. He later recorded that he followed a number of tracks which he assumed had been made by the Aboriginies and described one as "leading up a wild romantic glen and over on to the source of the Glenelg River". This could well have been the route taken up Stony Creek gorge by the first timber-cutters in this part of the Grampians to the saddle between the Wonderland and Mt. Difficult ranges known as Valley Gap 1850s/60s Timber cutters and shingle splitters were reported to be moving into the eastern side of the Grampians and by the mid 1860s there were a number of families connected to the supplying of timber to Pleasant Creek living in the "Hall's Gap ranges". John Wakeham, the first store owner in Pleasant Creek in 1854, established a timer-mill in upper Stony Creek Gorge in the late 1850s. Wakeham is credited for the clearing and levelling of the first bridle-path up the gorge. 1870s By the mid 1870s the track had been extended over Valley Gap to the Victoria Forest (the upper region of the Victoria Valley). McKeon's bullock team was known to have hauled red gum from the Valley to Stawell in the late 1870s and the 1880s. 1880s In 1887 an article in the Pleasant Creek news describes the Stony Creek Gorge track as "being a ledge alongside the mountain range, formed in the early days with the aid of earth and timber, along which the bullock teams used to travel to Horsham and plains of the Wimmera beyond." 1890s Gold was discovered in the catchment area of Stony Creek and by the end of the 1890s a new track was built from "near the junction of Fyan's and Stony Creeks, up the gorge to the diggings settlement. The mining Department had paid L300 for its construction and, when completed, the track was "three miles and 30 chains in length, the side cuttings at the narrowest part being 10 feet between" and "the watercourses which cross the track at various points" having been "filled up with rocks rolled down the sides of the hills, and consequently there can be no damage caused by bushfires which destroyed the former wooden bridges erected on the old track to Wakeham's saw-mill, the remains of which are still to be seen at the side of the diggings" The article goes on to further describe the track as one which "can with ease travel with a two horse conveyance either up or down" and that the workmen engaged in the construction of the track would be attending "a ball that night at McKeon's farm near the mouth of the gap to celebrate the successful completion of the undertaking". 1900s At what time the bridle path was extended beyond Valley Gap to the Wartook basin on the Mt. Difficult Range has not yet been determined. However, it is known that, by the turn of the century, people were travelling between Halls Gap and the caretakers' residence at Wartook Reservoir along what was now known as the "Bluff Road. Wartook's embankment had been constructed in 1887 and at that time there was already a track from Rosebrook Station homestead (near the present day Wartook Pottery) to the reservoir. Philip Rose owned both Rosebrook and Wartook Stations from the mid 1840s to the late 1850s and had regularly leased the Wartook basin to Cobb & Co. to rest horses there. 1920s Following the war of 1914-1918, tourism really took off in the Grampians, and Halls Gap rapidly grew. People would travel as far as they could on the many tracks then hike to the many lookouts being discovered by local tour guides. This led to the need for access across the range so that horse riders and the increasing number of vehicles could travel between Horsham and Halls Gap. To this end, the Bluff Road was improved and extended on 1929 and at its opening in March, 1930, by Lady Somers it was renamed the Mt. Victory Road.Map of Mt Victory Road and othersaccess routes, mt victory rd, bridle path, roads -
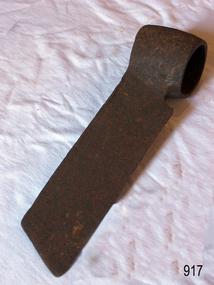 Flagstaff Hill Maritime Museum and Village
Tool - Froe, Late 19th to Early 20th century
... A tool that has not changed in design or use since its inception several hundred years ago to split timber for various uses. flagstaff hill warrnambool flagstaff-hill flagstaff-hill-maritime-museum maritime-museum shipwreck-coast flagstaff-hill-maritime-village froe cooper's froe stave froe wood splitter Carpenders Tools Coopers Tool Splitting Timber None Froe, also called cooper's froe or stave froe, without handle. ...A froe was used for splitting, or riving, wood in the early days and was a skill practiced by craftsmen who made boards, shingles, c lapboards, fences, basket splints, chair parts, wagon spokes, lath, and more. Our ancestors used axes, gluts or wedges, froes, draw knives and spelk planes for splitting wood. The froe was designed in many sizes and designs for splitting timber. It is typically an L-shaped tool made up of a wedge-shaped blade with a dull, but not blunt, knife edge and a wood handle. Blades were usually straight with a socket forged at one end for a handle, but curved blades were also made. Most handles were round and tapered and were inserted up through this socket. But some froes had eyes similar to those on axes for handles that were wedged. The froe handle is held in an upright position in one hand while the other hand drives the top of the blade downward with a wood froe club or mallet. After a split is started, the froe is wiggled downward to lengthen it until the split is complete. Most old froes were hand forged, but they were also available in many catalogues. The 1873 D.R. Barton American catalogue offered straight froes at 12 1/2 cents per inch. You can still buy new froes from many tool manufacturers today.A tool that has not changed in design or use since its inception several hundred years ago to split timber for various uses.Froe, also called cooper's froe or stave froe, without handle.Noneflagstaff hill, warrnambool, flagstaff-hill, flagstaff-hill-maritime-museum, maritime-museum, shipwreck-coast, flagstaff-hill-maritime-village, froe, cooper's froe, stave froe, wood splitter, carpenders tools, coopers tool, splitting timber -
 Greensborough Historical Society
Sign, Shire of Diamond Valley, Shire of Diamond Valley: Park or Reserve sign, 1964-1994
... timber sign. This sign would have been at the entry to one of the many public parks and reserves created during the time of the Shire of Diamond Valley (1964-1994). Following the redistribution of local government areas in 1994, the previous Shire of Diamond Valley was split between City of Banyule and Shire of Nillumbik. ...timber sign. This sign would have been at the entry to one of the many public parks and reserves created during the time of the Shire of Diamond Valley (1964-1994). Following the redistribution of local government areas in 1994, the previous Shire of Diamond Valley was split between City of Banyule and Shire of Nillumbik. ...Shire of Diamond Valley timber sign. This sign would have been at the entry to one of the many public parks and reserves created during the time of the Shire of Diamond Valley (1964-1994). Following the redistribution of local government areas in 1994, the previous Shire of Diamond Valley was split between City of Banyule and Shire of Nillumbik. Signage would have been replaced to reflect the new 'owners' of the property. The exact location of this sign is unknown.Brown painted Timber sign with yellow writing etched into timbershire of diamond valley, sign, parks - greensborough -
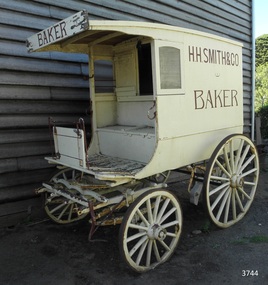 Flagstaff Hill Maritime Museum and Village
Vehicle - Wagon, H.H. Smith & Co. Baker, Circa 1930s - 1940s
... timber with metal fittings. Front has a metal lamp holder, brake lever, metal hand grips and decorative metal foot plates. The wagon has suspension leaves on back and sides and double suspension leaves on the front. Driver’s area at front has a roof, glass side windows and wooden box seat with hinged compartment accessing wagon storage area. Door above back of seat has buckled leather handgrip strap attached, door slides open for access to wagon area. Back of wagon has a wooden step and a split...timber with metal fittings. Front has a metal lamp holder, brake lever, metal hand grips and decorative metal foot plates. The wagon has suspension leaves on back and sides and double suspension leaves on the front. Driver’s area at front has a roof, glass side windows and wooden box seat with hinged compartment accessing wagon storage area. Door above back of seat has buckled leather handgrip strap attached, door slides open for access to wagon area. Back of wagon has a wooden step and a split ...This baker’s wagon or cart transported and delivered bread and other baked goods in the Warrnambool area. It currently has advertising for H.H. Smith & Co. Henry Huntington Smith (1857-1941) owned and operated his Warrnambool bakery in the late 19th and early 20th century. However, the design of the wagon is similar to those used by local bakers in the 1930s and 1940s and probably originated from Stephenson’s Bakery in Warrnambool, which operated around that time. The wagon’s original internal shelves were removed in the early days of Flagstaff Hill so that children could have rides around the village in a horse-driven cart. BAKERS’ HISTORY There were many bakeries in Warrnambool in the 19th to mid-20th century. Each bread bakery made horse and cart deliveries in its allocated zone. SMITH’S BAKERY; – as shown on the wagon’s signage. Henry Huntington Smith (1857-1941) was born and educated in Warrnambool. He worked at Davis’ steam biscuit factory in Timor Street before he began his own bakery business in 1885 near the corner of Fairy and Koroit Streets. A few years later Smith built a new bakery on the corner of Fairy and Lava Street where it still stands today (2025) as Monaghan’s Pharmacy. The building was designed by James McLeod in 1892 as a bakehouse, shop and residence for Smith The address was known locally as Smith’s Corner. Next door to the bakery, at 136 Fairy Street, were stables built by Jobbins and McLeod in 1886 for William Cust. A photograph in the archives of the Warrnambool and District Historical Society shows the 1892 building with four fancy horse-drawn wagons on the street with white-clad drivers and a promotional stand erected with 5 bakers in uniform and the signage “H H Smith & Co, Pastry Cooks and Confectioners”. One of the wagons appears to have “H H Smith” painted on the side. H.H. Smith & Co. placed an Advertisement in the Weekly Times in December 1896 promoting its business as bakers, confectioners and pastry cooks, praising their shop as an ‘ornament to the town’ with ‘neat appointments’ and ‘dainty decorations’. It also boasted of supplying a large number of customers within a twelve-mile radius of Warrnambool. In November 1919 The Warrnambool Standard announced the marriage of Henry H Smith, Mayor of Warrnambool, to Jeannie Samson-Goodman in East Adelaide. In the same newspaper was a notice that Frank Crossley was to open as baker and pastry cook in H.H. Smith’s premises. As well as being the proprietor of the H.H. Smith Bakery, Henry Huntington Smith was a Councillor for the Warrnambool Municipality from 1913 to 1937 and Mayer for two terms. In December 1919 during his first term as Mayor, he was honoured for the work he had done with returning soldiers after World War I, receiving a document in recognition of this work, presented by the Mothers, Wives and Sisters of returned soldiers. Smith was very interested and involved in the community in many roles, including being the Vice President of the first Warrnambool and District Historical Society. STEPHENSON’S BAKERY: – believed to be the past owner of the wagon. The last owner of the bakery was Harold Stephenson. Stephenson was enlisted in the A.I.F. and was invalided home in 1943 before the end of the Second World War. He also served as a Councillor from 1958 to 1976, during which time he served six terms as Mayor for the City of Warrnambool (1966-1973) while he had the bakery. He was very involved in many local organisations including the Warrnambool Surf Life Saving Club and the Road Race Committee. He died in 1985, lauded as being one of Warrnambool’s “most distinguished civic leaders”. It has been said that the baker injured in World War II invented a special contraption to enable him to get up into the wagon and that he alerted his customers that he was in their vicinity by blowing a whistle. The customers would come out and choose their bread from the back of his wagon then pay him for it. However, another account is given by a man who once earned pocket money by helping the baker on his rounds. He says that it was Stephenson, the owner and manager of the bakery, and not the delivery baker who received a significant injury during the war, making him unable to climb the stairs of his upstairs accommodation at the bakery, therefore causing him to sleep downstairs. At this time in the early to late 1940 Stephenson’s bakery had three wagons, one for each of the delivery rounds. The wagons were painted black and yellow. Two of the drivers were Stan Lake and Ali (Alec) Dean who both had wagons with the covered cabin design. The third driver was Bill Lake who had a flat wagon. Stan Lake delivered in the area around Lava and Koroit Streets, Ali Dean had another round and Bill Lake had the Dennington area. Bread continued to be delivered into the 1960s but by this time the delivery vehicles were motorised. The goods produced at Stephenson’s bakery included bread baked in different shaped tins such as High Tin, Sandwich and Vienna. Some shapes were easily divided into half by breaking them apart, therefore the baker could make two-quarter loaves from a half loaf, satisfying different needs. There was the option of white or brown bread, sweet buns, fruit buns and Boston buns. The baker’s assistant was known to take great delight in ‘trimming’ the broken halves of excess bread and crust, enjoying his treat. THE BAKERY PREMISES: – Southeast corner of Fairy and Lava Streets, Warrnambool. The building retains the original cast iron veranda. Above the veranda, a motif of a wheat sheaf in ornamental plaster can be seen. Inside the building, there are still some of the original fittings. The building was classified by the National Trust in August 1979. After the Second World War, an official system of zoning was introduced as a fair way for the baking industry to operate. In 1949 different pricing was introduced by the Government for either delivered or retail purchased bread. Many of the small local bakeries went out of business after the Government banned zoning. The way was made open for the larger bread manufacturers to enter the local market with cheaper prices. Some of those companies were Mc Queens, Tip Top, Twisties, and Sunicrust, (Mc Queens ‘new’ bakery building was where the current Toyworld shop now stands, is, in the Ozone carpark.) O’Grady’s Bakery, later changing hands and known as Burkes Bakery, was on Fairy Street near the Timor Street intersection, on the North West side. There was also a bakery named Almay. The baker’s wagon is significant because of its association with H.H. Smith’s Bakery in Warrnambool.. The H.H. Smith’s Bakery building on the corner of Fairy and Lava Streets, built in 1892, is classified by the National Trust, August 1979. Smith Street Warrnambool was named after Henry Huntington Smith, who was a Warrnambool Councillor 1913 – 1937 and Mayor 1919 – 1921. Baker’s wagon, often referred to as a baker’s cart. Four wheeled horse-drawn delivery wagon, front wheels smaller than rear wheels. Wagon is clad with metal sheets and lined with varnished timber panels. Wheels have metal rims, wooden spokes and rear wheels have wooden brake pads. Horse shaft is timber with metal fittings. Front has a metal lamp holder, brake lever, metal hand grips and decorative metal foot plates. The wagon has suspension leaves on back and sides and double suspension leaves on the front. Driver’s area at front has a roof, glass side windows and wooden box seat with hinged compartment accessing wagon storage area. Door above back of seat has buckled leather handgrip strap attached, door slides open for access to wagon area. Back of wagon has a wooden step and a split door; top door has ventilation louvers, both doors have metal latches. Wagon is painted cream with brown trim and signage and green step. Remnants of red and green paint are visible; underside of seat panel is painted grey. Wagon advertises H.H. Smith & Co. Baker, a Warrnambool business established in 1885, but is of a more modern design seen around 1930’s and 1940’s and most likely belonging to Stephenson's bakery. Brown signwriting on sides of wagon “H.R. SMITH & CO. / BAKER” Brown signwriting across front of wagon “BAKER” warrnambool, shipwrecked-coast, flagstaff-hill, flagstaff-hill-maritime-museum, maritime-museum, shipwreck-coast, flagstaff-hill-maritime-village, shipwrecked-artefact, great ocean road, baker’s wagon, h.h. smith baker, warrnambool, henry h smith, jeannie samson-goodman, frank crossley, mayor of city of warrnambool, vice president of warrnambool and district historical society, stephenson’s bakery warrnambool, harold stephenson, warrnambool surf life saving club, road race committee, national trust building, stan lake, bill lake, ali dean, 19th and 20th century bakers, davies steam biscuit factory warrnambool, james mcleod building designer, jobbins and mcleod, william cust, h h smith & co, pastry cooks and confectioners, bakery trade, bread delivery wagon -
 City of Moorabbin Historical Society (Operating the Box Cottage Museum)
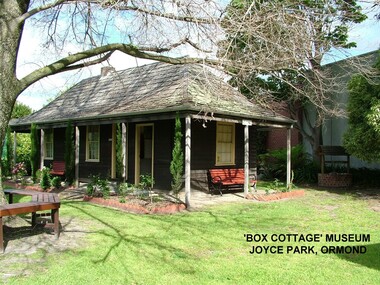
Photograph - ' Box Cottage' Reconstruction, c1841
... The doors and window sashes, (made of red deal joinery timber), as well as the brass locks and fittings, are from the original cottage, and were imported from England.The fire-place bricks are from the original cottage, and are sun-dried, (not kiln fired), and are hand-made. Convict marks can be seen on two bricks.There is a small display of external cladding shingles from the original pioneer cottage. These shingles were hand-split...The doors and window sashes, (made of red deal joinery timber), as well as the brass locks and fittings, are from the original cottage, and were imported from England.The fire-place bricks are from the original cottage, and are sun-dried, (not kiln fired), and are hand-made. Convict marks can be seen on two bricks.There is a small display of external cladding shingles from the original pioneer cottage. These shingles were hand-split ...The original small, pioneer cottage was built in the late 1840s to early1850s, by an unknown pioneer. It was located on part of a 30 Acre allotment that was originally part of Henry Dendy’s Special Survey granted in 1841. The doors and window sashes, (made of red deal joinery timber), as well as the brass locks and fittings, are from the original cottage, and were imported from England.The fire-place bricks are from the original cottage, and are sun-dried, (not kiln fired), and are hand-made. Convict marks can be seen on two bricks.There is a small display of external cladding shingles from the original pioneer cottage. These shingles were hand-split, and most likely made from locally collected timber The nails included in this display were used to fasten the shingles on the original cottage, and are also hand-made. The enamel nameplate, “Colonial”, on the wall of the cottage, was the name chosen for the original pioneer cottage when a later owner, Mr August Rietman and wife Frieda leased the property in around 1917. August purchased the property 1935 for 1200 Pounds approximately and resided there until 1953. In 1974 Mr Lewis, a timber specialist, found the dilapidated building on property he had recently purchased in Jasper Rd and suggested it be reconstructed and relocated. Moorabbin Council agreed and the Cottage was rebuilt just about 250 metres from its original site. The cost of the rebuild was met by 'Victoria's 150th Committee, plus a small grant from the City of Moorabbin, and Mr Laurie Lewis donated much of the timber for the reconstruction. Although 'Box Cottage' is a re-construction, it is an unique museum that, being located in the midst of a modern community in Ormond Victoria, can educate and demonstrate many aspects of the early settler’s way of life in Victoria. As such, it is an invaluable resource for students and all kinds of visitors. The original small, pioneer cottage was built in the late 1840s to1850s, by an unknown pioneer. It was located on part of a 30 Acre allotment that was originally part of Dendy’s Special Survey granted in 1841. The re-constructed pioneer cottage, named ‘Box Cottage’, is located only a matter of metres from the original pioneer cottage site, in Joyce Park, Jasper Road, Ormond, Victoria. The museum has copies of interesting Land Titles associated with the surrounding land, including the site of the original pioneer cottage, from Dendy’s time, and into the 1900s. ‘Box Cottage’ is named after the pioneers, William and Elizabeth Box, who resided in the original cottage from approximately 1865, until Elizabeth’s death in 1914.The re-constructed cottage plan has followed faithfully the original dimensions, and plan of the original pioneer cottage, and as many original items from that cottage’s long occupation have been incorporated. Convict marks on sun -dried, fire-place chimney bricks. Enamel nameplate 'Colonial' circa1915brighton, moorabbin, cottages, pioneers, ormond, colonial, mckinnon, dendy henry, box william, box elizabeth, convicts, rietman august, rietman frieda, rietman stefanie -
 City of Moorabbin Historical Society (Operating the Box Cottage Museum)
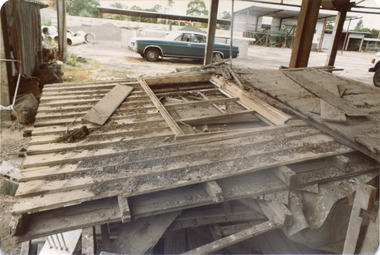
Photograph, colour 1984 Box Cottage dismantled, 1984
... timber), as well as the brass locks and fittings, are from the original cottage, and were imported from England. The fire-place bricks are from the original cottage, and are sun-dried, (not kiln fired), and are hand-made. Convict marks can be seen on two bricks. There is a small display of external cladding shingles from the original pioneer cottage. These shingles were hand-split...timber), as well as the brass locks and fittings, are from the original cottage, and were imported from England. The fire-place bricks are from the original cottage, and are sun-dried, (not kiln fired), and are hand-made. Convict marks can be seen on two bricks. There is a small display of external cladding shingles from the original pioneer cottage. These shingles were hand-split ...The original small, pioneer cottage was built in the late 1840s to early1850s, by an unknown pioneer. It was located on part of a 30 Acre allotment that was originally part of Dendy’s Special Survey granted in 1841. The doors and window sashes, (made of red deal joinery timber), as well as the brass locks and fittings, are from the original cottage, and were imported from England. The fire-place bricks are from the original cottage, and are sun-dried, (not kiln fired), and are hand-made. Convict marks can be seen on two bricks. There is a small display of external cladding shingles from the original pioneer cottage. These shingles were hand-split, and most likely made from locally collected timber The nails included in this display were used to fasten the shingles on the original cottage, and are also hand-made. The cottage was occupied by William Box and family from 1865 until 1914 when it was sold to William Reitman who resided there until 1950. The enamel nameplate, “Colonial”, on the wall of the cottage, was the name chosen for the original pioneer cottage by Mr William Reitman, when he purchased the property in around 1915, for 1200 Pounds approximately. In 1974 Mr Lewis, a timber specialist, found the dilapidated building on property he had recently purchased in Jasper Rd and suggested it be reconstructed and relocated. Moorabbin Council agreed and the cottage was rebuilt just about 250 metres from its original site. The cost of the rebuild was met by 'Victoria's 150th Committee, plus a small grant from the City of Moorabbin, and Mr Laurie Lewis donated much of the timber for the reconstruction. The re-constructed cottage plan has followed faithfully the original dimensions, and plan of the original pioneer cottage, and as many original items from that cottage’s long occupation have been incorporated. The photographs in Album 1 record the progress of the reconstruction from February 1984 to the First Public Open Day November 18th 1984 These 3 photographs show the 'Box Cottage' dismantled in the Lewis Timber Co Ltd property at the commencement of the 'Reconstruction in February 1984. Mrs H Deam and Mr A. Smith, CMHS members, photographed the progress of the 'Reconstruction' from February 1984 to November 1984. Although 'Box Cottage' is a re-construction, it is an unique museum that, being located in the midst of a modern community in Ormond Victoria, can educate and demonstrate many aspects of the early settler’s way of life in Victoria. As such, it is an invaluable resource for students and all kinds of visitors. 3 x Colour photographs of the 'Box Cottage' dismantled in sections, lying on the floor of the storage building of the Lewis Timber Co Ltd Jasper Road Ormond c 1984nilbrighton, moorabbin, cottages, pioneers, ormond, colonial, mckinnon, dendy henry, box william, box elizabeth, reitman william, convicts lewis timber co. ltd., deam h, museums, box alonzo,, smith a -
 City of Moorabbin Historical Society (Operating the Box Cottage Museum)
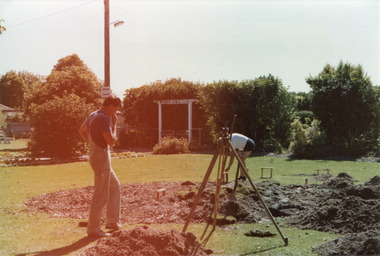
Photograph, colour 'Reconstruction Site' Feb. 1984, February 1st 1984
... timber), as well as the brass locks and fittings, are from the original cottage, and were imported from England. The fire-place bricks are from the original cottage, and are sun-dried, (not kiln fired), and are hand-made. Convict marks can be seen on two bricks. There is a small display of external cladding shingles from the original pioneer cottage. These shingles were hand-split...timber), as well as the brass locks and fittings, are from the original cottage, and were imported from England. The fire-place bricks are from the original cottage, and are sun-dried, (not kiln fired), and are hand-made. Convict marks can be seen on two bricks. There is a small display of external cladding shingles from the original pioneer cottage. These shingles were hand-split ...The original small, pioneer cottage was built in the late 1840s to early1850s, by an unknown pioneer. It was located on part of a 30 Acre allotment that was originally part of Dendy’s Special Survey granted in 1841. The doors and window sashes, (made of red deal joinery timber), as well as the brass locks and fittings, are from the original cottage, and were imported from England. The fire-place bricks are from the original cottage, and are sun-dried, (not kiln fired), and are hand-made. Convict marks can be seen on two bricks. There is a small display of external cladding shingles from the original pioneer cottage. These shingles were hand-split, and most likely made from locally collected timber The nails included in this display were used to fasten the shingles on the original cottage, and are also hand-made. The cottage was occupied by William Box and family from 1865 until 1914 when it was sold to William Reitman who resided there until 1950. The enamel nameplate, “Colonial”, on the wall of the cottage, was the name chosen for the original pioneer cottage by Mr William Reitman, when he purchased the property in around 1915, for 1200 Pounds approximately. In 1974 Mr Lewis, a timber specialist, found the dilapidated building on property he had recently purchased in Jasper Rd and suggested it be reconstructed and relocated. Moorabbin Council agreed and the cottage was rebuilt just about 250 metres from its original site. The cost of the rebuild was met by 'Victoria's 150th Committee, plus a small grant from the City of Moorabbin, and Mr Laurie Lewis donated much of the timber for the reconstruction. The re-constructed cottage plan has followed faithfully the original dimensions, and plan of the original pioneer cottage, and as many original items from that cottage’s long occupation have been incorporated. The photographs in Album 1 record the progress of the reconstruction from February 1984 to the First Public Open Day November 18th 1984These 2 photographs show the Builders Mr Moody & Mr Smith preparing the site in Joyce Park at the commencement of the 'Reconstruction in February 1984. Mrs H. Deam and Mr A. Smith, CMHS members, took these photographs to record the progress of the 'Reconstruction' from February 1984 to November 1984. Although 'Box Cottage' is a re-construction, it is an unique museum that, being located in the midst of a modern community in Ormond Victoria, can educate and demonstrate many aspects of the early settler’s way of life in Victoria. As such, it is an invaluable resource for students and all kinds of visitors. The Business card of the Builders is now 30years old2 x colour photographs of work beginning on the reconstruction of Box Cottage in Joyce Park February 1984 and 1 business card of the Builders, Moody & SmithPhotographs Back : a) 1-2-84 / Box Cottage / Mr Moody & Mr Smith ; b) 1st Day 1st Feb 1984 / Box Cottage Card Front : Centre ; Moody & Smith / BUILDERS / Left ; 8 Worthing Rd / HIGHETT 3190 / MELBOURNE / TEL 95-1463 / BUS. & PRIVATE Right ; 7 North Ct. / HIGHETT 3190 / MELBOURNE / TEL 95-5310 / BUS. & PRIVATEbrighton, moorabbin, cottages, pioneers, ormond, colonial, mckinnon, dendy henry, box william, box elizabeth, reitman william, convicts lewis timber co. ltd., deam h, museums, box alonzo
