
Showing 1003 items matching "victorian period"
-
 Glen Eira Historical Society
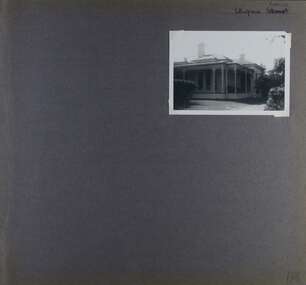
Album - Album page, Ulupna Road, Circa 1972
... ...victorian period...All photographs are black and white except where stated, with 386 photographs over 198 pages. trevor hart chimneys porch garden single storey return verandah ulupna road ormond decorative brackets cast iron frieze cast iron columns full length windows villa residence cast iron work victorian period Handwritten: Ulupna Street (crossed out) Road [ top right] / 196 [bottom right] Page 196 of Photograph Album with one photograph of a Victorian house on Ulupna Road Ulupna Road Album Album page ...This album was created in approximately 1972 as part of a project by the Caulfield Historical Society to assist in identifying buildings worthy of preservation. The album is related to a Survey the Caulfield Historical Society developed in collaboration with the National Trust of Australia (Victoria) and Caulfield City Council to identify historic buildings within the City of Caulfield that warranted the protection of a National Trust Classification. Principal photographer thought to be Trevor Hart, member of Caulfield Historical Society. Most photographs were taken between 1966-1972 with a small number of photographs being older and from unknown sources. All photographs are black and white except where stated, with 386 photographs over 198 pages. Page 196 of Photograph Album with one photograph of a Victorian house on Ulupna RoadHandwritten: Ulupna Street (crossed out) Road [ top right] / 196 [bottom right]trevor hart, chimneys, porch, garden, single storey, return verandah, ulupna road, ormond, decorative brackets, cast iron frieze, cast iron columns, full length windows, villa residence, cast iron work, victorian period -
 Bendigo Historical Society Inc.
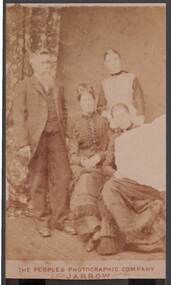
Photograph - MCVEY FAMILY
... Four sepia Victorian period photocopy photographs of McVey family members. ...BENDIGO History mcvey family Four sepia Victorian period photocopy photographs of McVey family members. ...Four sepia Victorian period photocopy photographs of McVey family members. Located within Grenfell folder cat No 8433 . 1. Photocopy carte-de-visite photograph exposed by 'The Peoples Photographic Company' Jarrow. Group wearing Victorian period dress showing standing male beside two seated females plus one standing. Reverse biro caption reads Mr & Mrs Robert McVey. Jeanie 16y. Annie 12y. 2. Shoulder length sepia image of bearded male. Reverse biro caption reads, John McVey, lived in Bendigo. Mrs Fyfe's mother. 3. Seated full length sepia photocopy of woman in Victorian period dress. Small print below reads Bent, Photo, Sandhurst. Reverse biro caption reads, John McVey's wife-Barbara. 4. Sepia image of woman within cut-out oval clothed in Victorian period dress. Reverse biro caption reads, John & Barbara McVey's daughter Annie. - married James Fyfe of Bendigo.bendigo, history, mcvey family -
 Flagstaff Hill Maritime Museum and Village
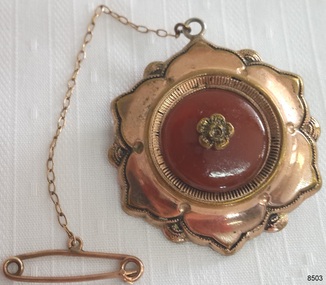
Accessory - Brooch, late-19th to early 20th century
... Victorian era...Romantic period...This brooch with its floral design is typical of the jewellery worn during the Romantic Period of the Victorian Era, when Queen Victoria's husband, Prince Albert, was alive 1837-1861. ...This brooch is representative of jewellery worn during the Romantic Period of Queen Victoria's rule, 1837-1861. flagstaff hill warrnambool shipwrecked coast flagstaff hill maritime museum maritime museum shipwreck coast flagstaff hill maritime village great ocean road ladies jewellery victorian era jewellery jewellery inscribed 'coco' brooch jewellery ladies' jewellery Victorian era Romantic period Engraved in script, "Coco" [Italian word for gold] Brooch, light weight, rose coloured gold metal with red- brown onyx stone. ...This brooch with its floral design is typical of the jewellery worn during the Romantic Period of the Victorian Era, when Queen Victoria's husband, Prince Albert, was alive 1837-1861. During this period flower motifs and brooches and pins were popular.This brooch is representative of jewellery worn during the Romantic Period of Queen Victoria's rule, 1837-1861.Brooch, light weight, rose coloured gold metal with red- brown onyx stone. Flower shaped brooch with six petals, stone attached, with rose design stem which is flanged on back. Backing plate is also rose coloured metal. A small ring is attached to the top of the brooch where the safety chain is attached. There are two small holes on back of brooch. A chain is attached to the horizontal pin on the back, and has a pin on its end. There is an Inscription engraved on the back. Engraved in script, "Coco" [Italian word for gold]flagstaff hill, warrnambool, shipwrecked coast, flagstaff hill maritime museum, maritime museum, shipwreck coast, flagstaff hill maritime village, great ocean road, ladies jewellery, victorian era jewellery, jewellery inscribed 'coco', brooch, jewellery, ladies' jewellery, victorian era, romantic period -
 Kew Historical Society Inc
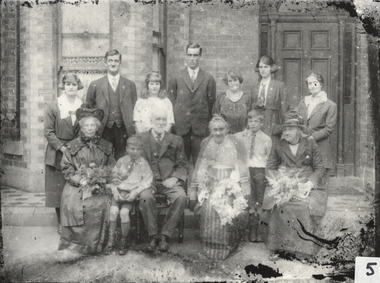
Photograph, Family Group, c.1910
... The clothing worn by individuals in the photo range from the late Victorian period to that current when the photograph was taken. ...The clothing worn by individuals in the photo range from the late Victorian period to that current when the photograph was taken. ...This photograph was printed from a glass negative held in the Society's picture collection. The original glass negative is part of a set donated to the Society by Ian McKenzie, a professional photographer in Kew. Portrait of a family. Thirteen members of what is perhaps a family group comprised of multiple generations pose at the front of a house for a group portrait. The clothing worn by individuals in the photo range from the late Victorian period to that current when the photograph was taken. family portraits, glass negatives -
 Bendigo Historical Society Inc.
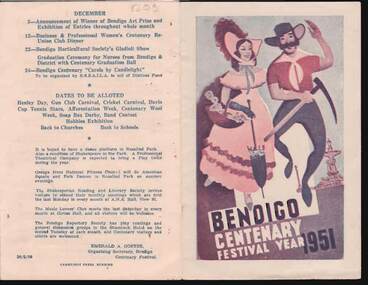
Document - BENDIGO CENTENARY COLLECTION: CENTENARY PROGRAM
... Coloured illustration of a Miner in period clothes carrying a pick with hand on hat beside a woman with umbrella, basket of flowers, decorated hat also in Victorian period dress. Program of activities for each month of 1951 listed....Coloured illustration of a Miner in period clothes carrying a pick with hand on hat beside a woman with umbrella, basket of flowers, decorated hat also in Victorian period dress. Program of activities for each month of 1951 listed. ...Small Four folded page program of 1951 Bendigo Centenary Festival Year. Coloured illustration of a Miner in period clothes carrying a pick with hand on hat beside a woman with umbrella, basket of flowers, decorated hat also in Victorian period dress. Program of activities for each month of 1951 listed.bendigo, history, city history. the goldfields. -
 Villa Alba Museum
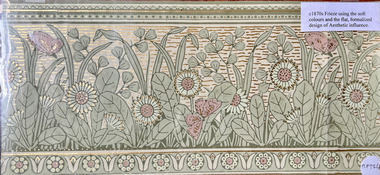
Wallpaper sample - Floral frieze, 1870s
... Friezes like this were common decorative elements in the later Victorian period. ...Friezes like this were common decorative elements in the later Victorian period. Wallpaper sample - Floral frieze ...Part of a collection of historic wallpapers collected by Phyllis Murphy, most of whose wallpapers were donated to the collection of Historic Houses Sydney. This wallpaper sample, annotated and encased in mylar was used by Phyllis for educational purposes, and donated by her son to Villa Alba Museum's collection in 2025.A wallpaper frieze from the 1870s that exemplifies the Aesthetic Movement's design principles. The design is possibly based on one by Walter Crane around 1875. It features soft colours and flat, formalised botanical motifs, including butterflies and flowers. Friezes like this were common decorative elements in the later Victorian period. P. F72 (f)heritage interiors, wallpapers, 19th century design, aesthetic movement, 1870s, wallpaper borders -
![Wallpaper sample from 'Reno', St John's Parade [Kew]](/media/collectors/550653872162f11fb04854aa/items/5670dfde2162f10b54fac48a/item-media/5797600bd0cdd1098c854c29/item-fit-380x285.jpg?cb=6) Kew Historical Society Inc
Kew Historical Society IncDecorative object - Wallpaper sample from 'Reno', St John's Parade, 1850-1880
... These two samples of light brown Victorian-period wallpaper were overprinted with flowers and leaves that are outlined in maroon. ...These two samples of light brown Victorian-period wallpaper were overprinted with flowers and leaves that are outlined in maroon. ...Comparatively few weatherboard houses in Kew survived from the early years of settlement into the second half of the 20th century. One such property was ‘Reno’, which once stood on the east side of St John’s Parade. Its earliest recorded owner was the architect Samuel Cocking who lived there from c.1865 until his death in 1888. The original landholding was bordered by Cotham Road, Glenferrie Road, Wellington Street, and Charles Street. The southern portion of this land included a fine orchard, with many imported trees. The old summer house, at first in the orchard, was later removed to the house garden. The MMBW Detail Plan No.1576 (1904) shows the remaining portion of the original land holding, including a semi-circular pathway at the front, and garden features such as an aviary, a fountain and grotto, and a fernery. None of these are apparent in photographs dating from the 1960s, where the garden, which once included rare plants provided by Baron Von Mueller, surrounds the cottage in a tangled frenzy. Despite a ‘local significance’ classification by the National Trust, the house was demolished in 1977.Original sample of nineteenth century wallpaper from one of the earliest homes in Kew (Victoria).Wallpaper fragment from ‘Reno’. These two samples of light brown Victorian-period wallpaper were overprinted with flowers and leaves that are outlined in maroon. Flowers and foliage are painted in blue of varying intensity, giving the impression of being hand painted. The style of this wallpaper would have been suited to a bedroom or drawing room.wallpaper, samuel cocking, reno, st john's parade, kew -
 Bendigo Historical Society Inc.
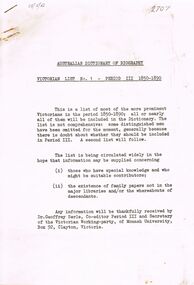
Document - BIOGRAPHY: AUSTRALIAN DICTIONARY OF BIOGRAPHY, 1963
... Biography - Australian Dictionary of Biography. Victorian list Period III 1850 - 1890. This is a list of most of the more prominent Victorians in this period. ...Dr Geoffrey Serel Biography - Australian Dictionary of Biography. Victorian list Period III 1850 - 1890. This is a list of most of the more prominent Victorians in this period. ...Biography - Australian Dictionary of Biography. Victorian list Period III 1850 - 1890. This is a list of most of the more prominent Victorians in this period. Draft sent out by Dr Geoffrey Serel, Monash University for comment 1963. 10 pages of names, dates and occupationsDr Geoffrey Serelhistory, australian, biography, dr geoffrey serel. -
 Villa Alba Museum
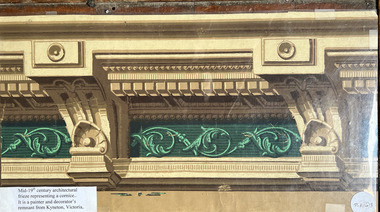
Wallpaper sample - Architectural border frieze, mid 19th century
... The sample demonstrates the elaborate ornamental style characteristic of the High Victorian Period which utilised classical motifs like scrolls and floral patterns. ...The sample demonstrates the elaborate ornamental style characteristic of the High Victorian Period which utilised classical motifs like scrolls and floral patterns. ...Part of a collection of historic wallpapers collected by Phyllis Murphy, most of whose wallpapers were donated to the collection of Historic Houses Sydney. This wallpaper sample, annotated and encased in mylar was used by Phyllis for educational purposes, and donated by her son to Villa Alba Museum's collection in 2025.Mid 19th century architectural frieze wallpaper representing a cornice. The design features a classic cornice with prominent corbels (bracket-like supports) and a decorative frieze section. The sample demonstrates the elaborate ornamental style characteristic of the High Victorian Period which utilised classical motifs like scrolls and floral patterns. This particular example was a remnant wallpaper from the work of a painter and decorator in Kyneton, Victoria. P. A3 (f)heritage interiors, wallpapers, 19th century design, wallpaper borders, classical friezes -
 Kew Historical Society Inc
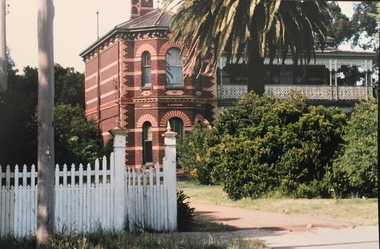
Photograph - Preshil (formerly 'Kalimna'), 12 Sackville Street, 1988
... The house is typical of the late Victorian period with polychromatic brick walls, a two storeyed, cast iron decorated verandah that spans two facades, and a polygonal bay window extending to the front. ...The house is typical of the late Victorian period with polychromatic brick walls, a two storeyed, cast iron decorated verandah that spans two facades, and a polygonal bay window extending to the front. ...Documentary evidence records that in 1890 William H. Jarman, accountant, was the first owner and occupier of 'Kalimna', a substantial rwo-storey residence; it having an initial N.A.V. of £1503. In the following year the N.A.V. for the eleven-roomed property had increased to £2504 indicating that the building had been completed. Jarman is recorded as owning and occupying 'Kalimna' until at least 1910,Colour photographic positive of one of 'Kalimna'. The house is typical of the late Victorian period with polychromatic brick walls, a two storeyed, cast iron decorated verandah that spans two facades, and a polygonal bay window extending to the front. The eaves and chimneys are decorated with Italianate brackets executed in render. The slate roof remains intact, including its cast iron finials. (Kew Conservation Study, 1988)kalimna -- sackville street -- kew (vic.), preshil -
 Bendigo Historical Society Inc.
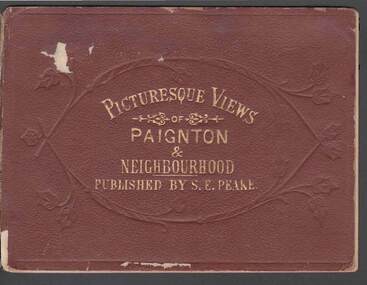
Photograph - ENGLISH PHOTOGRAPHIC VIEWS
... Drop- down photographic Victorian period views of 'Southend-on-Sea' mounted within cardboard cover. ...Drop- down photographic Victorian period views of 'Southend-on-Sea' mounted within cardboard cover. ...1. Drop- down photographic Victorian period views of 'Southend-on-Sea' mounted within cardboard cover. Blue ornate cover with calligraphic printing, 'Dowsett's New Southend-on Sea 'containing 18 views, One Penny, established 1857. Unknown donor. 2. Brown cardboard separated cover with missing views. Gold leaf printing, 'Picturesque Views of Paignton & Neighbourhood' . Published by 'S. E. Peake'.history, british -
 Kew Historical Society Inc
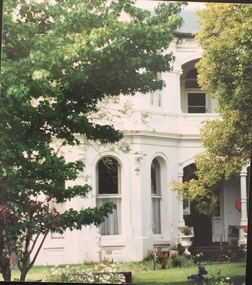
Photograph - 'Prague House' (formerly 'Dunboe'), 52 Sackville Street, 1988
... The house is clad in render and is typical of the late Victorian period with an asymmetrical composition that has a loggia of stilted segmental arches at both levels that turns the corner of the house, and a polygonal bay window on one side of the front facade. ...The house is clad in render and is typical of the late Victorian period with an asymmetrical composition that has a loggia of stilted segmental arches at both levels that turns the corner of the house, and a polygonal bay window on one side of the front facade. ...Documentary evidence records that the first occupier of this substantial two-storey residence was Harry Karlbaum, a sharebroker and although the owner's name is not listed in the Rate Books for this first year, it appears in 1893 as Robert Crawford Anderson, a merchant, The property was given an initial N.A.V. of £150 in 1892 while by 1900 it was listed as having eleven rooms. (Kew Conservation Study, 1988)Colour photographic positive of one of 'Prague House'. The house is clad in render and is typical of the late Victorian period with an asymmetrical composition that has a loggia of stilted segmental arches at both levels that turns the corner of the house, and a polygonal bay window on one side of the front facade. The application of colonettes across the facade, the square piers to the loggia. and the lift in the eave to form a gable unit are less typical. (Kew Conservation Study, 1988)prague house -- sackville street -- kew (vic.), dunboe -- sackville street -- kew (vic.) -
 Kew Historical Society Inc
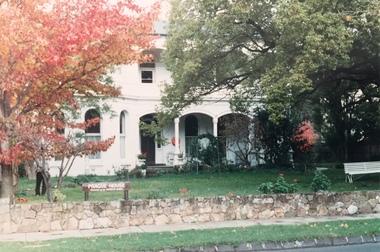
Photograph - 'Prague House' (formerly 'Dunboe'), 52 Sackville Street, 1988
... The house is clad in render and is typical of the late Victorian period with an asymmetrical composition that has a loggia of stilted segmental arches at both levels that turns the corner of the house, and a polygonal bay window on one side of the front facade. ...The house is clad in render and is typical of the late Victorian period with an asymmetrical composition that has a loggia of stilted segmental arches at both levels that turns the corner of the house, and a polygonal bay window on one side of the front facade. ...Documentary evidence records that the first occupier of this substantial two-storey residence was Harry Karlbaum, a sharebroker and although the owner's name is not listed in the Rate Books for this first year, it appears in 1893 as Robert Crawford Anderson, a merchant, The property was given an initial N.A.V. of £150 in 1892 while by 1900 it was listed as having eleven rooms. (Kew Conservation Study, 1988)Colour photographic positive of one of 'Prague House'. The house is clad in render and is typical of the late Victorian period with an asymmetrical composition that has a loggia of stilted segmental arches at both levels that turns the corner of the house, and a polygonal bay window on one side of the front facade. The application of colonettes across the facade, the square piers to the loggia. and the lift in the eave to form a gable unit are less typical. (Kew Conservation Study, 1988)prague house -- sackville street -- kew (vic.), dunboe -- sackville street -- kew (vic.) -
 Mont De Lancey
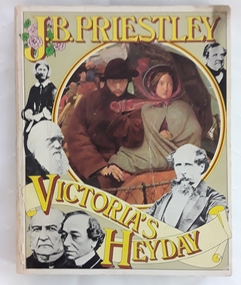
Book, J. B. Priestley, Victoria's Heyday, 1974
... A Victorian era coffee table history book with a colourful front cover showing illustrations and photographs of people in the Victorian period of the 1850's. The authour's name is printed in bold yellow print ath the top of the front cover with the title Victoria's heyday below. ...A Victorian era coffee table history book with a colourful front cover showing illustrations and photographs of people in the Victorian period of the 1850's. The authour's name is printed in bold yellow print ath the top of the front cover with the title Victoria's heyday below. ...A rich and beautiful illustrated panorama of that most Victorian of decades - the eighteen-fifties. These were years of Queen Victoria, Dickens, the Brontes, George Eliot, Tennyson and others, industrial expansion, middle class consolidation and extreme poverty, of sexual represion and a London which shocked even Dostoyevsky. The violence of the Crimean war and more are included.A Victorian era coffee table history book with a colourful front cover showing illustrations and photographs of people in the Victorian period of the 1850's. The authour's name is printed in bold yellow print ath the top of the front cover with the title Victoria's heyday below. The spine has the author, title, publisher and ISBN number on it. Coloured plates, black and white illustrations and photographs are seen throughout, with a Select Bibliography, Illustrations: Acknowledgements and Photographic Credits and Index included at the back. p.296.non-fictionA rich and beautiful illustrated panorama of that most Victorian of decades - the eighteen-fifties. These were years of Queen Victoria, Dickens, the Brontes, George Eliot, Tennyson and others, industrial expansion, middle class consolidation and extreme poverty, of sexual represion and a London which shocked even Dostoyevsky. The violence of the Crimean war and more are included.victorian history, history, queen victoria, crimean war -
 Glenelg Shire Council Cultural Collection
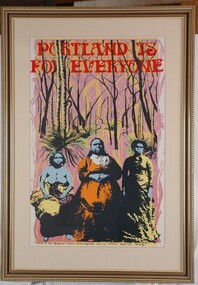
Print, Portland is for Everyone, 1983
... The fgiure on the far left is wearing traditional clothing, and the two figures on the right wear Victorian period dresses. The background depicts abstract patterning. ...The fgiure on the far left is wearing traditional clothing, and the two figures on the right wear Victorian period dresses. The background depicts abstract patterning. ...CEMA Art Collection Part of "A Community View" 150 years in Portland Screenprint Exhibition Part of Angela Gee Residency 1983 and 1984Three indigenous women stand before trees and grass trees. The fgiure on the far left is wearing traditional clothing, and the two figures on the right wear Victorian period dresses. The background depicts abstract patterning. At the top of the print are the words "Portland is for Everyone". The bottom of the image includes the words "Thanks to the Aboriginal Cultural Centre, Heywood, and the Portland Historical Society." Background is mauve and colours include green, blue, yellow, orange and tan. Mounted in dark cream matt in an ornate gold-detailed wooden frame.Front: 41/60 (lower left) Angela Gee '83 (lower right) (pencil) Back: (no inscriptions) -
 Kew Historical Society Inc
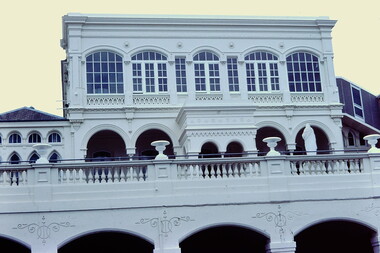
Slide - 'Burke Hall', Nolan Avenue, 1976
... Now Xavier Junior School, the Victorian Heritage Register describes the building as: "...a largely intact mansion commenced in the mid-Victorian period that was sympathetically added to during the nineteenth century and as such, is one of the key Victorian buildings to have been built in Kew. the historical associations with figures such as Charles C. ...Now Xavier Junior School, the Victorian Heritage Register describes the building as: "...a largely intact mansion commenced in the mid-Victorian period that was sympathetically added to during the nineteenth century and as such, is one of the key Victorian buildings to have been built in Kew. the historical associations with figures such as Charles C. ...Colour transparency (slide) created in June 1976 during a tour by the Junior National Trust, which was led by members of Kew Historical Society. The collection of 21 slides reveals that the tour covered all parts of Kew, but focused understandably on heritage buildings and sites.Image of an historic place in Kew that can be dated to an exact time and place. The images, albeit amateurish in composition, frequently reveal aspects of important buildings and sites that have changed over time.35mm colour transparency of Burke Hall (formerly Studley House, Waverley) showing the front facade facing south away from Nolan Avenue and Studley Park Road. Now Xavier Junior School, the Victorian Heritage Register describes the building as: "...a largely intact mansion commenced in the mid-Victorian period that was sympathetically added to during the nineteenth century and as such, is one of the key Victorian buildings to have been built in Kew. the historical associations with figures such as Charles C. Staples and Carl Pinschof enhance the significance, while the additions made to the house in recent years detract from it."historic houses -- kew (vic.), nolan avenue -- kew (vic), xavier college -- kew (vic.), burke hall, waverley, studley hall -
 Ringwood and District Historical Society
Envelope, Packet: List of Prominent Victorians 1850-1890, c.1950
... Typed list from Australian Dictionary of Biography - 10 pages - Victorian First List for Period III...Typed list from Australian Dictionary of Biography - 10 pages - Victorian First List for Period III Packet: List of Prominent Victorians 1850-1890 Envelope ...Typed list from Australian Dictionary of Biography - 10 pages - Victorian First List for Period III -
 Kew Historical Society Inc
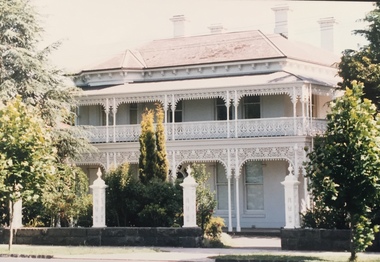
Photograph - 'Berrington', 29 Sackville Street, Kew, 1988
... The building is a large two storeyed house typical of the late Victorian period. It remains substantially intact with a cast iron verandah dominating the front and side facades, that has the added distinction of a fine cast iron frieze that at ground floor level has two tiers. ...The building is a large two storeyed house typical of the late Victorian period. It remains substantially intact with a cast iron verandah dominating the front and side facades, that has the added distinction of a fine cast iron frieze that at ground floor level has two tiers. ...'Berrington' in Sackville Street was built in 1888 for Job Smith, builder, who was the first owner of this substantial two-storey house. The property was given an initial N.A. V. of £125 3 and it is possible that Smith was the contractor for his house.By the turn of the century 'Berrington' was identified as having thirteen rooms and an N.A.V. of £13 while the house remained in the hands of the Smith family until the late 1930s. The new owner at that stage was a Mrs Pederson who convened the house into three flats 6 while in 1951 it was further subdivided to become seven units. (Kew Conservation Study, 1988)Colour photographic positive of one of 'Berrington'. The building is a large two storeyed house typical of the late Victorian period. It remains substantially intact with a cast iron verandah dominating the front and side facades, that has the added distinction of a fine cast iron frieze that at ground floor level has two tiers. Behind the verandah, the facade is asymmetrical. There is a central six panelled door with a fine semicircular fanlight, and segmentally arched windows to the ground floor and on one side of the door there is a polygonal bay window that extends up the two floors. The eaves and chimneys are decorated with Italianate brackets. (Kew Conservation Study, 1988)berrington -- sackville street -- kew (vic.), job smith -
 Port Melbourne Historical & Preservation Society
Photograph - Old wallpaper, Port Melbourne Council Chamber, David Thompson, 27 Jun 2006
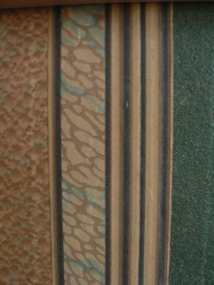
... The Council Chamber was subsequently renovated in a simple style sympathetic to the Victorian period of the Town Hall's original construction....The Council Chamber was subsequently renovated in a simple style sympathetic to the Victorian period of the Town Hall's original construction. ...In June 2006, damage (from a leak in the roof?) to the ceiling and walls in the Council Chamber at Port Melbourne Town Hall exposed what looked like the Art Deco ceiling decoration and wallpaper from the 1938 renovation designed and installed by City Engineer, Fred Cook. The Council Chamber was subsequently renovated in a simple style sympathetic to the Victorian period of the Town Hall's original construction.Digital copy of a colour photograph of a close-up view of old exposed wallpaper in the Council Chamber at Port Melbourne Town Hall after damage to the ceiling and walls.fred cook, port melbourne town hall, art deco, built environment - civic -
 Port Melbourne Historical & Preservation Society
Photograph - Old wallpaper, Port Melbourne Council Chamber, David Thompson, 27 Jun 2006
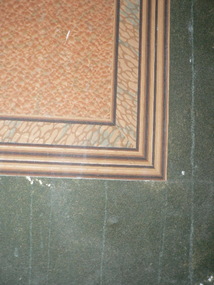
... The Council Chamber was subsequently renovated in a simple style sympathetic to the Victorian period of the Town Hall's original construction....The Council Chamber was subsequently renovated in a simple style sympathetic to the Victorian period of the Town Hall's original construction. ...In June 2006, damage (from a leak in the roof?) to the ceiling and walls in the Council Chamber at Port Melbourne Town Hall exposed what looked like the Art Deco ceiling decoration and wallpaper from the 1938 renovation designed and installed by City Engineer, Fred Cook. The Council Chamber was subsequently renovated in a simple style sympathetic to the Victorian period of the Town Hall's original construction.Digital copy of a colour photograph of a close-up view of old exposed wallpaper in the Council Chamber at Port Melbourne Town Hall after damage to the ceiling and walls.fred cook, port melbourne town hall, art deco, built environment - civic -
 Port Melbourne Historical & Preservation Society
Photograph - Old Art Deco ceiling, Port Melbourne Council Chamber, David Thompson, 27 Jun 2006
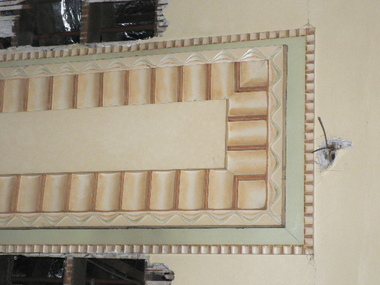
... The Council Chamber was subsequently renovated in a simple style sympathetic to the Victorian period of the Town Hall's original construction....The Council Chamber was subsequently renovated in a simple style sympathetic to the Victorian period of the Town Hall's original construction. ...In June 2006, damage (from a leak in the roof?) to the ceiling and walls in the Council Chamber at Port Melbourne Town Hall exposed what looked like the Art Deco ceiling decoration and wallpaper from the 1938 renovation designed and installed by City Engineer, Fred Cook. The Council Chamber was subsequently renovated in a simple style sympathetic to the Victorian period of the Town Hall's original construction.Digital copy of a colour photograph of old exposed Art Deco ceiling in the Council Chamber at Port Melbourne Town Hall after damage to the ceiling and walls.fred cook, port melbourne town hall, art deco, built environment - civic -
 Port Melbourne Historical & Preservation Society
Photograph - Old Art Deco ceiling, Port Melbourne Council Chamber, David Thompson, 27 Jun 2006
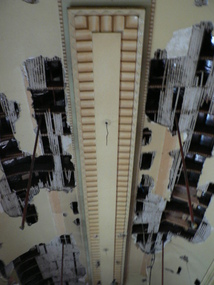
... The Council Chamber was subsequently renovated in a simple style sympathetic to the Victorian period of the Town Hall's original construction....The Council Chamber was subsequently renovated in a simple style sympathetic to the Victorian period of the Town Hall's original construction. ...In June 2006, damage (from a leak in the roof?) to the ceiling and walls in the Council Chamber at Port Melbourne Town Hall exposed what looked like the Art Deco ceiling decoration and wallpaper from the 1938 renovation designed and installed by City Engineer, Fred Cook. The Council Chamber was subsequently renovated in a simple style sympathetic to the Victorian period of the Town Hall's original construction.Digital copy of a colour photograph of old exposed Art Deco ceiling in the Council Chamber at Port Melbourne Town Hall after damage to the ceiling and walls.fred cook, port melbourne town hall, art deco, built environment - civic -
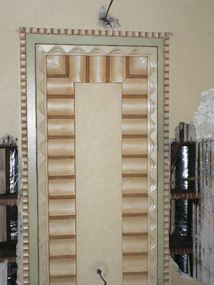 Port Melbourne Historical & Preservation Society
Photograph - Old Art Deco ceiling, Port Melbourne Council Chamber, David Thompson, 27 Jun 2006
... The Council Chamber was subsequently renovated in a simple style sympathetic to the Victorian period of the Town Hall's original construction....The Council Chamber was subsequently renovated in a simple style sympathetic to the Victorian period of the Town Hall's original construction. ...In June 2006, damage (from a leak in the roof?) to the ceiling and walls in the Council Chamber at Port Melbourne Town Hall exposed what looked like the Art Deco ceiling decoration and wallpaper from the 1938 renovation designed and installed by City Engineer, Fred Cook. The Council Chamber was subsequently renovated in a simple style sympathetic to the Victorian period of the Town Hall's original construction.Digital copy of a colour photograph of old exposed Art Deco ceiling in the Council Chamber at Port Melbourne Town Hall after damage to the ceiling and walls.fred cook, port melbourne town hall, art deco, built environment - civic -
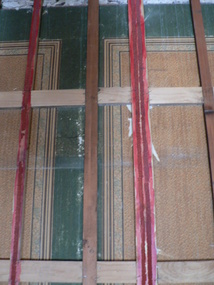 Port Melbourne Historical & Preservation Society
Photograph - Old wallpaper, Port Melbourne Council Chamber, David Thompson, 27 Jun 2006
... The Council Chamber was subsequently renovated in a simple style sympathetic to the Victorian period of the Town Hall's original construction....The Council Chamber was subsequently renovated in a simple style sympathetic to the Victorian period of the Town Hall's original construction. ...In June 2006, damage (from a leak in the roof?) to the ceiling and walls in the Council Chamber at Port Melbourne Town Hall exposed what looked like the Art Deco ceiling decoration and wallpaper from the 1938 renovation designed and installed by City Engineer, Fred Cook. The Council Chamber was subsequently renovated in a simple style sympathetic to the Victorian period of the Town Hall's original construction.Digital copy of a colour photograph of old exposed wallpaper in the Council Chamber at Port Melbourne Town Hall after damage to the ceiling and walls.fred cook, port melbourne town hall, art deco, built environment - civic -
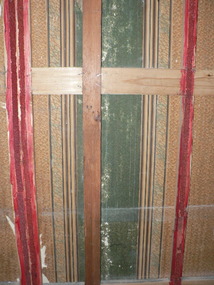 Port Melbourne Historical & Preservation Society
Photograph - Old wallpaper, Port Melbourne Council Chamber, David Thompson, 27 Jun 2006
... The Council Chamber was subsequently renovated in a simple style sympathetic to the Victorian period of the Town Hall's original construction....The Council Chamber was subsequently renovated in a simple style sympathetic to the Victorian period of the Town Hall's original construction. ...In June 2006, damage (from a leak in the roof?) to the ceiling and walls in the Council Chamber at Port Melbourne Town Hall exposed what looked like the Art Deco ceiling decoration and wallpaper from the 1938 renovation designed and installed by City Engineer, Fred Cook. The Council Chamber was subsequently renovated in a simple style sympathetic to the Victorian period of the Town Hall's original construction.Digital copy of a colour photograph of old exposed wallpaper in the Council Chamber at Port Melbourne Town Hall after damage to the ceiling and walls.fred cook, port melbourne town hall, art deco, built environment - civic -
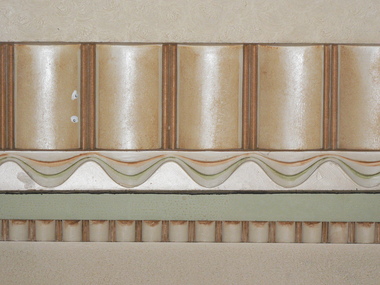 Port Melbourne Historical & Preservation Society
Photograph - Old Art Deco ceiling, Port Melbourne Council Chamber, David Thompson, 27 Jun 2006
... The Council Chamber was subsequently renovated in a simple style sympathetic to the Victorian period of the Town Hall's original construction....The Council Chamber was subsequently renovated in a simple style sympathetic to the Victorian period of the Town Hall's original construction. ...In June 2006, damage (from a leak in the roof?) to the ceiling and walls in the Council Chamber at Port Melbourne Town Hall exposed what looked like the Art Deco ceiling decoration and wallpaper from the 1938 renovation designed and installed by City Engineer, Fred Cook. The Council Chamber was subsequently renovated in a simple style sympathetic to the Victorian period of the Town Hall's original construction.Digital copy of a colour photograph of a close-up view of the old exposed Art Deco ceiling in the Council Chamber at Port Melbourne Town Hall after damage to the ceiling and walls.fred cook, port melbourne town hall, art deco, built environment - civic -
 Port Melbourne Historical & Preservation Society
Photograph - Old Art Deco ceiling, Port Melbourne Council Chamber, David Thompson, 27 Jun 2006
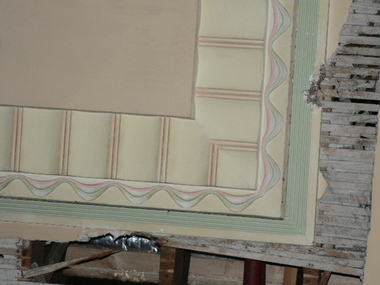
... The Council Chamber was subsequently renovated in a simple style sympathetic to the Victorian period of the Town Hall's original construction....The Council Chamber was subsequently renovated in a simple style sympathetic to the Victorian period of the Town Hall's original construction. ...In June 2006, damage (from a leak in the roof?) to the ceiling and walls in the Council Chamber at Port Melbourne Town Hall exposed what looked like the Art Deco ceiling decoration and wallpaper from the 1938 renovation designed and installed by City Engineer, Fred Cook. The Council Chamber was subsequently renovated in a simple style sympathetic to the Victorian period of the Town Hall's original construction.Digital copy of a colour photograph of a close-up view of the old exposed Art Deco ceiling in the Council Chamber at Port Melbourne Town Hall after damage to the ceiling and walls.fred cook, port melbourne town hall, art deco, built environment - civic -
 Port Melbourne Historical & Preservation Society
Photograph - Old Art Deco ceiling, Port Melbourne Council Chamber, David Thompson, 27 Jun 2006
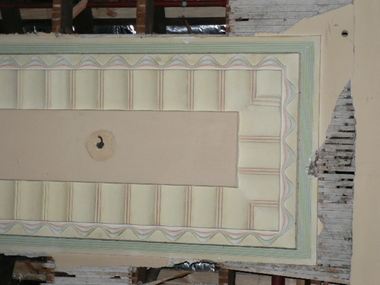
... The Council Chamber was subsequently renovated in a simple style sympathetic to the Victorian period of the Town Hall's original construction....The Council Chamber was subsequently renovated in a simple style sympathetic to the Victorian period of the Town Hall's original construction. ...In June 2006, damage (from a leak in the roof?) to the ceiling and walls in the Council Chamber at Port Melbourne Town Hall exposed what looked like the Art Deco ceiling decoration and wallpaper from the 1938 renovation designed and installed by City Engineer, Fred Cook. The Council Chamber was subsequently renovated in a simple style sympathetic to the Victorian period of the Town Hall's original construction.Digital copy of a colour photograph of old exposed Art Deco ceiling in the Council Chamber at Port Melbourne Town Hall after damage to the ceiling and walls.fred cook, port melbourne town hall, art deco, built environment - civic -
 Port Melbourne Historical & Preservation Society
Photograph - Old Art Deco ceiling, Port Melbourne Council Chamber, David Thompson, 27 Jun 2006
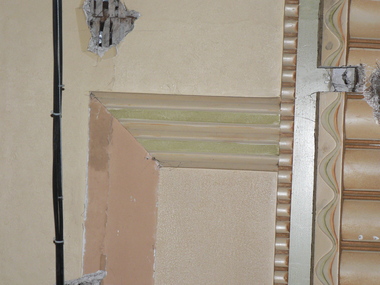
... The Council Chamber was subsequently renovated in a simple style sympathetic to the Victorian period of the Town Hall's original construction....The Council Chamber was subsequently renovated in a simple style sympathetic to the Victorian period of the Town Hall's original construction. ...In June 2006, damage (from a leak in the roof?) to the ceiling and walls in the Council Chamber at Port Melbourne Town Hall exposed what looked like the Art Deco ceiling decoration and wallpaper from the 1938 renovation designed and installed by City Engineer, Fred Cook. The Council Chamber was subsequently renovated in a simple style sympathetic to the Victorian period of the Town Hall's original construction.Digital copy of a colour photograph of a close-up view of the old exposed Art Deco ceiling in the Council Chamber at Port Melbourne Town Hall after damage to the ceiling and walls.fred cook, port melbourne town hall, art deco, built environment - civic -
 Port Melbourne Historical & Preservation Society
Photograph - Port Melbourne Council Chamber, David Thompson, 27 Jun 2006
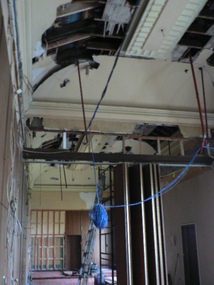
... The Council Chamber was subsequently renovated in a simple style sympathetic to the Victorian period of the Town Hall's original construction....The Council Chamber was subsequently renovated in a simple style sympathetic to the Victorian period of the Town Hall's original construction. ...In June 2006, damage (from a leak in the roof?) to the ceiling and walls in the Council Chamber at Port Melbourne Town Hall exposed what looked like the Art Deco ceiling decoration and wallpaper from the 1938 renovation designed and installed by City Engineer, Fred Cook. The Council Chamber was subsequently renovated in a simple style sympathetic to the Victorian period of the Town Hall's original construction.Digital copy of a colour photograph of the Council Chamber at Port Melbourne Town Hall after damage to the ceiling and walls.fred cook, port melbourne town hall, art deco, built environment - civic
