
Showing 408 items matching "' mansions"
-
 Glen Eira Historical Society
Letter - Lirrewa
... ... Mansions...Lirrewa Lirrewa Grove O’Donnell J Fulton Thomas Land subdivisions Glen Eira Road Glen Huntly Road Kooyong Road Tennant Dr Cox James Dr Brooks Walter Richard Baby health care Bryce Percy H Sylverly House names Market gardens Chinese community Langdon Montague William Langdon Henry Joseph Rosecraddock Langdon Elizabeth Tarqua St Marys church Caulfield Hawthorn Road Lirrewa Grove Stables Architectural features Brooks Gladys Brooks Walter Councillors Scott Robert Redcliff Mr Architects McCulloch Mr Teachers Office workers Farmer Mr Ward Andrew Mansions Verandahs Slate tiles Fountains Leadlights Fireplaces Grant RS Black RS Anderson P Russell Edwin R Cast ironwork Flats Marble Mantel pieces Gothic revival style Brick Arches Letter Lirrewa ...Four articles on Lirrewa’s history, conservation study and notes on architectural features and correspondence from National trust to Mrs W Brooks. Photocopy of an extract from Caulfied Historical Newsletter (No 4 April 1973) containing 2 articles about Lirrewa and Caulfield (one by J O’Donnell, one by Mrs AP Bell) Photocopied extract from the Caulfield Conservation study detailing history and features of Lirrewa written by Andrew Ward (January 1995) Handwritten notes on architectural features of home and hand drawn designs of side and centre windows and design above all main room doors. Includes typed directory listings from 1886 to 1921. Date and author unknown Copy of correspondence to Mrs W Brooks from the Administration National Trust of Australia regarding classification Lirrewa 20/03/1973 and stables.lirrewa, lirrewa grove, o’donnell j, fulton thomas, land subdivisions, glen eira road, glen huntly road, kooyong road, tennant dr, cox james dr, brooks walter richard, baby health care, bryce percy h, sylverly, house names, market gardens, chinese community, langdon montague william, langdon henry joseph, rosecraddock, langdon elizabeth, tarqua, st marys church, caulfield, hawthorn road, lirrewa grove, stables, architectural features, brooks gladys, brooks walter, councillors, scott robert, redcliff mr, architects, mcculloch mr, teachers, office workers, farmer mr, ward andrew, mansions, verandahs, slate tiles, fountains, leadlights, fireplaces, grant rs, black rs, anderson p, russell edwin r, cast ironwork, flats, marble, mantel pieces, gothic revival style, brick, arches -
Glen Eira Historical Society
Book - Cromarty School For Girls
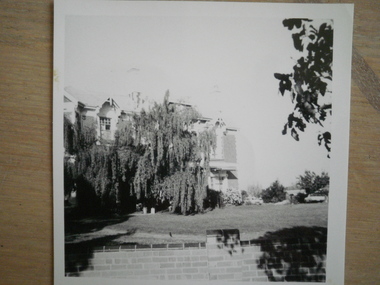
... ... Mansions...Hawthorn Gladstone Parade Elsternwick Maysbury Glenhuntly Road Beauchamp Horatio Chistlehurst Staniland Grove Mansions King Street Congregational Hall Halls Deasey Miss Allen Richard Kooyong M.L.C. ...Cromarty School for Girls 1897-1923. An 83 page book giving the beginnings of the school and detailed history on its founders, the Misses Day. Includes various locations of school premises, where sporting activities took place. Details on most former students attainments. The involvement of past students over fifty years in the Cromarty Old Girls Association, reminiscences and achievement of students’ children and great grandchildren. Also included is an alphabetical history if names extracted from the history by Andrew Frederick.cromarty school for girls, schools, milne barbara w., mckellar doris w., day louisa, mcclure jennifer, sandham street, elsternwick congregational church, cromarty old girls association, orrong road, elsternwick, day jane, day annie, union church caulfield, carton maurice m., teachers, carinya, house names, groves john rev., m.l.c. hawthorn, gladstone parade, elsternwick, maysbury, glenhuntly road, beauchamp horatio, chistlehurst, staniland grove, mansions, king street, congregational hall, halls, deasey miss, allen richard, kooyong, m.l.c. elsternwick, elsternwick croquet club, tait ethel m., lilley florence, evans maud, mccowan jeannie, hall v. mrs., mayor’s, gardiner family home, tennis, sport, archery, hockey, basketball, swimming, st. clement’s elsternwick, school rooms, school plays -
 Glen Eira Historical Society
Document - McMillan Street, 14, Elsternwick
... ... Mansions...McMillan Street Elsternwick Mansions Brick Houses Flats Bell J. Mrs Jones Ernest Agg Cyril Noel Anthony Apartments Sherbrooke Sherbrooke Flats Document McMillan Street, 14, Elsternwick ...Photographs and Document about this property: 2 small, black and white photographs of a two storey brick house at 14 McMillan Street, Elsternwick. Document – research notes by Joan Moore from Sands and McDougall’s Directory of Victoria 1911 and 1923.mcmillan street, elsternwick, mansions, brick houses, flats, bell j. mrs, jones ernest, agg cyril, noel anthony, apartments, sherbrooke, sherbrooke flats -
Glen Eira Historical Society
Article - Anderson, Adam
... ... Mansions...Photocopy of a letter of reference for Adam Anderson, Head Gardener at Ripponlea by Julia Sargood Photocopy of 8 page pamphlet ‘Portrait of a Gardener: Adam Anderson” by Richard Heathcote includes photographs and diagrams dated circa 1996 Photocopy of article from “Weekend” dated 21/09/1996 About Adam Anderson at Ripponlea includes photographs of him and his descendant Malcolm Anderson Photocopy of article from “Port Phillip/Caulfield Leader” date 23/09/1996 concerning Adam Anderson his descendant Malcolm Anderson and the exhibition at Ripponlea about Adam Anderson which ran from 30/8/1996 to 30/11/1996 Anderson Adam Sargood Frederick Sir Sargood Julia Mansions Ripponlea Gardeners Article Anderson, Adam ...Photocopy of a letter of reference for Adam Anderson, Head Gardener at Ripponlea by Julia Sargood Photocopy of 8 page pamphlet ‘Portrait of a Gardener: Adam Anderson” by Richard Heathcote includes photographs and diagrams dated circa 1996 Photocopy of article from “Weekend” dated 21/09/1996 About Adam Anderson at Ripponlea includes photographs of him and his descendant Malcolm Anderson Photocopy of article from “Port Phillip/Caulfield Leader” date 23/09/1996 concerning Adam Anderson his descendant Malcolm Anderson and the exhibition at Ripponlea about Adam Anderson which ran from 30/8/1996 to 30/11/1996anderson adam, sargood frederick sir, sargood julia, mansions, ripponlea, gardeners -
Glen Eira Historical Society
Article - Whybrew, Edward
... ... Mansions...Sargood Lady Ripponlea Elsternwick Octavius Street Ripponlea Carriages and Coaches Hanson Cabs Coachmen Horses Mansions Anderson Adam Anderson Malcolm Drummond Neville Article Whybrew, Edward ...Five items in this file. An unsigned photocopied letter from the National Trust of Australia/Victoria mentioning an article written by Edward Whybrew. An article written by Edward Whybrew, who was the letter author’s grandfather, describing the life of a coachman. Edward Whybrew was head coachman at Ripponlea for sixteen years. Undated, unsigned, unacknowledged research note. A photocopy of article from Weekend, probably in The Age, dated 21/09/1996 about Edward Whybrew and his time at Ripponlea. Includes photograph of him and his descendant Neville Drummond. Photocopy of page from National Trust brochure Solid Joys and Lasting Treasure Families and Gardens, Ripponlea Estate dated circa 1998, concerning Edward Whybrew. Includes photograph of him and coach and horses.whybrew edward john jonas, sargood frederick sir., sargood lady, ripponlea, elsternwick, octavius street, ripponlea, carriages and coaches, hanson cabs, coachmen, horses, mansions, anderson adam, anderson malcolm, drummond neville -
Glen Eira Historical Society
Article - Attwood Family
... ... Mansions...Ralph Butchers Butcher Shops Pennington Gardens Home Units Flats Schrape Frank Builder Smith Colin Mansions Death Registers Hockley Myra Esperanto Book Keepers Accountants Solicitors Article Attwood Family ...Two items about the Attwood Family: A seventeen page computer typed copy of the memories of John Attwood, compiled by Colin Smith in January 2002. Includes memories of his childhood, contact and impressions of local identities including Merric Boyd and others; the retailers and business owners in the Murrumbeena area, the trains and railway stations, picture theatres and other businesses. A photocopy of an article taken from the Herald Sun newspaper 06/11/2007. Myra Attwood, wife of John, local business person in Murrumbeena Newsagency; includes brief local history of family and Myra’s personal hobbies, till the time of her death. Also a newspaper clipping of her death notice, unknown source and date.emily street, murrumbeena, elsternwick, railway stations, signal boxes, beena avenue, murrumbeena state school, primary schools, attwood john, attwood myra, attwood rhonda, attwood colin, attwood warren, attwood murray, attwood janine, attwood susan, attwood michael, attwood greg, attwood gerard, black bridge, outer circle railway, murrumbeena newsagency, newsagents, murrumbeena railway station, railway stations, book binders, stevens alf, sykes harold, attwood motors, neerim road, boyd merric, boyd mrs., timber houses, outbuildings, artists, trains, car parks, christie’s woodyard, ferguson cam, railway accidents, ardyne street, north road, dalny road, brett street, barnes family, newspapers, roads and streets, soils, flower growing, market gardens, world war 1939-1945, land subdivisions, air raid precautions, bicycles, drawing, springthorpe park, mass media, murrumbeena shopping centre, butcher shops, grocer shops, green grocers, shoe shops, confectionary shops, barber shops, beck george, bowyer ralph, rennie bill, bookmakers, presbyterian church, methodist church, hanna’s milk bar, sunday school, woodland bill, ssw grocery chain, drays, woodland alec, lee ron, jewellers, bakeries, fish shops, dressmakers, delicatessens, east bentleigh, selkrigs family, pottery, heads’ garage, head lindsay, head doug, head clarry, head ron, murrumbeena road, car retailers, petrol pumps, motor vehicle repair shops, billy one motors, bird mr., real estate agents, w.b. tonks and company, sparrow mr., pidgeon mr., hardware stores, florist shops, murrumbeena post office, tile shops, gardens, murrumbeena chamber of commerce, kiosks, gardeners, carnegie citizens band, spurway nursing home, argosy theatre, cinemas, dance halls, the capri, theatre groups, caulfield council, the blowfly train service, billiard rooms, printers, hammond olsen and company, l.j. miles and company, moody’s real estate agency, paddocks, flats, es&a bank murrumbeena, esanda bank murrumbeena, state savings bank murrumbeena, commonwealth bank murrumbeena, fuel merchants, hobart road, golden fleece service station, quince’s buses, bus services, ardyne street, timber yard, gow mr., railway parade, shell service station, pharmecies, house miss, bicycle shops, barnhill les mr., fliner mr., boot makers, widdop peter, moran and cato’s, grocers, pizza shop, car yards, classic caravan, o’brien kevin, wrought iron work, williams mr., candle making factory, lights, power tom, gates, fences, whitelaw monier tiles, whitelaw bill, hanna rex, dandenong road, cumloden grammar school, independent schools, emmaus rest house, oakdene, house names, taranto bob, hanson cab service, billy one motors, grey mr., horse troughs, horse drawn vehicle, taxis, board roy, buick cars, charleston’s bakery, carnegie, rosstown hotel, corum’s dairy, kangaroo road, reids dairy, dalny road, reid shaver, racehorses, cove’s dairy, wilson street, police, murrumbeena police station, dunoon street, murrumbeena park, footballers, gangs, liberal party, labour party, united australian party, uap, woodland alec, liquor shops, johnson suzanne, singers, taylor squizzy, boyd family, artists, criminals, skase christopher, skase charles, sunaria competition, herald and weekly times, ralph j.w., j.h. ralph butchers, butcher shops, pennington gardens, home units, flats, schrape frank, builder, smith colin, mansions, death registers, hockley myra, esperanto, book keepers, accountants, solicitors -
Glen Eira Historical Society
Document - Langdon Homes of Caulfield
... ... Mansions...Jamieson Mr. Tayler Lloyd Mansions Balaclava Road Crotonhurst Avenue Langley H.T. ...One item encompassing three copies of this book: Two photocopies of the proof of the book The Langdon Homes of Caulfield by Irene Anderson published by Caulfield Historical Society in 1986. The book contains a history of the Langdon Family and their houses in Glen Eira: Rosecraddock, Lirrewa, Beemery, Hengar, Lincluden and Croton Hurst. Also one final print of this published book.the langdon homes of caulfield, caulfield historical society, rosecraddock, caulfield, langdon road, langdon philip, langdon marie, anderson irene, langdon henry joseph, hawthorn road, powderham road, kooyong road, craddock avenue, langdon elizabeth laetitia lane langdon, langdon montague william, roads board of caulfield, brighton cemetery, langdon edward henry, langdon charles petley, langdon john berry, langdon emily amy, langdon florence elizabeth, langdon laura, langdon blanche emma, beemery park, tarqua, renwick samuel, the garrell, glen eira road, seymour road, blanche street, lirrewa, renwick jane, read louise martha, freedman harold, langdon charles stanley blake, langdon richard read, langdon philip clark, langdon mary laetitia lane, langdon henry clive courtenay, elser lilian, st. mary’s church of england caulfield, keverell road, langdon richard berry, langdon charles hugh, topp mr., jamieson mr., tayler lloyd, mansions, balaclava road, crotonhurst avenue, langley h.t. rev., hengar, langdon henry, lirrewa grove, riddoch elizabeth helen, langdon leslie john, langdon mary elizabeth, langdon dorothy, langdon margery, caulfield town hall, caulfield shire council, caulfield city hall, lincluden, sinclair a.j., elsternwick, langdon madge, weddings, memorial services, beemery, beemery park estate, langdon clive, neringa, sadleir john, penleigh, garrell street, victorian style, croton hurst, webb george henry frederick, judges, langdon william farr, webb sophie sarah annie, webb dottie, mitchell road, caulfield racecourse, webb isabella, langdon frank henry webb, langdon george rupert webb, langdon mark, langdon webb, langdon isobel, langdon grace, langdon georgie, langdon violet, somers charles, mclaughlin j., walworth avenue -
Glen Eira Historical Society
Article - Rosemont, Kooyong Road, 112A, Caulfield North
... ... Mansions...Campbell John Archibald Stables Verandahs King Thomas Howitt’s Corner Howitt Alfred William Farm Houses Bakewell John Architectural Features Bricks McWilliams Robert Rosemont Estate Mansions Howitt William Godfrey Dr. Arches Balaclava Road Coach Houses Outbuildings Timber Houses Squatters Campbell John Connelly Mrs. ...Eight items about this property: Handwritten notes from 1870 Caulfield rate book along with list of owners 1870-1890; unsigned and undated. Short history of Rosemont from 1860’s with owners listed up to 1895. Includes description of land and architectural features of house with sketch of pillar. Unsigned and undated with both typed and handwritten information. Unsigned and undated note (original and photocopy) about 112 Kooyong Road and Rosemont’s changing address over time. Photocopy of Andrew Ward’s Heritage Study (two pages) on 112 Kooyong Road (rear) describing significance, history and description of property. Includes photo. Online print without photo of same Heritage Study with handwritten note about brick exterior provided by owner/occupier to compiler Andrew Frederick 2010. Excerpt from Caulfield’s Building Heritage p.47-48 Volume 1 by Dr. Geulah Solomon about Rosemont giving description and history (start of entry on page 46 omitted). Added by Claire Barton date unknown. Notes taken by Andrew Frederick from Caulfield Heritage Vol.1 pages 47-9 re history; and from Sands and McDougall Directories of 1874, 1903, 1911, 1913 and 1923; plus 1913 entry in Vict. P.O Directory. These show house numbers and owners for those periods. Three pages of plans relating to Rosemont covering ground and first floors.rosemont, caulfield north, howitt godfrey dr., kooyong road, blake arthur, grice james, cast iron work, cellars, campbell john a., campbell john archibald, stables, verandahs, king thomas, howitt’s corner, howitt alfred william, farm houses, bakewell john, architectural features, bricks, mcwilliams robert, rosemont estate, mansions, howitt william godfrey dr., arches, balaclava road, coach houses, outbuildings, timber houses, squatters, campbell john, connelly mrs., king florence, slate tiles, ward andrew, chimneys, fireplaces, allen george, warburton james, mirfield professor, hall william sir, hall lady, land subdivision, cellars, embossed leather features, bay windows, house names, victorian style, ceilings, stairs, gardens -
Glen Eira Historical Society
Document - Bell, Agnes Paton
... ... Mansions...Glen Eira Crotonhurst Rosecraddock Caulfield Caulfield Military Hospital Harleston Grimwade House Centenary of Caulfield Mansions Bell George Mrs Bell Agnes Paton Nelson H G Grimwade Caulfield John Ricketson Webb Langdon Webb-Langdon Violet 'Melbourne - John Batman's Village' 'The Victorian Historical Magazine' Caulfield Road 'The Origin of the name of Caulfield' 'Naming of Caulfield' Kilpatrick Anne University of Melbourne Bell Gavin 'Road District' Bell Nan Dr. ...This file contains 3 items relating to Caulfield historian Agnes Paton Bell: 1/Newspaper article (undated and unsourced) on a history of Caulfield, written by Mrs George Bell to mark the Centenary of Caulfield. This was published prior to 14/02/1966 as the reverse shows prices in pounds sterling. 2/Research notes by GEHS volunteer, dated 11/07/2014, listing items held in the GEHS collection written by Agnes Paton Bell regarding the histories of Melbourne and Caulfield. 3/Copy of an article from the Australian Women's Weekly, dated 27/10/1965 titled 'History is Her Hobby', obtained from the National Library of Australia. The article details Bell's university studies, her historical work, including about the history of Caulfield, and her childhood in Scotland. The article includes two photos - one of Bell at her desk, the other of her and her husband George Bell in his woodworking workshop.glen eira, crotonhurst, rosecraddock, caulfield, caulfield military hospital, harleston, grimwade house, centenary of caulfield, mansions, bell george mrs, bell agnes paton, nelson h g, grimwade, caulfield john, ricketson, webb, langdon, webb-langdon violet, 'melbourne - john batman's village', 'the victorian historical magazine', caulfield road, 'the origin of the name of caulfield', 'naming of caulfield', kilpatrick anne, university of melbourne, bell gavin, 'road district', bell nan dr., australian women's weekly, adult education, students, tertiary education, templeton william j.p., melbourne harbour trust, elsternwick, historical writing, suffragettes, bell george mrs -
Glen Eira Historical Society
Newspaper - Kornhauser Family
... ... Mansions...Kornhauser Family Kornhauser Eliezer Kornhauser Eric Kornhauser Nicole Schools Religious Structures and Establishments Jewish Community Legal Events and Activities Court Procedures Vedelago Chris Victorian Civil and Administrative Tribunal (VCAT) Martin Philip Springfield Avenue St. Kilda East Mansions Merkos Women Program Resident Action Gross Jannine Pilling Neil Newspaper Kornhauser Family ...This file contains two items: 1/A printout of an article from the website of the Sydney Morning Herald, dated 18/09/2013 (albeit accessed on 28/01/2014), pertaining to the legal efforts on the part of Nicole and Eliezer Kornhauser to secure the rights to operate an (unnamed) Orthodox Jewish school out of their home at 8 Springfield Avenue, St. Kilda East. The Glen Eira City Council denied their application owing to complaints from neighbours pertaining to noise and traffic congestion associated with the facility. The decision was subsequently upheld by the Victorian Civil and Administrative Tribunal. Thus, the Kornhausers have now taken their case to the Supreme Court. 2/A clipping of a newspaper article from The Age, dated 12/01/2014, pertaining to a conflict between Nicole and Eliezer Kornhauser and their neighbours. Said parties were already at odds with another, owing to the neighbours requesting that the Glen Eira City Council deny the Kornhausers permission to extend their facility owing to the aforementioned issues of noise and traffic congestion. But matters came to a head when the couple issued unsolicited death threats to local resident Jannine Gross and her husband – especially in the light of the Council electing to permit the extension after all. There is a discrepancy between the first and second items. The first item implies that the Kornhausers seek permission merely to operate their facility, whereas the second item implies that they seek permission to extend it.kornhauser family, kornhauser eliezer, kornhauser eric, kornhauser nicole, schools, religious structures and establishments, jewish community, legal events and activities, court procedures, vedelago chris, victorian civil and administrative tribunal (vcat), martin philip, springfield avenue, st. kilda east, mansions, merkos women program, resident action, gross jannine, pilling neil -
Glen Eira Historical Society
Document - ARRANMORE
... ... Mansions...Rowan, and can be seen from the photograph to have featured an Italianate tower plus Victorian verandahs, but no other details are provided about the property. ‘Arranmore’ Mansions Elsternwick Rowan A. Italianate Style Victorian Style Towers Verandahs Cast Iron Work Document ARRANMORE ...This file contains one item: 1/A printout of a page from the ‘State Library of Victoria’, consisting of a black-and-white photograph of a mansion called ‘Arranmore’ located in Elsternwick. The mansion was once the home of someone named A. Rowan, and can be seen from the photograph to have featured an Italianate tower plus Victorian verandahs, but no other details are provided about the property.‘arranmore’, mansions, elsternwick, rowan a., italianate style, victorian style, towers, verandahs, cast iron work -
Glen Eira Historical Society
Article - KOOYONG ROAD, 230, CAULFIELD NORTH, ‘SANQUHAR’
... ... Mansions...The 1942 edition of Sands & McDougall, however, implies that it was already subdivided by this date. 2/A printout of the aforementioned article from the Argus itself, again accessed via Trove, this time on 20/06/2014. ‘Sanquhar’ Mansions Kooyong Road Glen Eira Road Caulfield North Barton Claire Slatter Kate Mrs Petterson Carl M. ...This file contains two items about this property: 1/One page of handwritten research notes, compiled by Claire Barton, about a property located at 230 Kooyong Road, Caulfield North, known as ‘Sanquhar’. Barton acquired the information therein from two sources. The first source – an article from the Argus, dated 13/06/1956, accessed via Trove on 27/08/2013, and titled ‘Old Caulfield Landmark to be Cut Up for Homes’ – notes that the property is to be subdivided into 34 individual lots. The second source – the 1923 and 1942 editions of Sands & McDougall – list the persons dwelling at the property during these years. There exists a discrepancy between these two sources. The article from the Argus implies that the property was not divided until 1956. The 1942 edition of Sands & McDougall, however, implies that it was already subdivided by this date. 2/A printout of the aforementioned article from the Argus itself, again accessed via Trove, this time on 20/06/2014.‘sanquhar’, mansions, kooyong road, glen eira road, caulfield north, barton claire, slatter kate mrs, petterson carl m., petterson e. g. miss, brown jno g., goldsack w. c., robertson j.d., cypress trees, robert harper and co. ltd., robert harper & co. ltd., abercromby & beatty pty. ltd., abercromby and beatty pty. ltd., anderson & hickling, land subdivision, bell family, bell hugh j., padey e.g., jaynes gwen, caulfield city council, anderson and hickling -
Glen Eira Historical Society
Newsletter - ROTARY CLUB OF GLEN EIRA
... ... Mansions...Georges Road Elsternwick Local History Ricketson Henry Watts Thomas Architects ‘Glen Eira’ Mansions House Names Australian General Military Hospital No. 11 Alfred Hospital Southern Memorial Hospital Graham Jeremy James Barry Langfelder Kurt Fookes Marc Asher Geoff Süssmann Jacques Flores Denis Strong John Sylvester Bill Oscar Geoff Cohen Peter Leske John Sharp Merv Ray Alf Nettelbeck David Sherlock Max Rattray John Pollock David Smith Barry Harris Paul Britten Elizabeth Jacobs Frank Campbell Felicitie Mrs. ...This file contains six items pertaining to the Rotary Club of Glen Eira: 1/The 1996-7 bulletin of the Club. Contains the address and phone number of the Club, a brief history of Glen Eira, a list of the times and locations of the meetings of both the Glen Eira branch and others in Melbourne, and a list of present and past faculty. 2/A typewritten letter, dated 21/03/1997, from Geoff Oscar, former president of the Club, to Mrs. Felicitie Campbell of the Caulfield Historical Society, thanking the latter for an address delivered to the Club on 18/03. 3/Bulletin #38 of the Club, which principally describes a meeting held at 29/04/1997. Features a duty roster, an advance program, a description of a presentation about ANZAC Day to be delivered at the meeting by Ross Bastiaan, a description of a presentation about great cities of the world delivered at the previous meeting by Peter Shellie, a poem about ANZAC Day, notifications of various upcoming events, and an attendance report. Also attached is a an extract from Victorian Railways to ’62 by Leo J. Harrigan describing the history of the Rosstown Railway. 4/Two copies of a booklet announcing the 21st birthday celebration dinner of the Club, to be held on 11/11/2008. Included is the menu, program of events, and a list of past presidents of the Club. 5/A booklet, dated 2009, providing basic information about the Club, including its address, meeting time, contact details, mission statement, faculty, past presidents, calendar and a brief history. 6/A card announcing the 21st Annual Business Person’s Breakfast, to be held at Glen Eira Town Hall on 12/03/2010, featuring David Smorgon as guest speaker.glen eira, rotary club of glen eira, clubs and associations, st. georges road, elsternwick, local history, ricketson henry, watts thomas, architects, ‘glen eira’, mansions, house names, australian general military hospital no. 11, alfred hospital, southern memorial hospital, graham jeremy, james barry, langfelder kurt, fookes marc, asher geoff, süssmann jacques, flores denis, strong john, sylvester bill, oscar geoff, cohen peter, leske john, sharp merv, ray alf, nettelbeck david, sherlock max, rattray john, pollock david, smith barry, harris paul, britten elizabeth, jacobs frank, campbell felicitie mrs., caulfield historical society, scout groups, dover street, north road, trams, ripponlea, market gardens, chinese community, nepean highway, glen eira road, caulfield grammar, horses, edinburgh avenue, bastiaan ross dr., zazryn ben, schwartz roy, nathan vic, stewart ron, sharp hiam, bendel david, steven john, turner brian, shellie peter, warren r., dalidakis g., silvester b., brain judy, stuckey hugh, solomon john, sloman felicity, anzac day, ‘anzac day poem’, stockdale alan, pfau leon, caulfield races, fundraising events, rotary club of caulfield-rosstown, rosstown sugar mill, banners, ‘victorian railways to ‘62’, harrigan leo j., rosstown railway, railways, business and finance, ross william murray, ‘the grange’, caulfield, rosstown junction railway and property co., rosstown railway abandonment act 1916, rosstown, carnegie, rosstown road, festivals and celebrations, kooyong lawn tennis club, food, heuberger david, harambee choir, mcinnes ray archdeacon, muir colin, aarons joseph, nagaoka ryo, miwa takashi, sheezel robert, matheson judy, marks ian, nelson adrian, blode larry, the london tavern, hawthorn road, binstock sam, hill jan, faiman keith, nirens jeff, preston mark, fabian garry, dimand jack, silvester bill, city of glen eira town hall, annual business person’s breakfast, smorgon david -
Glen Eira Historical Society
Document - Billing, Richard Annesley
... ... Mansions...Billing Richard Annesley Judges Lempriere Dr Lawyer Sylliott Hill Caulfield Mansions Death and dying Wills Document Billing, Richard Annesley ...Three documents about Richard Annesley Billing. 1. Photocopy of handwritten witnessed text of the will of Richard Annersley Billing, dated 22/05/1880 from unknown source. 2. Unknown, handwritten copy of an article in The Age of 22/06/1882 describing Judge Richard Billing’s grave state of health. 3. Photocopy of an article in The Age of 23/06/1882 concerning the death of Judge Billing, Includes a summary of his life and career.billing richard annesley, judges, lempriere dr, lawyer, sylliott hill, caulfield, mansions, death and dying, wills -
Glen Eira Historical Society
Photograph - Caulfield, John
... ... Mansions...Caulfield John Caulfield Hall Alma Road Hotham Street East St Kilda Mansions Architectural Features Builders Photograph Caulfield, John ...Four photos, photocopies relating to John Caulfield, died 21/06/1879. Two photocopies of two photographs of Caulfield Hall, with instructions on how to get there by public transport. Penciled annotations on reverse “John Phillip Thomas Caulfield, Died 1907 #1525; contact Anne Caulfield 5678 0273”. Photocopy of photograph of John Caulfield with caption “Builder John Caulfield, died 21 June 1879”. Photograph, inscribed on back “No 13 Church photograph, John Caulfield, Latrobe Library” It includes eight other discernible men’s photos with the one large photograph.caulfield john, caulfield hall, alma road, hotham street, east st kilda, mansions, architectural features, builders -
Glen Eira Historical Society
Document - Christian Family
... ... Mansions...Charters Towers Mines and Mining Gold Mining Balconies Verandahs Cast Iron Work Towers Stained Glass Mansions Ievers William Pfeiffer Frederick Newmann Violet Mary Lloyd John Charles Architects Brooke Family Servants Stairs Teacher Work Cellars Flats Slate Tiles Roofs Chimneys Fireplaces Land Subdivision Coach Houses Reed Henderson and Smart (Architects) Wills Ships Wakool Henderson Anketell Document Christian Family ...Six documents on the Christian Family. Nine typed pages by Robert Trumble dated 08/02/1974. Extracts taken from two books written by him about the Christian family in Australia. Three pages about Thomas Christian and Myoora from Caulfield Historical Society Newsletter April/June 1974. Handwritten notes on Thomas and Violet Christian from 1886-1891, possibly taken from Rate Books, unsigned and undated. Handwritten information from the Public Record Office Victoria giving extract of register of Wills, Vol.W1, page 39 Christian, Thomas. Unsigned and undated. Photocopied UK incoming passenger list dated 28/04/1899 showing Mrs. Christian, eight children and maid on the ship Wakool, from Ancestry.com.au Newspaper item dated 26/01/2013 from the Saturday Age mentioning Coolart Homestead, late Victorian mansion, owned at one stage by Tom Luxton who was married to Gertrude Christian.christian thomas, christian violet mary, christian dorothy, christian emily, barclay frank, baker blanch miss, christian florence, trumble hugh, christian arthur james, christian may, player charles dr., llaneast, house names, player janet, player alison, player dorothy, myoora, christian gertrude, christian grace, richards henry caselli, richards harry, trumble robert, trumble kathleen, christian dorothy, dandenong road, caulfield, luxton thomas j., trumble ken, christian edgar john, emery irene, the golden age of cricket, the trumble family in australia, dunstan john r., o’donnell j., caulfield historical society, alma road, hawthorn road, dandenong road, craigellachie, orrong road, p.c. day dawn, p.c. gold mining company ltd., charters towers, mines and mining, gold mining, balconies, verandahs, cast iron work, towers, stained glass, mansions, ievers william, pfeiffer frederick, newmann violet mary, lloyd john charles, architects, brooke family, servants, stairs, teacher work, cellars, flats, slate tiles, roofs, chimneys, fireplaces, land subdivision, coach houses, reed henderson and smart (architects), wills, ships, wakool, henderson anketell -
Glen Eira Historical Society
Drawing - Christian Family
... ... Mansions...Newman Violet Mary Christian Thomas Myoora House Names Mansions Christian Emily Elizabeth Christian Florence Christian May Christian Grace Christian Arthur James Christian Gertrude Christian Edgar John Christian Dorothy Eileen Drawing Christian Family ...Two-page printed family tree for Christian and Newman Families covering period 1795 to 2000.newman violet mary, christian thomas, myoora, house names, mansions, christian emily elizabeth, christian florence, christian may, christian grace, christian arthur james, christian gertrude, christian edgar john, christian dorothy eileen -
Glen Eira Historical Society
Document - Hall, Hugh Percival
... ... Mansions...Artists Hall Hugh Percival Caulfield Grammar School Glenmoore Mansions House Names Ballet In Australia From Pavlova to Rambert Photography Statues Watkin Joyce Leslie Moore Hugh Hall Felicitie Elizabeth Campbell Felicitie Elizabeth Campbell Andrew John Egan Campbell Carol Meares Diugan and Hall Ballet and Dance Campbell Alistair Campbell Ross Campbell Robyn Campbell Lynette Glen Eira Road Steadman Cameron Meares and Hall Tennis Courts Document Hall, Hugh Percival ...Typed biography on the life and times of Hugh Percival Hall, by his daughter Felicitie E. Campbell dated March 2006. He was a solicitor, artist and photographer and his grand-father built Glenmoore in St. George’s Road, Elsternwick.artists, hall hugh percival, caulfield grammar school, glenmoore, mansions, house names, ballet in australia from pavlova to rambert, photography, statues, watkin joyce leslie, moore hugh, hall felicitie elizabeth, campbell felicitie elizabeth, campbell andrew john egan, campbell carol, meares diugan and hall, ballet and dance, campbell alistair, campbell ross, campbell robyn, campbell lynette, glen eira road, steadman cameron meares and hall, tennis courts -
Glen Eira Historical Society
Document - St. Georges Road, 12, Elsternwick
... ... Mansions...Georges Road Les Naftiaux House Names Architectural Styles Attics Copeland Osric Mansions Weigall R.E. Dacre Jones F.J. Mr. Seamount Le Page Wm. ...This file contains two items about this property. A newspaper ad hand dated 17/11/2012 regarding the forthcoming sale of 12 St. Georges Road, Les Naftiaux, on 01/12/2012; includes a coloured photograph. Handwritten information from Sands and McDougall researched by Claire Barton dated 26/02/2013 on 12 St. Georges Road, Elsternwick.elsternwick, st. georges road, les naftiaux, house names, architectural styles, attics, copeland osric, mansions, weigall r.e., dacre, jones f.j. mr., seamount, le page wm. p., eyval thos. b., rahilly thos., weigall albt., sandham street, lyons miss, davidson miss, hospitals, rankin duncan, eyval j. i. miss, langley ernest d., coonil private hospital, queen anne style, brick houses, linton house flats, white chas j., ward victor r., londa private hospital, davidson mary h. -
Glen Eira Historical Society
Article - Sargood Family
... ... Mansions...Sargood Frederick Thomas Sargood Marian Australia Rolfe Sargood Frederick George Sargood Percy Rolfe Sargood Alfred Herbert Sargood Harry Morton Sargood Willie Ernest Sargood Clara Wordsworth Sargood Edith Marian Sargood Emma Winnifred Sargood Gulielma Bertha Sargood Charlotte Rippon Tomlin Sargood Julia Charlotte Sargood Frederick James Warehouses Defence forces Parliamentary representatives St Mary’s Church Allen William Hotham Street Caulfield Glen Eira Road Sandham Street RIPPONLEA Housenames Mansions Willow Street Gardeners Coachmen à Beckett T. ...This file contains six articles on the Sargood family. Two photocopied pages from BURKE’S COLONIAL GENTRY vol. 1, 1891, on the Frederick Thomas Sargood family lineage, pages 129 and 130. Article on Frederick Thomas Sargood on education, business ventures, the volunteer forces, and his ministerial position and marital status, taken from VICTORIA AND ITS METROPOLIS vol. 2, 1888, page 501. Nine handwritten pages of Frederick James Sargood family tree, primarily taken from Sargood Family Bible, Melbourne University archives, undated. One typed and one carbon copy of written notes on Sargood family in Australia up to family member Edith Marian. Hand written notes taken from Caulfield Rate Books 1858 to 1892, on Frederick Thomas Sargood, also St Kilda rate books 1867 to 1874. Hand written details of unknown relationships to F. G. Sargood and listing of Sargoods from phone book, date unknown.sargood frederick thomas, sargood marian australia rolfe, sargood frederick george, sargood percy rolfe, sargood alfred herbert, sargood harry morton, sargood willie ernest, sargood clara wordsworth, sargood edith marian, sargood emma winnifred, sargood gulielma bertha, sargood charlotte rippon tomlin, sargood julia charlotte, sargood frederick james, warehouses, defence forces, parliamentary representatives, st mary’s church, allen william, hotham street, caulfield, glen eira road, sandham street, ripponlea, housenames, mansions, willow street, gardeners, coachmen, à beckett t. t., alma road -
 St Kilda Historical Society
Photograph - Building, Thalassa Mansion Elwood exterior collection
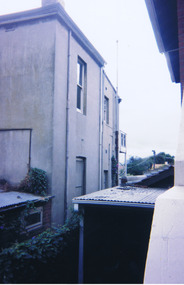
... Mansions...Images prior to restoration c2000 Mansions Byrne Avenue Elwood St Kilda Thalassa Images of building at 14/17 Byrne Avenue, Elwood, Victoria before renovation c2000. ...Images prior to restoration c2000Images of building at 14/17 Byrne Avenue, Elwood, Victoria before renovation c2000.mansions, byrne avenue, elwood, st kilda, thalassa -
 St Kilda Historical Society
Photograph - Building, Moreton (Leber Court), St Kilda, c1980s
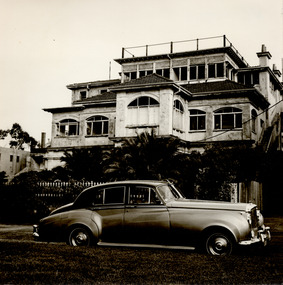
... ...Mansions...David Rae Collection Howard Smith St Kilda Mansions Alfred Square Black and white photograph, unmounted Moreton (Leber Court), St Kilda Photograph Building ...'Moreton' was built c1883 by Captain William Howard Smith (1840-1890), master mariner and ship-owner, at 8 Alfred Square St Kilda. It was named Leber Court from 1929. It was the last mansion standing in Alfred Square when it was demolished in the early 1980s.Black and white photograph, unmounteddavid rae collection, howard smith, st kilda, mansions, alfred square -
 St Kilda Historical Society
Photograph - Building, Moreton (Leber Court) demolition 1, c1980s
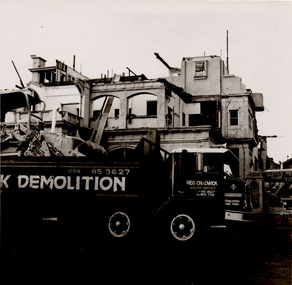
... ...Mansions...David Rae Collection St Kilda Howard Smith Mansions Leber Court Moreton Alfred Square Black and white photograph, unmounted Moreton (Leber Court) demolition 1 Photograph Building ...'Moreton' was built c1883 by Captain William Howard Smith (1840-1890), master mariner and ship-owner, at 8 Alfred Square St Kilda. It was named Leber Court from 1929. It was the last mansion standing in Alfred Square when it was demolished in the early 1980s.Black and white photograph, unmounteddavid rae collection, st kilda, howard smith, mansions, leber court, moreton, alfred square -
 St Kilda Historical Society
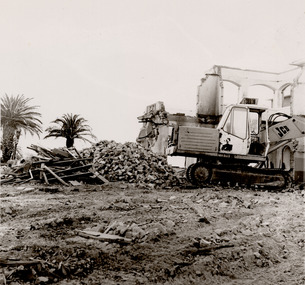
Photograph - Building, St Kilda Shout Collective, Moreton (Leber Court) demolition 2, 1983
... ...Mansions...David Rae Collection St Kilda Howard Smith Moreton Leber Court Alfred Square Mansions Black and white photograph, unmounted Moreton (Leber Court) demolition 2 Photograph Building St Kilda Shout Collective ...'Moreton' was built c1883 by Captain William Howard Smith (1840-1890), master mariner and ship-owner, at 8 Alfred Square St Kilda. It was named Leber Court from 1929. It was the last mansion standing in Alfred Square when it was demolished in the early 1980s. The image was published in the Mar/Apr 1983 edition of community newspaper Shout.Black and white photograph, unmounteddavid rae collection, st kilda, howard smith, moreton, leber court, alfred square, mansions -
 St Kilda Historical Society
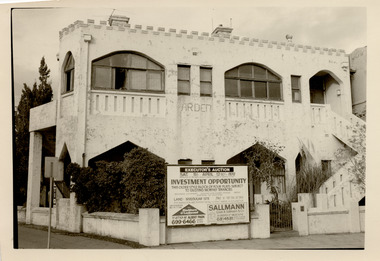
Photograph - Building, Arden Flats
... ...Mansions...David Rae Collection St Kilda St Kilda - terraces Mansions Black and white photograph, unmounted Arden Flats Photograph Building ...Photograph of Arden Flats, at 1-2 Marine Parade. "Arden" at nos. 1-2 Marine Parade, St Kilda, was built in 1881-83 as a two storeyed terraced pair but then altered to form the present Arden Flats in 1934. The building is historically and aesthetically significant. It demonstrates two important phases in the evolution of St Kilda: the period of late Victorian expansion; and the Inter War years during which St Kilda emerged as a pre-eminent location for apartments.Black and white photograph, unmounteddavid rae collection, st kilda, st kilda - terraces, mansions -
 St Kilda Historical Society
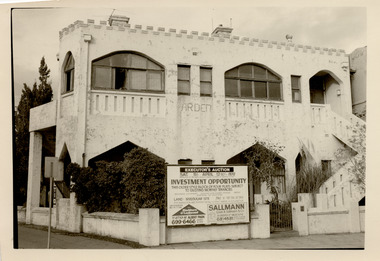
Photograph - Photograph of building, Arden Flats, St Kilda, c1980s
... ...Mansions...David Rae Collection St Kilda St Kilda - terraces Mansions Black and white photograph, unmounted Arden Flats, St Kilda Photograph Photograph of building ...Photograph of Arden Flats, at 1-2 Marine Parade. "Arden" at nos. 1-2 Marine Parade, St Kilda, was built in 1881-83 as a two storeyed terraced pair but then altered to form the present Arden Flats in 1934. The building is historically and aesthetically significant. It demonstrates two important phases in the evolution of St Kilda: the period of late Victorian expansion; and the Inter War years during which St Kilda emerged as a pre-eminent location for apartments. Black and white photograph, unmounteddavid rae collection, st kilda, st kilda - terraces, mansions -
 St Kilda Historical Society
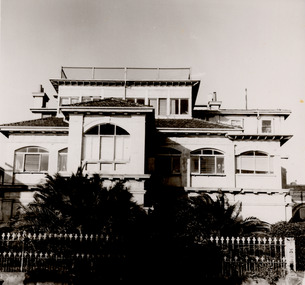
Photograph - Building, Moreton (Leber Court), St Kilda, c1980s
... ...Mansions...David Rae Collection Howard Smith Moreton Leber Court St Kilda Mansions Alfred Square Black and white photograph Moreton (Leber Court), St Kilda Photograph Building ...'Moreton' was built c1883 by Captain William Howard Smith (1840-1890), master mariner and ship-owner, at 8 Alfred Square St Kilda. It was named Leber Court from 1929. It was the last mansion standing in Alfred Square when it was demolished in the early 1980s.Black and white photograph david rae collection, howard smith, moreton, leber court, st kilda, mansions, alfred square -
 St Kilda Historical Society
Photograph - Building, Donald McDonald, Evera, 01/01/1872
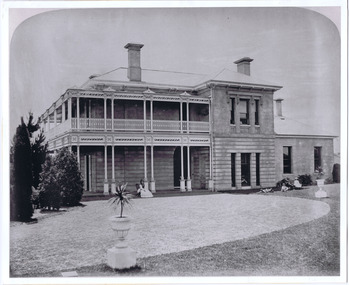
... Mansions...Part of collection of photos of St Kilda houses for Vienna exhibition 1873 Mansions St Kilda Evera black and white photograph of original double storey large family home Italianate style gravel forecourt, people on verandah building building Evera Photograph Building Donald McDonald ...Residence of Frank G Smith, Banker in 1860s and 1870s. Part of collection of photos of St Kilda houses for Vienna exhibition 1873black and white photograph of original double storey large family home Italianate style gravel forecourt, people on verandah building building mansions, st kilda, evera -
 St Kilda Historical Society
Photograph - Building, Colin Caldwell, Kilwinning, c 1860s
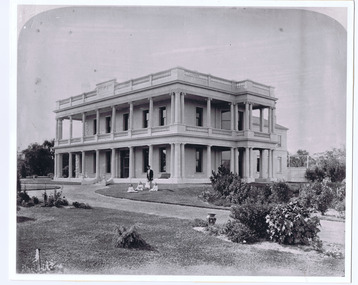
... ...Mansions...c1860s, demolished 1965 Home of James Service JP, Lloyd Tayler Kilwinning Mansions St Kilda black and white photograph Kilwinning Photograph Building Colin Caldwell ...c1860s, demolished 1965 Home of James Service JP, Lloyd Taylerblack and white photographkilwinning, mansions, st kilda -
 St Kilda Historical Society
Photograph - Building, Donald McDonald, Charnwood House, 1872
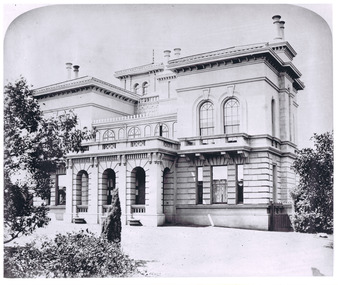
... Mansions...Built for Rt Hon David J Moore, JP Mansions St Kiilda Charnwood House Charnwood Crescent, taken 1872, built1853, Rt Hon David J Moore JP, Residence black and white photograph Charnwood House Photograph Building Donald McDonald ...Built for Rt Hon David J Moore, JPblack and white photographCharnwood Crescent, taken 1872, built1853, Rt Hon David J Moore JP, Residencemansions, st kiilda, charnwood house
