
Showing 44 items matching "town hall renovations"
-
 Stawell Historical Society Inc
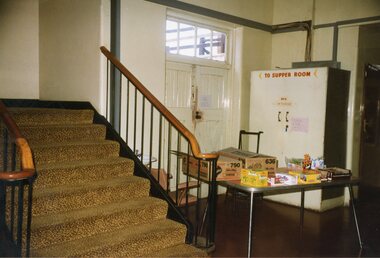
Photograph, Stawell Town Hall Renovations 1995-1996 -- 38 Photos -- Coloured
... Stawell Town Hall Renovations 1995-1996 -- 38 Photos -- Coloured......Town Hall Renovations...Series of colour photographs of Town Hall Renovations 1995/96 TOWN HALL RENOVATIONS 1491: STAIRS TO THE UPSTAIRS SUPPER ROOM & A TABLE WITH SWEETS. 1491A: UPSTAIRS HALLWAY. 1491B: MAIN HALLWAY LOOKING TOWARD MAIN ENTRANCE. 1491C: UPSTAIRS WAITING AREA WITH ENTRANCE TO CINEMA. 1491D ANOTHER ANGLE OF PREVIOUS PHOTO. 1491E: LOOKING INTO THE HALL FROM THE BALCONY. 1491F: STAIRWELL TO THE GROUND FLOOR FROM 1491C. 1491G: STAIRS INTO THE CINEMA OTHER SIDE OF 1491C. 1491H: STAIRS TO UPSTAIRS CINEMA ENTRANCE. 1491I: GROUND FLOOR CINEMA ENTRANCE....Stawell Town Hall Renovations Stawell Town Hall Renovations 1995-1996 -- 38 Photos -- Coloured Photograph ...Series of colour photographs of Town Hall Renovations 1995/96 TOWN HALL RENOVATIONS 1491: STAIRS TO THE UPSTAIRS SUPPER ROOM & A TABLE WITH SWEETS. 1491A: UPSTAIRS HALLWAY. 1491B: MAIN HALLWAY LOOKING TOWARD MAIN ENTRANCE. 1491C: UPSTAIRS WAITING AREA WITH ENTRANCE TO CINEMA. 1491D ANOTHER ANGLE OF PREVIOUS PHOTO. 1491E: LOOKING INTO THE HALL FROM THE BALCONY. 1491F: STAIRWELL TO THE GROUND FLOOR FROM 1491C. 1491G: STAIRS INTO THE CINEMA OTHER SIDE OF 1491C. 1491H: STAIRS TO UPSTAIRS CINEMA ENTRANCE. 1491I: GROUND FLOOR CINEMA ENTRANCE.stawell, town hall renovations -
 Stawell Historical Society Inc
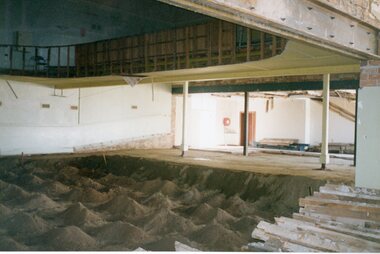
Photograph, Stawell Town Hall Renovations 1995-1996 -- 38 Photos -- Coloured
... Stawell Town Hall Renovations 1995-1996 -- 38 Photos -- Coloured......Town Hall Renovations...Town Hall Renovations 1491-3A Interior of hall with floor removed looking towrad balcony. 1491-3b: Close up of the stage with floor removed. 1491-3c: The Hall with floor removed and new footing being put in. 1491-3d: Outside looking to interior of town hall from new extension yet to be built. 1491-3e: Outside looking to interior of town hall from new extension yet to be built. ...Different aangle. 1491-3j: Looking toward the stage from the right side of the balcony. Stawell Town Hall Renovations Stawell Town Hall Renovations 1995-1996 -- 38 Photos -- Coloured Photograph ...Town Hall Renovations 1491-3A Interior of hall with floor removed looking towrad balcony. 1491-3b: Close up of the stage with floor removed. 1491-3c: The Hall with floor removed and new footing being put in. 1491-3d: Outside looking to interior of town hall from new extension yet to be built. 1491-3e: Outside looking to interior of town hall from new extension yet to be built. Differnet angle.1491-3f: The stage before renovations. 1491-3g: the old cinema seats in situ. 1491-3h: the old cinema seats in situ. Different aangle. 1491-3i: the old cinema seats in situ. Different aangle. 1491-3j: Looking toward the stage from the right side of the balcony.stawell, town hall renovations -
 Stawell Historical Society Inc
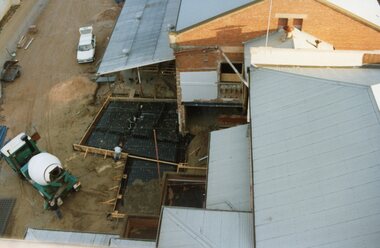
Photograph, Stawell Town Hall Renovations 1995-1996 -- 7 Photos -- Coloured
... Stawell Town Hall Renovations 1995-1996 -- 7 Photos -- Coloured......Town Hall Renovations...Stawell Town Hall Renovations Colour photographs of building works at town hall. ...Colour photographs of building works at town hall.stawell, town hall renovations -
 Port Melbourne Historical & Preservation Society
Photograph - Port Melbourne Town Hall renovations, 1988
... Port Melbourne Town Hall renovations...Photograph of Port Melbourne Town Hall during renovation 1980s, showing old and new paint colours...Once used for display by Port Melbourne council Port Melbourne Town Hall Built Environment - Civic Caption pasted on photo Photograph of Port Melbourne Town Hall during renovation 1980s, showing old and new paint colours Photograph Port Melbourne Town Hall renovations ...Once used for display by Port Melbourne councilPhotograph of Port Melbourne Town Hall during renovation 1980s, showing old and new paint coloursCaption pasted on photoport melbourne town hall, built environment - civic -
 Stawell Historical Society Inc
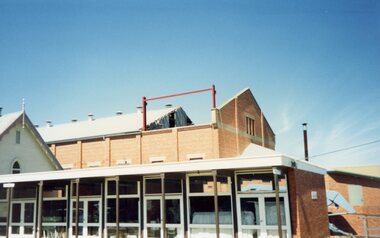
Photograph, Stawell Town Hall Renovations 1995 -- 5 Photos -- Coloured
... Stawell Town Hall Renovations 1995 -- 5 Photos -- Coloured...Series of five photos of Stawell Town Hall renovations Feb 1995...Series of five photos of Stawell Town Hall renovations Feb 1995 Stawell Stawell Town Hall Renovations 1995 -- 5 Photos -- Coloured Photograph ...Series of five photos of Stawell Town Hall renovations Feb 1995stawell -
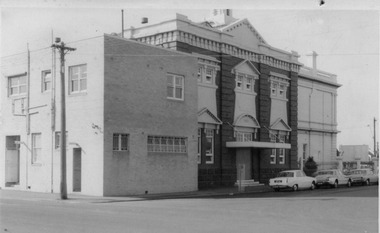 Port Melbourne Historical & Preservation Society
Photograph - Interior, Port Melbourne Town Hall, prior to renovations, Engineering Department, City of Port Melbourne, 1982
... Interior, Port Melbourne Town Hall, prior to renovations...Eight 6" x 4" black and white photos showing interiors of rear Town Hall prior to1982 renovations (mounted on one card)...Photos taken by council as record shots before Town Hall was altered Built Environment - Civic Port Melbourne Town Hall Eight 6" x 4" black and white photos showing interiors of rear Town Hall prior to1982 renovations (mounted on one card) Photograph Interior, Port Melbourne Town Hall, prior to renovations Engineering Department, City of Port Melbourne ...Photos taken by council as record shots before Town Hall was alteredEight 6" x 4" black and white photos showing interiors of rear Town Hall prior to1982 renovations (mounted on one card)built environment - civic, port melbourne town hall -
 Stawell Historical Society Inc
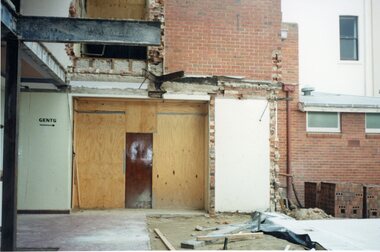
Photograph, Town Hall Restoratiion
... ...Town Hall Renovations...Town Hall Renovations 1491-2A: Interior wall of new extension before being built. 1491-2b: Interior wall of new extension after being built. 1491-2c: Timber, Carpet and insulation. 1491-2e: Ladders and timber. 1491-2f: Clearing up before renovations. 1491-2g: Empty room before renovations. 1491-2h: Interiro before renovations. 1491-2i: Main Hall with floor removed....Stawell Town Hall Renovations Town Hall Restoratiion Photograph ...Town Hall Renovations 1491-2A: Interior wall of new extension before being built. 1491-2b: Interior wall of new extension after being built. 1491-2c: Timber, Carpet and insulation. 1491-2e: Ladders and timber. 1491-2f: Clearing up before renovations. 1491-2g: Empty room before renovations. 1491-2h: Interiro before renovations. 1491-2i: Main Hall with floor removed.stawell, town hall renovations -
Glen Eira Historical Society
Ephemera - CARTOONS – CAULFIELD CONTACT
... Town Hall... Renovations...Cat control Cartons Newspaper Illustrations Bus Polling Booth Elections Vote Brewer Amateur Brewer Clown Hopetown Gardens Town Hall Renovations CAULFIELD CONTACT Rotunda Ephemera CARTOONS – CAULFIELD CONTACT ...This file contains two items: 1/Eight original hand drawn cartoons on card or paper for the CAULFIELD CONTACT. The cartoons cover various topics including cat control, elections, renovations, transport and brewery. Some illustrations have hand written titles, captions, suggested page numbers in the newspaper and percentages. One cartoon is dated 1978, the rest are undated. The cartoons are by various artists, three are signed ‘carol’. 2/An advertising Dept Work Ticket for the CAULFIELD CONTACT, undated.cat control, cartons, newspaper illustrations, bus, polling booth, elections, vote, brewer, amateur brewer, clown, hopetown gardens, town hall, renovations, caulfield contact, rotunda -
 Ballarat Heritage Services
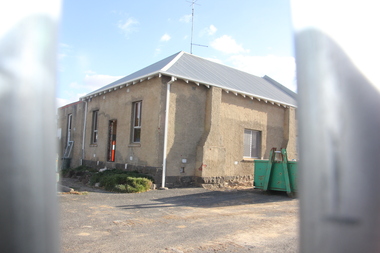
Photograph - Photograph - Colour, Former Sebastopol Town Hall, 2018, 12/03/2018
... Photographs of the revealed former Sebastopol Town Hall revealed during renovations in 2018....sebastopol sebastopol town hall sebastopol civic centre architecture local government Photographs of the revealed former Sebastopol Town Hall revealed during renovations in 2018. ...Photographs of the revealed former Sebastopol Town Hall revealed during renovations in 2018.sebastopol, sebastopol town hall, sebastopol civic centre, architecture, local government -
Port Melbourne Historical & Preservation Society
Document - List of items given to PMHPS by Port Melbourne Council, Nancy U'REN, Forward to Nancy U'REN, 1980s
... Archivist Nancy U'REN was employed by Port Council in 1982 when they needed to remove old documents for Town Hall renovation. This coincided with the writing of "A History of Port Melbourne" by Noel TURNBULL. ...Archivist Nancy U'REN was employed by Port Council in 1982 when they needed to remove old documents for Town Hall renovation. This coincided with the writing of "A History of Port Melbourne" by Noel TURNBULL. ...Archivist Nancy U'REN was employed by Port Council in 1982 when they needed to remove old documents for Town Hall renovation. This coincided with the writing of "A History of Port Melbourne" by Noel TURNBULL. (This catalogue assisted PMHPS with cataloguing these Council records after they had been transferred to us in 1994).01 - Unbound archivist's catalogue, 49 pages briefly detailing the items given to PMHPS by Port Melbourne Council in 1993. 55 in series but some are missing. .02 - with compliments card, Town Clerk of City of Port Melbourne (was clipped to front of .01In ink on front page ; "Forward to Nancy U'ren"local government - borough of sandridge, local government - city of port melbourne, local government - borough of port melbourne, local government - town of port melbourne, nancy u'ren nee morris, port melbourne historical & preservation society, pmhps -
 Ballarat Heritage Services
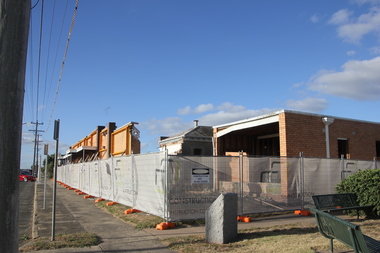
Photograph - Photograph - Colour, Clare Gervasoni, Facade of the Former Sebastopol Town Hall, 2018, 12/03/2018
... Photographs of the facade of the former Sebastopol Town Hall, and the remains of the old Sebastopol Town Hall revealed during renovations in 2018....Town Hall was rebuilt in the 1950s and opened on 20 December 1960. The building was demolished except for the facade to build a new library in Sebastopol. The $2.8 million redeveloped Sebastopol Library Community Hub opend its doors to the community on Wednesday 2 January, 2019. This major redevelopment has transformed the City of Ballarat’s Library and Maternal and Child Health services into a vibrant modern community hub, sebastopol sebastopol town hall sebastopol civic centre sebastopol community centre facadism Photographs of the facade of the former Sebastopol Town Hall, and the remains of the old Sebastopol Town Hall revealed during renovations in 2018. ...The old Sebastopol Town Hall was erected in 1868 and opened on 19 March, 1869. The newer Town Hall was rebuilt in the 1950s and opened on 20 December 1960. The building was demolished except for the facade to build a new library in Sebastopol. The $2.8 million redeveloped Sebastopol Library Community Hub opend its doors to the community on Wednesday 2 January, 2019. This major redevelopment has transformed the City of Ballarat’s Library and Maternal and Child Health services into a vibrant modern community hub, Photographs of the facade of the former Sebastopol Town Hall, and the remains of the old Sebastopol Town Hall revealed during renovations in 2018.sebastopol, sebastopol town hall, sebastopol civic centre, sebastopol community centre, facadism -
 Bendigo Historical Society Inc.
Document - NORMAN OLIVER COLLECTION: SPEECH NOTES FROM THE YEARS 1949-71
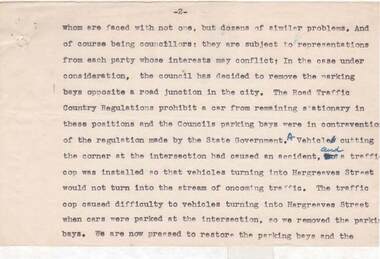
... Topics are : Parking issues, the Aerodrome, Tipping rubbish, Town Hall renovations, Government grants, The sale yards, Crown reservations, Social notes, Kerang Library. ...Topics are : Parking issues, the Aerodrome, Tipping rubbish, Town Hall renovations, Government grants, The sale yards, Crown reservations, Social notes, Kerang Library. ...The Norman Oliver collection. Norman Oliver was three times Mayor of Bendigo - 1950-51, 1964-65, 1970-71. Typed pages of undated notes for a speech numbered, p. 2-18. In the format he used for his talks on 3BO 'The Mayor Speaks'. First page is missing. Topics are : Parking issues, the Aerodrome, Tipping rubbish, Town Hall renovations, Government grants, The sale yards, Crown reservations, Social notes, Kerang Library. Undated, however there is a reference to the coming? Year 1951 on p. 17 of the notes.bendigo, council, speech notes, norman joseph oliver , norman oliver. mayor of bendigo. 3bo -
 Stawell Historical Society Inc
Photograph, Town Hall Restoratiion
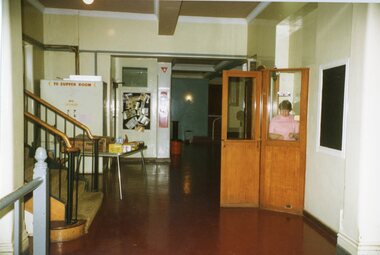
... Town hall Renovations 1491-1a: Main Hall looking toward hall, Ticket box on right. 1491-1b: One of the upstairs rooms. 1491-1c: One of the upstairs rooms. 1491-1d: Upstairs Fucntion room?. ...Town hall Renovations 1491-1a: Main Hall looking toward hall, Ticket box on right. 1491-1b: One of the upstairs rooms. 1491-1c: One of the upstairs rooms. 1491-1d: Upstairs Fucntion room?. ...Town hall Renovations 1491-1a: Main Hall looking toward hall, Ticket box on right. 1491-1b: One of the upstairs rooms. 1491-1c: One of the upstairs rooms. 1491-1d: Upstairs Fucntion room?. 1491-1e: Cinema looking toward the balcony and projection room. 1491-1f: Same s 1491-1e but from opposite side.. 1491-1g: Seats in main hall. 1491-1h: Concrete base for new hall extension.. -
 Ballarat Heritage Services
Photograph - Colour, Clare Gervasoni, Facade of the Former Sebastopol Town Hall During Building Works, 2018, 12/03/2018
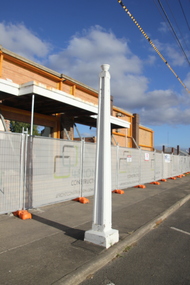
... Photographs of the facade of the former Sebastopol Town Hall, and the remains fo the old Sebastopol Town Hall revealed during renovations in 2018. ...This major redevelopment has transformed the City of Ballarat’s Library and Maternal and Child Health services into a vibrant modern community hub, sebastopol sebastopol town hall sebastopol civic centre sebastopol community centre f.w. miller The two white poles at the front of the biulding include a plaque "Presented by the mayor Cr F.W. Miller, 1934" Photographs of the facade of the former Sebastopol Town Hall, and the remains fo the old Sebastopol Town Hall revealed during renovations in 2018. ...The old Sebastopol Town Hall was erected in 1868 and opened on 19 March, 1869. The newer Town Hall was rebuilt in the 1950s and opened on 20 December 1960. The building was demolished except for the facade to build a new library in Sebastopol. The $2.8 million redeveloped Sebastopol Library Community Hub opend its doors to the community on Wednesday 2 January, 2019. This major redevelopment has transformed the City of Ballarat’s Library and Maternal and Child Health services into a vibrant modern community hub, Photographs of the facade of the former Sebastopol Town Hall, and the remains fo the old Sebastopol Town Hall revealed during renovations in 2018. The two white poles, donated by former mayors are also depicted. The two white poles at the front of the biulding include a plaque "Presented by the mayor Cr F.W. Miller, 1934"sebastopol, sebastopol town hall, sebastopol civic centre, sebastopol community centre, f.w. miller -
 Bendigo Historical Society Inc.
Magazine - Aileen and John Ellison collection: Extra Muros 1947
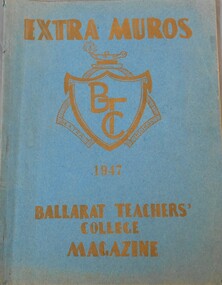
... It initially operated from the Dana Street Primary School while the Ballarat East Town Hall was renovated for the colleges use. The college closed temporarily during the Great Depression in 1931....It initially operated from the Dana Street Primary School while the Ballarat East Town Hall was renovated for the colleges use. The college closed temporarily during the Great Depression in 1931. ...Ballarat Teachers College commenced in 1926 with 61 students with the aim of providing trained teachers for rural schools. It initially operated from the Dana Street Primary School while the Ballarat East Town Hall was renovated for the colleges use. The college closed temporarily during the Great Depression in 1931.Yearly magazine of the Ballarat Teachers College. Blue cover with gold letters. On the front at the top the name of the magazine "Extra Muros", underneath the logo of the BTC, the date 1947, Ballarat Teachers' Collage Magazine. On the back cover the words: wholly set-up and printed in Australia by J.A. Hoskin and Son, Ballarat.ballarat, 1947, ballarat teachers' college -
 Buninyong & District Historical Society
Photograph - Original B/W photograph, Mr Clive Brooks, Streetscape of Learmonth St., Buninyong, looking over roundabout to Town Hall and businesses, 18th September 1993
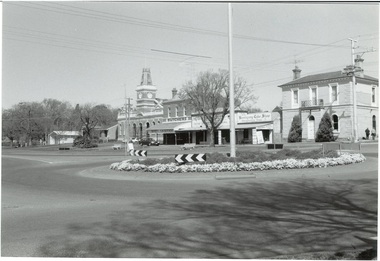
... renovation/change. Learmonth St Buninyong bank cake shop M & D Brown electrician Whykes Butchers Whykes Town Hall council offices fire station Streetscape of Learmonth St., Buninyong, looking over roundabout to Town Hall and businesses. ...Part of a photographic record of Buninyong township. The buildings range from 1960s back to 1896, 1887, 1866, to a remnant of 1855, hidden within the shop of D. Brown electrician, consequently reflecting much alteration and change when compared to earlier photos.The streetscape is of historic significance, recording the detail of the streetscape in 1993. Many of the buildings have since undergone significant renovation/change.Streetscape of Learmonth St., Buninyong, looking over roundabout to Town Hall and businesses. Elm trees in the grounds of the Uniting (formerly Presbyterian) Church are seen in the background. Buildings are the fire station, council offices, Town Hall, Whykes Butchers, M. & D. Brown electrician, Buninyong Cake Shop and former bank, now a residence. Oak trees are in front of the council offices and shire hall. One tree planted in 1959 to mark the occasion of the connection of a water supply to Buninyong. A variety of elm is at the end of the row outside the Bank, now a residence. Junipers on each side of the former bank door was planted c1970.learmonth st, buninyong, bank, cake shop, m & d brown, electrician, whykes butchers, whykes, town hall, council offices, fire station -
 Bendigo Historical Society Inc.
Document - National Trust Collection: Bendigo Town Hall, 1971-1978
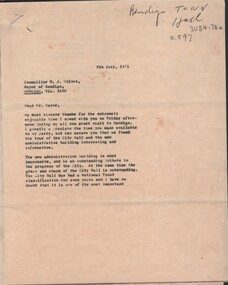
... National Trust Collection: Bendigo Town Hall A variety of correspondence from July 1971 to February 1978, between The National Trust and Bendigo City Council on various letterheaded correspondence, typed letters and information regarding the restoration of the facade building and internal mural painting. 3084.77a 5 July 1971 to Councilor Oliver with thanks for a tour of the new building 3084.78b 27 July 1971 to Chairman of the National Trust (Vic) regarding comments received the "City Hall" 3084.78c 19 August 1971 between Administrator National Trust (Vic) to Father Stockdale acknowledging no local intention to demolish the Town Hall and preservation options 3084.78d 6 January 1972 National Trust (Vic) file note regarding maintenance and preservation of the building 3084.78e 13 January 1972 National Trust re concerns about the Council's position on the future of the building, its possible uses and tourist attraction 3087.78f 9 June 1972 town Clerk writes to National Trust re its supporting "B" classification of the Bendigo Town Hall 3084.78g 15 June 1972 National Trust memorandum re Bendigo City Hall report 3084.78h 9 October 1972 Town Clerk advises that as alterations and renovations are underway to the City Hall, the Committee Room is not available until completion in February 1973 3084.78i 18 October 1972 National Trust is anxious to know the plans for the alterations concerning the former Council Chamber 3084.78j Town Clerk response to the request for information re renovations to the Council Chambers in the City Hall. ...National Trust Collection: Bendigo Town Hall A variety of correspondence from July 1971 to February 1978, between The National Trust and Bendigo City Council on various letterheaded correspondence, typed letters and information regarding the restoration of the facade building and internal mural painting. 3084.77a 5 July 1971 to Councilor Oliver with thanks for a tour of the new building 3084.78b 27 July 1971 to Chairman of the National Trust (Vic) regarding comments received the "City Hall" 3084.78c 19 August 1971 between Administrator National Trust (Vic) to Father Stockdale acknowledging no local intention to demolish the Town Hall and preservation options 3084.78d 6 January 1972 National Trust (Vic) file note regarding maintenance and preservation of the building 3084.78e 13 January 1972 National Trust re concerns about the Council's position on the future of the building, its possible uses and tourist attraction 3087.78f 9 June 1972 town Clerk writes to National Trust re its supporting "B" classification of the Bendigo Town Hall 3084.78g 15 June 1972 National Trust memorandum re Bendigo City Hall report 3084.78h 9 October 1972 Town Clerk advises that as alterations and renovations are underway to the City Hall, the Committee Room is not available until completion in February 1973 3084.78i 18 October 1972 National Trust is anxious to know the plans for the alterations concerning the former Council Chamber 3084.78j Town Clerk response to the request for information re renovations to the Council Chambers in the City Hall. ...National Trust Collection: Bendigo Town Hall A variety of correspondence from July 1971 to February 1978, between The National Trust and Bendigo City Council on various letterheaded correspondence, typed letters and information regarding the restoration of the facade building and internal mural painting. 3084.77a 5 July 1971 to Councilor Oliver with thanks for a tour of the new building 3084.78b 27 July 1971 to Chairman of the National Trust (Vic) regarding comments received the "City Hall" 3084.78c 19 August 1971 between Administrator National Trust (Vic) to Father Stockdale acknowledging no local intention to demolish the Town Hall and preservation options 3084.78d 6 January 1972 National Trust (Vic) file note regarding maintenance and preservation of the building 3084.78e 13 January 1972 National Trust re concerns about the Council's position on the future of the building, its possible uses and tourist attraction 3087.78f 9 June 1972 town Clerk writes to National Trust re its supporting "B" classification of the Bendigo Town Hall 3084.78g 15 June 1972 National Trust memorandum re Bendigo City Hall report 3084.78h 9 October 1972 Town Clerk advises that as alterations and renovations are underway to the City Hall, the Committee Room is not available until completion in February 1973 3084.78i 18 October 1972 National Trust is anxious to know the plans for the alterations concerning the former Council Chamber 3084.78j Town Clerk response to the request for information re renovations to the Council Chambers in the City Hall. Advice is that "Council's intention is to leave the Council Chambers in its present state, including furniture, as we consider it would lose its significance if it were altered in any way" 3084.78k 10 June 1976 Trust's Acting Curator of Decorative Arts writes to Council regarding the mural decorations in the Council Chambers of the Town Hall which are currently flaking and peeling from the walls in certain areas. 3084.78l 8 June 1976 Council responds and "Would appreciate the Trust's assistance regarding the mural decorations. Council is anxious to preserve the murals in their original condition and to achieve this would need some expert advice". 3084.78m 4 February 1977 Trust advises that the condition of the murals was discussed at its recent meeting and "would be glad to know what progress has been made to date towards the restoration of these important murals". 3084.78n Town Clerk advises in response "I regret that I have made no progress regarding the restoration of the murals". 3084.78o 8 February 1978 (2 pages) Mr. J. Jones' concerned about the present state of the Town Hall (murals, replacing the external urns on the parapet) and acknowledges council has allocated additional funds to carry on the restoration work caried out by Council 3084.78p 22 February 1978 Council responds that Mr. Jones' "concerns were reported to the Council's Ordinary meeting on 20 Feb. and it was resolved that the letter be received and your comments noted. Council requested that I thank you for your interest in this matter". -
Bendigo Historical Society Inc.
Newspaper - Bendigo Advertiser Collection: Small Town With Big Hearts Article on Marong, June 30 1993
... Towns With Big Hearts Maiden Gully. Series of photos and information about Marong. Pictures by Peter Hyett. Written by Wayne Gregson. This item contains the following documents newspaper articles and black and white photos: 8091.603a Part of Page 10, the Bendigo Advertiser Wednesday June 30 1993 8091.603b Part of Page 10, the Bendigo Advertiser Wednesday June 30 1993 8091.603c Church in Marong - Contact BHS for details 8091.603d Church in Marong - Contact BHS for details 8091.603e Holy Trinity Church in Marong - Contact BHS for details 8091.603f Former Shire of Marong Hall undergoing renovations - Contact BHS for details 8091.603g Calder Highway sign - Contact the BHS for details 8091.603h Picnic Table and Golf Course - Contact the BHS for details 8091.603i The Marong Hotel - Contact the BHS for details 8091.603j The Marong Hotel and Old Shire Hall from the railway crossing - Contact the BHS for details 8091.603k Rural City of Marong Chief Executive Officer Graeme Elvey inspects the $120,000 Shire of Marong Hall undergoing renovations - Contact BHS for details 8091.603l Rural City of Marong Chief Executive Officer Graeme Elvey inspects the $120,000 Shire of Marong Hall undergoing renovations - Contact BHS for details 8091.603m Truck entering Marong from the Calder Highway - Contact BHS for details 8091.603n The Post Mistress - Contact BHS for details 8091.603o Bar and patrons of the Marong Hotel - Contact BHS for details...Towns With Big Hearts Maiden Gully. Series of photos and information about Marong. Pictures by Peter Hyett. Written by Wayne Gregson. This item contains the following documents newspaper articles and black and white photos: 8091.603a Part of Page 10, the Bendigo Advertiser Wednesday June 30 1993 8091.603b Part of Page 10, the Bendigo Advertiser Wednesday June 30 1993 8091.603c Church in Marong - Contact BHS for details 8091.603d Church in Marong - Contact BHS for details 8091.603e Holy Trinity Church in Marong - Contact BHS for details 8091.603f Former Shire of Marong Hall undergoing renovations - Contact BHS for details 8091.603g Calder Highway sign - Contact the BHS for details 8091.603h Picnic Table and Golf Course - Contact the BHS for details 8091.603i The Marong Hotel - Contact the BHS for details 8091.603j The Marong Hotel and Old Shire Hall from the railway crossing - Contact the BHS for details 8091.603k Rural City of Marong Chief Executive Officer Graeme Elvey inspects the $120,000 Shire of Marong Hall undergoing renovations - Contact BHS for details 8091.603l Rural City of Marong Chief Executive Officer Graeme Elvey inspects the $120,000 Shire of Marong Hall undergoing renovations - Contact BHS for details 8091.603m Truck entering Marong from the Calder Highway - Contact BHS for details 8091.603n The Post Mistress - Contact BHS for details 8091.603o Bar and patrons of the Marong Hotel - Contact BHS for details Newspaper Bendigo Advertiser Collection: Small Town With Big Hearts Article on Marong ...This document is a personal reflection on life in the small town of Marong. The reasons for living in Marong are described as deeply personal and sometimes hard to define, often tied to a sense of belonging and community.Tess Rule, a long-time resident, expresses genuine affection for Marong and its people, emphasizing the friendliness and strong social ties within the town. The document features a vivid description of Marong's picturesque landscape, including sunsets, Bullock Creek, gum trees, and local wildlife, capturing the town's rural charm. Tess values supporting local businesses and prefers to shop in Marong whenever possible, only traveling to nearby Bendigo for items unavailable locally. Marong is often overlooked by travelers who only see the main highway and intersection, missing the town's true character.Overall, the document conveys a deep appreciation for Marong's community spirit, natural beauty, and the importance of supporting local life. The creek is not permanent, but it is a significant natural feature, especially near the town's sporting grounds. The town is characterized by a strong sense of community and high levels of volunteer involvement, particularly in maintaining sporting grounds and organizing local events. Community members actively participate in fundraising and improvement projects, such as raising money for a new hall and restoring the historic shire hall. The Marong Hotel, built around 1917, is a central landmark and was once one of three hotels in town. The town has a history of gold mining and is located on the edge of the Golden Triangle.The old shire hall is being restored to its original 1908 condition, reflecting pride in local heritage. Marong supports a wide range of sports clubs (footy, tennis, swimming, shooting, riding, trotting, cricket, and more), which are central to community life. The hotel serves as a hub for both locals and travelers, with regulars including sports club members and truck drivers who stop for food. The population is around 580 and growing, as more people move from nearby urban areas. Ongoing development includes new housing and community facilities. The town is a notable stop for interstate truck drivers due to a sharp bend requiring them to slow down, leading to a gathering spot outside the hotel. The presence of palm trees throughout the town is a distinctive feature, with some believed to have spread from the hotel’s original palms.Small Towns With Big Hearts Maiden Gully. Series of photos and information about Marong. Pictures by Peter Hyett. Written by Wayne Gregson. This item contains the following documents newspaper articles and black and white photos: 8091.603a Part of Page 10, the Bendigo Advertiser Wednesday June 30 1993 8091.603b Part of Page 10, the Bendigo Advertiser Wednesday June 30 1993 8091.603c Church in Marong - Contact BHS for details 8091.603d Church in Marong - Contact BHS for details 8091.603e Holy Trinity Church in Marong - Contact BHS for details 8091.603f Former Shire of Marong Hall undergoing renovations - Contact BHS for details 8091.603g Calder Highway sign - Contact the BHS for details 8091.603h Picnic Table and Golf Course - Contact the BHS for details 8091.603i The Marong Hotel - Contact the BHS for details 8091.603j The Marong Hotel and Old Shire Hall from the railway crossing - Contact the BHS for details 8091.603k Rural City of Marong Chief Executive Officer Graeme Elvey inspects the $120,000 Shire of Marong Hall undergoing renovations - Contact BHS for details 8091.603l Rural City of Marong Chief Executive Officer Graeme Elvey inspects the $120,000 Shire of Marong Hall undergoing renovations - Contact BHS for details 8091.603m Truck entering Marong from the Calder Highway - Contact BHS for details 8091.603n The Post Mistress - Contact BHS for details 8091.603o Bar and patrons of the Marong Hotel - Contact BHS for detailsnewspaper, bendigo advertiser, marong -
 Bendigo Historical Society Inc.
Pamphlet - Bendigo Town Hall Self Tour and conservation timeline brochure, 2003
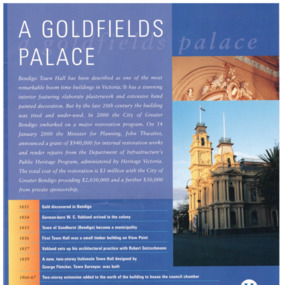
... Parry Collection In 2003, the Bendigo Town Hall was returned to its 19th-century splendour after an extensive restoration and renovation program including plasterworks, murals and gold leaf worked by artists and artisans. ...Parry Collection In 2003, the Bendigo Town Hall was returned to its 19th-century splendour after an extensive restoration and renovation program including plasterworks, murals and gold leaf worked by artists and artisans. ...Parry Collection In 2003, the Bendigo Town Hall was returned to its 19th-century splendour after an extensive restoration and renovation program including plasterworks, murals and gold leaf worked by artists and artisans. The original Bendigo Town Hall was designed in 1859 by Bendigo's town clerk, George Avery Fletcher. A council chamber was added in 1866 and a hall for the trading of grain, known as the Corn Exchange, was added in 1871-72. Although the architecture of the additional buildings adhered to that of the original building, the completed building was unpopular with both the citizens and council of the era. In a series of major works from 1878 to 1902 the Bendigo Town Hall was transformed by the architect William Vahland who was given the task of converting the hall into something worthy of Bendigo's leading position as the "City of Gold".[2] His work included extensive new offices, enlargement of the main hall and council chambers, the introduction of an interior decorative scheme, a clock tower and mansard roof. The exterior facades were also remodelled in the classical style. Vahland commissioned Otto Waschatz, who had just decorated the Royal Palace in Copenhagen, Denmark, to design the hall's interior which featured decorative plaster adorned with 22-carat gold leaf, reflecting the opulence of the "city built on gold". The end result, completed in 1885, was one of Vahland's most significant works and has been considered the finest "boom style" building of its kind in Victoria.Bendigo Town Hall Self Tour and conservation timeline brochure. 1. A yellow paper map with the history of the town hall on one side and a self guide tour and plans on the other side. 2. A glossy 4 page guide to the history of the town hall and timeline.history, bendigo, merle lummis collection, bendigo town hall -
 Buninyong & District Historical Society
Photograph - Black and white photograph of renovated interior of Buninyong Town Hall stage area taken in 1986, Renovated interior of Buninyong Town Hall in 1986
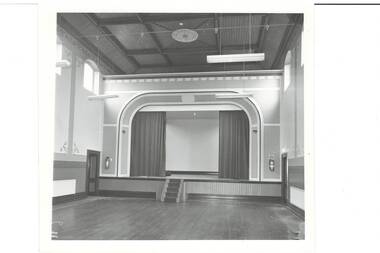
... Shows the renovated interior of the Town Hall in new condition....Town Hall. Furniture and finishes. Local buildings. Very clear print showing clear details of stage area. Renovated ...Shows the renovated interior of the Town Hall in new condition.Of significance to the local community.Very clear print showing clear details of stage area.interior of town hall., furniture and finishes., local buildings. -
 Port Melbourne Historical & Preservation Society
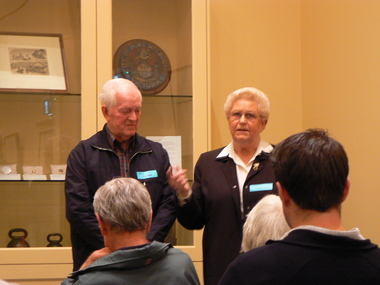
Photograph - Bill and Hazel Thackray, PMHPS Meeting Sep 2010, 27 Sep 2010
... Bill and his wife, Hazel, spoke at the PMHPS Meeting on 27 September 2010 where he donated an Art Deco plaster frieze of a ship (Cat No 2734), salvaged from Port Melbourne Town Hall in the 1970s when the building was renovated....Bill and his wife, Hazel, spoke at the PMHPS Meeting on 27 September 2010 where he donated an Art Deco plaster frieze of a ship (Cat No 2734), salvaged from Port Melbourne Town Hall in the 1970s when the building was renovated. PMHPS Port Melbourne Historical & Preservation Society Bill THACKRAY Hazel THACKRAY Colour digital photograph of Bill and Hazel THACKRAY at the PMHPS meeting September 2010 in the Council Chamber at Port Melbourne Town Hall. ...Bill THACKARY join Port Melbourne Council in 1946 working in various engineering roles completing his career at Port as City Engineer from 1968 to his retirement 1988. Bill and his wife, Hazel, spoke at the PMHPS Meeting on 27 September 2010 where he donated an Art Deco plaster frieze of a ship (Cat No 2734), salvaged from Port Melbourne Town Hall in the 1970s when the building was renovated.Colour digital photograph of Bill and Hazel THACKRAY at the PMHPS meeting September 2010 in the Council Chamber at Port Melbourne Town Hall.pmhps, port melbourne historical & preservation society, bill thackray, hazel thackray -
 Port Melbourne Historical & Preservation Society
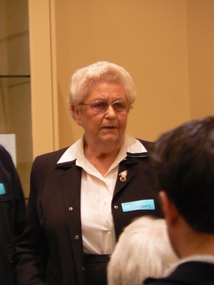
Photograph - Hazel Thackray, PMHPS Meeting Sep 2010, 27 Sep 2010
... Bill and his wife, Hazel, spoke at the PMHPS Meeting on 27 September 2010 where he donated an Art Deco plaster frieze of a ship (Cat No 2734), salvaged from Port Melbourne Town Hall in the 1970s when the building was renovated....Bill and his wife, Hazel, spoke at the PMHPS Meeting on 27 September 2010 where he donated an Art Deco plaster frieze of a ship (Cat No 2734), salvaged from Port Melbourne Town Hall in the 1970s when the building was renovated. PMHPS Port Melbourne Historical & Preservation Society Hazel THACKRAY Colour digital photograph of Hazel THACKRAY at the PMHPS meeting September 2010 in the Council Chamber at Port Melbourne Town Hall. ...Bill THACKARY join Port Melbourne Council in 1946 working in various engineering roles completing his career at Port as City Engineer from 1968 to his retirement 1988. Bill and his wife, Hazel, spoke at the PMHPS Meeting on 27 September 2010 where he donated an Art Deco plaster frieze of a ship (Cat No 2734), salvaged from Port Melbourne Town Hall in the 1970s when the building was renovated.Colour digital photograph of Hazel THACKRAY at the PMHPS meeting September 2010 in the Council Chamber at Port Melbourne Town Hall.pmhps, port melbourne historical & preservation society, hazel thackray -
 Port Melbourne Historical & Preservation Society
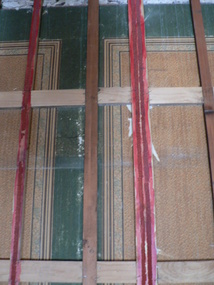
Photograph - Old wallpaper, Port Melbourne Council Chamber, David Thompson, 27 Jun 2006
... to the ceiling and walls in the Council Chamber at Port Melbourne Town Hall exposed what looked like the Art Deco ceiling decoration and wallpaper from the 1938 renovation designed and installed by City Engineer, Fred Cook. ...to the ceiling and walls in the Council Chamber at Port Melbourne Town Hall exposed what looked like the Art Deco ceiling decoration and wallpaper from the 1938 renovation designed and installed by City Engineer, Fred Cook. ...In June 2006, damage (from a leak in the roof?) to the ceiling and walls in the Council Chamber at Port Melbourne Town Hall exposed what looked like the Art Deco ceiling decoration and wallpaper from the 1938 renovation designed and installed by City Engineer, Fred Cook. The Council Chamber was subsequently renovated in a simple style sympathetic to the Victorian period of the Town Hall's original construction.Digital copy of a colour photograph of old exposed wallpaper in the Council Chamber at Port Melbourne Town Hall after damage to the ceiling and walls.fred cook, port melbourne town hall, art deco, built environment - civic -
 Port Melbourne Historical & Preservation Society
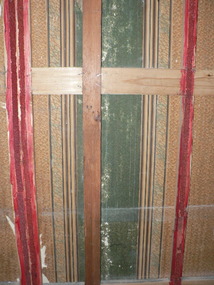
Photograph - Old wallpaper, Port Melbourne Council Chamber, David Thompson, 27 Jun 2006
... to the ceiling and walls in the Council Chamber at Port Melbourne Town Hall exposed what looked like the Art Deco ceiling decoration and wallpaper from the 1938 renovation designed and installed by City Engineer, Fred Cook. ...to the ceiling and walls in the Council Chamber at Port Melbourne Town Hall exposed what looked like the Art Deco ceiling decoration and wallpaper from the 1938 renovation designed and installed by City Engineer, Fred Cook. ...In June 2006, damage (from a leak in the roof?) to the ceiling and walls in the Council Chamber at Port Melbourne Town Hall exposed what looked like the Art Deco ceiling decoration and wallpaper from the 1938 renovation designed and installed by City Engineer, Fred Cook. The Council Chamber was subsequently renovated in a simple style sympathetic to the Victorian period of the Town Hall's original construction.Digital copy of a colour photograph of old exposed wallpaper in the Council Chamber at Port Melbourne Town Hall after damage to the ceiling and walls.fred cook, port melbourne town hall, art deco, built environment - civic -
 Port Melbourne Historical & Preservation Society
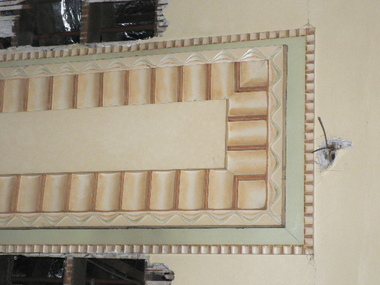
Photograph - Old Art Deco ceiling, Port Melbourne Council Chamber, David Thompson, 27 Jun 2006
... to the ceiling and walls in the Council Chamber at Port Melbourne Town Hall exposed what looked like the Art Deco ceiling decoration and wallpaper from the 1938 renovation designed and installed by City Engineer, Fred Cook. ...to the ceiling and walls in the Council Chamber at Port Melbourne Town Hall exposed what looked like the Art Deco ceiling decoration and wallpaper from the 1938 renovation designed and installed by City Engineer, Fred Cook. ...In June 2006, damage (from a leak in the roof?) to the ceiling and walls in the Council Chamber at Port Melbourne Town Hall exposed what looked like the Art Deco ceiling decoration and wallpaper from the 1938 renovation designed and installed by City Engineer, Fred Cook. The Council Chamber was subsequently renovated in a simple style sympathetic to the Victorian period of the Town Hall's original construction.Digital copy of a colour photograph of old exposed Art Deco ceiling in the Council Chamber at Port Melbourne Town Hall after damage to the ceiling and walls.fred cook, port melbourne town hall, art deco, built environment - civic -
 Port Melbourne Historical & Preservation Society
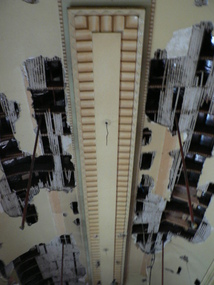
Photograph - Old Art Deco ceiling, Port Melbourne Council Chamber, David Thompson, 27 Jun 2006
... to the ceiling and walls in the Council Chamber at Port Melbourne Town Hall exposed what looked like the Art Deco ceiling decoration and wallpaper from the 1938 renovation designed and installed by City Engineer, Fred Cook. ...to the ceiling and walls in the Council Chamber at Port Melbourne Town Hall exposed what looked like the Art Deco ceiling decoration and wallpaper from the 1938 renovation designed and installed by City Engineer, Fred Cook. ...In June 2006, damage (from a leak in the roof?) to the ceiling and walls in the Council Chamber at Port Melbourne Town Hall exposed what looked like the Art Deco ceiling decoration and wallpaper from the 1938 renovation designed and installed by City Engineer, Fred Cook. The Council Chamber was subsequently renovated in a simple style sympathetic to the Victorian period of the Town Hall's original construction.Digital copy of a colour photograph of old exposed Art Deco ceiling in the Council Chamber at Port Melbourne Town Hall after damage to the ceiling and walls.fred cook, port melbourne town hall, art deco, built environment - civic -
 Port Melbourne Historical & Preservation Society
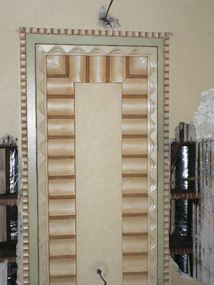
Photograph - Old Art Deco ceiling, Port Melbourne Council Chamber, David Thompson, 27 Jun 2006
... to the ceiling and walls in the Council Chamber at Port Melbourne Town Hall exposed what looked like the Art Deco ceiling decoration and wallpaper from the 1938 renovation designed and installed by City Engineer, Fred Cook. ...to the ceiling and walls in the Council Chamber at Port Melbourne Town Hall exposed what looked like the Art Deco ceiling decoration and wallpaper from the 1938 renovation designed and installed by City Engineer, Fred Cook. ...In June 2006, damage (from a leak in the roof?) to the ceiling and walls in the Council Chamber at Port Melbourne Town Hall exposed what looked like the Art Deco ceiling decoration and wallpaper from the 1938 renovation designed and installed by City Engineer, Fred Cook. The Council Chamber was subsequently renovated in a simple style sympathetic to the Victorian period of the Town Hall's original construction.Digital copy of a colour photograph of old exposed Art Deco ceiling in the Council Chamber at Port Melbourne Town Hall after damage to the ceiling and walls.fred cook, port melbourne town hall, art deco, built environment - civic -
 Port Melbourne Historical & Preservation Society
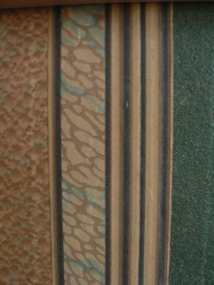
Photograph - Old wallpaper, Port Melbourne Council Chamber, David Thompson, 27 Jun 2006
... to the ceiling and walls in the Council Chamber at Port Melbourne Town Hall exposed what looked like the Art Deco ceiling decoration and wallpaper from the 1938 renovation designed and installed by City Engineer, Fred Cook. ...to the ceiling and walls in the Council Chamber at Port Melbourne Town Hall exposed what looked like the Art Deco ceiling decoration and wallpaper from the 1938 renovation designed and installed by City Engineer, Fred Cook. ...In June 2006, damage (from a leak in the roof?) to the ceiling and walls in the Council Chamber at Port Melbourne Town Hall exposed what looked like the Art Deco ceiling decoration and wallpaper from the 1938 renovation designed and installed by City Engineer, Fred Cook. The Council Chamber was subsequently renovated in a simple style sympathetic to the Victorian period of the Town Hall's original construction.Digital copy of a colour photograph of a close-up view of old exposed wallpaper in the Council Chamber at Port Melbourne Town Hall after damage to the ceiling and walls.fred cook, port melbourne town hall, art deco, built environment - civic -
 Port Melbourne Historical & Preservation Society
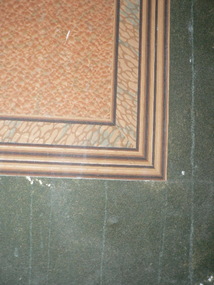
Photograph - Old wallpaper, Port Melbourne Council Chamber, David Thompson, 27 Jun 2006
... to the ceiling and walls in the Council Chamber at Port Melbourne Town Hall exposed what looked like the Art Deco ceiling decoration and wallpaper from the 1938 renovation designed and installed by City Engineer, Fred Cook. ...to the ceiling and walls in the Council Chamber at Port Melbourne Town Hall exposed what looked like the Art Deco ceiling decoration and wallpaper from the 1938 renovation designed and installed by City Engineer, Fred Cook. ...In June 2006, damage (from a leak in the roof?) to the ceiling and walls in the Council Chamber at Port Melbourne Town Hall exposed what looked like the Art Deco ceiling decoration and wallpaper from the 1938 renovation designed and installed by City Engineer, Fred Cook. The Council Chamber was subsequently renovated in a simple style sympathetic to the Victorian period of the Town Hall's original construction.Digital copy of a colour photograph of a close-up view of old exposed wallpaper in the Council Chamber at Port Melbourne Town Hall after damage to the ceiling and walls.fred cook, port melbourne town hall, art deco, built environment - civic -
 Port Melbourne Historical & Preservation Society
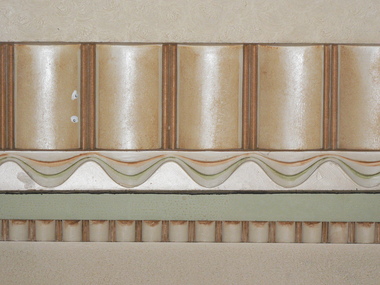
Photograph - Old Art Deco ceiling, Port Melbourne Council Chamber, David Thompson, 27 Jun 2006
... to the ceiling and walls in the Council Chamber at Port Melbourne Town Hall exposed what looked like the Art Deco ceiling decoration and wallpaper from the 1938 renovation designed and installed by City Engineer, Fred Cook. ...to the ceiling and walls in the Council Chamber at Port Melbourne Town Hall exposed what looked like the Art Deco ceiling decoration and wallpaper from the 1938 renovation designed and installed by City Engineer, Fred Cook. ...In June 2006, damage (from a leak in the roof?) to the ceiling and walls in the Council Chamber at Port Melbourne Town Hall exposed what looked like the Art Deco ceiling decoration and wallpaper from the 1938 renovation designed and installed by City Engineer, Fred Cook. The Council Chamber was subsequently renovated in a simple style sympathetic to the Victorian period of the Town Hall's original construction.Digital copy of a colour photograph of a close-up view of the old exposed Art Deco ceiling in the Council Chamber at Port Melbourne Town Hall after damage to the ceiling and walls.fred cook, port melbourne town hall, art deco, built environment - civic
