
Showing 241 items matching "built in 1917"
-
 Ballarat Tramway Museum
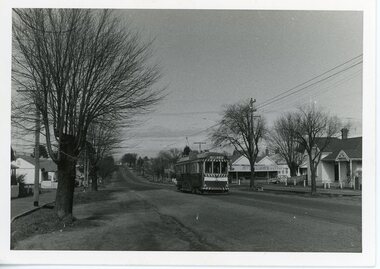
Photograph - Ballarat Tram - 36, Ballarat Tram 36: In Drummond Street near the Urqhuart Street shop, 1971
... ...built in 1917...This tram was built in 1917 for the Hawthorn Tramways trust. ...This tram was built in 1917 for the Hawthorn Tramways trust. ...The photograph shows Ballarat tram 36 in Drummond Street at the Urquhart Street corner. Photo taken Photograph by Campbell Duncan. Photo taken in January 1971. This tram was built in 1917 for the Hawthorn Tramways trust. It was originally No. 15. Came to Ballarat in 1945. Renumbered in 1953 to No. 36. It was returned to Hawthorn in 1971 but then taken by the Tramway Museum Society of Victoria. Black and white photograph Urquhart St cornerballarat, 1971, drummond street, urquart street loop, sebastopol, photographer, campbell duncan, ballarat tram 36, built in 1917, hawthorn tramways trust, tram 15, 1945, tramway museum society of victoria -
 Marysville & District Historical Society
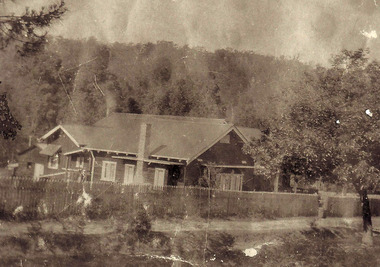
Photograph (item) - Black and white photograph, 1917
... The Bungalow was built in 1917 by the Cuzens Bros. Builders for Frederick and Vera Barton....The Bungalow was built in 1917 by the Cuzens Bros. Builders for Frederick and Vera Barton....The Bungalow was built in 1917 by the Cuzens Bros. Builders for Frederick and Vera Barton. ...A copy of a black and white photograph of The Bungalow in Marysville. The Bungalow was built in 1917 by the Cuzens Bros. Builders for Frederick and Vera Barton.A copy of a black and white photograph of The Bungalow in Marysville. The Bungalow was built in 1917 by the Cuzens Bros. Builders for Frederick and Vera Barton.marysville, victoria, australia, accommodation, the bungalow, the cumberland, cuzens bros. builders, frederick barton, vera barton, photograph -
 Marysville & District Historical Society
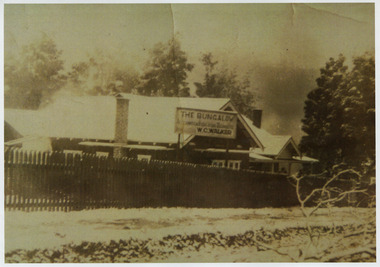
Photograph (item) - Black and white photograph, 1917
... The Bungalow was built in 1917 by the Cuzens Bros. Builders for Frederick and Vera Barton....The Bungalow was built in 1917 by the Cuzens Bros. Builders for Frederick and Vera Barton....The Bungalow was built in 1917 by the Cuzens Bros. Builders for Frederick and Vera Barton. ...A copy of a black and white photograph of The Bungalow in Marysville. The Bungalow was built in 1917 by the Cuzens Bros. Builders for Frederick and Vera Barton.A copy of a black and white photograph of The Bungalow in Marysville. The Bungalow was built in 1917 by the Cuzens Bros. Builders for Frederick and Vera Barton.marysville, victoria, australia, accommodation, the bungalow, the cumberland, cuzens bros. builders, frederick barton, vera barton, photograph -
 Marysville & District Historical Society
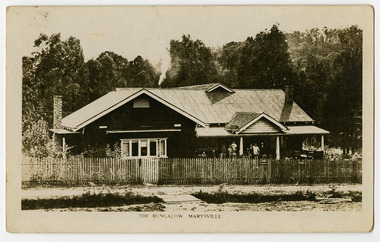
Postcard (item) - Black and white postcard, The Rose Stereographs, THE BUNGALOW, MARYSVILLE, 1913-1967
... The Bungalow was built in 1917 by the Cuzens Bros. Builders for Frederick and Vera Barton. ...The Bungalow was built in 1917 by the Cuzens Bros. Builders for Frederick and Vera Barton. ...The Bungalow was built in 1917 by the Cuzens Bros. Builders for Frederick and Vera Barton. ...A black and white photograph of The Bungalow in Marysville. The Bungalow was built in 1917 by the Cuzens Bros. Builders for Frederick and Vera Barton. The postcard was produced by The Rose Stereographs as a souvenir of Marysville.A black and white photograph of The Bungalow in Marysville. The Bungalow was built in 1917 by the Cuzens Bros. Builders for Frederick and Vera Barton. The postcard was produced by The Rose Stereographs as a souvenir of Marysville.POST CARD REAL PHOTO THE "ROSE SERIES DE LUXE PRODUCED IN AUSTRALIA Published by "The Rose Stereographs"/ Armadale, Victoria.marysville, victoria, australia, the bungalow, accommodation, cuzens bros. builders, frederick barton, vera barton, the rose stereographs, rose stereograph company, postcard, souvenir -
 Ringwood and District Historical Society
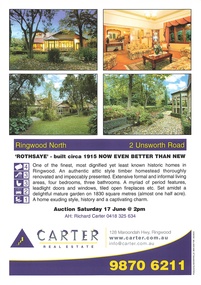
Memorabilia - Property History, Rothsaye, 2 Unsworth Road Ringwood North, Victoria
... "Rothsaye" was built in 1917 by J.B. McAlpin who was a councillor in Lillydale and Ringwood and was Mayor in 1928-29...."Rothsaye" was built in 1917 by J.B. McAlpin who was a councillor in Lillydale and Ringwood and was Mayor in 1928-29. ..."Rothsaye" was built in 1917 by J.B. McAlpin who was a councillor in Lillydale and Ringwood and was Mayor in 1928-29.Multi pocket burgundy coloured spiral binder containing 34 pages of the property history, subdivisions, land titles and photographs of the house, compiled by Richard Carter pre-auction 17 June 2006 -
 Melbourne Tram Museum
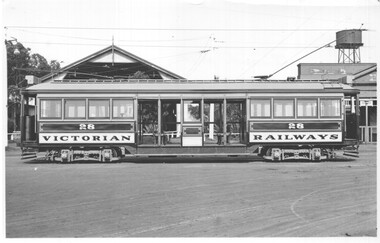
Photograph - VR tram 28, Elwood depot, Victorian Railways (VR), c1917
... Formal Victorian Railways Rolling stock photo of VR tram No 38, a bogie drop centre tram at Elwood Depot. The tram was built in 1917 and scrapped in 1959....Formal Victorian Railways Rolling stock photo of VR tram No 38, a bogie drop centre tram at Elwood Depot. The tram was built in 1917 and scrapped in 1959. Yields information about VR Tram No. 28, probably soon after its entry into service. tramcars tramways VR tram 28 Elwood Depot "Elwood shed" in ink and RS68. ...Formal Victorian Railways Rolling stock photo of VR tram No 38, a bogie drop centre tram at Elwood Depot. The tram was built in 1917 and scrapped in 1959.Yields information about VR Tram No. 28, probably soon after its entry into service.Black and white photograph with notes on the rear."Elwood shed" in ink and RS68.tramcars, tramways, vr, tram 28, elwood depot -
 Lakes Entrance Historical Society
Photograph - North Arm bridge Lakes Entrance Victoria 1999, Lakes Post Newspaper
... Bridge was built 1917...Bridge was built 1917 Bridges Construction Colour photograph taken underneath the concrete North Arm bridge, shows the original four concrete piers and two piers added to widen bridge. ...Bridge was built 1917Colour photograph taken underneath the concrete North Arm bridge, shows the original four concrete piers and two piers added to widen bridge. Construction of abutments for new bridge seen in background. Lakes Entrance Victoriabridges, construction -
 Bendigo Historical Society Inc.
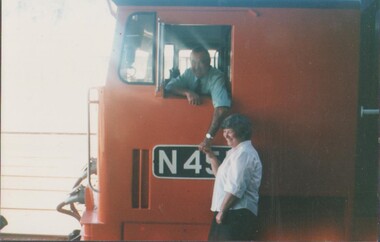
Photograph - RAILWAY COLLECTION: VARIOUS PHOTOGRAPHS OF BENDIGO RAILWAY STATION AND PEOPLE
... Bendigo railyards and workshops. Built in 1917 to take pressure off Newport and provide employment in Bendigo the workshops employed 720 at its peak. ...Bendigo railyards and workshops. Built in 1917 to take pressure off Newport and provide employment in Bendigo the workshops employed 720 at its peak. ...Bendigo railyards and workshops. Built in 1917 to take pressure off Newport and provide employment in Bendigo the workshops employed 720 at its peak. Closed in 1996, but reopened in 2003 to provide maintenance for current rolling stock.Various photographs of Bendigo Railway Station and people: 6858.1A Dimmy & Val, last trip. Man sitting inside diesel locomotive and woman standing outside on platform. 6858.1B Bendigo Locomotion yards, Dimmy Muldoon. Note railway workshops in background and contrast of diesel and steam locomotives. 6858.1C Fred Hillman & D. Bawden, 2006. 6858.1D Bendigo Locomotive Yards. Note gardens in foreground and steam locomotive and railway workshops in background.bendigo, bendigo north railway workshops -
 Bendigo Historical Society Inc.
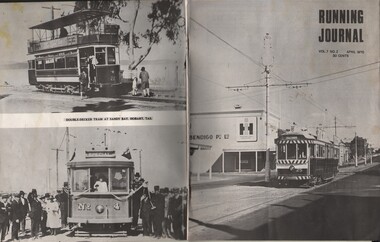
Document - BASIL MILLER COLLECTION: TRAMS - 'RUNNING JOURNAL', April 1970
... Bendigo system rumbles over the stone pavement of Mitchell Street bound for the Borough of Eaglehawk. Built in 1917 for the Hawthorn Tramways Trust, the car saw service in Melbourne until 1947 when it was purchased by the S.E.C. ...Bendigo system rumbles over the stone pavement of Mitchell Street bound for the Borough of Eaglehawk. Built in 1917 for the Hawthorn Tramways Trust, the car saw service in Melbourne until 1947 when it was purchased by the S.E.C. ...Journal of the Tramway Museum Society of Victoria. Ltd. Volume 7, No. 2. April 1970. Thirty cents, seventeen pages. Front cover (right) took by Mal Rowe. Showing maximum traction bogie car no. 25 of the S.E.C. Bendigo system rumbles over the stone pavement of Mitchell Street bound for the Borough of Eaglehawk. Built in 1917 for the Hawthorn Tramways Trust, the car saw service in Melbourne until 1947 when it was purchased by the S.E.C. History of document: Part of 'Basil Miller Tramways Collection'.document -
 Ballarat Tramway Museum
Photograph - Ballarat Tram 36, Tram in Swanston Street Melbourne promoting Ballarat Tourism, September 1971
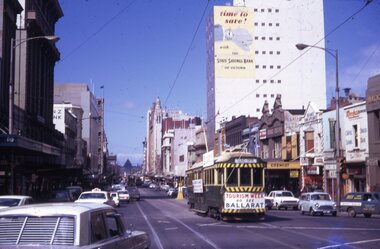
... This tram was built in 1917 by Duncan and Fraser, Adelaide, for the Hawthorn Tramways Trust, Melbourne. ...This tram was built in 1917 by Duncan and Fraser, Adelaide, for the Hawthorn Tramways Trust, Melbourne. ...This tram was built in 1917 by Duncan and Fraser, Adelaide, for the Hawthorn Tramways Trust, Melbourne. It was number 26. It came to Ballarat in 1945 and numbered 15. In 1945 it was renumbered 36. It continued in service until the closure of the tramways in 1971. In September 1971 the tram was used in a promotion for Ballarat Tourism. The photograph shows the tram in Swanston Street near Lonsdale Street Melbourne. Photograph taken by Campbell Duncan, photographer.Colour image in C/B Kodak mount, 35mm slideballarat tram 36, duncan and fraser, 1917, hawthor tramways trust, tram 26, 1945, ballarat tram 15, september 1971, melbourne, ballarat tourism, swanston street, lonsdale street, campbell duncan, photographer -
 Ballarat Tramway Museum
Photograph - Ballarat Tram 31, Night photograph of Tram 31, the very last tram to exit Victoria Street, 22 August 1971
... Tram 31 was built in 1917 by Duncan and Fraser of Adelaide. ...Tram 31 was built in 1917 by Duncan and Fraser of Adelaide. ...Tram 31 was built in 1917 by Duncan and Fraser of Adelaide. First owner was Melbourne and Metropolitan Tramways Board, (MMTB) It came to Ballarat in 1935. When trams stopped running in 1971, it was purchased by Perth Electric Tramway Museum, Western Australia. This photograph shows Tram 31 at night. It was the very last tram to exit Victoria Street on 22 August 1971. Photograph taken by Campbell Duncan on 22 August 1971.Colour image in cardboard Kodak mount. 35mm slideHandwritten notation in ink on mount.ballarat tram 31, 1917, duncan and fraser, mmtb, ballarat 1935, perth electric tramway museum, night photograph, victoria street, august 1971 -
 Ballarat Tramway Museum
Photograph - Ballarat Tram 31, Turning from Wendouree Parade into Macarthur Street - View Point. 11 August 1971
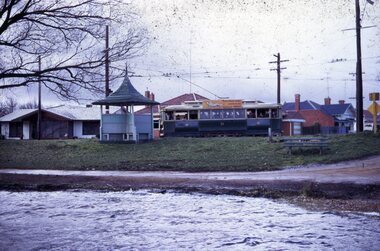
... Tram 31 was built in 1917 by Duncan and Fraser of Adelaide. ...Tram 31 was built in 1917 by Duncan and Fraser of Adelaide. ...Tram 31 was built in 1917 by Duncan and Fraser of Adelaide. First owner was Melbourne and Metropolitan Tramways Board, (MMTB) It came to Ballarat in 1935. When trams stopped running in 1971, it was purchased by Perth Electric Tramway Museum, Western Australia. The photograph the tram turning from Wendouree Parade in to Macarthur Street, View Point. A shelter is situated at this point. The tram has a full load - Essendon High School special.Colour image in cardboard Kodak mount. 35mm slideHandwritten notation in ink on mount.ballarat tram 31, 1917, duncan and fraser, mmtb, ballarat 1935, perth electric tramway museum, wndouree parade, macarthur street, view point, essendon high school -
Lakes Entrance Historical Society
Photograph - North Arm bridge Lakes Entrance Victoria c1970, M Fish
... concrete bridge over North Arm taken from Eastern side of bridge southern shore of North Arm Lakes Entrance Victoria. Bridge built 1916 to 1917 demolished after opening of new bridge...concrete bridge over North Arm taken from Eastern side of bridge southern shore of North Arm Lakes Entrance Victoria. Bridge built 1916 to 1917 demolished after opening of new bridge Bridges Topography Colour photograph of concrete bridge over North Arm taken from Eastern side of bridge southern shore of North Arm Lakes Entrance Victoria Photograph North Arm bridge Lakes Entrance Victoria c1970 M Fish ...concrete bridge over North Arm taken from Eastern side of bridge southern shore of North Arm Lakes Entrance Victoria. Bridge built 1916 to 1917 demolished after opening of new bridgeColour photograph of concrete bridge over North Arm taken from Eastern side of bridge southern shore of North Arm Lakes Entrance Victoriabridges, topography -
 Mission to Seafarers Victoria
Photograph, Officers and Crew of SS Peterton, Early 20th Century
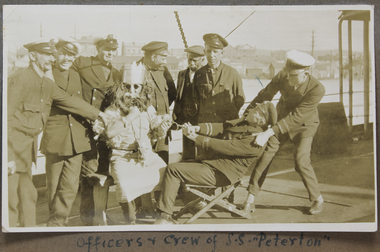
... Peterton a steamship was built in Glasgow and launched 1917....Peterton a steamship was built in Glasgow and launched 1917. seafarers officers costumes crew life on board duncan album Handwritten in black ink on page or mount beneath image " Officers and crew of the S.S. ...The S.S. Peterton a steamship was built in Glasgow and launched 1917.Small black and white photograph of informal group of seafarers with one member of crew dressed up as a king with crown (possibly Neptune). Photographed on deck of ship while in a PortHandwritten in black ink on page or mount beneath image " Officers and crew of the S.S. Peterton"seafarers, officers, costumes, crew, life on board, duncan album -
 Greensborough Historical Society
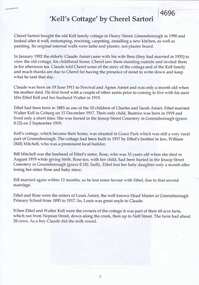
Article, Cherel Sartori, Kell's Cottage by Cherel Sartori, 1917o
... Story of Kell's Cottage, built 1917, at 112 Henry Street Greensborough by William Mitchell on the 60 acre dairy farm owned by Ethel and Walter Kell. ...Story of Kell's Cottage, built 1917, at 112 Henry Street Greensborough by William Mitchell on the 60 acre dairy farm owned by Ethel and Walter Kell. ...Story of Kell's Cottage, built 1917, at 112 Henry Street Greensborough by William Mitchell on the 60 acre dairy farm owned by Ethel and Walter Kell. This account was written by Cherel Sartori (who owned the house from 1990-2000), following a visit by Claude Amiet who lived in the house as a child in the early 20th century.12 p., text and sepia and col. photographskell's cottage, claude amiet, cherel sartori -
 Greensborough Historical Society
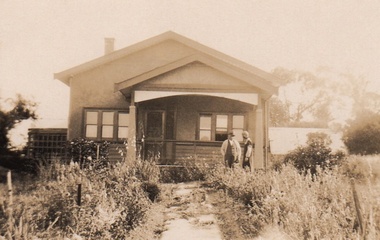
Photograph - Digital Image, Cherel Sartori, Kell's Cottage, 01/01/1956
... Photograph of Kell's Cottage. The house was built 1917, at 112 Henry Street Greensborough by William Mitchell on the 60 acre dairy farm owned by Ethel and Walter Kell. ...Photograph of Kell's Cottage. The house was built 1917, at 112 Henry Street Greensborough by William Mitchell on the 60 acre dairy farm owned by Ethel and Walter Kell. ...Photograph of Kell's Cottage. The house was built 1917, at 112 Henry Street Greensborough by William Mitchell on the 60 acre dairy farm owned by Ethel and Walter Kell. This collection of photographs was copied by Cherel Sartori (who owned the house from 1990-2000), following a visit by Claude Amiet who lived in the house as a child in the early 20th century.Digital copy of black and white photographkell's cottage, claude amiet, cherel sartori -
 Greensborough Historical Society
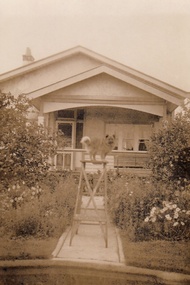
Photograph - Digital Image, Cherel Sartori, Kell's Cottage 1940s, 01/01/1956
... Photograph of Kell's Cottage in the 1940s. The house was built 1917, at 112 Henry Street Greensborough by William Mitchell on the 60 acre dairy farm owned by Ethel and Walter Kell. ...Photograph of Kell's Cottage in the 1940s. The house was built 1917, at 112 Henry Street Greensborough by William Mitchell on the 60 acre dairy farm owned by Ethel and Walter Kell. ...Photograph of Kell's Cottage in the 1940s. The house was built 1917, at 112 Henry Street Greensborough by William Mitchell on the 60 acre dairy farm owned by Ethel and Walter Kell. This collection of photographs was copied by Cherel Sartori (who owned the house from 1990-2000), following a visit by Claude Amiet who lived in the house as a child in the early 20th century.Digital copy of black and white photographkell's cottage, claude amiet, cherel sartori -
 Greensborough Historical Society
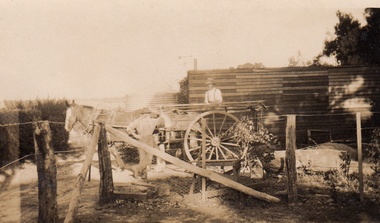
Photograph - Digital Image, Cherel Sartori, Kell's Cottage, 01/01/1956
... Photographs of Kell's Cottage in the 1940s. The house was built 1917, at 112 Henry Street Greensborough by William Mitchell on the 60 acre dairy farm owned by Ethel and Walter Kell. ...Photographs of Kell's Cottage in the 1940s. The house was built 1917, at 112 Henry Street Greensborough by William Mitchell on the 60 acre dairy farm owned by Ethel and Walter Kell. ...Photographs of Kell's Cottage in the 1940s. The house was built 1917, at 112 Henry Street Greensborough by William Mitchell on the 60 acre dairy farm owned by Ethel and Walter Kell. This collection of photographs was copied by Cherel Sartori (who owned the house from 1990-2000), following a visit by Claude Amiet who lived in the house as a child in the early 20th century.Digital copy of 3 black and white photographkell's cottage, claude amiet, cherel sartori -
 Greensborough Historical Society
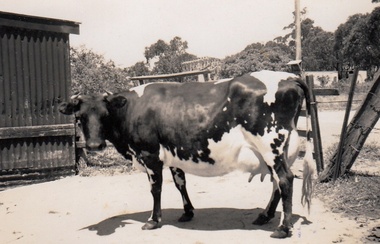
Photograph - Digital Image, Cherel Sartori, Cows at Kell's Cottage 1956, 01/01/1956
... Photograph of a cow at Kell's Cottage in the 1940s. The house was built 1917, at 112 Henry Street Greensborough by William Mitchell on the 60 acre dairy farm owned by Ethel and Walter Kell. ...Photograph of a cow at Kell's Cottage in the 1940s. The house was built 1917, at 112 Henry Street Greensborough by William Mitchell on the 60 acre dairy farm owned by Ethel and Walter Kell. ...Photograph of a cow at Kell's Cottage in the 1940s. The house was built 1917, at 112 Henry Street Greensborough by William Mitchell on the 60 acre dairy farm owned by Ethel and Walter Kell. This collection of photographs was copied by Cherel Sartori (who owned the house from 1990-2000), following a visit by Claude Amiet who lived in the house as a child in the early 20th century.An indication of the rural aspect of this area in the mid-20th century.Digital copy of black and white photographkell's cottage, claude amiet, cherel sartori -
 Greensborough Historical Society
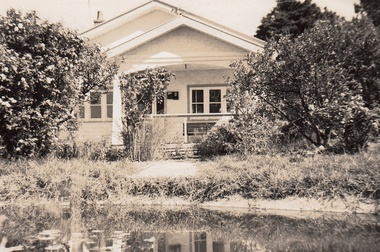
Photograph - Digital Image, Cherel Sartori, Electricity connected in Henry Street, 1950s, 1956c
... Kell's Cottage with electricity connected 1950s. The house was built 1917, at 112 Henry Street Greensborough by William Mitchell on the 60 acre dairy farm owned by Ethel and Walter Kell. ...Kell's Cottage with electricity connected 1950s. The house was built 1917, at 112 Henry Street Greensborough by William Mitchell on the 60 acre dairy farm owned by Ethel and Walter Kell. ...Kell's Cottage with electricity connected 1950s. The house was built 1917, at 112 Henry Street Greensborough by William Mitchell on the 60 acre dairy farm owned by Ethel and Walter Kell. This collection of photographs was copied by Cherel Sartori (who owned the house from 1990-2000), following a visit by Claude Amiet who lived in the house as a child in the early 20th century.An indication of the rural aspect of this area in the mid-20th century.Digital copy of black and white photographkell's cottage, claude amiet, cherel sartori -
 Greensborough Historical Society
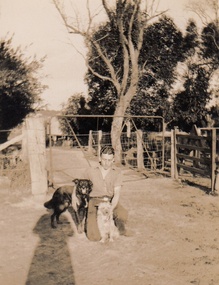
Photograph - Digital Image, Cherel Sartori, Paddock and gates in Henry Street, 1950s, 1956c
... Paddock and driveway at Kell's Cottage 1950s. The house was built 1917, at 112 Henry Street Greensborough by William Mitchell on the 60 acre dairy farm owned by Ethel and Walter Kell. ...Paddock and driveway at Kell's Cottage 1950s. The house was built 1917, at 112 Henry Street Greensborough by William Mitchell on the 60 acre dairy farm owned by Ethel and Walter Kell. ...Paddock and driveway at Kell's Cottage 1950s. The house was built 1917, at 112 Henry Street Greensborough by William Mitchell on the 60 acre dairy farm owned by Ethel and Walter Kell. This collection of photographs was copied by Cherel Sartori (who owned the house from 1990-2000), following a visit by Claude Amiet who lived in the house as a child in the early 20th century.An indication of the rural aspect of this area in the mid-20th century.Digital copy of black and white photographkell's cottage, claude amiet, cherel sartori -
 Greensborough Historical Society
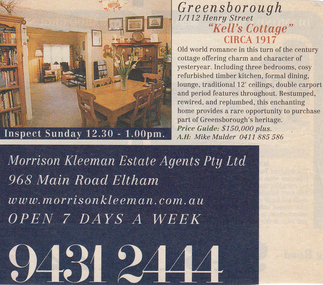
Photograph - Digital Image, Cherel Sartori, Sale notices, Kell's Cottage, 2000, 2000_
... Advertisements for Kell's Cottage when sold in 2000. The house was built 1917, at 112 Henry Street Greensborough by William Mitchell on the 60 acre dairy farm owned by Ethel and Walter Kell. ...Advertisements for Kell's Cottage when sold in 2000. The house was built 1917, at 112 Henry Street Greensborough by William Mitchell on the 60 acre dairy farm owned by Ethel and Walter Kell. ...Advertisements for Kell's Cottage when sold in 2000. The house was built 1917, at 112 Henry Street Greensborough by William Mitchell on the 60 acre dairy farm owned by Ethel and Walter Kell. This collection of photographs was copied by Cherel Sartori (who owned the house from 1990-2000), following a visit by Claude Amiet who lived in the house as a child in the early 20th century.Digital copy of colour advertisementskell's cottage, claude amiet, cherel sartori -
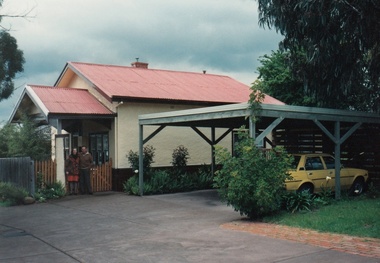 Greensborough Historical Society
Photograph - Digital Image, Cherel Sartori, Exterior of Kell's Cottage, 2000, 2000_
... Exterior of Kell's Cottage when sold in 2000. The house was built 1917, at 112 Henry Street Greensborough by William Mitchell on the 60 acre dairy farm owned by Ethel and Walter Kell. ...Exterior of Kell's Cottage when sold in 2000. The house was built 1917, at 112 Henry Street Greensborough by William Mitchell on the 60 acre dairy farm owned by Ethel and Walter Kell. ...Exterior of Kell's Cottage when sold in 2000. The house was built 1917, at 112 Henry Street Greensborough by William Mitchell on the 60 acre dairy farm owned by Ethel and Walter Kell. This collection of photographs was copied by Cherel Sartori (who owned the house from 1990-2000), following a visit by Claude Amiet who lived in the house as a child in the early 20th century.Digital copy of colour photographskell's cottage, claude amiet, cherel sartori -
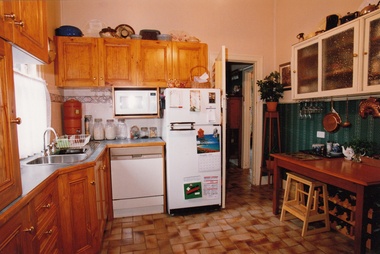 Greensborough Historical Society
Photograph - Digital Image, Cherel Sartori, Interior of Kell's Cottage, 2000, 2000_
... Interior of Kell's Cottage when sold in 2000. The house was built 1917, at 112 Henry Street Greensborough by William Mitchell on the 60 acre dairy farm owned by Ethel and Walter Kell. ...Interior of Kell's Cottage when sold in 2000. The house was built 1917, at 112 Henry Street Greensborough by William Mitchell on the 60 acre dairy farm owned by Ethel and Walter Kell. ...Interior of Kell's Cottage when sold in 2000. The house was built 1917, at 112 Henry Street Greensborough by William Mitchell on the 60 acre dairy farm owned by Ethel and Walter Kell. This collection of photographs was copied by Cherel Sartori (who owned the house from 1990-2000), following a visit by Claude Amiet who lived in the house as a child in the early 20th century.Digital copy of 4 colour photographskell's cottage, claude amiet, cherel sartori -
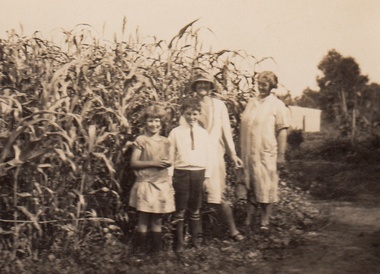 Greensborough Historical Society
Photograph - Digital Image, Cherel Sartori, Claude Amiet at Kell's Cottage 1920s, 1920c
... Photograph of Claude Amiet and others at Kell's Cottage in the 1920s. The house was built 1917, at 112 Henry Street Greensborough by William Mitchell on the 60 acre dairy farm owned by Ethel and Walter Kell. ...Photograph of Claude Amiet and others at Kell's Cottage in the 1920s. The house was built 1917, at 112 Henry Street Greensborough by William Mitchell on the 60 acre dairy farm owned by Ethel and Walter Kell. ...Photograph of Claude Amiet and others at Kell's Cottage in the 1920s. The house was built 1917, at 112 Henry Street Greensborough by William Mitchell on the 60 acre dairy farm owned by Ethel and Walter Kell. This collection of photographs was copied by Cherel Sartori (who owned the house from 1990-2000), following a visit by Claude Amiet who lived in the house as a child in the early 20th century.Digital copy of black and white photographkell's cottage, claude amiet, cherel sartori -
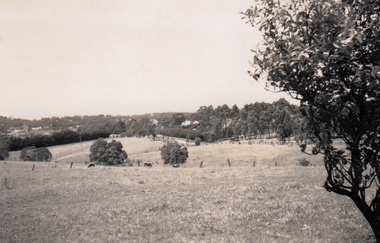 Greensborough Historical Society
Photograph - Digital Image, Cherel Sartori, Looking east from Henry Street to the river 1956, 01/01/1956
... Looking from Henry Street east to the Plenty River, 1956. The house was built 1917, at 112 Henry Street Greensborough by William Mitchell on the 60 acre dairy farm owned by Ethel and Walter Kell. ...Looking from Henry Street east to the Plenty River, 1956. The house was built 1917, at 112 Henry Street Greensborough by William Mitchell on the 60 acre dairy farm owned by Ethel and Walter Kell. ...Looking from Henry Street east to the Plenty River, 1956. The house was built 1917, at 112 Henry Street Greensborough by William Mitchell on the 60 acre dairy farm owned by Ethel and Walter Kell. This collection of photographs was copied by Cherel Sartori (who owned the house from 1990-2000), following a visit by Claude Amiet who lived in the house as a child in the early 20th century.An indication of the rural aspect of this area in the mid-20th century.Digital copy of black and white photographkell's cottage, claude amiet, cherel sartori -
 Greensborough Historical Society
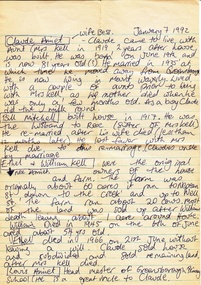
Notes - Digital Image, Cherel Sartori, Notes on conversation with Claude Amiet 1992, 1992_
... Notes of Cherel Sartori's conversation with Claude Amiet in 1992 at Kell's Cottage. The house was built 1917, at 112 Henry Street Greensborough by William Mitchell on the 60 acre dairy farm owned by Ethel and Walter Kell. ...Notes of Cherel Sartori's conversation with Claude Amiet in 1992 at Kell's Cottage. The house was built 1917, at 112 Henry Street Greensborough by William Mitchell on the 60 acre dairy farm owned by Ethel and Walter Kell. ...Notes of Cherel Sartori's conversation with Claude Amiet in 1992 at Kell's Cottage. The house was built 1917, at 112 Henry Street Greensborough by William Mitchell on the 60 acre dairy farm owned by Ethel and Walter Kell. This collection of photographs was copied by Cherel Sartori (who owned the house from 1990-2000), following a visit by Claude Amiet who lived in the house as a child in the early 20th century.Digital copy of handwritten noteskell's cottage, claude amiet, cherel sartori -
 Greensborough Historical Society
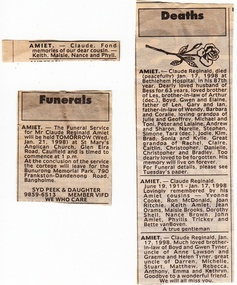
Newspaper Clipping - Digital Image, Cherel Sartori, Funeral notices for Claude Amiet 1998, 20/01/1998
... Kell's Cottage was built 1917, at 112 Henry Street Greensborough by William Mitchell on the 60 acre dairy farm owned by Ethel and Walter Kell. ...Kell's Cottage was built 1917, at 112 Henry Street Greensborough by William Mitchell on the 60 acre dairy farm owned by Ethel and Walter Kell. ...Death notices collected by Cherel Sartori's following the death of Claude Amiet in 1998. Kell's Cottage was built 1917, at 112 Henry Street Greensborough by William Mitchell on the 60 acre dairy farm owned by Ethel and Walter Kell. This collection of photographs was copied by Cherel Sartori (who owned the house from 1990-2000), following a visit by Claude Amiet who lived in the house as a child in the early 20th century.Digital copy of funeral and death noticeskell's cottage, claude amiet, cherel sartori -
 Eltham District Historical Society Inc
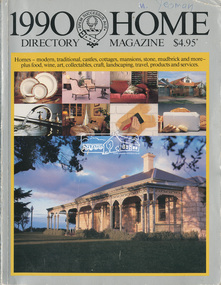
Magazine - Magazine Article, Rosscorp Pty Ltd, 1990 Home Directory Magazine, 1990
... Articles featuring local Eltham mudbrick houses designed by Robert Marshall, Alistair Knox, etc and landscape bush gardens by Gordon Ford • “At Home with the Browns”, pp114-116 ‘Cherrytrees’, home of Margaret and Neil Brown, originally built in 1917 for eminent Collins Street surgeon, Dr. ...Articles featuring local Eltham mudbrick houses designed by Robert Marshall, Alistair Knox, etc and landscape bush gardens by Gordon Ford • “At Home with the Browns”, pp114-116 ‘Cherrytrees’, home of Margaret and Neil Brown, originally built in 1917 for eminent Collins Street surgeon, Dr. ...Articles featuring local Eltham mudbrick houses designed by Robert Marshall, Alistair Knox, etc and landscape bush gardens by Gordon Ford • “At Home with the Browns”, pp114-116 ‘Cherrytrees’, home of Margaret and Neil Brown, originally built in 1917 for eminent Collins Street surgeon, Dr. Kent-Hughes. • “The Mud Brick homes of Eltham”, pp148-149 References to Alistair Knox and Robert Marshall • “Mudbrick Collecting”, pp150-155 Features a Robert Marshall designed home built by Barry Wild and Geoff Williams • “Mudbrick sophistication”, pp156-158 Features a Robert Marshall designed home with Gordon Ford landscape garden • “It grew like topsy”, pp160-162 originally designed by Alistair Knox then extended upon • “A love of the environment”, pp163-164 Features artist and local Councillor Jenni Mitchell’s mudbrick cottage designed by Bohdan (Danny) Kuzyk with influences of Alistair Knox • “Build your own muddy”. Pp165-167 • “Pioneer of bush gardens; Gordon Ford and his no mowing no weeding approach”, pp174-177 robert marshall, alistair knox, gordon ford, mudbrick, margaret brown, neil brown, cherrytrees, dr kent-hughes, eltham, barry wild, geoff williams, jenni mitchell, bohdan (danny) kuzyk, bush gardens -
Glen Eira Historical Society
Document - Riddell Parade, 48, Elsternwick
... Two items about this property: 1/A typed Research report on the history of the property at 48 Riddell Parade, Elsternwick, built in 1916/1917 on a subdivision of John Carre Riddell’s land. ...Two items about this property: 1/A typed Research report on the history of the property at 48 Riddell Parade, Elsternwick, built in 1916/1917 on a subdivision of John Carre Riddell’s land. ...Two items about this property: 1/A typed Research report on the history of the property at 48 Riddell Parade, Elsternwick, built in 1916/1917 on a subdivision of John Carre Riddell’s land. Prepared by Hilary Bullock and Rosalind Landells of the Brighton Historical Society, dated 14/08/1992. Includes a list of past owners and residents of the property. Their handwritten working notes, undated, are also included. 2/A plan of the subdivision of Riddell Estate from Sand Swamp and Heath (photocopy).cavers carre, riddell john carre, elsternwick, riddell parade, weedon james, walker alice o mrs, foley christina mrs, foley aileen c dr, 'carmel', house names, mcmillan archibald, mcmillan street, 'sand swamp and heath', carre street, gisborne street, landells rosalind, bullock hilary
