
Showing 73 items matching "victoria park - kew (vic)"
-
 Kew Historical Society Inc
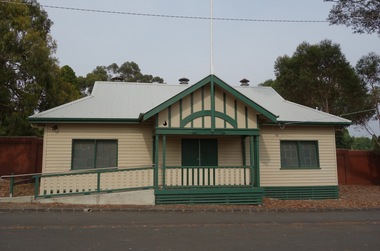
Photograph - Digital Photograph, Robert Baker, Harriers' Pavilion, Victoria Park (Kew), 2014, 2014
... ...victoria park - kew (vic)...While initially a pavilion at Victoria Park used by the Kew Harriers Club, the building was subsequently used by a range of community groups, including the East Kew Women's Club. kew - sport pavilions victoria park - kew (vic) kew harriers club Born digital image of the exterior of the renovated Harriers' Pavilion at Victoria Park (Kew) Harriers' Pavilion, Victoria Park (Kew), 2014 Photograph Digital Photograph Robert Baker ...While initially a pavilion at Victoria Park used by the Kew Harriers Club, the building was subsequently used by a range of community groups, including the East Kew Women's Club.Born digital image of the exterior of the renovated Harriers' Pavilion at Victoria Park (Kew)kew - sport pavilions, victoria park - kew (vic), kew harriers club -
 Kew Historical Society Inc
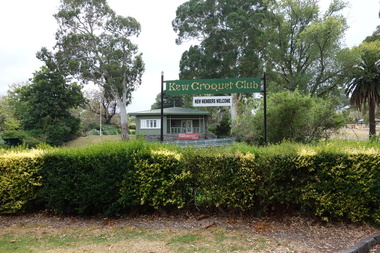
Photograph - Digital Photograph, Robert Baker, Club Sign, Kew Croquet Club, 2014
... kew (vic)...victoria park - kew (vic)...The Club was founded in 1934 and is located in Victoria Park, Kew. kew croquet club - kew (vic) victoria park - kew (vic) sports -- kew (vic.) ...The Kew Croquet Club rooms were designed by Roland Chipperfield. The Club was founded in 1934 and is located in Victoria Park, Kew.Born digital image of a sign advertising the Kew Croquet Club in Victoria Park, Kew.kew croquet club - kew (vic), victoria park - kew (vic), sports -- kew (vic.) -
 Kew Historical Society Inc
Archive (Series) - Victoria Park
... Victoria Park – Kew (Vic.)...Victoria Park – Kew (Vic.) Sports – Kew (Vic.) Recreation – Kew (Vic.) ...Various PartiesReference, Research, InformationArranged by Secondary Values (value of records to users)Victoria Park is a large area of green and sports fields sitting on the border of Kew and Kew East. Situated along High Street, it hosts two large ovals suitable for AFL and cricket, as well as cricket nets, multiple playgrounds, half-basketball courts, a skatepark, a tennis club, and the Kew Bowls Club. Many different clubs and teams use Victoria Park as their home ground, most notably the Kew Comets utilise both ovals for AFL matches. The park is also home to a now dead Giant Red Gum, a large tree which despite its passing still stands as a large figure over the southern oval. The file includes: A ticket for a Centenary Picnic in the park, multiple newspaper articles regarding the park, correspondence between residents and local government, a failed proposal and plans for a skatepark, as well as committee papers regarding the proposal.victoria park – kew (vic.), sports – kew (vic.), recreation – kew (vic.)victoria park – kew (vic.), sports – kew (vic.), recreation – kew (vic.) -
Kew Historical Society Inc
Archive (series) - Subject File, Victoria Park : Concept Management Plan, Research Papers, 2004, 2004
... ...victoria park - kew (vic)...Victoria Park Master Plan to which Graeme Butler's heritage research was a contributing factor was to be followed by further master plans of the Park. While final heritage reports or master plans are frequently made available by the authorities, institutions or organisations that commission them, these reports, developed by heritage consultants, include information based on extensive research that may or may not be footnoted in the research. The Butler papers provide an important, and increasingly significant body of heritage research relating to Kew. graeme butler - heritage architect victoria park - kew (vic ...Graeme Butler & AssociatesProject FilesProvenance OrderRed cardboard wallet containing historical research by Graeme Butler, heritage architect, into the history of Victoria Park, Kew. The file also includes a draft Victoria Park Concept Master Plan, 2004. The research includes memoranda, maps, photocopies of plans, forms, notes, aerial photos, and sundry references.graeme butler - heritage architect, victoria park - kew (vic), heritage studies - kew (vic.)graeme butler - heritage architect, victoria park - kew (vic), heritage studies - kew (vic.) -
 Kew Historical Society Inc
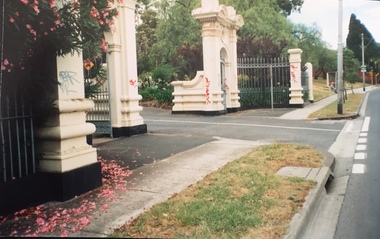
Photograph - Gates, Victoria Park, 1988
... gates -- victoria park -- kew (vic.)...(Heritage Council of Victoria) gates -- kew asylum gates -- victoria park -- kew (vic.) Colour photographic positive of the former Kew Asylum Gates which were relocated in 1942 to Victoria Park in High Street, Kew. ...The Kew Asylum Entrance Gateway and an adjacent gate lodge were built at the Princess Street entrance in 1873.1 The imposing sandstone pillars and cast-iron gates impressed upon visitors the therapeutic and civilising vision of the asylum. The entrance opened onto a tree-lined drive (now known as Main Drive) which culminated in an elliptical carriageway in front of the main building. (Heritage Council of Victoria)Colour photographic positive of the former Kew Asylum Gates which were relocated in 1942 to Victoria Park in High Street, Kew. The gates were listed by Heritage Victoria in 2020. The citation reads: "The Former Kew Asylum Entrance Gateway consists of two 4.5 metre sandstone gate piers on bluestone bases on either side of a 5.5 metre vehicle entrance set back from the High Street pavement. The 1870s gate piers are of Barrabool sandstone and repairs during 2015-16 were undertaken with sandstone from English Town, Tasmania. The gate piers are highly decorative and feature oculi, triglyphs, dentils, corbeling and other ornamental work. Each gate pier incorporates a pedestrian archway with a cast-iron pedestrian swing gate. Two curved sections of cast-iron palisade fencing on rusticated bluestone blocks extend from the outer edges of the piers to a set of shorter sandstone pillars on the High Street pavement. Straight sections of cast-iron fence extend 4.5 metres ending at two bluestone pillars. Garden beds have been created within the curved sections of fencing, bordered by concreted bluestone and planted with shrubs." (Heritage Council of Victoria)gates -- kew asylum, gates -- victoria park -- kew (vic.) -
 Kew Historical Society Inc
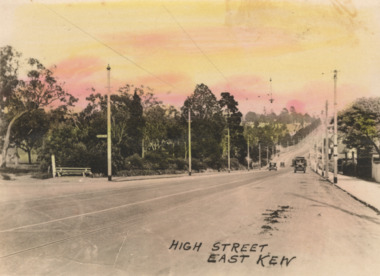
Postcard - High Street, East Kew, c.1927
... kew (vic.)...Victoria park...Kew East. High Street progresses through a number of significant road junctions: beginning at Barkers Road; progressing through the intersection of Studley Park Road, Denmark Street and Princess Street at Kew Junction; branching left at the junction with Cotham Road; before reaching the junction with Valerie Street and Harp Road. It reaches its end at the junction of Burke Road, Kilby Road, Bulleen Road and High Street itself. An early photograph of this iconic Memorial that locates it in its context. high street -- kew (vic.) Victoria ...High Street, Kew is the main Road in Kew. It was once also known as Bulleen Road, or Main Street. This section of the road is in Kew, although the narrow section on the right hand side of the photo is now Kew East. High Street progresses through a number of significant road junctions: beginning at Barkers Road; progressing through the intersection of Studley Park Road, Denmark Street and Princess Street at Kew Junction; branching left at the junction with Cotham Road; before reaching the junction with Valerie Street and Harp Road. It reaches its end at the junction of Burke Road, Kilby Road, Bulleen Road and High Street itself. An early photograph of this iconic Memorial that locates it in its context. Small, colorised real photo postcard of High Street, East Kew. Electric light poles line the road. Victoria Park is on the left and further on the horizon is the Boroondara General Cemetery.high street -- kew (vic.), victoria park, tram lines -- kew (vic.) -
 Ruyton Girls' School
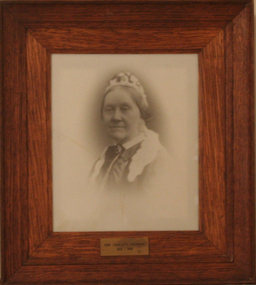
Photograph - Photographic Portrait, Mrs Charlotte Anderson
... Victoria (MS 12079). The reproduction was probably created to be part of the gallery of Principals and significant people for the Conference/Boardroom, Henty House. Charlotte Anderson Ruyton Ruyton Girls' School Kew (Vic) Bulleen Road High Street South Studley Park Road Edgecomb woman school teacher principal Anderson reproduction 1990s Plaque on frame: "Mrs Charlotte Anderson/ 1878-1888" A framed, black & white reproduction of a photographic portrait. ...Mrs Charlotte Anderson was born Charlotte Eliza Alsop in England in 1838 and arrived in Australia in 1848. She married lawyer James Anderson in 1864, and in the year of his death in 1878 she became the founding owner-Principal of Ruyton Girls' School, Kew. Mrs Anderson operated Ruyton initially in her own home of 63 Bulleen Road, Kew (now 63 High Street South). According to Ruyton histories, Mrs Anderson is said to have begun the school with her own two sons, four daughters and some of her Alsop nieces and nephews who resided in Kew. Around the time of the addition of Maud King, the first student outside the family, the school changed to a 'Ladies College', and the boys were sent elsewhere for their education. By late 1881 Mrs Anderson began using the name 'Ruyton' for the school, in honour of a connection to Ruyton-XI-Towns, Shropshire, England where her great-grandfather had been vicar and where she was baptised. In 1882 Mrs Anderson moved the School to Edgecomb in Studley Park Road from 1882-1888. The larger premises enabled her to begin accepting boarding students from 1882. She retired due to ill health and sold the school to her friend Miss Eliza Bromby. Mrs Anderson lived at 'Bongamero', in the King Valley, Victoria until her death in 1906. She is buried in Boroondara Cemetery. One of Ruyton's four Houses, Anderson, is named for Charlotte Anderson. Artwork AC/0099 is a framed reproduction photograph of an original portrait of Mrs Anderson, c.1900-1906. The location and date of the original photograph is unknown, but may be held among Ruyton papers at the State Library of Victoria (MS 12079). The reproduction was probably created to be part of the gallery of Principals and significant people for the Conference/Boardroom, Henty House.A framed, black & white reproduction of a photographic portrait. The portrait shows the head and shoulders of a middle aged woman wearing Victorian-era clothing including a dark ribbon tied around her collar. She wears a lace cap on her head, and the cap's tail is draped around her shoulders. The woman's body is partially turned away from the camera, while her face is turned toward the camera. Plaque on frame: "Mrs Charlotte Anderson/ 1878-1888"charlotte anderson, ruyton, ruyton girls' school, kew (vic), bulleen road, high street south, studley park road, edgecomb, woman, school, teacher, principal, anderson, reproduction, 1990s -
 Kew Historical Society Inc
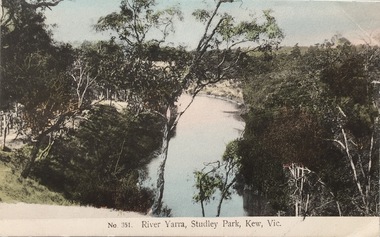
Postcard, The VSM.Series, No.351. River Yarra, Studley Park, Kew, Vic, c.1905
... Park, circa 1905. The postcard, which has handwritten notes on the reverse. It was printed in Prussia as part of the Victoria Stamp Market (VSM) Series. river yarra victoria stamp market (vsm) series postcards Donated by Miss B. Challen. ?Taken from bend above Galatea Point, looking north. Identified by Darcy Dugan, Yarra Bend Parks. Coloured postcard of the Yarra River looking north from Galatea Point, near the Johnson Street Bridge. No.351. River Yarra, Studley Park, Kew, Vic ...This is a colour postcard of the River Yarra at Studley Park, circa 1905. The postcard, which has handwritten notes on the reverse. It was printed in Prussia as part of the Victoria Stamp Market (VSM) Series. Coloured postcard of the Yarra River looking north from Galatea Point, near the Johnson Street Bridge.Donated by Miss B. Challen. ?Taken from bend above Galatea Point, looking north. Identified by Darcy Dugan, Yarra Bend Parks.river yarra, victoria stamp market (vsm) series, postcards -
 Kew Historical Society Inc
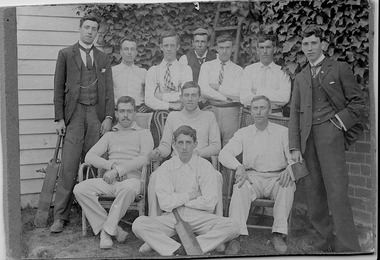
Photograph, First XI, Kew Cricket Club, 1913
... Victoria Park. The Kew Cricket Club gained its permanent name in 1888-89. One of the named players in the photograph - Albert Watson - was the son of the local Methodist Minister. The photograph entered the collection within a donation of items by Mrs Joy Ivory, a descendant of the Watson family, and a member of the Society. The photograph, dating from 1911 has local significance as an image of participation in sport and recreation. kew cricket club (vic ...The first cricket club in Kew in was formed in 1863, and played its matches in Wellington Street, and then later in O’Shaughnessy’s Paddock. In the early 1870s, a second club was formed and played at Victoria Park. The Kew Cricket Club gained its permanent name in 1888-89. One of the named players in the photograph - Albert Watson - was the son of the local Methodist Minister. The photograph entered the collection within a donation of items by Mrs Joy Ivory, a descendant of the Watson family, and a member of the Society.The photograph, dating from 1911 has local significance as an image of participation in sport and recreation.A monochrome photograph, mounted on card of the Kew Cricket Club's first XI cricket team in 1911. Annotations on the reverse identify three of the players: Standing left with bat: George Twycross; standing right: Albert Clements; Seated third on right: Albert Watson.Presented to Kew Historical by Mrs Ivory (nee Watson) Kew Cricket Club / Standing left with the bat Mr George Twycross / Standing right Mr Bert Clements / Seated third on right Mr Albert Watson / Year 1913kew cricket club (vic), sport - kew - victoria, albert watson, albert clements, george twycross -
Kew Historical Society Inc
Archive (Sub-series) - Subject File, Findon (Kew), 1958
... Typically files will contain primary and secondary sources. kew (vic) - history findon henry "money" miller organs - victoria An archive file on Findon, an early mansion in Studley Park and its owners including the Hon Henry “Money” Miller. ...Various partiesReference, Research, InformationSecondary Values (KHS Imposed Order)Subject file on Findon, an early mansion in Studley Park and its owners including the Hon Henry “Money” Miller. The two main items in the file are an extract from Victoria and Its Metropolis on Miller and an article on the organ that was once in the house and according to an article on the Organ Trust website, currently in the Wesley Uniting (formerly Methodist Church) in Box Hill. kew (vic) - history, findon, henry "money" miller, organs - victoriakew (vic) - history, findon, henry "money" miller, organs - victoria -
Kew Historical Society Inc
Archive (Sub-series) - Subject File, Kew Historical Society, Geology (Kew), 1958
... Typically files will contain primary and secondary sources. kew historical society - archives geology - kew (vic) Archive file containing some secondary sources. These include a Parks Victoria brochure on the Geology of Yarra Bend Park and a printout of a web page about the Collingwood Children’s Farm that includes information about the geological formation of the region. ...Various partiesReference, Research, InformationSecondary Values (KHS Imposed Order)Subject file containing some secondary sources. These include a Parks Victoria brochure on the Geology of Yarra Bend Park and a printout of a web page about the Collingwood Children’s Farm that includes information about the geological formation of the region.kew historical society - archives, geology - kew (vic)kew historical society - archives, geology - kew (vic) -
Kew Historical Society Inc
Archive (Series) - Subject File, Kew Historical Society, Heritage Studies [Kew & Boroondara], 1958
... The file provides evidence of early heritage activities in the City of Kew in relation to statewide and national heritage initiatives. city of boroondara heritage action plan clemson house - kew (vic) charleville - cotham road - kew (vic) ross house - cotham road - kew (vic) 120 princess street - kew (vic) 14-16 princess street - kew (vic) fairyland - 57 malmsbury street (kew) raheen - studley park road (kew) Archival file containing correspondence, reports, newspaper articles/clippings, a City of Boroondara Heritage Action Plan (2012) relating to heritage in Kew, Victoria. ...Various partiesReference, Research, InformationSecondary Values (KHS Imposed Order)Subject file containing correspondence, reports, newspaper articles/clippings, a City of Boroondara Heritage Action Plan (2012) relating to heritage in Kew, Victoria. The earliest item dates from 1964, and is a letter from W. D. Birrell, Town Clerk to the Secretary of the Historical Society. The file also includes a National Trust of Victoria listing of classified buildings as of 1981. The most interesting documents in the file are the City of Kew Heritage Advice Note 1-4, compiled in 1991 and which provides advice on Protecting Heritage through Planning, Victorian Buildings, Edwardian Buildings, and 1930s-1940s houses. The latter would benefit from digitisation and publication.city of boroondara heritage action plan, clemson house - kew (vic), charleville - cotham road - kew (vic), ross house - cotham road - kew (vic), 120 princess street - kew (vic), 14-16 princess street - kew (vic), fairyland - 57 malmsbury street (kew), raheen - studley park road (kew)city of boroondara heritage action plan, clemson house - kew (vic), charleville - cotham road - kew (vic), ross house - cotham road - kew (vic), 120 princess street - kew (vic), 14-16 princess street - kew (vic), fairyland - 57 malmsbury street (kew), raheen - studley park road (kew) -
Kew Historical Society Inc
Archive (Sub-series) - Subject File, Kew Historical Society, Historic Buildings Register (Kew), 1975/1985
... Typically files will contain primary and secondary sources. heritage protection - kew (vic) heritage victoria victorian heritage database Small archive file of correspondence between representatives of the University of Melbourne, the Council of Adult Education, and Kew Historical Society relating to buildings and parks in Kew, some of which at that time were listed on the Register of the National Estate. ...Various partiesReference, Research, InformationSecondary Values (KHS Imposed Order)Small subject file of correspondence between representatives of the University of Melbourne, the Council of Adult Education, and Kew Historical Society relating to buildings and parks in Kew, some of which at that time were listed on the Register of the National Estate. The file includes a list of buildings and very brief handwritten summaries of each.heritage protection - kew (vic), heritage victoria, victorian heritage databaseheritage protection - kew (vic), heritage victoria, victorian heritage database -
Kew Historical Society Inc
Archive (Sub-series) - Subject File, Kew Historical Society, Houses [Kew], 1980
... Typically files will contain primary and secondary sources. kew historical society - archives kew - history myrtle hill (kew) ellesmore - 80 princess street - kew (vic) mynda - molesworth street - kew (vic) stanhope - burke road - cotham road - kew (vic) cradley - studley park road - kew (vic) 17 Queen Street - Kew (vic.) Assorted printed materials, some published, such as: ‘What House is That? A guide to Victorian housing’ (Heritage Victoria ...Various partiesReference, Research, InformationSecondary Values (KHS Imposed Order)Assorted printed materials, some published, such as: ‘What House is That? A guide to Victorian housing’ (Heritage Victoria, 2004), and guidelines for researching the history of a house (Fact Sheet, City of Boroondara). There is an article from the Progress Press about the demolition of Ellesmore, 80 Princess Street in 1977 (the article includes photographs of the demolition), Elizabeth Mackie’s notes on Myrtle Hill, and an article on the restoration of Mynda, Molesworth Street that was published in the Trust News (1987). Mrs Sewell of Stawell Street wrote handwritten notes/recollections about Cradley in Studley Park Road in 1981. In the photocopy about Ellesmore, there is also a separate article on the proposed replacement of the Walmer Street Bridge. There is also correspondence and an article on Stanhope on the corner of Burke and Cotham Roads. The file includes general real estate information and data.kew historical society - archives, kew - history, myrtle hill (kew), ellesmore - 80 princess street - kew (vic), mynda - molesworth street - kew (vic), stanhope - burke road - cotham road - kew (vic), cradley - studley park road - kew (vic), 17 queen street - kew (vic.)kew historical society - archives, kew - history, myrtle hill (kew), ellesmore - 80 princess street - kew (vic), mynda - molesworth street - kew (vic), stanhope - burke road - cotham road - kew (vic), cradley - studley park road - kew (vic), 17 queen street - kew (vic.) -
 Kew Historical Society Inc
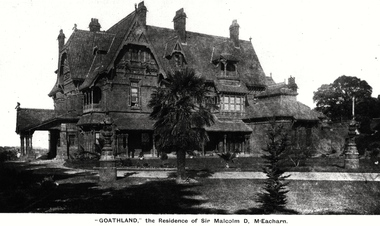
Photograph, 'Goathland', The Residence of Sir Malcolm D McEacharn, 1901-1911
... The mansion had frontages to Studley Park Road and Stevenson Street, including gardens laid out with great taste, including pleasure grounds, tennis lawn, fruit and flower garden, and paddock.The size of many of the trees in the garden indicate that many survived from the garden of Clifton Villa, the previous single-storeyed house built on the site by the Stevenson brothers. Byram had views to Melbourne and Port Phillip Bay. The house was demolished in 1960, despite opposition from the National Trust (Victoria), and its gardens subdivided into residential allotments. byram goathland tara hall lowan studley park road -- kew (vic ...The architect, Edward Kilburn designed Byram in the Arts & Crafts style for the industrialist George Ramsden. Construction began in 1888 and was reputed to have lasted three years. The mansion had frontages to Studley Park Road and Stevenson Street, including gardens laid out with great taste, including pleasure grounds, tennis lawn, fruit and flower garden, and paddock.The size of many of the trees in the garden indicate that many survived from the garden of Clifton Villa, the previous single-storeyed house built on the site by the Stevenson brothers. Byram had views to Melbourne and Port Phillip Bay. The house was demolished in 1960, despite opposition from the National Trust (Victoria), and its gardens subdivided into residential allotments.An early photograph of Goathland (also known as Byram, Lowan and Tara Hall). The photo shows the front of the building during the period of Sir Malcolm McEacharn’s occupation of the house (1901-11). Edward George Kilburn, of Ellerker & Kilburn, had originally designed the house for the industrialist George Ramsden in 1888. When Sir Malcolm McEacharn purchased Byram, he was to rename it as Goathland. This has led to some confusion, as Goathland was also the name used for McEacharn’s other home in St. Kilda. The period of McEacharn’s ownership represented the high point of the mansion’s history. 'Lost Glories: a memorial to forgotten Australian buildings' was published by David Latta in 1986. It tells the story of a number of significant Australian buildings that had previously been demolished. A chapter in the book was devoted to Goathland, later known as Tara Hall. To supplement the text, he sourced photographs from a range of suppliers, chiefly the Royal Women's Hospital which had once owned Tara Hall, but had sold it in 1960. This is one of the photographs donated to KHS by the author."'Goathland', The Residence of Sir Malcolm D McEacharn"byram, goathland, tara hall, lowan, studley park road -- kew (vic.), melbourne mansions, e g kilburn - architect -
 Kew Historical Society Inc
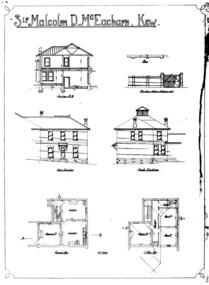
Drawing - Architectural Drawings [copy], William Pitt, Sir Malcolm D. McEacharn, Kew, 1901
... vic.) -- william pitt architectural drawings byram tara hall goathland "Sir Malcolm D. McEacharn, Kew" Six black and white architectural drawings by the architect William Pitt for additions to the home of Sir Malcolm McEacharn in Studley Park Road. The original is in the collection of the State Library of Victoria ...A set of architectural drawings of additions to Goathland (originally Byram, and later Goathland and Lowan). The drawings, by the architect William Pitt represent additions to the size of Goathland. Pitt had previously worked with the original architect of the house, Edward George Kilburn, of Ellerker & Kilburn, who had designed Byram for the industrialist George Ramsden in 1888. 'Lost Glories: a memorial to forgotten Australian buildings' was published by David Latta in 1986. It tells the story of a number of significant Australian buildings that had previously been demolished. A chapter in the book was devoted to Goathland, later known as Tara Hall. To supplement the text, he sourced photographs from a range of suppliers, chiefly the Royal Women's Hospital which had once owned Tara Hall, but had sold it in 1960. This is one of the photographs donated to KHS by the author.Six black and white architectural drawings by the architect William Pitt for additions to the home of Sir Malcolm McEacharn in Studley Park Road. The original is in the collection of the State Library of Victoria."Sir Malcolm D. McEacharn, Kew"william pitt, malcolm mceacharn, architects -- melbourne (vic.) -- william pitt, architectural drawings, byram, tara hall, goathland -
Kew Historical Society Inc
Archive (Sub-series) - Subject File, Kew Historical Society et al, KENT-HUGHES, Sir Wilfrid, 1958
... Typically files will contain primary and secondary sources. kew - history wilfred kent-hughes members of parliament - kew (vic) australian politicians - kew (vic) liberal party - kew - victoria - australia Information file containing sundry newspaper articles dating from as early as 1923 relating to Wilfred Kent Hughes as well as items relating to his death and funeral. The latter examples of printed ephemera were customised to include messages from Edith Kent Hughes. The file includes correspondence between the Historical Society and Kent Hughes, some on parliamentary and Yarra Bend Park ...Various partiesReference, Research, InformationSecondary Values (KHS Imposed Order)Subject file containing sundry newspaper articles dating from as early as 1923 relating to Wilfred Kent Hughes as well as items relating to his death and funeral. The latter examples of printed ephemera were customised to include messages from Edith Kent Hughes. The file includes correspondence between the Historical Society and Kent Hughes, some on parliamentary and Yarra Bend Park letterhead. The file includes a copy of the State Funeral Order of Service (1970).kew - history, wilfred kent-hughes, members of parliament - kew (vic), australian politicians - kew (vic), liberal party - kew - victoria - australiakew - history, wilfred kent-hughes, members of parliament - kew (vic), australian politicians - kew (vic), liberal party - kew - victoria - australia -
 Kew Historical Society Inc
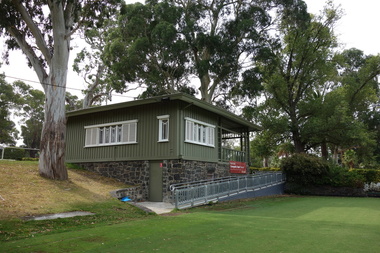
Photograph - Digital Photograph, Robert Baker, Kew Croquet Club, Victoria Park (Kew), 2014
... The Club was founded in 1934 and is located in Victoria Park, Kew. kew croquet club - kew (vic) sports -- kew (vic.) ...The Kew Croquet Club rooms were designed by Roland Chipperfield. The Club was founded in 1934 and is located in Victoria Park, Kew.Born digital image of the exterior of the Kew Croquet Club in Victoria Park, Kew.kew croquet club - kew (vic), sports -- kew (vic.) -
 Kew Historical Society Inc
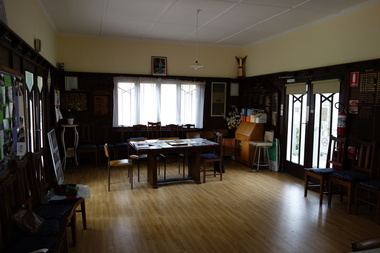
Photograph - Digital Photograph, Robert Baker, Kew Croquet Club, Victoria Park (Kew), 2014
... The Club was founded in 1934 and is located in Victoria Park, Kew. kew croquet club - kew (vic) sporting clubs -- kew (vic.) ...The Kew Croquet Club rooms were designed by Roland Chipperfield. The Club was founded in 1934 and is located in Victoria Park, Kew.Born digital image of the interior of the Kew Croquet Club.kew croquet club - kew (vic), sporting clubs -- kew (vic.) -
 Kew Historical Society Inc
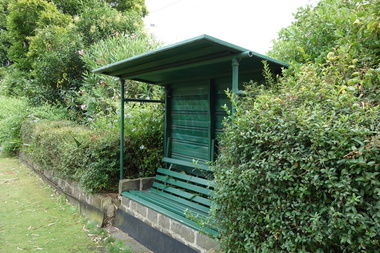
Photograph - Digital Photograph, Robert Baker, Kew Croquet Club, Victoria Park (Kew), 2014
... The Club was founded in 1934 and is located in Victoria Park, Kew. kew croquet club - kew (vic) sporting clubs -- kew (vic.) ...The Kew Croquet Club rooms were designed by Roland Chipperfield. The Club was founded in 1934 and is located in Victoria Park, Kew.Born digital image of a seat at the Kew Croquet Club. kew croquet club - kew (vic), sporting clubs -- kew (vic.) -
 Kew Historical Society Inc
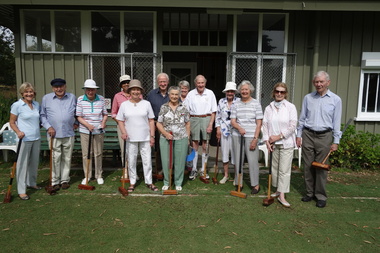
Photograph - Digital Photograph, Robert Baker, Members, Kew Croquet Club, 2014
... Victoria Park, Kew. This photo was used as the key photo in an exhibition at the Kew Court House on Sport in Kew. kew croquet club - kew (vic) Born digital image of members of the Kew Croquet Club, photographed for an exhibition on Sport in Kew, held at the Kew Court House in 2014. ...The Kew Croquet Club rooms were designed by Roland Chipperfield. The Club was founded in 1934 and is located in Victoria Park, Kew. This photo was used as the key photo in an exhibition at the Kew Court House on Sport in Kew.Born digital image of members of the Kew Croquet Club, photographed for an exhibition on Sport in Kew, held at the Kew Court House in 2014.kew croquet club - kew (vic) -
 Kew Historical Society Inc
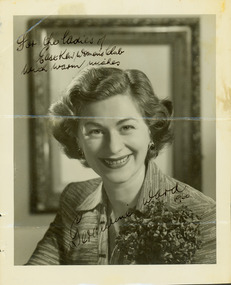
Photograph - Geraldine Ward, 1960
... Victoria Park, Kew. At the fifth meeting of the group, a committee was formed, and a constitution adopted on 4 December 1945.The Club was aimed to be non-political, non-sectarian and open to women from any locality. The Club’s motto was “To Help others, Improve Ourselves, and Foster the Community Spirit”. The first twenty years of the Club was recorded in a small, nine-page publication “East Kew Women’s Club : Twenty Years 20-7-1945 - 30-7-1965”. clubs -- kew east (vic ...The East Kew Women’s Club was formed on 20 July 1945 as an experiment amongst local women, who felt that there was a need for some organised group to give full scope to their various interests and hobbies. In the beginning, they met at the house of their founder, Mrs Eric Thake, 48 Harp Road, East Kew, but the growth and interest was so rapid that it was soon necessary to find a larger meeting place, so the group moved to the Harrier’s Pavilion in Victoria Park, Kew. At the fifth meeting of the group, a committee was formed, and a constitution adopted on 4 December 1945.The Club was aimed to be non-political, non-sectarian and open to women from any locality. The Club’s motto was “To Help others, Improve Ourselves, and Foster the Community Spirit”. The first twenty years of the Club was recorded in a small, nine-page publication “East Kew Women’s Club : Twenty Years 20-7-1945 - 30-7-1965”.Portrait photograph of Geraldine Ward, signed, dated and addressed to the Ladies of the East Kew Women's Club.Obverse: [Signed in ink] For the ladies of the East Kew Women's Club with warm wishes, Geraldine Ward 1960." [Reverse annotated] Presented to Society with Minute Books from East Kew Women's Club. / Signed Geraldine Ward across photo / KH-217 / {Stamped] Hand Hasenpflug Illustrative Photography, 62 Swanston Street, Melbourne, Phone CENT 2187.clubs -- kew east (vic.), east kew women's club, glenda ward -
 Kew Historical Society Inc
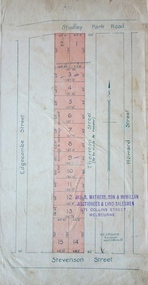
Plan - Subdivision Plan, Thornton Estate, 1918
... Park Road and Stevenson Street. The allotments faced these streets as well as Thornton Street, which the vendor undertook to make. Contemporary newspaper advertisements advised that ‘The estate possesses many advantages, notably its private and secluded, though convenient, position, splendid frontages and depths, and being close to the electric tram and Kew train, also within easy walking distance of the Victoria-street cable tram’. The terms offered purchasers were ten per cent deposit, with the balance to be paid in ten equal half-yearly payments at a rate of 5 per cent. subdivision plans - kew thornton estate Studley Park Road -- Kew (Vic ...The ‘Thornton Estate’ was the final subdivision of ‘Thornton’ in Studley Park Road. Thomas Cubitt Balmain originally owned Thornton, next to John Carson’s ‘Clutha’. Before its final subdivision, the Thomson family owned it. The Estate was a subdivision of 15 residential allotments running between Studley Park Road and Stevenson Street. The allotments faced these streets as well as Thornton Street, which the vendor undertook to make. Contemporary newspaper advertisements advised that ‘The estate possesses many advantages, notably its private and secluded, though convenient, position, splendid frontages and depths, and being close to the electric tram and Kew train, also within easy walking distance of the Victoria-street cable tram’. The terms offered purchasers were ten per cent deposit, with the balance to be paid in ten equal half-yearly payments at a rate of 5 per cent.The ‘Thornton Estate’ was the final subdivision of ‘Thornton’ in Studley Park Road. Thomas Cubitt Balmain originally owned Thornton, next to John Carson’s ‘Clutha’. Before its final subdivision, the Thomson family owned it. The Estate was a subdivision of 15 residential allotments running between Studley Park Road and Stevenson Street. The allotments faced these streets as well as Thornton Street, which the vendor undertook to make. Contemporary newspaper advertisements advised that ‘The estate possesses many advantages, notably its private and secluded, though convenient, position, splendid frontages and depths, and being close to the electric tram and Kew train, also within easy walking distance of the Victoria-street cable tram’. The terms offered purchasers were ten per cent deposit, with the balance to be paid in ten equal half-yearly payments at a rate of 5 per cent.subdivision plans - kew, thornton estate, studley park road -- kew (vic.), thornton avenue -- kew (vic.), stevenson street -- kew (vic.) -
 Kew Historical Society Inc
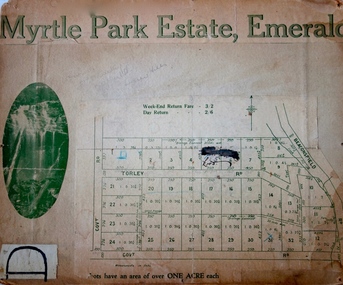
Plan - Subdivision Plan, Myrtle Park Estate, Emerald, 1915
... park estate Torley Road -- Emerald (Vic.) This subdivision plan for the ‘Myrtle Park Estate’ relates to land sales in Emerald, Victoria, rather than to the subdivision of the same name in East Kew (1913-16). ...This subdivision plan for the ‘Myrtle Park Estate’ relates to land sales in Emerald, Victoria, rather than to the subdivision of the same name in East Kew (1913-16). The subdivision in Emerald included 32 one-acre lots facing Torley Road, Government Road (now Rawhiti and Wong Hee Roads) Beaconsfield Road (now Old Beaconsfield Road). On the plan, an unnamed creek flows through allotments 8-12 on the east side of the Estate. The photograph of a waterfall and the advertised price of Day Return and Weekend Return Fares provide an indication of who the prospective purchasers were likely to be.subdivision plans - emerald, myrtle park estate, torley road -- emerald (vic.) -
 Kew Historical Society Inc
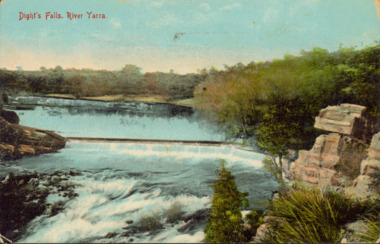
Postcard - Dight's Falls, River Yarra, c.1911
... Victoria. The falls were later to become known as Dight’s Falls after the owners of the mill. Later, a pumping station was built on the Kew side of the river, which pumped water uphill to a reservoir in Walmer Street that provided water to the Melbourne Botanical Gardens and to Albert Park Lake. The area around Dight’s Falls was and is frequently used for recreational activities. Dated postcard allowing one to analyse the form of the Falls in 1911 Dight's Falls dight's falls - kew (vic ...Dight’s Falls in Studley Park is an artificial weir built on a natural rock bar across the Yarra. The weir was built in the 1840s to provide water to the ‘Ceres’ flour-mill, one of the first in Victoria. The falls were later to become known as Dight’s Falls after the owners of the mill. Later, a pumping station was built on the Kew side of the river, which pumped water uphill to a reservoir in Walmer Street that provided water to the Melbourne Botanical Gardens and to Albert Park Lake. The area around Dight’s Falls was and is frequently used for recreational activities.Dated postcard allowing one to analyse the form of the Falls in 1911Colour postcard, of Dight's Falls on the River Yarra between Kew and Fairfield. The photograph is taken looking upstream towards the Falls from the Kew side, from the embankment in the vicinity of the Pumping Station. Obverse: "Dight's falls, Kew" Reverse: "Printed in Great Britain Writing in ink on Reverse: "31/3/1911 / To dear Nell with best wishes for a happy birthday from your old friend Eve / [Addressed to] "Mrs N Dunn, Prahran" Franked Victorian 1d stamp on Reverse top rightdight's falls, dight's falls - kew (vic) - fairfield (vic) -
Kew Historical Society Inc
Journal, Kewriosity : June 1994
... kew (vic.) kewriosity council newsletters community newsletters Kew's response to 'Riversdale' / p1&3. Chief Executives column [Local Government Review] / Malcolm Hutchison p2. Mayor's comment / Cr Tom Indovino p3. Diary dates - May, June / p4. Tribute to Cr Phyllis Hore / p5. New pet care program for local school children / p5. Council News [Victoria Park ...Kew's response to 'Riversdale' / p1&3. Chief Executives column [Local Government Review] / Malcolm Hutchison p2. Mayor's comment / Cr Tom Indovino p3. Diary dates - May, June / p4. Tribute to Cr Phyllis Hore / p5. New pet care program for local school children / p5. Council News [Victoria Park playground; Free mulch; Mayor's Winter Concert; Salt & high blood pressure; Meals on Wheels. / p7. Ivan Wade 1913-1994 [obituary] / p7. Effective car restraints for your child / p7. New look Traffic School / p8.Kewriosity was a local newsletter combining Kew Council and community news. It was published between November 1983 and June 1994, replacing an earlier Kewriosity [broad] Sheet (1979-84). In producing Kewriosity, Council aimed to provide a range of interesting and informative articles covering its deliberations and decision making, together with items of general interest and importance to the Kew community and information not generally available through daily media outlets.non-fictionKew's response to 'Riversdale' / p1&3. Chief Executives column [Local Government Review] / Malcolm Hutchison p2. Mayor's comment / Cr Tom Indovino p3. Diary dates - May, June / p4. Tribute to Cr Phyllis Hore / p5. New pet care program for local school children / p5. Council News [Victoria Park playground; Free mulch; Mayor's Winter Concert; Salt & high blood pressure; Meals on Wheels. / p7. Ivan Wade 1913-1994 [obituary] / p7. Effective car restraints for your child / p7. New look Traffic School / p8. publications -- city of kew (vic.), kewriosity, council newsletters, community newsletters -
Kew Historical Society Inc
Journal, Kewriosity : November 1984
... kew (vic.) kewriosity council newsletters community newsletters 60th issue / p1. "Woodlands Avenue" to accomodate 3YO's [Kew Pre-School Support Group; East Kew Baptist Church] / p1. [Kew] Community Festival extended / p1. Books and games for children / p2. 68th Anniversary Hyde Park Uniting Church / p2. Seniors & Lions / p2. Kew [Daytime] Garden Club / p2. Action Programme [Rheumatism and Arthritis Association of Victoria ...60th issue / p1. "Woodlands Avenue" to accomodate 3YO's [Kew Pre-School Support Group; East Kew Baptist Church] / p1. [Kew] Community Festival extended / p1. Books and games for children / p2. 68th Anniversary Hyde Park Uniting Church / p2. Seniors & Lions / p2. Kew [Daytime] Garden Club / p2. Action Programme [Rheumatism and Arthritis Association of Victoria] / p2. Hyde Park Uniting Church Fellowship / p2. Mayoral Column [Council Budget] / p3. A foster family's experience [Inner East Foster Care] / p4. Volunteer helpers needed / p4. Aspects of alcohol use in the community / p4. Kew Citizens' Band / p4. Youth Pages - Welcome [Kew appoints full time youth worker - Ian Patching; International Youth Year 1985; Youth Resource Centre] / p5. Summer - a time for recreation / p6. [Kew] Recreation Centre update - Report from Consultative Committee / p7. Traffic management / p7. Things to do in Kew / p8. Occasional Care Centre / p9. Library news / p9. Tipping facilities / p9. Senior Citizens' Activity Groups in Kew / p9. Kew/Hawthorn Citizens' Advice Bureau / p10. Kalker Montessori Kindergarten / p10. The Billabong Club / p10. Australian Labor Party / p10. Kew Garden Club and Native Plant Group / p10. Parents of Gays / p10. Kew Community House Annual Report [Glendonald; Elderly; Youth; Unemployed; Single parents; Counselling?; Citizens Advice Bureau; Churches; Mural; Courses & Activities; Drop-in Centre; Volunteers] / Mary Scomazzon p11-12. Kew Community House Youth Group / p12.Kewriosity was a local newsletter combining Kew Council and community news. It was published between November 1983 and June 1994, replacing an earlier Kewriosity [broad] Sheet (1979-84). In producing Kewriosity, Council aimed to provide a range of interesting and informative articles covering its deliberations and decision making, together with items of general interest and importance to the Kew community and information not generally available through daily media outlets.non-fiction60th issue / p1. "Woodlands Avenue" to accomodate 3YO's [Kew Pre-School Support Group; East Kew Baptist Church] / p1. [Kew] Community Festival extended / p1. Books and games for children / p2. 68th Anniversary Hyde Park Uniting Church / p2. Seniors & Lions / p2. Kew [Daytime] Garden Club / p2. Action Programme [Rheumatism and Arthritis Association of Victoria] / p2. Hyde Park Uniting Church Fellowship / p2. Mayoral Column [Council Budget] / p3. A foster family's experience [Inner East Foster Care] / p4. Volunteer helpers needed / p4. Aspects of alcohol use in the community / p4. Kew Citizens' Band / p4. Youth Pages - Welcome [Kew appoints full time youth worker - Ian Patching; International Youth Year 1985; Youth Resource Centre] / p5. Summer - a time for recreation / p6. [Kew] Recreation Centre update - Report from Consultative Committee / p7. Traffic management / p7. Things to do in Kew / p8. Occasional Care Centre / p9. Library news / p9. Tipping facilities / p9. Senior Citizens' Activity Groups in Kew / p9. Kew/Hawthorn Citizens' Advice Bureau / p10. Kalker Montessori Kindergarten / p10. The Billabong Club / p10. Australian Labor Party / p10. Kew Garden Club and Native Plant Group / p10. Parents of Gays / p10. Kew Community House Annual Report [Glendonald; Elderly; Youth; Unemployed; Single parents; Counselling?; Citizens Advice Bureau; Churches; Mural; Courses & Activities; Drop-in Centre; Volunteers] / Mary Scomazzon p11-12. Kew Community House Youth Group / p12. publications -- city of kew (vic.), kewriosity, council newsletters, community newsletters -
Kew Historical Society Inc
Journal, Kewriosity : October 1984
... kew (vic.) kewriosity council newsletters community newsletters [Kew] Recreation Centre update [The Committee; Resident Attitude Survey] / p1. [Anglican] Archbishop's first visit to East Kew [St Paul's Church] / p1. Community [Asian Evangelical Fellowship; Hyde Park Fellowship; Kew Baptist Church; Kew Native Plant Group; Kew Garden Club; Kew (Daytime) Garden Club; Fashion Parade; The Rheumatism and Arthritis Foundation of Victoria; Retiring? ...[Kew] Recreation Centre update [The Committee; Resident Attitude Survey] / p1. [Anglican] Archbishop's first visit to East Kew [St Paul's Church] / p1. Community [Asian Evangelical Fellowship; Hyde Park Fellowship; Kew Baptist Church; Kew Native Plant Group; Kew Garden Club; Kew (Daytime) Garden Club; Fashion Parade; The Rheumatism and Arthritis Foundation of Victoria; Retiring?; Anyone for tennis?; Games evening] / p2. Council - Mayoral Column / Cr Robin Saunders / p3. New Depot / p3. Library News / p3. Calling on people with disabilities in Kew / p3. Dieback in Kew's Plane Trees / p3. Kew's new Councillors - Roger Streeton; Chester Keon-Cohen] / p4. Kew Junction Shopping Centre - Liftout Guide / p5-6, 11-12. Youth Pages - Welcome / p7. Earth Club Camps / Phil Smith p7. Training the oldies / Elizabeth Trapani p7. Holiday fun around Kew / p8&9. Things to do in Kew / p10. A bit further afield / p10. Community - Artisst take dance , drama & art to the streets / p13. Asthma Foundation / p13. Council - More thoughts about the Community House / p14. 1985 Kew Festival / p14. Development Plan for Lower Yarra / p15. Jackie Kookaburra goes to Sea / p15. Migrant woman candidate for Kew [Anna-Maria Dierer, ALP] / p15. Council/Community - Traffic Management; New Residents' Kit; Family Fun Day [East Kew Uniting Church]; Older Person's Action Centre; Kew Citizens' Band - Engagement list / p16.Kewriosity was a local newsletter combining Kew Council and community news. It was published between November 1983 and June 1994, replacing an earlier Kewriosity [broad] Sheet (1979-84). In producing Kewriosity, Council aimed to provide a range of interesting and informative articles covering its deliberations and decision making, together with items of general interest and importance to the Kew community and information not generally available through daily media outlets.non-fiction[Kew] Recreation Centre update [The Committee; Resident Attitude Survey] / p1. [Anglican] Archbishop's first visit to East Kew [St Paul's Church] / p1. Community [Asian Evangelical Fellowship; Hyde Park Fellowship; Kew Baptist Church; Kew Native Plant Group; Kew Garden Club; Kew (Daytime) Garden Club; Fashion Parade; The Rheumatism and Arthritis Foundation of Victoria; Retiring?; Anyone for tennis?; Games evening] / p2. Council - Mayoral Column / Cr Robin Saunders / p3. New Depot / p3. Library News / p3. Calling on people with disabilities in Kew / p3. Dieback in Kew's Plane Trees / p3. Kew's new Councillors - Roger Streeton; Chester Keon-Cohen] / p4. Kew Junction Shopping Centre - Liftout Guide / p5-6, 11-12. Youth Pages - Welcome / p7. Earth Club Camps / Phil Smith p7. Training the oldies / Elizabeth Trapani p7. Holiday fun around Kew / p8&9. Things to do in Kew / p10. A bit further afield / p10. Community - Artisst take dance , drama & art to the streets / p13. Asthma Foundation / p13. Council - More thoughts about the Community House / p14. 1985 Kew Festival / p14. Development Plan for Lower Yarra / p15. Jackie Kookaburra goes to Sea / p15. Migrant woman candidate for Kew [Anna-Maria Dierer, ALP] / p15. Council/Community - Traffic Management; New Residents' Kit; Family Fun Day [East Kew Uniting Church]; Older Person's Action Centre; Kew Citizens' Band - Engagement list / p16. publications -- city of kew (vic.), kewriosity, council newsletters, community newsletters -
Kew Historical Society Inc
Journal, Kewriosity : August 1984
... kew (vic.) kewriosity council newsletters community newsletters Community key to festival success / p1. Kew Citizens' Band returns / p1&2. Community [Hyde Park Fellowship; Kew Baptist Church; Asian Evangelical Partnership; Kew City Bowmen; Kew Garden Club; Native Plant Group; Kew (Daytime} Garden Club; RAAV Action Programme; Australian Labor Party; "indoor Recreation Centre"; Neighbourhood Watch established in Kew; Sacred Heart Caring Group; Kew Historical Society; Victoria's 150th: opening of 150 private gardens; Kew Amateur Swimming Club; Kew Bowling Club; Childminding ] / p2, 14, 16. ...Community key to festival success / p1. Kew Citizens' Band returns / p1&2. Community [Hyde Park Fellowship; Kew Baptist Church; Asian Evangelical Partnership; Kew City Bowmen; Kew Garden Club; Native Plant Group; Kew (Daytime} Garden Club; RAAV Action Programme; Australian Labor Party; "indoor Recreation Centre"; Neighbourhood Watch established in Kew; Sacred Heart Caring Group; Kew Historical Society; Victoria's 150th: opening of 150 private gardens; Kew Amateur Swimming Club; Kew Bowling Club; Childminding ] / p2, 14, 16. Mayor's Column / Cr Jill O'Brien [Mayor of Kew] / p3. Traffic Management / p3. "The Gatehouse' [Dementia; Willsmere; Mental health] / p4. Youth Pages [Youth After-School Programme; Youth Holiday programme] / p5. [Youth] Unemployment??? / p6&11. Kew Junction Shopping Centre - Lift-out guide / p7-10. Things to do in Kew; A bit further afield ... / p11. Survival English [Literacy] / p12. Liability [Occupiers' Liability Act] / p12. Municipal elections / p12. Council - Commonly asked questions - and answers / p15. Kewriosity editorial guidelines /p16.Kewriosity was a local newsletter combining Kew Council and community news. It was published between November 1983 and June 1994, replacing an earlier Kewriosity [broad] Sheet (1979-84). In producing Kewriosity, Council aimed to provide a range of interesting and informative articles covering its deliberations and decision making, together with items of general interest and importance to the Kew community and information not generally available through daily media outlets.non-fictionCommunity key to festival success / p1. Kew Citizens' Band returns / p1&2. Community [Hyde Park Fellowship; Kew Baptist Church; Asian Evangelical Partnership; Kew City Bowmen; Kew Garden Club; Native Plant Group; Kew (Daytime} Garden Club; RAAV Action Programme; Australian Labor Party; "indoor Recreation Centre"; Neighbourhood Watch established in Kew; Sacred Heart Caring Group; Kew Historical Society; Victoria's 150th: opening of 150 private gardens; Kew Amateur Swimming Club; Kew Bowling Club; Childminding ] / p2, 14, 16. Mayor's Column / Cr Jill O'Brien [Mayor of Kew] / p3. Traffic Management / p3. "The Gatehouse' [Dementia; Willsmere; Mental health] / p4. Youth Pages [Youth After-School Programme; Youth Holiday programme] / p5. [Youth] Unemployment??? / p6&11. Kew Junction Shopping Centre - Lift-out guide / p7-10. Things to do in Kew; A bit further afield ... / p11. Survival English [Literacy] / p12. Liability [Occupiers' Liability Act] / p12. Municipal elections / p12. Council - Commonly asked questions - and answers / p15. Kewriosity editorial guidelines /p16. publications -- city of kew (vic.), kewriosity, council newsletters, community newsletters -
Kew Historical Society Inc
Journal, Kewriosity : June 1984
... kew (vic.) kewriosity council newsletters community newsletters Mayoral Comment - Swedish hero honoured in Kew [Raoul Wallenberg] / Cr Jill O'Brien p1. The village without a name [Edgevale Road] / Barbara Giles p1. Billabong Club / p2. Wine bottling / p2. Sunday afternoon at Kew / p2. Kew Garden Club / p2. Native Plant Group / p2. Asian Evangelical Fellowship / p2. Early Planning for retirement / p2. The Rheumatism and Arthritis Association of Victoria / p2. Kew (Daytime) Garden Club / p2. Hyde Park ...Mayoral Comment - Swedish hero honoured in Kew [Raoul Wallenberg] / Cr Jill O'Brien p1. The village without a name [Edgevale Road] / Barbara Giles p1. Billabong Club / p2. Wine bottling / p2. Sunday afternoon at Kew / p2. Kew Garden Club / p2. Native Plant Group / p2. Asian Evangelical Fellowship / p2. Early Planning for retirement / p2. The Rheumatism and Arthritis Association of Victoria / p2. Kew (Daytime) Garden Club / p2. Hyde Park Fellowship / p2. Penguin Club / p2. F.A.C.S. [Family and Community Services Programme / p3. New Residents Kits / p3. Parking permits for people with physical disabilities / p3. Occupational Therapist in Kew / p4. Physiotherapists / p4. Speech pathology / p4. Children's Services / p4. Area 10 Traffic Management / p5. Kew Historical Society happenings / p5. Community artists / p5. New Victoria building regulations / p6. Voting / p6. Safety [footpaths] / p6. Domestic noise / p6. Volunteers ["Gatehouse"]/ p7. Foster Care information [Inner East Foster Care] / p7. Kew Residents Group / p7. Black sheep and family crests [Kew Library, Genealogy] / p7. Infantile Paralysis [Poliomyelitis] / p7. Kew Community House News / Rhonda McCaw p8. Art Show / p8. Immunisation Sessions / p8. Parks and gardens / p8.Kewriosity was a local newsletter combining Kew Council and community news. It was published between November 1983 and June 1994, replacing an earlier Kewriosity [broad] Sheet (1979-84). In producing Kewriosity, Council aimed to provide a range of interesting and informative articles covering its deliberations and decision making, together with items of general interest and importance to the Kew community and information not generally available through daily media outlets.non-fictionMayoral Comment - Swedish hero honoured in Kew [Raoul Wallenberg] / Cr Jill O'Brien p1. The village without a name [Edgevale Road] / Barbara Giles p1. Billabong Club / p2. Wine bottling / p2. Sunday afternoon at Kew / p2. Kew Garden Club / p2. Native Plant Group / p2. Asian Evangelical Fellowship / p2. Early Planning for retirement / p2. The Rheumatism and Arthritis Association of Victoria / p2. Kew (Daytime) Garden Club / p2. Hyde Park Fellowship / p2. Penguin Club / p2. F.A.C.S. [Family and Community Services Programme / p3. New Residents Kits / p3. Parking permits for people with physical disabilities / p3. Occupational Therapist in Kew / p4. Physiotherapists / p4. Speech pathology / p4. Children's Services / p4. Area 10 Traffic Management / p5. Kew Historical Society happenings / p5. Community artists / p5. New Victoria building regulations / p6. Voting / p6. Safety [footpaths] / p6. Domestic noise / p6. Volunteers ["Gatehouse"]/ p7. Foster Care information [Inner East Foster Care] / p7. Kew Residents Group / p7. Black sheep and family crests [Kew Library, Genealogy] / p7. Infantile Paralysis [Poliomyelitis] / p7. Kew Community House News / Rhonda McCaw p8. Art Show / p8. Immunisation Sessions / p8. Parks and gardens / p8. publications -- city of kew (vic.), kewriosity, council newsletters, community newsletters
