
Showing 174 items matching "victorian houses -- kew (vic.)"
-
 Kew Historical Society Inc
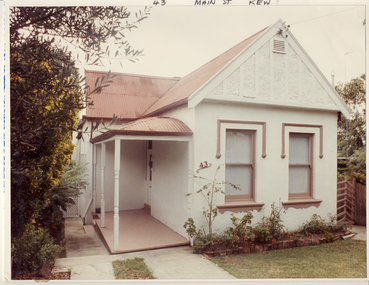
Photograph, House, 43 Malin Street, 1960s
... ...late victorian houses - kew (vic)...43 malin road (kew) late victorian houses - kew (vic) Federation era house with side veranda and gabled front, identified as 43 Malin Street, Kew (Vic) House, 43 Malin Street Photograph Photograph ...Federation era house with side veranda and gabled front, identified as 43 Malin Street, Kew (Vic)43 malin road (kew), late victorian houses - kew (vic) -
![Victorian era cottage, Derby Street [Kew]](/media/collectors/550653872162f11fb04854aa/items/658f5772101c4283c6ae47ff/item-media/658f57e4101c4283c6ae493a/item-fit-380x285.jpg?cb=6) Kew Historical Society Inc
Kew Historical Society IncPhotograph - Victorian era cottage, Derby Street [Kew], c. 1965
... ...Victorian houses -- Kew (Vic.)...The Rogers Collection provides a comprehensive insight into the working habits of a historian from the 1960s to the 1970s. dorothy rogers derby street (Kew) Victorian houses -- Kew (Vic.) Annotation verso: "House in Derby St., next to Kew Baths (Demolished?)" ...The current site of the Kew Recreation Centre in High Street Kew previously housed the Kew Depot on the corner of Disraeli Street. In nearby Derby Street, a number of original Victorian era buildings were gradually replaced due to development of the Baths precinct and commercial development.This work forms part of the collection assembled by the historian Dorothy Rogers (1905-1973), donated to the Kew Historical Society by her son in 2015. The manuscripts, photographs, maps, and documents were sourced by her from both family and local collections or produced as references for her print publications. Many were directly used by Rogers in writing ‘Lovely Old Homes of Kew’ (1961) and 'A History of Kew' (1973), or the numerous articles on local history that she produced for suburban newspapers. Most of the photographs in the collection include detailed annotations in her hand. The Rogers Collection provides a comprehensive insight into the working habits of a historian from the 1960s to the 1970s. Small single fronted cottage in Derby Street, Kew. The weatherboard cottage has a block fronted facade, and a Victorian verandah with cast iron lace.Annotation verso: "House in Derby St., next to Kew Baths (Demolished?)"dorothy rogers, derby street (kew), victorian houses -- kew (vic.) -
![Victorian era cottage, Gladstone Street [Kew]](/media/collectors/550653872162f11fb04854aa/items/658f6b449239cf6fd4368ae2/item-media/658f6b719239cf6fd4368bda/item-fit-380x285.jpg?cb=6) Kew Historical Society Inc
Kew Historical Society IncPhotograph - Victorian era cottage, Gladstone Street [Kew], c. 1965
... ...Victorian houses -- Kew (Vic.)...The Rogers Collection provides a comprehensive insight into the working habits of a historian from the 1960s to the 1970s. dorothy rogers Victorian houses -- Kew (Vic.) houses -- gladstone street (Kew) Louisa Henty gardeners -- Kew (Vic.) ...This work forms part of the collection assembled by the historian Dorothy Rogers (1905-1973), donated to the Kew Historical Society by her son in 2015. The manuscripts, photographs, maps, and documents were sourced by her from both family and local collections or produced as references for her print publications. Many were directly used by Rogers in writing ‘Lovely Old Homes of Kew’ (1961) and 'A History of Kew' (1973), or the numerous articles on local history that she produced for suburban newspapers. Most of the photographs in the collection include detailed annotations in her hand. The Rogers Collection provides a comprehensive insight into the working habits of a historian from the 1960s to the 1970s. Small single fronted cottage in Gladstone Street, Kew. The weatherboard cottage has a block fronted facade, and a Victorian verandah with cast iron lace.Annotation verso: "Mr Williams cottage in Gladstone St, Kew. He was Miss Louisa Henty's coachman. Hailed from West Indies. Built about 1900."dorothy rogers, victorian houses -- kew (vic.), houses -- gladstone street (kew), louisa henty, gardeners -- kew (vic.) -
![Victorian era cottage, Derby Street [Kew]](/media/collectors/550653872162f11fb04854aa/items/658f7ef19239cf6fd436d1fd/item-media/658f7f019239cf6fd436d25f/item-fit-380x285.jpg?cb=6) Kew Historical Society Inc
Kew Historical Society IncPhotograph - Victorian era cottage, Derby Street [Kew], c. 1965
... ...Victorian houses -- Kew (Vic.)...The Rogers Collection provides a comprehensive insight into the working habits of a historian from the 1960s to the 1970s. dorothy rogers derby street (Kew) Victorian houses -- Kew (Vic.) Small single fronted cottage in Derby Street, Kew. ...The current site of the Kew Recreation Centre in High Street Kew previously housed the Kew Depot on the corner of Disraeli Street. In nearby Derby Street, a number of original Victorian era buildings were gradually replaced due to development of the Baths precinct and commercial development.This work forms part of the collection assembled by the historian Dorothy Rogers (1905-1973), donated to the Kew Historical Society by her son in 2015. The manuscripts, photographs, maps, and documents were sourced by her from both family and local collections or produced as references for her print publications. Many were directly used by Rogers in writing ‘Lovely Old Homes of Kew’ (1961) and 'A History of Kew' (1973), or the numerous articles on local history that she produced for suburban newspapers. Most of the photographs in the collection include detailed annotations in her hand. The Rogers Collection provides a comprehensive insight into the working habits of a historian from the 1960s to the 1970s. Small single fronted cottage in Derby Street, Kew. The weatherboard cottage has a block fronted facade, and a Victorian verandah with cast iron lace.dorothy rogers, derby street (kew), victorian houses -- kew (vic.) -
 Kew Historical Society Inc
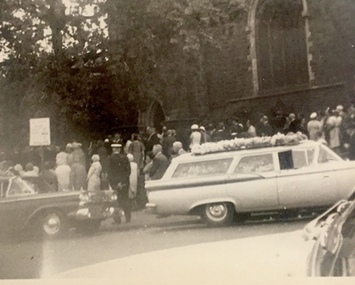
Archive (series) - Subject File, Pomeroy (aka Merridale)
... historic houses - victorian -- kew (vic.)...Typically files will contain primary and secondary sources. pomeroy -- sackville street -- kew (vic.) sackville street -- kew (vic.) merridale - sackville street -- kew (vic.) historic houses - victorian -- kew (vic.) ...Kew Historical SocietySince its foundation in 1958, members of the Kew Historical Society have been compiling and storing information about subjects relating to the history of Kew and its environs, of which this file is an example. Arranged by Secondary Values (value of records to users)Subject file created by researchers of the Kew Historical Society containing primary and secondary sources relevant to 'Pomeroy' (later renamed 'Merridale') in Sackville Street, Kew. The file includes a history of the house and its owners. Also sale notices and correspondence re use of its tennis court by parishioners of St Hilary's. [See also Conservation Study 1988 and Melbourne Mansions Database]pomeroy -- sackville street -- kew (vic.), sackville street -- kew (vic.), merridale - sackville street -- kew (vic.), historic houses - victorian -- kew (vic.)pomeroy -- sackville street -- kew (vic.), sackville street -- kew (vic.), merridale - sackville street -- kew (vic.), historic houses - victorian -- kew (vic.) -
 Ruyton Girls' School
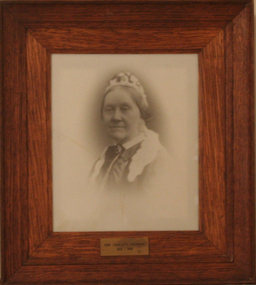
Photograph - Photographic Portrait, Mrs Charlotte Anderson
... House. Charlotte Anderson Ruyton Ruyton Girls' School Kew (Vic) Bulleen Road High Street South Studley Park Road Edgecomb woman school teacher principal Anderson reproduction 1990s Plaque on frame: "Mrs Charlotte Anderson/ 1878-1888" A framed, black & white reproduction of a photographic portrait. The portrait shows the head and shoulders of a middle aged woman wearing Victorian ...Mrs Charlotte Anderson was born Charlotte Eliza Alsop in England in 1838 and arrived in Australia in 1848. She married lawyer James Anderson in 1864, and in the year of his death in 1878 she became the founding owner-Principal of Ruyton Girls' School, Kew. Mrs Anderson operated Ruyton initially in her own home of 63 Bulleen Road, Kew (now 63 High Street South). According to Ruyton histories, Mrs Anderson is said to have begun the school with her own two sons, four daughters and some of her Alsop nieces and nephews who resided in Kew. Around the time of the addition of Maud King, the first student outside the family, the school changed to a 'Ladies College', and the boys were sent elsewhere for their education. By late 1881 Mrs Anderson began using the name 'Ruyton' for the school, in honour of a connection to Ruyton-XI-Towns, Shropshire, England where her great-grandfather had been vicar and where she was baptised. In 1882 Mrs Anderson moved the School to Edgecomb in Studley Park Road from 1882-1888. The larger premises enabled her to begin accepting boarding students from 1882. She retired due to ill health and sold the school to her friend Miss Eliza Bromby. Mrs Anderson lived at 'Bongamero', in the King Valley, Victoria until her death in 1906. She is buried in Boroondara Cemetery. One of Ruyton's four Houses, Anderson, is named for Charlotte Anderson. Artwork AC/0099 is a framed reproduction photograph of an original portrait of Mrs Anderson, c.1900-1906. The location and date of the original photograph is unknown, but may be held among Ruyton papers at the State Library of Victoria (MS 12079). The reproduction was probably created to be part of the gallery of Principals and significant people for the Conference/Boardroom, Henty House.A framed, black & white reproduction of a photographic portrait. The portrait shows the head and shoulders of a middle aged woman wearing Victorian-era clothing including a dark ribbon tied around her collar. She wears a lace cap on her head, and the cap's tail is draped around her shoulders. The woman's body is partially turned away from the camera, while her face is turned toward the camera. Plaque on frame: "Mrs Charlotte Anderson/ 1878-1888"charlotte anderson, ruyton, ruyton girls' school, kew (vic), bulleen road, high street south, studley park road, edgecomb, woman, school, teacher, principal, anderson, reproduction, 1990s -
 Kew Historical Society Inc
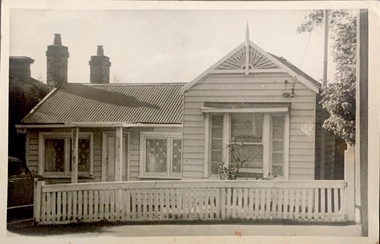
Photograph, J E & B L Rogers, Cottage, Pakington Street, 1950s
... Together it forms the largest privately-donated collection within the archives of the Kew Historical Society. historic houses -- kew (vic.) houses -- pakington street -- kew (vic.) f barton -- bootmaker "F Barton bootmaker / Cottage Pakington Street / Bootmaker to E.J. Dunne 'Roseneath'." "25" Black and white photograph of a double-fronted Victorian weatherboard cottage. ...This work forms part of the collection assembled by the historian Dorothy Rogers, that was donated to the Kew Historical Society by her son John Rogers in 2015. The manuscripts, photographs, maps, and documents were sourced by her from both family and local collections or produced as references for her print publications. Many were directly used by Rogers in writing ‘Lovely Old Homes of Kew’ (1961) and 'A History of Kew' (1973), or the numerous articles on local history that she produced for suburban newspapers. Most of the photographs in the collection include detailed annotations in her hand.The Rogers Collection provides a comprehensive insight into the working habits of a historian in the 1960s and 1970s. Together it forms the largest privately-donated collection within the archives of the Kew Historical Society.Black and white photograph of a double-fronted Victorian weatherboard cottage. The projecting section was once a shop."F Barton bootmaker / Cottage Pakington Street / Bootmaker to E.J. Dunne 'Roseneath'." "25"historic houses -- kew (vic.), houses -- pakington street -- kew (vic.), f barton -- bootmaker -
 Kew Historical Society Inc
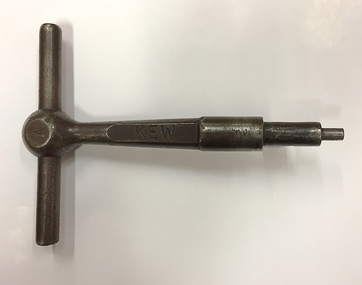
Equipment, Victorian Railways, 'A' Pattern Annett Key : Kew Railway Station, 20th Century
... Kew Court House on railway history in Kew. This piece of railway equipment is a rare oiece of railway memorabilia. kew railway station - denmark street - kew (vic) annett keys KEW 'A' pattern Annett Key, used at the Kew Railway Station with signals equipment. 'A' Pattern Annett Key : Kew Railway Station Equipment Equipment Victorian ...Kew Railway Station was the second railway station on the Kew 'Spur' Line in Melbourne. The key unlocked signals equipment at the Station. The key was donated by Harry Jackson in 2019 during an exhibition at the Kew Court House on railway history in Kew.This piece of railway equipment is a rare oiece of railway memorabilia.'A' pattern Annett Key, used at the Kew Railway Station with signals equipment.KEWkew railway station - denmark street - kew (vic), annett keys -
 Kew Historical Society Inc
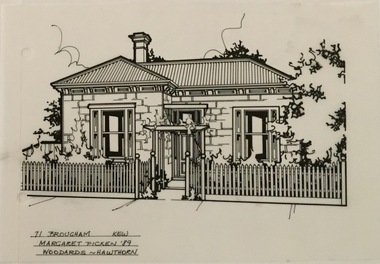
Drawing - Property Illustration, Margaret Picken, 71 Brougham Street, Kew, 1989
... The year in which the drawing was created is also a valuable record for house historians, as a number of the properties depicted have either been altered since that date or demolished. artist -- margaret picken 1950- architectural drawings -- houses -- kew (vic.) 71 brougham street -- kew (vic.) 71 BROUGHAM ST., KEW / MARGARET PICKEN '89 / WOODARDS ~ HAWTHORN Property illustration of a block-fronted Victorian villa. ...After training as a Cartographic Draftsman within the mining industry, I worked as a property illustrator for real estate firms in the eastern suburbs of Melbourne for 23 years from 1983. I initially photographed houses with a Polaroid camera and made a 'thumbnail' sketch while there. The photos were used to scale off a sketch in pencil and then that sketch was overlaid with drafting film and the 'pen and ink' completed. The pens I used were the Rotring ‘Rapidigraph’ drafting pens. The ink was also made by Rotring (German).The film was ‘Rapidraw’, polyester drafting film, double matte. It takes a very fine line and doesn’t bleed. As well as house sketches, there were often floor plans and site plans ordered. Aerial sketches were ordered when the property needed an overall view. (Margaret Picken, 2020)This drawing is one of a series created by Margaret Picken for a range of real estate agents in Melbourne between c.1983 and c.2005. Each work is signed and dated by the artist.Gift of Margaret Picken, 2020Property illustration of a block-fronted Victorian villa. Extant building 08/2020. The pen and ink architectural drawing on drafting film of 71 Brougham Street was made by Margaret Picken in 1989.71 BROUGHAM ST., KEW / MARGARET PICKEN '89 / WOODARDS ~ HAWTHORNartist -- margaret picken 1950-, architectural drawings -- houses -- kew (vic.), 71 brougham street -- kew (vic.) -
 Kew Historical Society Inc
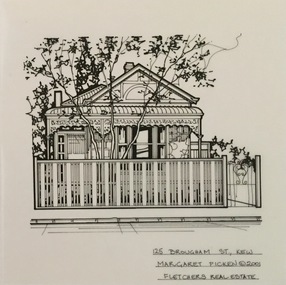
Drawing - Property Illustration, Margaret Picken, 125 Brougham Street, Kew, 2001
... The year in which the drawing was created is also a valuable record for house historians, as a number of the properties depicted have either been altered since that date or demolished. artist -- margaret picken 1950- architectural drawings -- houses -- kew (vic.) 125 brougham street -- kew (vic.) 125 BROUGHAM ST., KEW / MARGARET PICKEN (c) 2001 / FLETCHERS REAL ESTATE A late Victorian block-fronted weatherboard house. ...After training as a Cartographic Draftsman within the mining industry, I worked as a property illustrator for real estate firms in the eastern suburbs of Melbourne for 23 years from 1983. I initially photographed houses with a Polaroid camera and made a 'thumbnail' sketch while there. The photos were used to scale off a sketch in pencil and then that sketch was overlaid with drafting film and the 'pen and ink' completed. The pens I used were the Rotring ‘Rapidigraph’ drafting pens. The ink was also made by Rotring (German).The film was ‘Rapidraw’, polyester drafting film, double matte. It takes a very fine line and doesn’t bleed. As well as house sketches, there were often floor plans and site plans ordered. Aerial sketches were ordered when the property needed an overall view. (Margaret Picken, 2020)This drawing is one of a series created by Margaret Picken for a range of real estate agents in Melbourne between c.1983 and c.2005. Each work is signed and dated by the artist.Gift of Margaret Picken, 2020A late Victorian block-fronted weatherboard house. The pen and ink architectural drawing on drafting film of 125 Brougham Street was made by Margaret Picken in 2001.125 BROUGHAM ST., KEW / MARGARET PICKEN (c) 2001 / FLETCHERS REAL ESTATEartist -- margaret picken 1950-, architectural drawings -- houses -- kew (vic.), 125 brougham street -- kew (vic.) -
 Kew Historical Society Inc
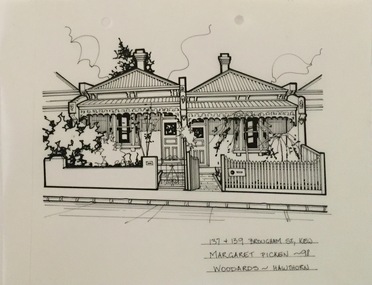
Drawing - Property Illustration, Margaret Picken, 137 & 139 Brougham Street, Kew, 1998
... The year in which the drawing was created is also a valuable record for house historians, as a number of the properties depicted have either been altered since that date or demolished. artist -- margaret picken 1950- architectural drawings -- houses -- kew (vic.) 137 & 139 brougham street -- kew (vic.) 137 & 139 BROUGHAM ST., KEW / MARGARET PICKEN '98 / WOODARDS ~ HAWTHORN Two single-fronted brick Victorian terraces houses; part of a row of five. ...After training as a Cartographic Draftsman within the mining industry, I worked as a property illustrator for real estate firms in the eastern suburbs of Melbourne for 23 years from 1983. I initially photographed houses with a Polaroid camera and made a 'thumbnail' sketch while there. The photos were used to scale off a sketch in pencil and then that sketch was overlaid with drafting film and the 'pen and ink' completed. The pens I used were the Rotring ‘Rapidigraph’ drafting pens. The ink was also made by Rotring (German).The film was ‘Rapidraw’, polyester drafting film, double matte. It takes a very fine line and doesn’t bleed. As well as house sketches, there were often floor plans and site plans ordered. Aerial sketches were ordered when the property needed an overall view. (Margaret Picken, 2020)This drawing is one of a series created by Margaret Picken for a range of real estate agents in Melbourne between c.1983 and c.2005. Each work is signed and dated by the artist.Gift of Margaret Picken, 2020Two single-fronted brick Victorian terraces houses; part of a row of five. Extant in August 2020 but with alterations including a first floor addition since the drawing was made. The pen and ink drawing on drafting film was made by Margaret Picken in 1998.137 & 139 BROUGHAM ST., KEW / MARGARET PICKEN '98 / WOODARDS ~ HAWTHORNartist -- margaret picken 1950-, architectural drawings -- houses -- kew (vic.), 137 & 139 brougham street -- kew (vic.) -
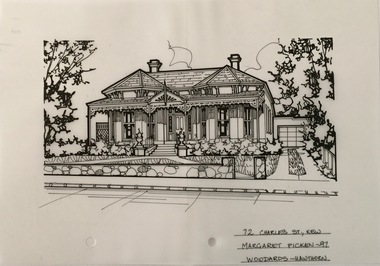 Kew Historical Society Inc
Drawing - Property Illustration, Margaret Picken, 72 Charles Street, Kew, 1997
... The year in which the drawing was created is also a valuable record for house historians, as a number of the properties depicted have either been altered since that date or demolished. artist -- margaret picken 1950- architectural drawings -- houses -- kew (vic.) 72 charles street -- kew (vic.) 72 CHARLES ST., KEW / MARGARET PICKEN ~97 / WOODARDS ~ HAWTHORN Victorian villa of Hawthorn brick. ...After training as a Cartographic Draftsman within the mining industry, I worked as a property illustrator for real estate firms in the eastern suburbs of Melbourne for 23 years from 1983. I initially photographed houses with a Polaroid camera and made a 'thumbnail' sketch while there. The photos were used to scale off a sketch in pencil and then that sketch was overlaid with drafting film and the 'pen and ink' completed. The pens I used were the Rotring ‘Rapidigraph’ drafting pens. The ink was also made by Rotring (German).The film was ‘Rapidraw’, polyester drafting film, double matte. It takes a very fine line and doesn’t bleed. As well as house sketches, there were often floor plans and site plans ordered. Aerial sketches were ordered when the property needed an overall view. (Margaret Picken, 2020)This drawing is one of a series created by Margaret Picken for a range of real estate agents in Melbourne between c.1983 and c.2005. Each work is signed and dated by the artist.Gift of Margaret Picken, 2020Victorian villa of Hawthorn brick. Built in 1890 and with Grade B heritage listing by the City of Boroondara. Rear additions and alterations in 1999. Replacement verandah roof and floor in 2020. Stone fence has been replaced with a palisade fence. The pen and ink architectural drawing on drafting film of 72 Charles Street, Kew was made by Margaret Picken in 1997.72 CHARLES ST., KEW / MARGARET PICKEN ~97 / WOODARDS ~ HAWTHORNartist -- margaret picken 1950-, architectural drawings -- houses -- kew (vic.), 72 charles street -- kew (vic.) -
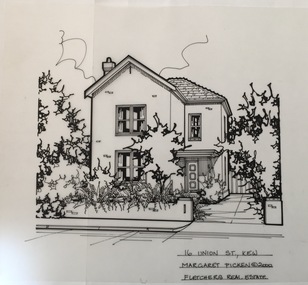 Kew Historical Society Inc
Drawing - Property Illustration, Margaret Picken, 16 Union Street, Kew, 2000
... The year in which the drawing was created is also a valuable record for house historians, as a number of the properties depicted have either been altered since that date or demolished. artist -- margaret picken 1950- architectural drawings -- houses -- kew (vic.) 16 union street -- kew (vic.) 16 UNION ST, KEW / MARGARET PICKEN (c) 2000 / FLETCHERS REAL ESTATE Two-storey, red brick Victorian house; built c.1895. ...After training as a Cartographic Draftsman within the mining industry, I worked as a property illustrator for real estate firms in the eastern suburbs of Melbourne for 22 years from 1983. I initially photographed houses with a Polaroid camera and made a 'thumbnail' sketch while there. The photos were used to scale off a sketch in pencil and then that sketch was overlaid with drafting film and the 'pen and ink' completed. The pens I used were the Rotring ‘Rapidigraph’ drafting pens. The ink was also made by Rotring (German).The film was ‘Rapidraw’, polyester drafting film, double matte. It takes a very fine line and doesn’t bleed. As well as house sketches, there were often floor plans and site plans ordered. Aerial sketches were ordered when the property needed an overall view. (Margaret Picken, 2020)This drawing is one of a series created by Margaret Picken for a number of real estate agents in Melbourne between 1983 and 2005. Each work is signed and dated by the artist.Gift of Margaret Picken, 2020Two-storey, red brick Victorian house; built c.1895. Pen and ink architectural drawing on drafting film made by Margaret Picken in 2000. Subsequent to the illustration being made, a new porch and a second storey balcony has been added or reinstated. 16 UNION ST, KEW / MARGARET PICKEN (c) 2000 / FLETCHERS REAL ESTATEartist -- margaret picken 1950-, architectural drawings -- houses -- kew (vic.), 16 union street -- kew (vic.) -
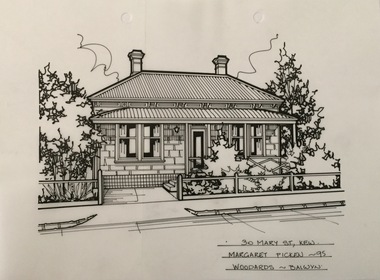 Kew Historical Society Inc
Drawing - Property Illustration, Margaret Picken, 30 Mary Street, Kew, 1995
... The year in which the drawing was created is also a valuable record for house historians, as a number of the properties depicted have either been altered since that date or demolished. artist -- margaret picken 1950- architectural drawings -- houses -- kew (vic.) 30 mary street - kew (vic). 130 MARY ST., KEW / MARGARET PICKEN ~95 / WOODARDS ~ BALWYN Block fronted single storey Victorian villa. ...After training as a Cartographic Draftsman within the mining industry, I worked as a property illustrator for real estate firms in the eastern suburbs of Melbourne for 23 years from 1983. I initially photographed houses with a Polaroid camera and made a 'thumbnail' sketch while there. The photos were used to scale off a sketch in pencil and then that sketch was overlaid with drafting film and the 'pen and ink' completed. The pens I used were the Rotring ‘Rapidigraph’ drafting pens. The ink was also made by Rotring (German).The film was ‘Rapidraw’, polyester drafting film, double matte. It takes a very fine line and doesn’t bleed. As well as house sketches, there were often floor plans and site plans ordered. Aerial sketches were ordered when the property needed an overall view. (Margaret Picken, 2020)This drawing is one of a series created by Margaret Picken for a number of real estate agents in Melbourne between 1983 and 2005. Each work is signed and dated by the artist.Gift of Margaret Picken, 2020Block fronted single storey Victorian villa. Pen and ink architectural drawing on drafting film of 30 Mary Street, Kew by Margaret Picken.130 MARY ST., KEW / MARGARET PICKEN ~95 / WOODARDS ~ BALWYNartist -- margaret picken 1950-, architectural drawings -- houses -- kew (vic.), 30 mary street - kew (vic). -
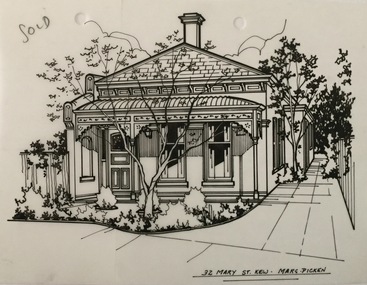 Kew Historical Society Inc
Drawing - Property Illustration, Margaret Picken, 32 Mary Street, Kew, c 1980s
... The year in which the drawing was created is also a valuable record for house historians, as a number of the properties depicted have either been altered since that date or demolished. artist -- margaret picken 1950- architectural drawings -- houses -- kew (vic.) 32 mary street - kew (vic). 32 MARY ST., KEW. MARG. PICKEN Single fronted, rendered brick Victorian villa. ...After training as a Cartographic Draftsman within the mining industry, I worked as a property illustrator for real estate firms in the eastern suburbs of Melbourne for 23 years from 1983. I initially photographed houses with a Polaroid camera and made a 'thumbnail' sketch while there. The photos were used to scale off a sketch in pencil and then that sketch was overlaid with drafting film and the 'pen and ink' completed. The pens I used were the Rotring ‘Rapidigraph’ drafting pens. The ink was also made by Rotring (German).The film was ‘Rapidraw’, polyester drafting film, double matte. It takes a very fine line and doesn’t bleed. As well as house sketches, there were often floor plans and site plans ordered. Aerial sketches were ordered when the property needed an overall view. (Margaret Picken, 2020)This drawing is one of a series created by Margaret Picken for a number of real estate agents in Melbourne between 1983 and 2005. Each work is signed and dated by the artist.Gift of Margaret Picken, 2020Single fronted, rendered brick Victorian villa. Pen and ink architectural drawing on drafting film of 32 Mary Street, Kew by Margaret Picken.32 MARY ST., KEW. MARG. PICKENartist -- margaret picken 1950-, architectural drawings -- houses -- kew (vic.), 32 mary street - kew (vic). -
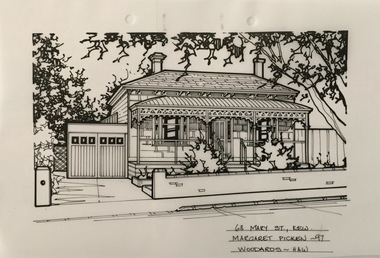 Kew Historical Society Inc
Drawing - Property Illustration, Margaret Picken, 68 Mary Street, Kew, 1997
... The year in which the drawing was created is also a valuable record for house historians, as a number of the properties depicted have either been altered since that date or demolished. artist -- margaret picken 1950- architectural drawings -- houses -- kew (vic.) 68 mary street - kew (vic) 68 MARY ST., KEW / MARGARET PICKEN ~97 / WOODARDS ~ HAW Single storey, block-fronted Victorian villa. ...After training as a Cartographic Draftsman within the mining industry, I worked as a property illustrator for real estate firms in the eastern suburbs of Melbourne for 23 years from 1983. I initially photographed houses with a Polaroid camera and made a 'thumbnail' sketch while there. The photos were used to scale off a sketch in pencil and then that sketch was overlaid with drafting film and the 'pen and ink' completed. The pens I used were the Rotring ‘Rapidigraph’ drafting pens. The ink was also made by Rotring (German).The film was ‘Rapidraw’, polyester drafting film, double matte. It takes a very fine line and doesn’t bleed. As well as house sketches, there were often floor plans and site plans ordered. Aerial sketches were ordered when the property needed an overall view. (Margaret Picken, 2020)This drawing is one of a series created by Margaret Picken for a number of real estate agents in Melbourne between 1983 and 2005. Each work is signed and dated by the artist.Gift of Margaret Picken, 2020Single storey, block-fronted Victorian villa. Built c.1890s. Pen and ink architectural drawing on drafting film by Margaret Picken in 1997. By 2020 the house had acquired a large rear and two storey extension. The single garage in the illustration was subsequently removed and a double garage created at the rear of the property68 MARY ST., KEW / MARGARET PICKEN ~97 / WOODARDS ~ HAWartist -- margaret picken 1950-, architectural drawings -- houses -- kew (vic.), 68 mary street - kew (vic) -
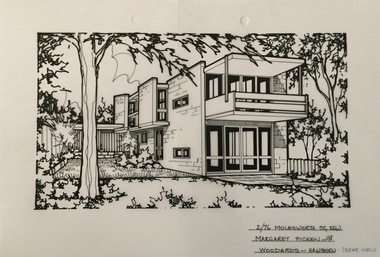 Kew Historical Society Inc
Drawing - Property Illustration, Margaret Picken, 2/76 Molesworth Street, Kew, 1998
... Victorian Architecture Awards in 1970. The drawing is one of a series created by Margaret Picken for a number of real estate agents in Melbourne between 1983 and 2006. Each work is signed and dated by the artist. The series of drawings in the Picken Collection are invaluable assets for identifying architectural features and styles. The year in which the drawing was created is also a valuable record for house historians, as a number of the properties depicted have either been altered since that date or demolished. artist -- margaret picken 1950- architectural drawings -- houses -- kew (vic.) 2/72 molesworth street - kew (vic) 2/72 MOLESWORTH ST., KEW / MARGARET PICKEN ~98 / WOODARDS ~ HAWTHORN (REAR VIEW) Pen and ink architectural drawing on drafting film of 2/72 Molesworth Street, Kew by Margaret Picken. 2/76 Molesworth Street, Kew Drawing Property Illustration Margaret Picken Woodards (Hawthorn) ...After training as a Cartographic Draftsman within the mining industry, I worked as a property illustrator for real estate firms in the eastern suburbs of Melbourne for 22 years from 1983. I initially photographed houses with a Polaroid camera and made a 'thumbnail' sketch while there. The photos were used to scale off a sketch in pencil and then that sketch was overlaid with drafting film and the 'pen and ink' completed. The pens I used were the Rotring ‘Rapidigraph’ drafting pens. The ink was also made by Rotring (German).The film was ‘Rapidraw’, polyester drafting film, double matte. It takes a very fine line and doesn’t bleed. As well as house sketches, there were often floor plans and site plans ordered. Aerial sketches were ordered when the property needed an overall view. (Margaret Picken, 2020)Built in 1968-1970 to a design by Graeme C Gunn, 76 Molesworth Street is one of a series of innovative townhouse developments undertaken by Merchant Builders in the late 1960s, this particular example was the recipient of the Bronze Medal at the Victorian Architecture Awards in 1970. The drawing is one of a series created by Margaret Picken for a number of real estate agents in Melbourne between 1983 and 2006. Each work is signed and dated by the artist.Gift of Margaret Picken, 2020Pen and ink architectural drawing on drafting film of 2/72 Molesworth Street, Kew by Margaret Picken.2/72 MOLESWORTH ST., KEW / MARGARET PICKEN ~98 / WOODARDS ~ HAWTHORN (REAR VIEW)artist -- margaret picken 1950-, architectural drawings -- houses -- kew (vic.), 2/72 molesworth street - kew (vic) -
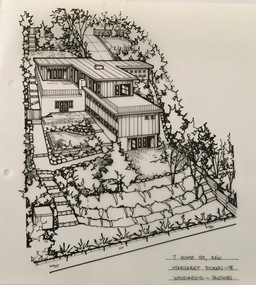 Kew Historical Society Inc
Drawing - Property Illustration, Margaret Picken, 7 Hume Street, Kew, 1998
... Victorian Chapter's 20th Century Buildings Register. The house, and another residence in Molesworth Street (1961), is one of his notable residential projects. The aerial property illustration of the house by Margaret Picken was commissioned by the real estate agent Woodards in 1998. The series of drawings in the Picken Collection are invaluable assets for identifying architectural features and styles. The year in which the drawing was created is also a valuable record for house historians, as a number of the properties depicted have either been altered since that date or demolished. artist -- margaret picken 1950- 7 hume street - kew (vic ...After training as a Cartographic Draftsman within the mining industry, I worked as a property illustrator for real estate firms in the eastern suburbs of Melbourne for 23 years from 1983. I initially photographed houses with a Polaroid camera and made a 'thumbnail' sketch while there. The photos were used to scale off a sketch in pencil and then that sketch was overlaid with drafting film and the 'pen and ink' completed. The pens I used were the Rotring ‘Rapidigraph’ drafting pens. The ink was also made by Rotring (German).The film was ‘Rapidraw’, polyester drafting film, double matte. It takes a very fine line and doesn’t bleed. As well as house sketches, there were often floor plans and site plans ordered. Aerial sketches were ordered when the property needed an overall view. (Margaret Picken, 2020)The house at 7 Hume Street was designed in 1955 by the modernist architect Douglas Alexandra (1922-2000). Between 1951 and 1996, Alexandra completed a number of significant projects including a regional art gallery and library complex at Hamilton, Victoria (1958-59). The residence in Hume Street is included in the RAIA Victorian Chapter's 20th Century Buildings Register. The house, and another residence in Molesworth Street (1961), is one of his notable residential projects. The aerial property illustration of the house by Margaret Picken was commissioned by the real estate agent Woodards in 1998. Gift of Margaret Picken, 2020Pen and ink property illustration on drafting film of 7 Hume Street, Kew by Margaret Picken.7 HUME ST., KEW / MARGARET PICKEN ~98 / WOODARDS ~ HAWTHORN artist -- margaret picken 1950-, 7 hume street - kew (vic)., d.d. alexandra - architect, property illustrations -- buildings -- kew (vic.) -
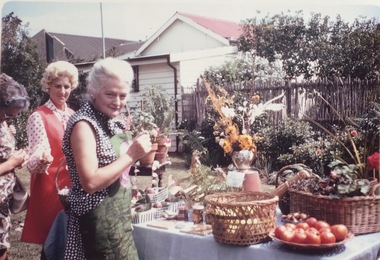 Kew Historical Society Inc
Photograph - Kitty's Garden Stall, 'Houghton', 1971
... Kew was an early Victorian cottage at one stage owned by a relative of the Beath family in nearby Ivy Grange. Their is a chapter on Houghton in Rogers, Dorothy (1961) Lovely Old Homes of Kew. At the time of then photo, accomodation for war widows had been built on a portion of the site. houghton - kew (vic) vasey house -- kew (vic) houses -- princess street -- kew (vic.) ...Houghton in Princess Street Kew was an early Victorian cottage at one stage owned by a relative of the Beath family in nearby Ivy Grange. Their is a chapter on Houghton in Rogers, Dorothy (1961) Lovely Old Homes of Kew. At the time of then photo, accomodation for war widows had been built on a portion of the site.Colour photograph of participants at a local fundraising stall in Kew in 1971.At the home of Connie Howells Mar 18 1971. Curry luncheon in aid of C.A.A. Kitty's Garden Stall.houghton - kew (vic), vasey house -- kew (vic), houses -- princess street -- kew (vic.) -
 Kew Historical Society Inc
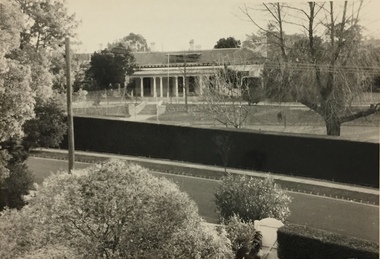
Photograph, Glendonald School for the Deaf, Marshall Avenue, 1960-1970
... housed in a grand Victorian mansion in Belmont Avenue, Kew, the John Cannon Hostel. The school and hostel also accommodated a small number of wards of the state. Source: Glendonald School for Deaf Children (1951–91); https://www.findingrecords.dhhs.vic.gov.au/collectionresultspage/GlendonaldSchoolforDeafChildren; Accessed 05/09/2018. Glendonald was a significant mansion in Kew (now demolished) built for the industrialist and manufacturer Donald Leslie in 1886. The school was purchased by the Victorian Department of Education on 29 November 1950 for the sum of 16,500 pounds. glendonald - marshall avenue - kew (vic ...Glendonald School for Deaf Children was run by the Victorian Education Department. It provided education and some residential services for deaf children. The school was situated in Marshall Avenue, Kew and operated from 1951–91. Deaf children whose families lived too far to travel daily were housed in a grand Victorian mansion in Belmont Avenue, Kew, the John Cannon Hostel. The school and hostel also accommodated a small number of wards of the state. Source: Glendonald School for Deaf Children (1951–91); https://www.findingrecords.dhhs.vic.gov.au/collectionresultspage/GlendonaldSchoolforDeafChildren; Accessed 05/09/2018.Glendonald was a significant mansion in Kew (now demolished) built for the industrialist and manufacturer Donald Leslie in 1886. The school was purchased by the Victorian Department of Education on 29 November 1950 for the sum of 16,500 pounds.Photograph of the front garden of Glendonald taken from Marshall Avenue."The old school for the deaf at 17 Marshall Ave for children from the age of six years to ten years old, then they would go to 25 Marshall Ave to finish their schooling leaving age 16 years old."glendonald - marshall avenue - kew (vic), education - deaf children - victoria -
 Kew Historical Society Inc
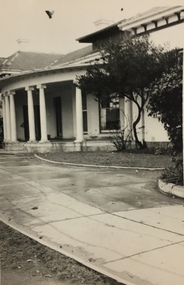
Photograph, Glendonald School for the Deaf, Marshall Avenue, 1955-1965
... Kew and operated from 1951–91. Deaf children whose families lived too far to travel daily were housed in a grand Victorian mansion in Belmont Avenue, Kew, the John Cannon Hostel. The school and hostel also accommodated a small number of wards of the state. (Source: Glendonald School for Deaf Children 1951–91.) Glendonald was a significant mansion in Kew (now demolished) built for the industrialist and manufacturer Donald Leslie in 1886. The school was purchased by the Victorian Department of Education on 29 November 1950 for the sum of 16,500 pounds. glendonald - marshall avenue - kew (vic ...Glendonald School for Deaf Children was run by the Victorian Education Department. It provided education and some residential services for deaf children. The school was situated in Marshall Avenue, Kew and operated from 1951–91. Deaf children whose families lived too far to travel daily were housed in a grand Victorian mansion in Belmont Avenue, Kew, the John Cannon Hostel. The school and hostel also accommodated a small number of wards of the state. (Source: Glendonald School for Deaf Children 1951–91.)Glendonald was a significant mansion in Kew (now demolished) built for the industrialist and manufacturer Donald Leslie in 1886. The school was purchased by the Victorian Department of Education on 29 November 1950 for the sum of 16,500 pounds.Portico - entrance - of Glendonald taken from Marshall Avenue.The old school for the deaf at 17 Marshall Ave for children from the age of six years to ten years old, then they would go to 25 Marshall Ave to finish their schooling leaving age 16 years old. glendonald - marshall avenue - kew (vic), education - deaf children - victoria -
 Kew Historical Society Inc
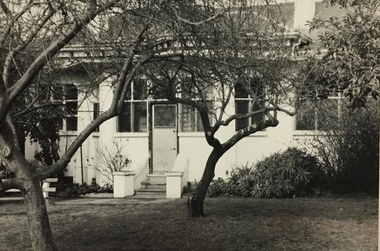
Photograph, Glendonald School for the Deaf, Marshall Avenue, 1955-1965
... Kew and operated from 1951–91. Deaf children whose families lived too far to travel daily were housed in a grand Victorian mansion in Belmont Avenue, Kew, the John Cannon Hostel. The school and hostel also accommodated a small number of wards of the state. (Source: Glendonald School for Deaf Children 1951–91) Glendonald was a significant mansion in Kew (now demolished) built for the industrialist and manufacturer Donald Leslie in 1886. The school was purchased by the Victorian Department of Education on 29 November 1950 for the sum of 16,500 pounds. glendonald - marshall avenue - kew (vic ...Glendonald School for Deaf Children was run by the Victorian Education Department. It provided education and some residential services for deaf children. The school was situated in Marshall Avenue, Kew and operated from 1951–91. Deaf children whose families lived too far to travel daily were housed in a grand Victorian mansion in Belmont Avenue, Kew, the John Cannon Hostel. The school and hostel also accommodated a small number of wards of the state. (Source: Glendonald School for Deaf Children 1951–91)Glendonald was a significant mansion in Kew (now demolished) built for the industrialist and manufacturer Donald Leslie in 1886. The school was purchased by the Victorian Department of Education on 29 November 1950 for the sum of 16,500 pounds.Rear view (sic) of Glendonald, Marshall Avenue (Kew).Reverse: "The old school for the deaf at 17 Marshall Ave for children from the age of six years to ten years old, then they would go to 25 Marshall Ave to finish their schooling leaving age 16 years old."glendonald - marshall avenue - kew (vic), education - deaf children - victoria -
 Kew Historical Society Inc
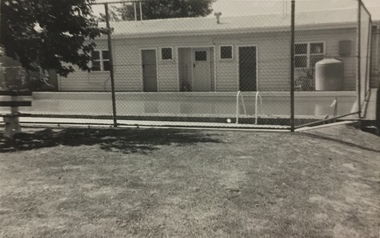
Photograph, Glendonald School for the Deaf, Marshall Avenue, 1955-1965
... Kew and operated from 1951–91. Deaf children whose families lived too far to travel daily were housed in a grand Victorian mansion in Belmont Avenue, Kew, the John Cannon Hostel. The school and hostel also accommodated a small number of wards of the state. (Source: Glendonald School for Deaf Children 1951–91) Glendonald was a significant mansion in Kew (now demolished) built for the industrialist and manufacturer Donald Leslie in 1886. The school was purchased by the Victorian Department of Education on 29 November 1950 for the sum of 16,500 pounds. glendonald - marshall avenue - kew (vic ...Glendonald School for Deaf Children was run by the Victorian Education Department. It provided education and some residential services for deaf children. The school was situated in Marshall Avenue, Kew and operated from 1951–91. Deaf children whose families lived too far to travel daily were housed in a grand Victorian mansion in Belmont Avenue, Kew, the John Cannon Hostel. The school and hostel also accommodated a small number of wards of the state. (Source: Glendonald School for Deaf Children 1951–91)Glendonald was a significant mansion in Kew (now demolished) built for the industrialist and manufacturer Donald Leslie in 1886. The school was purchased by the Victorian Department of Education on 29 November 1950 for the sum of 16,500 pounds.Swimming Pool, Glendonald, Marshall Avenue (Kew).The old school for the deaf at 17 Marshall Ave for children from the age of six years to ten years old, then they would go to 25 Marshall Ave to finish their schooling leaving age 16 years old. glendonald - marshall avenue - kew (vic), education - deaf children - victoria -
 Kew Historical Society Inc
Photograph, Glendonald School for the Deaf, Marshall Avenue, 1955-1965
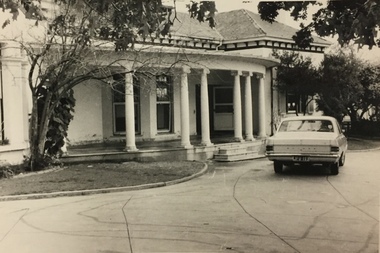
... Kew and operated from 1951–91. Deaf children whose families lived too far to travel daily were housed in a grand Victorian mansion in Belmont Avenue, Kew, the John Cannon Hostel. The school and hostel also accommodated a small number of wards of the state. (Source: Glendonald School for Deaf Children 1951–91) Glendonald was a significant mansion in Kew (now demolished) built for the industrialist and manufacturer Donald Leslie in 1886. The school was purchased by the Victorian Department of Education on 29 November 1950 for the sum of 16,500 pounds. glendonald - marshall avenue - kew (vic ...Glendonald School for Deaf Children was run by the Victorian Education Department. It provided education and some residential services for deaf children. The school was situated in Marshall Avenue, Kew and operated from 1951–91. Deaf children whose families lived too far to travel daily were housed in a grand Victorian mansion in Belmont Avenue, Kew, the John Cannon Hostel. The school and hostel also accommodated a small number of wards of the state. (Source: Glendonald School for Deaf Children 1951–91)Glendonald was a significant mansion in Kew (now demolished) built for the industrialist and manufacturer Donald Leslie in 1886. The school was purchased by the Victorian Department of Education on 29 November 1950 for the sum of 16,500 pounds.Front entrance, Glendonald, Marshall Avenue (Kew).The old school for the deaf at 17 Marshall Ave for children from the age of six years to ten years old, then they would go to 25 Marshall Ave to finish their schooling leaving age 16 years old. glendonald - marshall avenue - kew (vic), education - deaf children - victoria -
 Kew Historical Society Inc
Photograph, Glendonald School for the Deaf, Marshall Avenue, 1955-1965
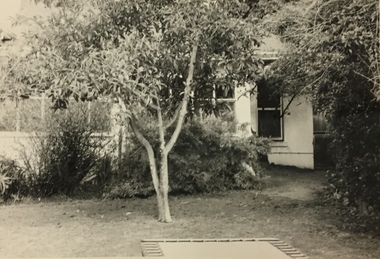
... Kew and operated from 1951–91. Deaf children whose families lived too far to travel daily were housed in a grand Victorian mansion in Belmont Avenue, Kew, the John Cannon Hostel. The school and hostel also accommodated a small number of wards of the state. (Source: Glendonald School for Deaf Children 1951–91) Glendonald was a significant mansion in Kew (now demolished) built for the industrialist and manufacturer Donald Leslie in 1886. The school was purchased by the Victorian Department of Education on 29 November 1950 for the sum of 16,500 pounds. glendonald - marshall avenue - kew (vic ...Glendonald School for Deaf Children was run by the Victorian Education Department. It provided education and some residential services for deaf children. The school was situated in Marshall Avenue, Kew and operated from 1951–91. Deaf children whose families lived too far to travel daily were housed in a grand Victorian mansion in Belmont Avenue, Kew, the John Cannon Hostel. The school and hostel also accommodated a small number of wards of the state. (Source: Glendonald School for Deaf Children 1951–91)Glendonald was a significant mansion in Kew (now demolished) built for the industrialist and manufacturer Donald Leslie in 1886. The school was purchased by the Victorian Department of Education on 29 November 1950 for the sum of 16,500 pounds.Trampoline in the garden of Glendonald, Marshall Avenue (Kew).The old school for the deaf at 17 Marshall Ave for children from the age of six years to ten years old, then they would go to 25 Marshall Ave to finish their schooling leaving age 16 years old. glendonald - marshall avenue - kew (vic), education - deaf children - victoria -
 Kew Historical Society Inc
Photograph, Glendonald School for the Deaf, Marshall Avenue, 1955-1965
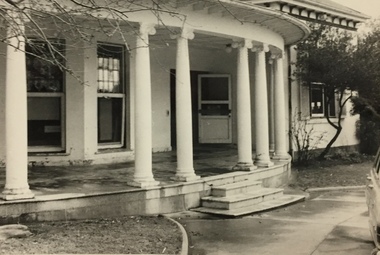
... Kew and operated from 1951–91. Deaf children whose families lived too far to travel daily were housed in a grand Victorian mansion in Belmont Avenue, Kew, the John Cannon Hostel. The school and hostel also accommodated a small number of wards of the state. (Source: Glendonald School for Deaf Children 1951–91) Glendonald was a significant mansion in Kew (now demolished) built for the industrialist and manufacturer Donald Leslie in 1886. The school was purchased by the Victorian Department of Education on 29 November 1950 for the sum of 16,500 pounds. glendonald - marshall avenue - kew (vic ...Glendonald School for Deaf Children was run by the Victorian Education Department. It provided education and some residential services for deaf children. The school was situated in Marshall Avenue, Kew and operated from 1951–91. Deaf children whose families lived too far to travel daily were housed in a grand Victorian mansion in Belmont Avenue, Kew, the John Cannon Hostel. The school and hostel also accommodated a small number of wards of the state. (Source: Glendonald School for Deaf Children 1951–91)Glendonald was a significant mansion in Kew (now demolished) built for the industrialist and manufacturer Donald Leslie in 1886. The school was purchased by the Victorian Department of Education on 29 November 1950 for the sum of 16,500 pounds.Front entrance, Glendonald, Marshall Avenue (Kew).The old school for the deaf at 17 Marshall Ave for children from the age of six years to ten years old, then they would go to 25 Marshall Ave to finish their schooling leaving age 16 years old. glendonald - marshall avenue - kew (vic), education - deaf children - victoria -
 Kew Historical Society Inc
Photograph, Glendonald School for the Deaf, Marshall Avenue, 1955-1965
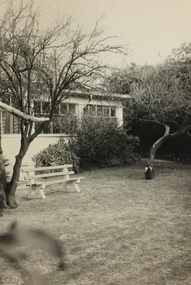
... Kew and operated from 1951–91. Deaf children whose families lived too far to travel daily were housed in a grand Victorian mansion in Belmont Avenue, Kew, the John Cannon Hostel. The school and hostel also accommodated a small number of wards of the state. (Source: Glendonald School for Deaf Children 1951–91) Glendonald was a significant mansion in Kew (now demolished) built for the industrialist and manufacturer Donald Leslie in 1886. The school was purchased by the Victorian Department of Education on 29 November 1950 for the sum of 16,500 pounds. glendonald - marshall avenue - kew (vic ...Glendonald School for Deaf Children was run by the Victorian Education Department. It provided education and some residential services for deaf children. The school was situated in Marshall Avenue, Kew and operated from 1951–91. Deaf children whose families lived too far to travel daily were housed in a grand Victorian mansion in Belmont Avenue, Kew, the John Cannon Hostel. The school and hostel also accommodated a small number of wards of the state. (Source: Glendonald School for Deaf Children 1951–91)Glendonald was a significant mansion in Kew (now demolished) built for the industrialist and manufacturer Donald Leslie in 1886. The school was purchased by the Victorian Department of Education on 29 November 1950 for the sum of 16,500 pounds.Garden, Glendonald, Marshall Avenue (Kew).The old school for the deaf at 17 Marshall Ave for children from the age of six years to ten years old, then they would go to 25 Marshall Ave to finish their schooling leaving age 16 years old. glendonald - marshall avenue - kew (vic), education - deaf children - victoria -
 Kew Historical Society Inc
Archive (Sub-series) - Subject File, D'Estaville (Barry Street), 1958
... Typically files will contain primary and secondary sources. d'estaville - barry street - kew (vic) sir william stawell alma figuerola historic houses - kew (vic) Sir William Stawell built the house, D’Estaville, in what is now Barry Street, Kew. The archive file about the house includes sundry items including real estate brochures, newspaper articles/clippings, copies of Australian Heritage and the Victorian Historical Journal (2006) in which there are articles on Stawell and the Victorian Constitution, correspondence between the Society and the national Trust and the Historic Buildings Council relating to the vacant land in Sir William Street (1980) and to D’Estaville itself. ...Various partiesReference, Research, InformationSecondary Values (KHS Imposed Order)Sir William Stawell built the house, D’Estaville, in what is now Barry Street, Kew. The subject file about the house includes sundry items including real estate brochures, newspaper articles/clippings, copies of Australian Heritage and the Victorian Historical Journal (2006) in which there are articles on Stawell and the Victorian Constitution, correspondence between the Society and the national Trust and the Historic Buildings Council relating to the vacant land in Sir William Street (1980) and to D’Estaville itself.d'estaville - barry street - kew (vic), sir william stawell, alma figuerola, historic houses - kew (vic)d'estaville - barry street - kew (vic), sir william stawell, alma figuerola, historic houses - kew (vic) -
Kew Historical Society Inc
Archive (Sub-series) - Subject File, Fernhurst (Kew), 1973
... Typically files will contain primary and secondary sources. kew (vic) - history victorian architects - george wharton fernhurst (kew) st paul’s school for the blind Archive file containing research related to George Wharton (q.v) and his house Fernhurst, originally situated on the corner of Princess Street and Studley Park Road, but later subdivided. ...Various partiesReference, Research, InformationSecondary Values (KHS Imposed Order)Subject file containing research related to George Wharton and his house Fernhurst, originally situated on the corner of Princess Street and Studley Park Road, but later subdivided. The house was in the 20th century converted into flats and later bought by the Catholic Church, who established St Paul’s School for the Blind on the site. The situation was complicated as the Church also bought the neighbouring Neama and Mandalay. Villa Maria and St Paul’s School currently occupy the site. Part of the site was later subdivided to create Elphinstone Court. The file contains photocopied extracts from histories and detailed research and correspondence between the School, the Kew Historical Society, the National Trust of Victoria, and the Historic Buildings Preservation Council relating to both Neama and Fernhurst. There is a reference in a letter from St Paul’s inviting the Society to collect artefacts from the site. There are no known current items in the collection relating to the collection of these. kew (vic) - history, victorian architects - george wharton, fernhurst (kew), st paul’s school for the blindkew (vic) - history, victorian architects - george wharton, fernhurst (kew), st paul’s school for the blind -
Kew Historical Society Inc
Archive (Sub-series) - Subject File, Kew Historical Society, Houses [Kew], 1980
... Typically files will contain primary and secondary sources. kew historical society - archives kew - history myrtle hill (kew) ellesmore - 80 princess street - kew (vic) mynda - molesworth street - kew (vic) stanhope - burke road - cotham road - kew (vic) cradley - studley park road - kew (vic) 17 Queen Street - Kew (vic.) Assorted printed materials, some published, such as: ‘What House is That? A guide to Victorian ...Various partiesReference, Research, InformationSecondary Values (KHS Imposed Order)Assorted printed materials, some published, such as: ‘What House is That? A guide to Victorian housing’ (Heritage Victoria, 2004), and guidelines for researching the history of a house (Fact Sheet, City of Boroondara). There is an article from the Progress Press about the demolition of Ellesmore, 80 Princess Street in 1977 (the article includes photographs of the demolition), Elizabeth Mackie’s notes on Myrtle Hill, and an article on the restoration of Mynda, Molesworth Street that was published in the Trust News (1987). Mrs Sewell of Stawell Street wrote handwritten notes/recollections about Cradley in Studley Park Road in 1981. In the photocopy about Ellesmore, there is also a separate article on the proposed replacement of the Walmer Street Bridge. There is also correspondence and an article on Stanhope on the corner of Burke and Cotham Roads. The file includes general real estate information and data.kew historical society - archives, kew - history, myrtle hill (kew), ellesmore - 80 princess street - kew (vic), mynda - molesworth street - kew (vic), stanhope - burke road - cotham road - kew (vic), cradley - studley park road - kew (vic), 17 queen street - kew (vic.)kew historical society - archives, kew - history, myrtle hill (kew), ellesmore - 80 princess street - kew (vic), mynda - molesworth street - kew (vic), stanhope - burke road - cotham road - kew (vic), cradley - studley park road - kew (vic), 17 queen street - kew (vic.)
