
Physical description
Foolscap sized document.
Inscriptions & markings
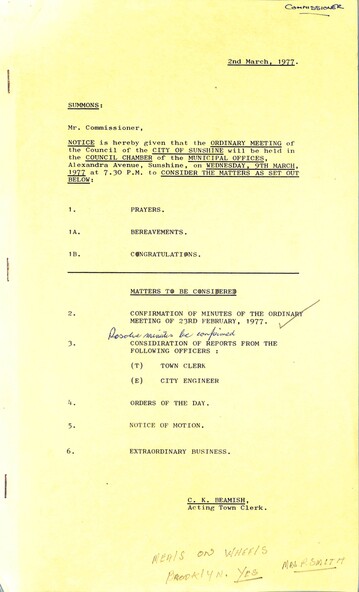
Notice of Ordinary Meeting of the Council of the City of Sunshine to be held on 9th March 1977
Report of the Acting Town Clerk
Acquisition of land bounded by Gooding and Willis Streets and the Railway Line St. Albans
Cat Protection Society
Audit Fees
Lease of Navigational Deacon site in Robinsons Road Deer Park
Metropolitan Fire Brigades Board
Rates & Sanitary Interest Abandonments for 1976/77
Safety Precautions with Swimming Pools
Land Transfer from D.U.L.
National Estate Programme
Award Matters Variation to the General Award for Building Inspectors
Staff Gratuity Scheme
Federal Funding for Local Government PRojects
Report of the Chief Health Inspector
Amusements Parlour Application Woolworths Shop Hampshire Road Corner Devonshire Road
Application to Extend an Amusement Parlour 69 McIntyre Road
Application for Septic Tank
Prosecutions Proceedings Sunshine Magistrates Court
Conditions of Flats
Application Office & Amenities Block Colyer Fehr Pty Ltd Burke Street Braybrook
Authorised Officer for Immunisation
Procedures for Housing Orders
Infant Welfare Request for Opening Outside Normal Hours
Report of the By-Laws Officer
Scout Hall Signs on Lamp Poles Various Area
Report of the Welfare Officers
People Rights Booklets
Family Day Care
Report of the City Library
Extended Hours of Opening
Rainbow Workshop
Report of the City Engineer
Furlong Road Estate Stage 6
Westerngate Estate Stage 1A
Plan of Subdivision Tallintyre Road Housing Commission of Victoria
Land Use Permit Application Detached House 38 Doherty Street
Land Use Permit Application Detached House Lot 497 Leila Street
Land Use Permit Application Extension to Flats Lot 50 Oldfield Street
Land Use Permit Application Detached House Lot 275 Orama Street
Rezoning St. Albans Road and Percy Street St. Albans
Glengala Estate Stage 3 Abandonment of Easement
Land Use Permit Application Motorcycle Sales and Service 87 - 89 McIntyre Road
Land Use Permit Application Sign Magnet Store Ballarat Road Deer Park
Exchange of Land Nickson's Subdivision Furlong Road abutting the North West Boundary of the Sunshine Tip. Lots 700 to 407 abuts on to Denton Avenue and came across garbage.
Transport Regulation Board Variation to Existing Bus Route 455
Transport Regulation Board Bus Service Glengala Estate
Preferred Development Area Deer Park
Variation to Contract Glengala Estate Stage 3
Meals on Wheel Van
Irrigation of Reserves Employment of Council Plumber
Land Use Permit Application Subdivision Geelong Road and Old Geelong Road
Geelong Road at Burgess Road Brooklyn
Land Use Permit Application Extension of Annunciation Primary School Playground Heather Avenue & Eames Avenue
Central Avenue Drain Culvert at Western Avenue
Land Use Permit Application Lot 122 Whitehill Avenue
Land Use Permit Application Home for the Frail / Aged Darnley Street North West Corner Lily Street
Land Use Permit Application Factory 172 McIntyre Road
Steers Street Group Part Private Street Scheme
Easement Drain under the Health Act Albion
Navigator Street North of The Esplanade Proposed 6 Tonne Load Limit
Strata Subdivision 1 Fabian Court
Cranwell Street Kerb & Channel & Footpath Construction
Land Use Permit Additions to Christ the King Primary School & Caroline Chisholm Catholic College Churchill Avenue
Plan of Subdivision Ballarat Road South Side between Ashley Street and Whittaker Street
Land Use Permit Application Extension of Offices Pridham Holdings Evans Street
Alterations to Flat Areas Maribyrnong
Opening in Party Walls Lots 24 & 25 Alick Road Brooklyn
Undersize Allotment 17 Benjamin Street
Installation of Underground Tank
Orders of the Day
Accounts Submitted for Payment as at 15th February 1977
Confirmation of Loan with Melbounre & Metropolitan Board of Works
Plan of Subdivision 36 Market Road
Subjects
- city of sunshine,
- alexander "alex" george gillon,
- gooding street,
- willis street,
- st. albans,
- navigational beacon,
- robinsons road,
- deer park,
- woolworths,
- hampshire road,
- devonshire road,
- sunshine,
- mcintyre road,
- sunshine north,
- burke street,
- furlong road,
- doherty street,
- leila street,
- oldfield street,
- sunshine west,
- orama street,
- st. albans road,
- percy street,
- ballarat road,
- sunshine tip,
- geelong road,
- old geelong road,
- burgess road,
- brooklyn,
- annunciation primary school,
- eames avenue,
- heather avenue,
- western avenue,
- whitehill avenue,
- darnley street,
- lily street,
- braybrook,
- navigator street,
- the esplanade,
- maribyrnong,
- cranwell street,
- christ the king primary school,
- caroline chisholm catholic college,
- churchill avenue,
- ashley street,
- whittaker street,
- pridham holdings,
- evans street,
- alick road,
- benjamin street
